


14425 WOODWILL LANE


About This Property
Rich hardwood flooring flows throughout the main level, setting the stage for effortless everyday living and elegant entertaining. The **gourmet chef's kitchen** is a true centerpiece, featuring **GE Monogram appliances**, a 6-burner gas range, double wall ovens (including a microwave/convection combo), warming drawer, bright white granite countertops, an oversized island, and a walk-in pantry.
The **open-concept family room** is a showstopper with a striking white stone gas fireplace, custom wood mantel, and dramatic wood-beam ceiling details. A private home office with French doors and a bay window offers an ideal work-from-home retreat, while the formal living and dining rooms showcase craftsman trim, crown molding, and fresh neutral paint-creating a move-in-ready experience
The upper level features **four spacious bedrooms and three full baths**, anchored by a luxurious primary suite with vaulted ceilings, a sitting area, and **dual walk-in closets with custom shelving**. The spa-inspired bath includes a soaking tub, tiled shower with dual shower heads, and dual granite vanities. A conveniently located laundry room with utility sink and storage completes this level.
Designed for entertaining, the finished lower level offers **9-foot ceilings**, a second fireplace, and a beautifully appointed wet bar with custom wine storage, dishwasher, and tile flooring. A versatile media or game room and a full bath provide flexible space for guests, recreation, or multigenerational living.
Relax and unwind surrounded by nature on the **composite deck or stone patio**, overlooking a serene wooded backdrop. An irrigation system keeps the professionally landscaped yard lush and vibrant, while the fenced backyard adds privacy and function.
Notable Features & Updates:
* New HVAC system
* Plantation shutters
* Fresh neutral paint & newer carpeting
* Custom craftsman moldings throughout
* Builder upgrades including bay windows, 4' bump-out, and in-home sprinkler system
Saranac at Camp Glenkirk offers **resort-style living** with two pools, walking trails, playgrounds, basketball courts, and **private access to Lake Manassas** for swimming, fishing, and canoeing-all within minutes of shopping, dining, top-rated schools, and major commuter routes.
Payment Calculator
Your Estimated Monthly Payment
Cap Rate Calculator
What does this mean?
Based on our analysis, the cap rate of this property is 1.25%. A negative cap rate indicates that the property might not be feasible as an income-producing asset. The median cap rate for a near zip code 11238 is 4.23%.
How much can I actually make?
Actual monthly rental income may vary between $4,760 and $7,140 depending on unit-specific characteristics. You can change the amount using the slider to further explore.
How is cap rate calculated?
Cap Rate = Net Operating Income (NOI) / Property Asset Value.
When calculating the cap rate, we assume 100% occupancy. Leverage (mortgage) is not considered.
Cap Rate provided by RealtyHop and RentHop, learn more about cap rate here.
Price History
| Date / Event | Date | Event | Price |
|---|---|---|---|
| Feb 12, 2026 | Sold | ||
| Sold | |||
| Jan 24, 2026 | In contract | - | |
| In contract | |||
| Jan 2, 2026 | Listed by Samson Properties | $999,900 | |
| Listed by Samson Properties | |||
| Sep 23, 2025 | Price Decreased |
$999,900
↓ $24K
(2.4%) | |
| Price Decreased | |||
| Sep 5, 2025 | Price Increased |
$1,024,000
↑ $164K
(19.1%) | |
| Price Increased | |||

Property Highlights
Building Info
Comparables
Status
Price/ft²
Listed On
Sold On
About Gainesville
Similar Homes for Sale
Currently no similar homes aroundNearby Rentals
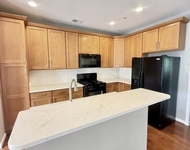
$2,595 /mo
- 3 Beds
- 2 Baths
- 1,731 ft²
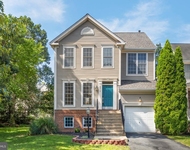
$3,400 /mo
- 4 Beds
- 2 Baths
- 2,420 ft²

Samson Properties
Last Updated: 6 hours ago
Data Source: Bright MLS , MLS# VAPW2109832
 Your Privacy Choices
Phone: 425-283-2930
Address: 335 Madison Avenue, New York, NY 10017