Check Availability
Longmont 80504
1442 Hilltop Dr
$616,000
↓ $3K (0.5%)
● House - For Sale

1442 Hilltop Dr

Longmont, CO 80504
bedrooms
4 Beds
bathrooms
2 Baths
square feet
2,698 Ft²
$3,298
Est. Monthly

About This Property

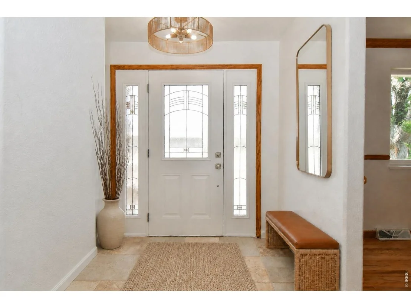
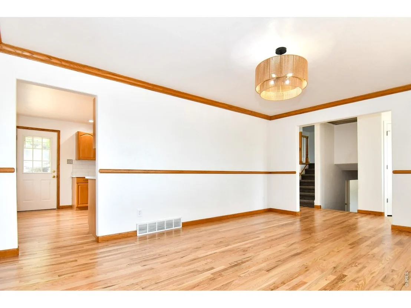
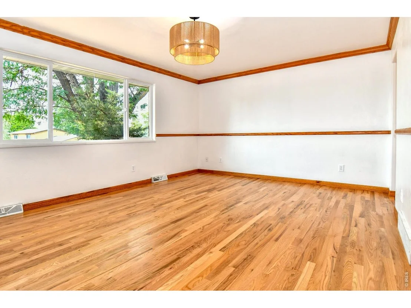
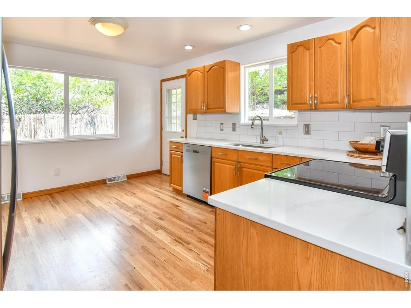
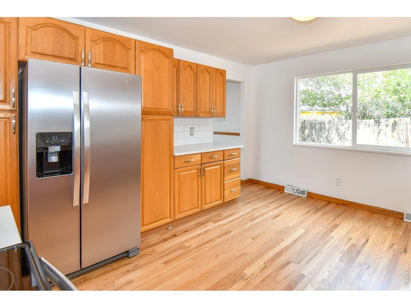
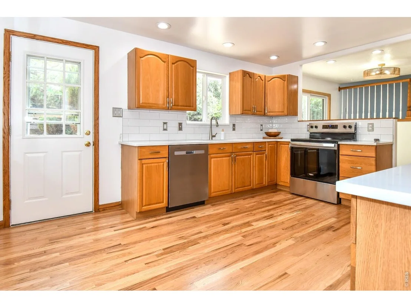
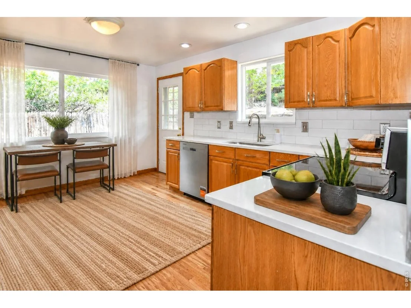
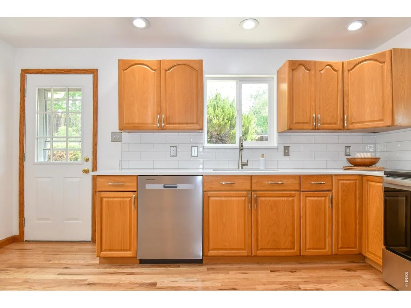
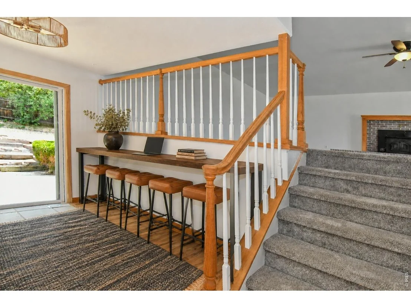
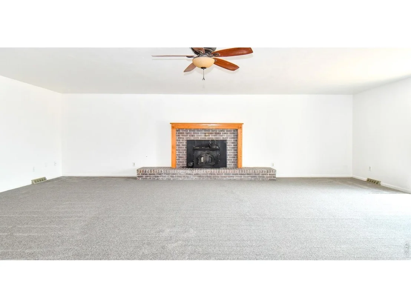
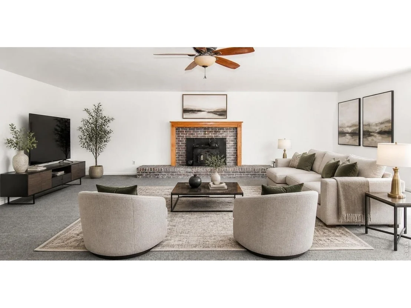
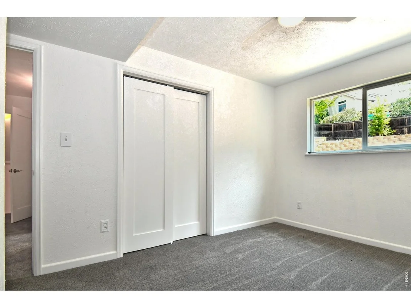
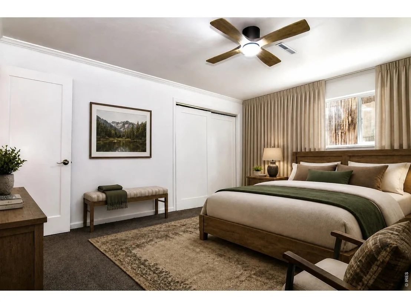
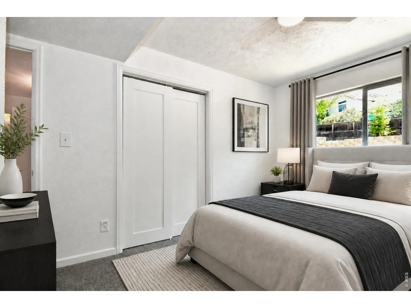
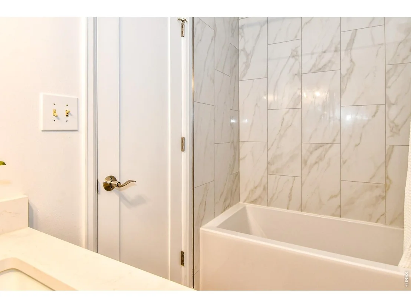
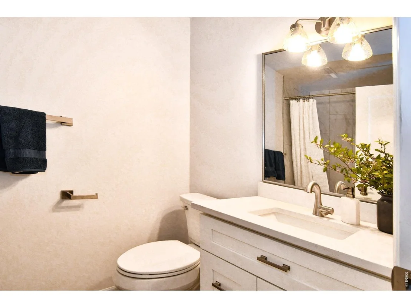
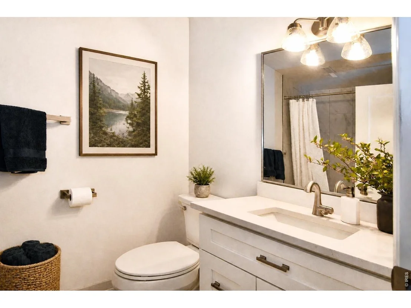
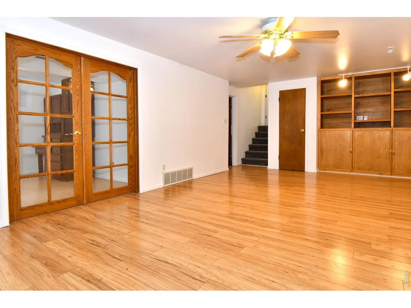
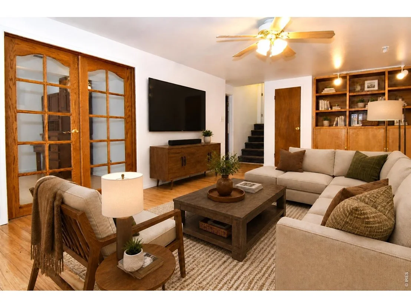
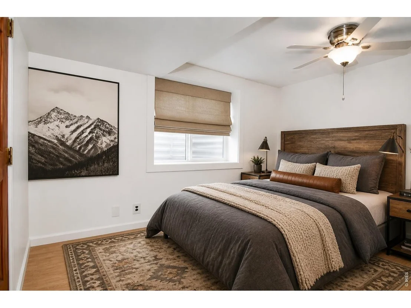
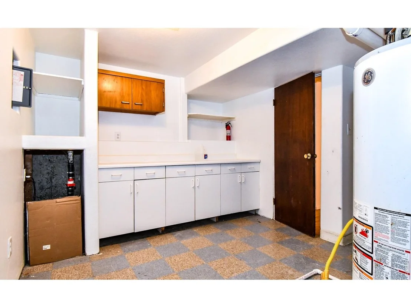
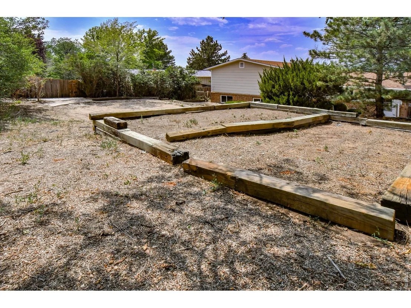
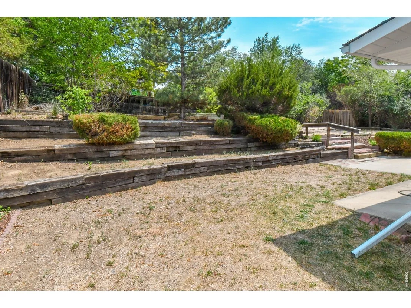
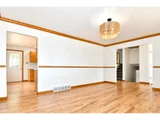
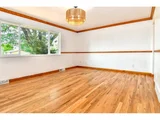
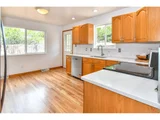
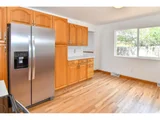
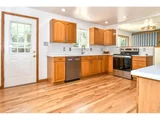
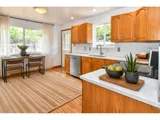
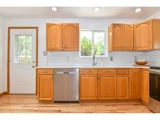
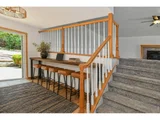
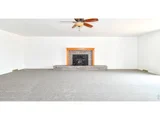
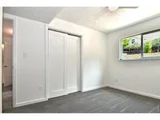
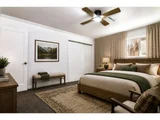
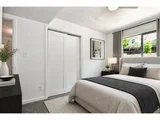
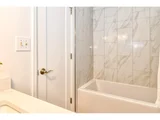
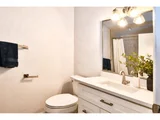
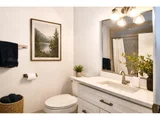
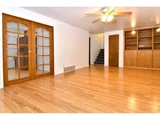
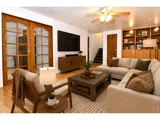
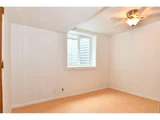
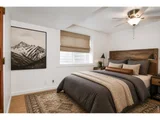
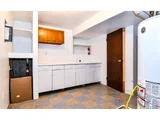
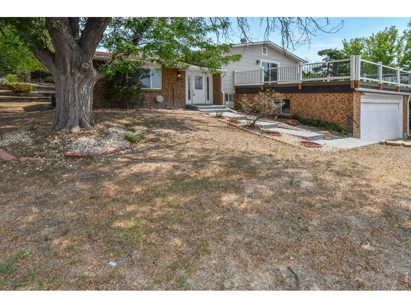
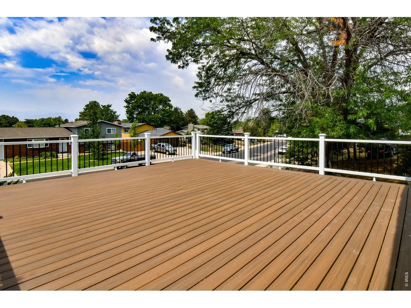
Welcome to this meticulously updated, turn-key home where every detail has been completely modernized for luxury and comfort. The main level welcomes you with elegant travertine tile entryways, newly refinished solid hardwood floors, and new solid wood single-panel shaker interior doors. The heart of the home features a beautifully updated kitchen equipped with brand-new stainless steel appliances and fresh modern finishes connected to the formal dining room. Enjoy the magnificent view of the Rockies from the spacious living room and expansive deck. Flooded with natural light through double-pane windows and sliding doors, the living space remains perfectly climate-controlled with central air and heat, while a cozy wood-burning stove and fireplace offer warmth on winter nights. Both full bathrooms have been 100% renovated to deliver a spa-like experience. New, plush carpeting flows into the bedrooms and the versatile lower suite is optimized for multigenerational living or entertaining, boasting a dedicated recreation room, a washroom, bedroom/office, an egress window, and potential for a future kitchenette. The secluded and vast backyard is ideal for entertaining, gardening, children, and pets. This home is walking distance to schools from pre-K through high school and is a perfect location to access the local recreational centers, Greenway paths for biking/hiking, downtown Longmont, and easy access to I25, Hwys 66 and 287.
Unit Size
2,698 Ft²
Days on Market
-
Land Size
0.24 acres
Price per sqft
$228
Property Type
House
Property Taxes
$273
HOA Dues
-
Year Built
1972

Listed By

Carrie Hill
Rocky Mountain Real Estate Inc

Payment Calculator

Cap Rate Calculator

Last updated: 10 days ago (IRES MLS #IRE1066201)

Price History

Date / Event Date Event Price
Nov 13, 2026 Price Decreased $616,000
↓ $3K (0.5%)
Price Decreased
Sep 25, 2026 Price Decreased $619,000
↓ $16K (2.5%)
Price Decreased
Aug 11, 2026 Listed $635,000
Listed
Dec 27, 2002 Sold
Sold
Jan 5, 1994 Sold
Sold

Property Highlights

Garage
Air Conditioning
Fireplace
With View
Parking Details
Has Garage
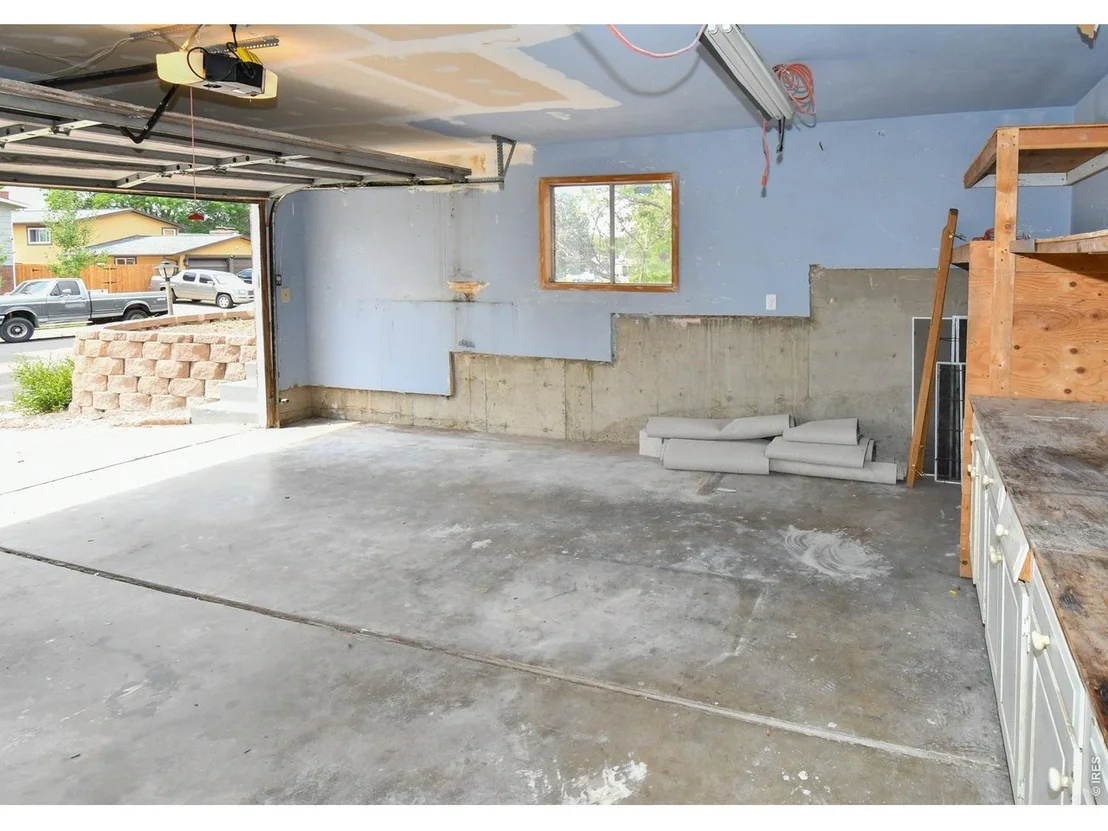
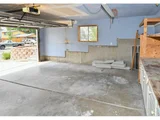
Parking Features: Garage Door Opener, Attached
Garage Spaces: 2
Interior Details
Full Bathrooms: 2
Interior Features: Natural Woodwork, Crown Molding, Separate Dining Room, Bay or Bow Window, Washer/Dryer Hookup
Appliances: Electric Range, Self Cleaning Oven, Dishwasher, Refrigerator, Disposal, Fire Alarm
Flooring Type: Wood
Has Fireplace
Fireplace Features: Living Room
Basement: Full
Exterior Details
Square Footage: 2698
Square Footage Source: $0
Security Features: Fire Alarm
Architectural Style: In-Law Area, Legal Conforming
Year Built: 1972
Levels: Four
Construction Materials: Brick, Other, Concrete
Patio and Porch Features: Patio, Deck
Lot Features: Paved, Evergreen Trees, Deciduous Trees, Native Grass, Sloping Lot, House Faces West, City Limits, Gutters, Street Light
Lot Size Area: 10454.4
Lot Size Units: Square Feet
Lot Size Acres: 0.24
Lot Size Square Feet: 10454.4
Water Source: Public
Financial Details
Tax Annual Amount: $3,278
Utilities Details
Cooling Type: Central Air, Ceiling Fan(s)
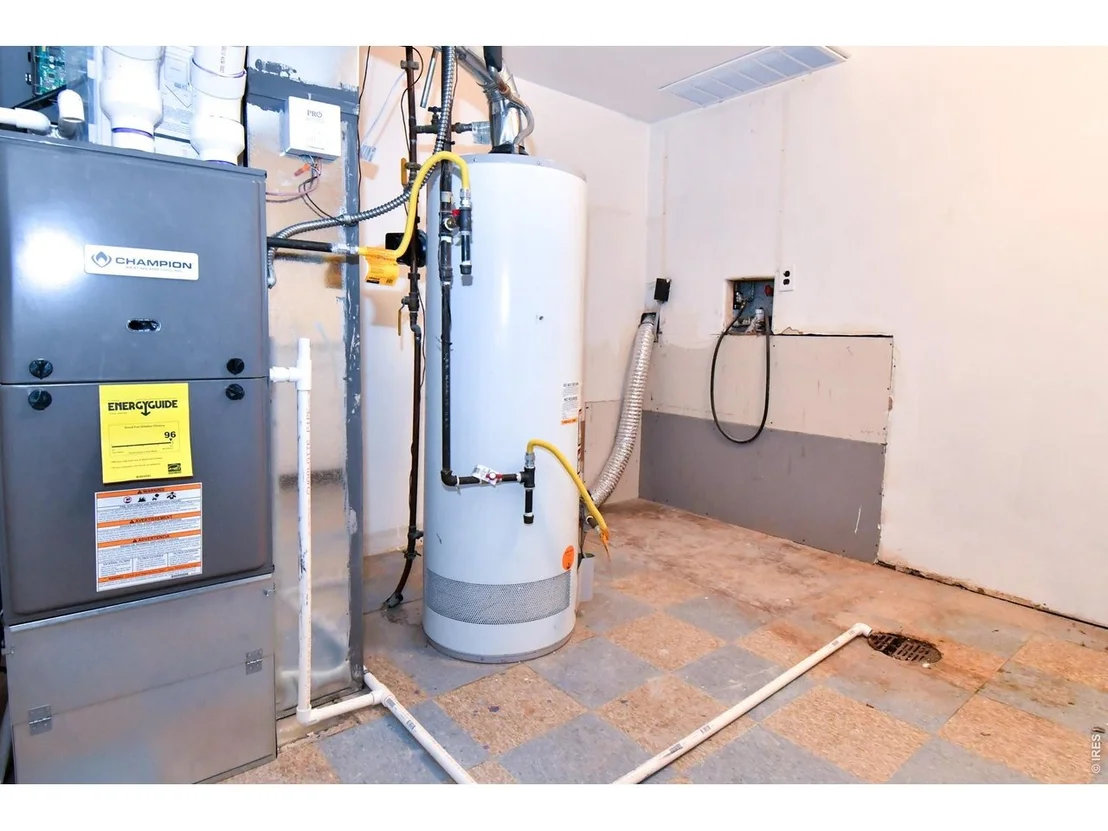
Heating Type: Forced Air, Wood Stove
Sewer : Public Sewer

Building Info

Overview

    General

  • Year Built: 1972
  • Effective Year Built: 1972
  • Building Count: 1
  • Total Rooms: 7
  • Bedroom Count: 3
  • Bathroom Count: 2
  • Full Bathrooms: 1
  • Partial Bathrooms: 2
  • Building Condition: 6
  • Building Quality: 10
  • Construction Type: 12
  • Building Style: 41
  • Exterior Walls Type: 3
  • Interior Walls Type: 3
  • Roof Shape Type: 0
  • Roof Cover Type: 0
  • Living Units: 1
  • Floor Cover: 0
  • Basement Type: 6
  • Basement Area: 1,349
  • Garage Type: 1
  • Garage Square Area: 483
  • Parking Space Count: 2
  • Patio Type: 20
  • Porch Type: 0
  • Pool Type: 0

    Dimensions

  • Lot Size Square Feet: 10,370
  • Total Building Area: 3,181
  • Gross Building Area: 3,181
  • Building Area: 2,074
  • Building Area Measurement: L

    Heating and Cooling

  • Air Conditioning: 1
  • Heating: 4
  • Heated Square Feet: 2,074
  • Heating Fuel Type: 0

    Utilities

  • Sewer System: 0
  • Water Service: 0

Building

  • Building Type: 0
  • Property Class: R
  • Subdivision: HILLTOP VILLAGE 1 - LG
  • Land Acres: 0000000238
  • Standard Land Use Code: 1001
  • County Land Use Code: 1112
  • Legal Description 1: LOT 3 BLK 1 HILLTOP VILLAGE 1

Neighborhood

  • School District Name: St. Vrain Valley School District RE 1J
  • Census Tract: 013507

Geography

  • Assessors Map Reference: B6-L
  • Account Number: R0045438
  • Parcel: R0045438
  • Block: 1
  • Lot: 3
  • Meridian: SEC 35 TWN 3N RNG 69
  • Municipality: LONGMONT
  • Latitude: 40.1843
  • Longitude: -105.084

    Address

  • Full Address: 1442 Hilltop Dr
  • Address - House Number: 1442
  • Address - Street Name: Hilltop
  • Address - Suffix Type: Dr
  • State: CO
  • City Name: Longmont
  • Carrier Code: C065
  • 4-Digit Zip Code: 3011
  • Zip Code: 80504

Valuation

    Tax

  • Tax Year: 2022
  • Tax Amount: $254,260
  • Tax Rate Code Area: 00-680

    Appraisal Valuation

  • Standard Deviation: 0.1693
  • Valuation Date: May 17, 2023
  • Confidence Score: 78
  • Final Value: 565,074
  • High Value: 660,774
  • Low Value: 469,374

    Market Valuation

  • Market Total Value: $508,700
  • Market Land Value: $160,300
  • Market Improvement Value: $348,400

    Assessments Valuation

  • Assessed Year: 2023
  • Assessed Total Value: $34,413
  • Assessed Land Value: $10,844
  • Assessed Improvements Value: $23,569

    Sales

  • Current Sale Contract Date: Dec 24, 2002
  • Current Sale Recording Date: Dec 27, 2002
  • Current Sale Price:
  • Current Sale Document Type: 71
  • Current Sale Input Document Number: 2377190
  • Previous Sale Recording Date: Jan 05, 1994
  • Previous Sale Contract Date: Dec 30, 1993
  • Previous Sale Amount: $128,500
  • Previous Sale Document Type: 71
Data used for valuation calculations is provided by RealtyHop, and other third party sources

Comparables

Unit
Status
Type
Beds
Baths
ft²
Price/ft²
Asking Price
Listed On
Closing Price
Sold On
HOA + Taxes

About Longmont


Similar Homes for Sale

Currently no similar homes around

Nearby Rentals


Frequently Asked Questions

When was property at 1442 Hilltop Drive built and last sold?
The property at 1442 Hilltop Drive was built in 1972 and last sold on Dec 24, 2002 for $226,000.
How much is this home worth?
The estimated value of the home located at 1442 Hilltop Drive is $629,173.
What are some comparable homes to 1442 Hilltop Drive?
There are currently no comparable homes to 1442 Hilltop Drive.