| Date / Event | Date | Event |
Price
|
| Aug 20, 2026 | Temporarily off market |
-
|
|
Temporarily off market
|
| Aug 19, 2026 | Listed by Corcoran Genesis |
$750,000
|
|
Listed by Corcoran Genesis
|
| Aug 7, 2026 | Temporarily off market |
-
|
|
Temporarily off market
|
| Aug 6, 2026 | Listed by Corcoran Genesis |
$750,000
|
|
Listed by Corcoran Genesis
|
| |
|
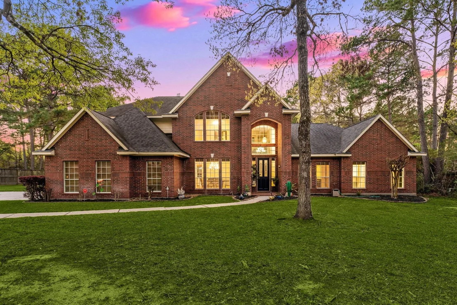
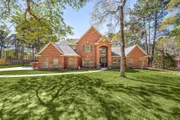
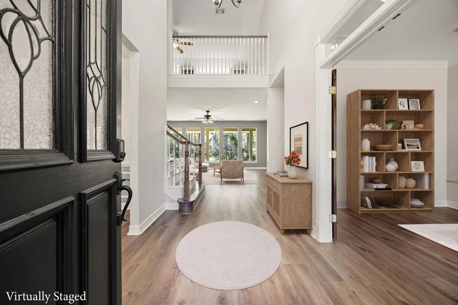
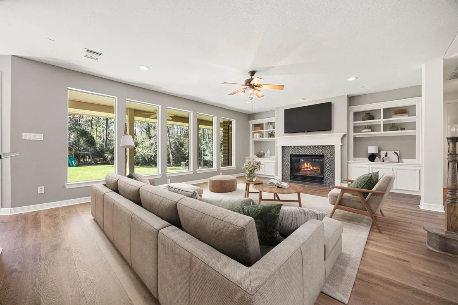
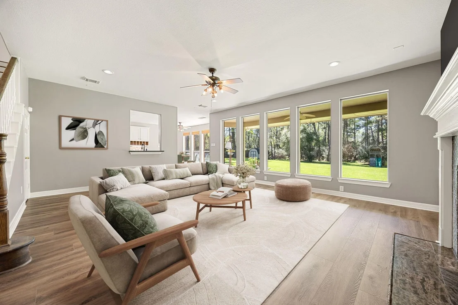
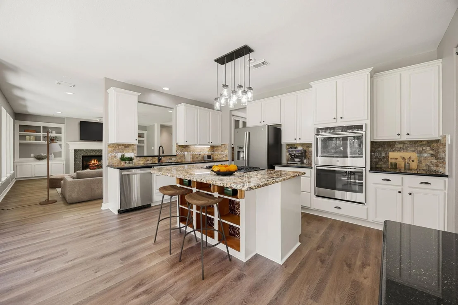
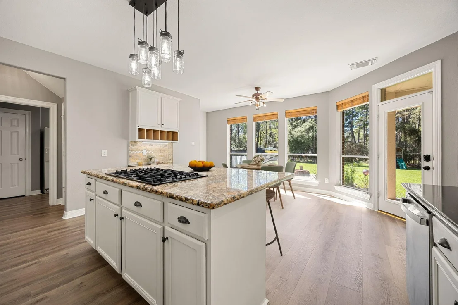
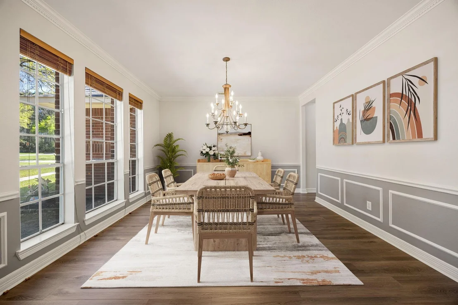
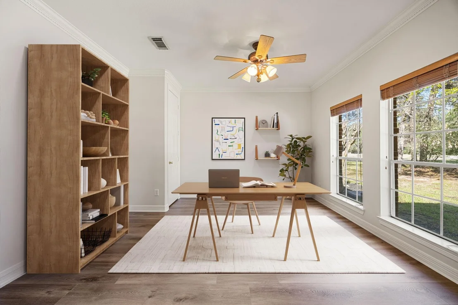
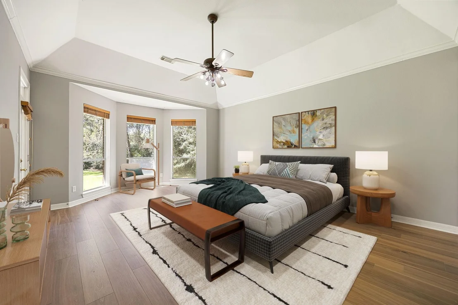
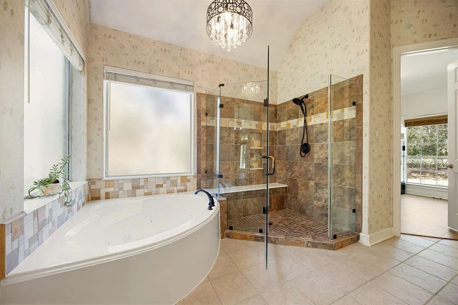
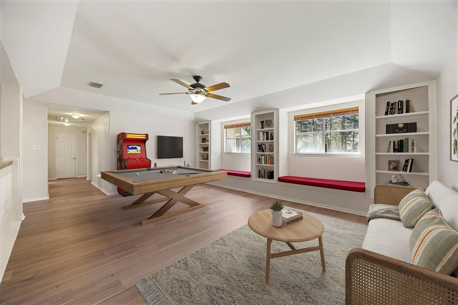
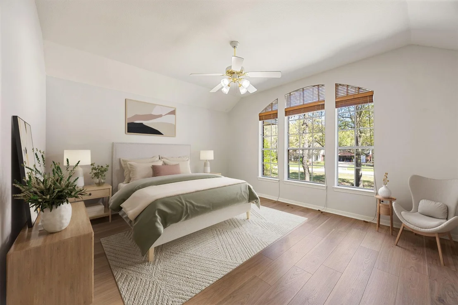
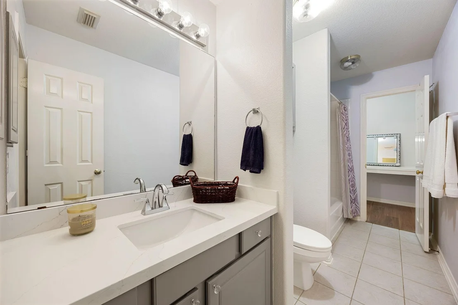
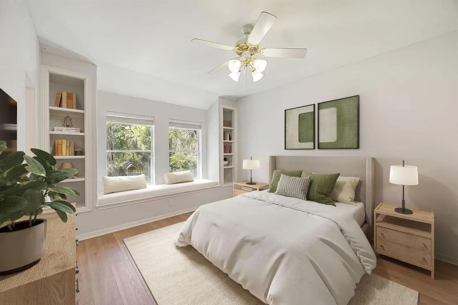
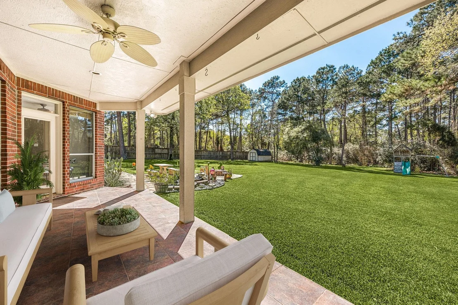
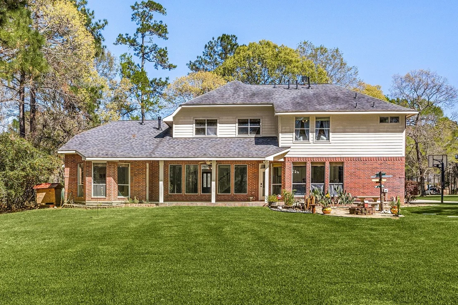
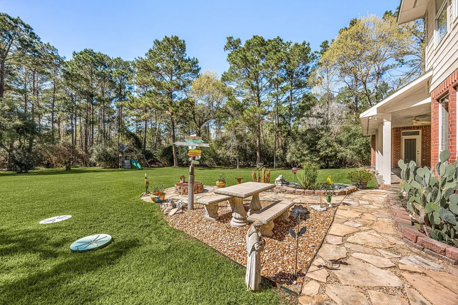
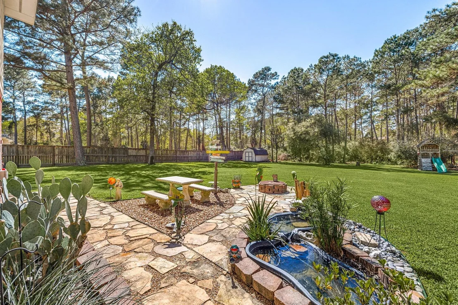
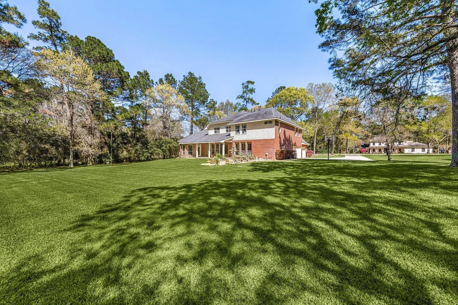
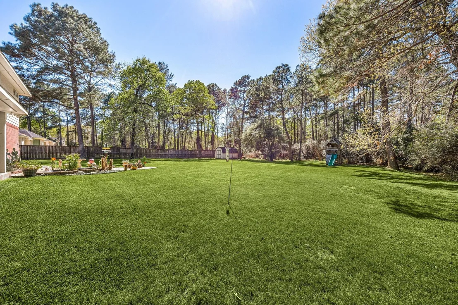
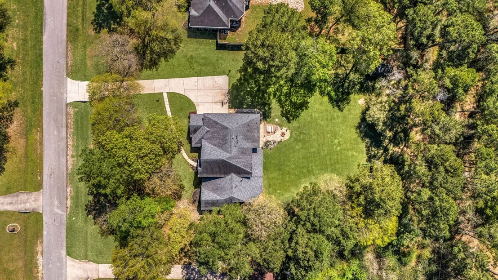
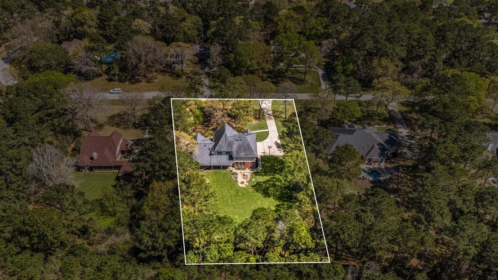
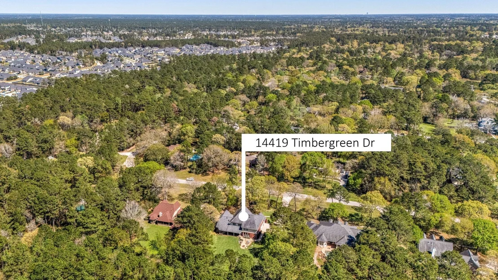
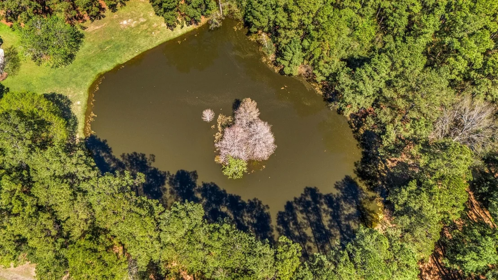
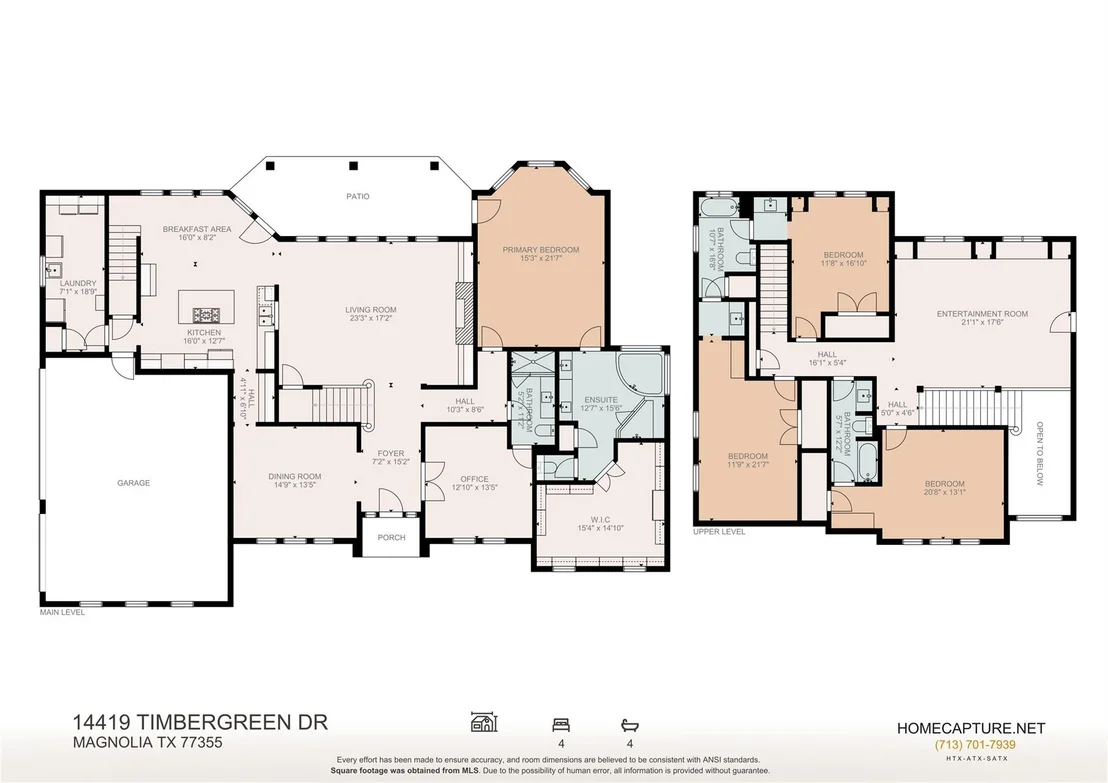
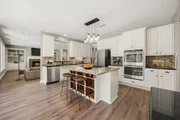
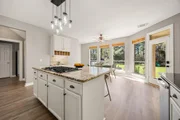
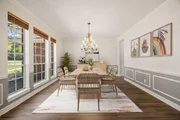
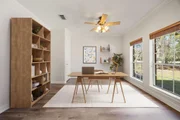
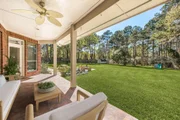
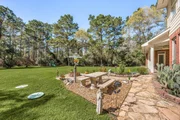
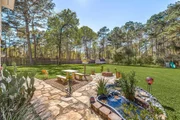
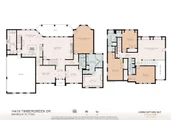
This handsome, classic, and spacious family home on over-an-acre greenbelt lot offers 4 beds, 4 baths, with a study connected to a full bath (potential 5th bedroom). An inviting two-story foyer opens to a formal dining room with a butlers pantry leading to a chef's island kitchen with granite counters, ample cabinets, and sunny breakfast room. Open family room with fireplace and wall of windows with priceless views of private, expansive and wooded backyard. The first-floor primary retreat exudes tranquility, featuring a spa-like bath with a large garden tub, separate walk-in shower, dual vanities and extra-large closet. Upstairs, a game room perfect for movie and game nights awaits with three large bedrooms each with connecting baths and generous closets. Upgrades include two new HVACs (2025), luxury vinyl plank flooring, and interior paint (2026). Quiet, rural-like and highly-desirable Timbergreen subdivision-close to shopping, dining, and top-rated schools.
|
| May 28, 2026 | Price Decreased |
$760,000
↓ $15K
(1.9%) |
|
Price Decreased
|
| May 8, 2026 | Temporarily off market |
-
|
|
Temporarily off market
|
| May 5, 2026 | Listed by Corcoran Genesis |
$775,000
|
|
Listed by Corcoran Genesis
|
| |
|
This handsome, classic, and spacious family home on over-an-acre greenbelt lot offers 4 beds, 4 baths, with a study connected to a full bath (potential 5th bedroom). An inviting two-story foyer opens to a formal dining room with a butlers pantry leading to a chef's island kitchen with granite counters, ample cabinets, and sunny breakfast room. Open family room with fireplace and wall of windows with priceless views of private, expansive and wooded backyard. The first-floor primary retreat exudes tranquility, featuring a spa-like bath with a large garden tub, separate walk-in shower, dual vanities and extra-large closet. Upstairs, a game room perfect for movie and game nights awaits with three large bedrooms each with connecting baths and generous closets. Upgrades include two new HVACs (2025), luxury vinyl plank flooring, and interior paint (2026). Quiet, rural-like and highly-desirable Timbergreen subdivision-close to shopping, dining, and top-rated schools.
|
| Mar 16, 2026 | Listed by Corcoran Genesis |
$800,000
|
|
Listed by Corcoran Genesis
|
| |
|
This handsome, classic, and spacious family home on over-an-acre greenbelt lot offers 4 beds, 4 baths, with a study connected to a full bath (potential 5th bedroom). An inviting two-story foyer opens to a formal dining room with a butlers pantry leading to a chef's island kitchen with granite counters, ample cabinets, and sunny breakfast room. Open family room with fireplace and wall of windows with priceless views of private, expansive and wooded backyard. The first-floor primary retreat exudes tranquility, featuring a spa-like bath with a large garden tub, separate walk-in shower, dual vanities and extra-large closet. Upstairs, a game room perfect for movie and game nights awaits with three large bedrooms each with connecting baths and generous closets. Upgrades include two new HVACs (2025), luxury vinyl plank flooring, and interior paint (2026). Quiet, rural-like and highly-desirable Timbergreen subdivision-close to shopping, dining, and top-rated schools.
|
| Dec 10, 2025 | No longer available |
-
|
|
No longer available
|
| Sep 26, 2025 | Temporarily off market |
-
|
|
Temporarily off market
|
| Sep 25, 2025 | Listed by RE/MAX Integrity |
$725,000
|
|
Listed by RE/MAX Integrity
|
| |
|
Beautiful and spacious 4-bedroom, 4-bath home nestled over an acre in the sought-after Timbergreen community! Step into the impressive 2-story foyer and discover a vast living room with built-ins, a cozy fireplace, and a wall of windows overlooking the peaceful backyard. The formal dining and butler's pantry make entertaining a breeze. The kitchen offers tons of cabinetry and counter space for the home chef, with granite countertops. Need a 5th bedroom? The study comes with a full bath! The primary suite features a generous walk-in closet, and the upstairs game room is perfect for movie nights or game days. Enjoy ultimate privacy with no backyard neighbors except the deer—the home backs up to a serene greenbelt. New HVAC system. Don’t miss this one-of-a-kind gem!
|
| Jul 9, 2025 | Listed by RE/MAX Integrity |
$735,000
|
|
Listed by RE/MAX Integrity
|
| |
|
Beautiful and spacious 4-bedroom, 4-bath home nestled over an acre in the sought-after Timbergreen community! Step into the impressive 2-story foyer and discover a vast living room with built-ins, a cozy fireplace, and a wall of windows overlooking the peaceful backyard. The formal dining and butler's pantry make entertaining a breeze. The kitchen offers tons of cabinetry and counter space for the home chef, with granite countertops. Need a 5th bedroom? The study comes with a full bath! The primary suite features a generous walk-in closet, and the upstairs game room is perfect for movie nights or game days. Enjoy ultimate privacy with no backyard neighbors except the deer—the home backs up to a serene greenbelt. New HVAC system. Don’t miss this one-of-a-kind gem!
|
| Jun 14, 2025 | Listed |
$775,000
|
|
Listed
|
| |
|
Beautiful and spacious 4-bedroom, 4-bath home nestled over an acre in the sought-after Timbergreen community! Step into the impressive 2-story foyer and discover a vast living room with built-ins, a cozy fireplace, and a wall of windows overlooking the peaceful backyard. The formal dining and butler's pantry make entertaining a breeze. The kitchen offers tons of cabinetry and counter space for the home chef, with granite countertops. Need a 5th bedroom? The study comes with a full bath! The primary suite features a generous walk-in closet, and the upstairs game room is perfect for movie nights or game days. Enjoy ultimate privacy with no backyard neighbors except the deer—the home backs up to a serene greenbelt. New HVAC system. Don’t miss this one-of-a-kind gem!
|

















































 Your Privacy Choices
Phone: 425-283-2930
Address: 335 Madison Avenue, New York, NY 10017