


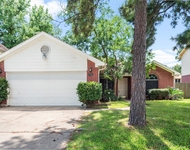
14411 Serrano Creek Lane


About This Property
Payment Calculator
Your Estimated Monthly Payment
Cap Rate Calculator
What does this mean?
Based on our analysis, the cap rate of this property is 1.25%. A negative cap rate indicates that the property might not be feasible as an income-producing asset. The median cap rate for a near zip code 11238 is 4.23%.
How much can I actually make?
Actual monthly rental income may vary between $4,760 and $7,140 depending on unit-specific characteristics. You can change the amount using the slider to further explore.
How is cap rate calculated?
Cap Rate = Net Operating Income (NOI) / Property Asset Value.
When calculating the cap rate, we assume 100% occupancy. Leverage (mortgage) is not considered.
Cap Rate provided by RealtyHop and RentHop, learn more about cap rate here.
Price History
| Date / Event | Date | Event | Price |
|---|---|---|---|
| Sep 12, 2025 | Sold | ||
| Sold | |||
| Aug 17, 2025 | In contract | - | |
| In contract | |||
| Jul 26, 2025 | Listed by RE/MAX Fine Properties | $899,900 | |
| Listed by RE/MAX Fine Properties | |||
   | |||
|
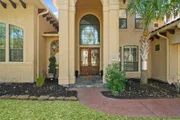
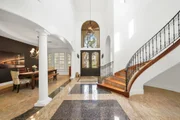
Spectacular custom home located in a gated community on the 12th hole of the Golf Club of Houston features high ceilings, arched openings, plantation shutters, built-ins, new carpet, hardwoods & tile floors. Two-story foyer with wrought iron circular staircase leads to dining room w/butler’s pantry & study with gas log fireplace. Living room with backyard views & gas log fireplace opens to island kitchen with breakfast bar, granite counters, tiled back splash, S/S appliances including a Bosch 5-burner glass cook top, desk & walk-in pantry. Breakfast room, utility room & second full bath are nearby. Owner’s suite with a sitting area has access to backyard and spa-like bath with dual sinks, granite counters, soaking tub, shower with multiple heads, wands, body sprays, seating & two custom closets. Game room up has covered balcony & secondary bedrooms w/two full baths. Park-like backyard has 34x10 covered patio and wrought iron fence with unobstructed views of the golf course and lake.
| |||
| Jun 10, 2025 | Price Decreased |
$929,900
↓ $50K
(5.1%) | |
| Price Decreased | |||
| Mar 27, 2025 | Listed | $979,900 | |
| Listed | |||
| | |||
|
Spectacular custom home located in a gated community on the 12th hole of the Golf Club of Houston features high ceilings, arched openings, plantation shutters, built-ins, new carpet, hardwoods & tile floors. Two-story foyer with wrought iron circular staircase leads to dining room w/butler’s pantry & study with gas log fireplace. Living room with backyard views & gas log fireplace opens to island kitchen with breakfast bar, granite counters, tiled back splash, S/S appliances including a Bosch 5-burner glass cook top, desk & walk-in pantry. Breakfast room, utility room & second full bath are nearby. Owner’s suite with a sitting area has access to backyard and spa-like bath with dual sinks, granite counters, soaking tub, shower with multiple heads, wands, body sprays, seating & two custom closets. Game room up has covered balcony & secondary bedrooms w/two full baths. Park-like backyard has 34x10 covered patio and wrought iron fence with unobstructed views of the golf course and lake.
| |||

Property Highlights
Building Info
Comparables
Status
Price/ft²
Listed On
Sold On
About Fall Creek
Similar Homes for Sale
Currently no similar homes aroundNearby Rentals

Last Updated: 6 months ago
Data Source: HAR , MLS# 95554666
 Your Privacy Choices
Phone: 425-283-2930
Address: 335 Madison Avenue, New York, NY 10017