See Home Value
Chicago 60657 Lakeview
1441 W School Street
$1,325,000
● House - Off Market

1441 W School Street

Chicago, IL 60657
bedrooms
4 Beds
bathrooms
4 Baths, 1 Half Bath
$7,908
Est. Monthly
2.34%
Cap Rate

About This Property

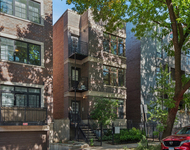
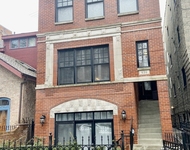
Welcome to this walkers paradise, 4-bedroom single-family home nestled in the lively Southport Corridor neighborhood, right in the sought-after Burley School District. As you enter, you're greeted by a welcoming foyer that flows effortlessly into the spacious living room, where large windows fill the space with natural light. The rich hardwood floors throughout the main level create a warm and inviting atmosphere. The kitchen is a home cook's dream, equipped with modern appliances, ample quartz countertops, and chic white cabinetry. It's perfectly paired with an adjacent dining area and family room, ideal for casual family meals, relaxing, or entertaining guests. Upstairs, you'll find a luxurious primary suite featuring a private en-suite bathroom and a spacious walk-in closet, offering a peaceful retreat. Two additional bedrooms and a second bathroom provide plenty of space and comfort for everyone. The fully finished lower level offers extra recreational space and includes a generously sized fourth bedroom and full bathroom as well as a walk-in laundry room. The mudroom leads you to your private front yard with putting green, adding a fun addition to work on your short game. Step outside to your backyard oasis, complete with a spacious recently updated deck perfect for al fresco dining and entertaining. The large, lush lawn offers plenty of space for outdoor play. A detached two-car garage provides convenient parking and storage. An additional storage room off the back of the house ensures all your organizational needs are met. Just a half block from the Southport strip, you'll have easy access to the Southport Brown Line train, along with nearby amenities like Whole Foods, Target, Starbucks and a plethora of shopping like Sephora, Athleta, J.Crew, Evereve, Madewell, Free People, Vuori and more! Plus popular restaurants like Little Goat Diner, Itoko, Crosby's Kitchen, Coda Di Volpe, Tuco and Blondie, Jeni's Ice Cream and more!
Unit Size
-
Days on Market
-
Land Size
0.07 acres
Price per sqft
-
Property Type
House
Property Taxes
$1,401
HOA Dues
-
Year Built
1890

Payment Calculator

Cap Rate Calculator

Last updated: 3 years ago (MRED MLS #12154242)

Price History

Date / Event Date Event Price
Nov 7, 2024 Sold
Sold
Sep 21, 2024 In contract -
In contract
Sep 5, 2024 Temporarily off market -
Temporarily off market
Sep 4, 2024 Listed by @properties Christie's International Real Estate $1,325,000
Listed by @properties Christie's International Real Estate
Aug 12, 2024 Listed by @properties Christie's International Real Estate $1,375,000
Listed by @properties Christie's International Real Estate
Welcome to this walkers paradise, 4-bedroom single-family home nestled in the lively Southport Corridor neighborhood, right in the sought-after Burley School District. As you enter, you're greeted by a welcoming foyer that flows effortlessly into the spacious living room, where large windows fill the space with natural light. The rich hardwood floors throughout the main level create a warm and inviting atmosphere. The kitchen is a home cook's dream, equipped with modern appliances, ample quartz countertops, and chic white cabinetry. It's perfectly paired with an adjacent dining area and family room, ideal for casual family meals, relaxing, or entertaining guests. Upstairs, you'll find a luxurious primary suite featuring a private en-suite bathroom and a spacious walk-in closet, offering a peaceful retreat. Two additional bedrooms and a second bathroom provide plenty of space and comfort for everyone. The fully finished lower level offers extra recreational space and includes a generously sized fourth bedroom and full bathroom as well as a walk in laundry room. The mudroom leads you to your private front yard with putting green, adding a fun addition to work on your short game. Step outside to your backyard oasis, complete with a spacious recently updated deck perfect for al fresco dining and entertaining. The large, lush lawn offers plenty of space for outdoor play. A detached two-car garage provides convenient parking and storage. An additional storage room off the back of the house ensure all your organizational needs are met. Just a half block from the Southport strip, you'll have easy access to the Southport Brown Line train, along with nearby amenities like Whole Foods, Target, Starbucks and a plethora of shopping like Sephora, Athlete, J.Crew, Evereve, Madewell, Free People, Vuori and more! Plus popular restaurants like, Little Goat Diner, Itoko, Crosby's Kitchen, Coda Di Volpe, Tuco and Blondie, Jeni's Ice Cream and more!

Property Highlights

Air Conditioning

Building Info

Overview

    General

  • Year Built: 1890
  • Effective Year Built: 1890
  • Building Count: 1
  • Total Rooms: 11
  • Bedroom Count: 6
  • Bathroom Count: 3
  • Full Bathrooms: 2
  • Partial Bathrooms: 3
  • Building Condition: 6
  • Building Quality: 7
  • Construction Type: 6
  • Building Style: 34
  • Exterior Walls Type: 17
  • Interior Walls Type: 0
  • Roof Shape Type: 0
  • Roof Cover Type: 8
  • Floor Count: 150
  • Living Units: 2
  • Floor Cover: 0
  • Basement Type: 7
  • Basement Area: 0
  • Garage Type: 4
  • Parking Space Count: 1
  • Patio Type: 0
  • Porch Type: 0
  • Pool Type: 0

    Dimensions

  • Lot Size Square Feet: 3,125
  • Lot Size Depth Feet: 1,250
  • Lot Size Frontage Feet: 250
  • Total Building Area: 2,462
  • Gross Building Area: 2,462
  • Building Area: 2,462
  • Building Area Measurement: L

    Heating and Cooling

  • Air Conditioning: 1
  • Heating: 24
  • Heated Square Feet: 2,462
  • Heating Fuel Type: 0

    Utilities

  • Sewer System: 0
  • Water Service: 2

Building

  • Building Type: 0
  • Property Class: R
  • Subdivision: WISNERS SUB
  • Land Acres: 0000000072
  • Standard Land Use Code: 1112
  • County Land Use Code: 2-11
  • Legal Description 1: ALBERT (WISNERS) SUB SEC 20-40-14

Neighborhood

  • School District Name: Chicago Public School District 299
  • Census Tract: 062400

Zoning

  • Zoning: RT-3.5

Geography

  • Assessors Map Reference: Jan 01, 1970
  • District: 73
  • Parcel: 14-20-325-008-0000
  • Lot: 22
  • Meridian: SEC 20 TWN 40N RNG 14E
  • Municipality: LAKE VIEW
  • Latitude: 41.9413
  • Longitude: -87.6655

    Address

  • Full Address: 1441 W School St
  • Address - House Number: 1441
  • Street Direction: W
  • Address - Street Name: School
  • Address - Suffix Type: St
  • State: IL
  • City Name: Chicago
  • Carrier Code: C072
  • 4-Digit Zip Code: 2119
  • Zip Code: 60657

Valuation

    Tax

  • Tax Year: 2022
  • Tax Amount: $1,636,812
  • Tax Rate Code Area: 73001

    Appraisal Valuation

  • Standard Deviation: 0.2555
  • Valuation Date: Dec 13, 2023
  • Confidence Score: 48
  • Final Value: 668,187
  • High Value: 838,921
  • Low Value: 497,452

    Market Valuation

  • Market Total Value: $830,000
  • Market Land Value: $468,750
  • Market Improvement Value: $361,250

    Assessments Valuation

  • Assessed Year: 2023
  • Assessed Total Value: $83,000
  • Assessed Land Value: $46,875
  • Assessed Improvements Value: $36,125

    Sales

  • Current Sale Contract Date: Sep 12, 2016
  • Current Sale Recording Date: Sep 30, 2016
  • Current Sale Price:
  • Current Sale Document Type: 71
  • Current Sale Input Document Number: 1627404029
  • Previous Sale Recording Date: Nov 17, 2004
  • Previous Sale Contract Date: Sep 17, 2004
  • Previous Sale Amount: $777,000
  • Previous Sale Document Type: 71
Data used for valuation calculations is provided by RealtyHop, and other third party sources

Comparables

Unit
Status
Type
Beds
Baths
ft²
Price/ft²
Asking Price
Listed On
Closing Price
Sold On
HOA + Taxes

About North Side


Similar Homes for Sale

Currently no similar homes around

Nearby Rentals

Unit for rent at 952 W Altgeld Street, Chicago, IL, 60614

$4,000 /mo

  • 2 Beds
  • 2 Baths
952 W Altgeld Street #2, Chicago, IL, 60614 Listing by Hilary O'Connor
Unit for rent at 939 W Montana Street, Chicago, IL, 60614

$3,800 /mo

  • 2 Beds
  • 2 Baths
  • 1,100 ft²
939 W Montana Street #G, Chicago, IL, 60614 Listing by Catherine Boyle
Unit for rent at 1025 W Addison Street, Chicago, IL, 60613

$3,905 /mo

  • 2 Beds
  • 2 Baths
  • 1,186 ft²
1025 W Addison Street #503D, Chicago, IL, 60613 Listing by Elaine Ramirez


Frequently Asked Questions

When was property at 1441 West School Street built and last sold?
The property at 1441 West School Street was built in 1890 and last sold on Sep 12, 2016 for $852,000.
How much is this home worth?
The estimated value of the home located at 1441 West School Street is $0.
What are some comparable homes to 1441 West School Street?
There are currently no comparable homes to 1441 West School Street.