See Home Value
Addison 60101
1441 W Goldengate Drive
$315,000
● House - Off Market

1441 W Goldengate Drive

ADDISON, IL 60101
bedrooms
3 Beds
bathrooms
3 Baths, 1 Half Bath
square feet
1,800 Ft²
$527,348
RealtyHop Estimate
59.85%
Since Aug 1, 2017
National-US
Primary Model

About This Property

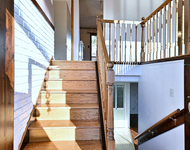
A CLASS ACT! METICIOUSLY MAINTAINED HOME IN DESIRABLE GOLDEN GATE ESTATE SUBDIVISION! 3 SPACIOUS BEDROOMS, 2.5 BATHS. REMODELED KITCHEN AND DINING ROOM COMBINATION! OPEN FLOOR PLAN.WALLS WERE REMOVED SEPARATING KITCHEN AND DINING ROOM. CATHEDERAL CEILINGS, WHITE CABINETS AND GRANITE COUNTERTOPS. 3 SEASON ROOM OFF KITCHEN MAKES THIS HOME COMPLETE!  LIVING ROOM PRESENTLY BEING USED AS A DINING ROOM, CATHEDERAL CEILINGS.HUGE FAMILY ROOM ON FIRST FLOOR WITH FIREPLACE, FRENCH DOORS LEAD YOU TO BEAUTFUL FULLY FENCED BACK YARD.STORAGE SHED. SUB BASEMENT WITH WALK IN CRAWL FOR STORAGE. 2 CAR ATTACHED GARAGE. WALKING DISTANCE TO MARCUS THEATRE, MANY FINE RESTAURNANTS , WALMART,COFFE SHOPS,AND CVS. CENTENIAL PARK AND TOP ATOP OF  THE LINE FITNESS CENTER! CONVENTIENTLY LOCATED TO MAJOR HIGHWAYS.
Unit Size
1,800 Ft²
Days on Market
-
Land Size
-
Price per sqft
$183
Property Type
House
Property Taxes
$570
HOA Dues
-
Year Built
1977

Payment Calculator

Cap Rate Calculator

Last updated: 3 years ago (MRED MLS #09640036)

Price History

Date / Event Date Event Price
Jul 27, 2017 Sold
Sold
Jul 9, 2017 Listed $329,900
Listed
A CLASS ACT! METICIOUSLY MAINTAINED HOME IN DESIRABLE GOLDEN GATE ESTATE SUBDIVISION! 3 SPACIOUS BEDROOMS, 2.5 BATHS. REMODELED KITCHEN AND DINING ROOM COMBINATION! OPEN FLOOR PLAN.WALLS WERE REMOVED SEPARATING KITCHEN AND DINING ROOM. CATHEDERAL CEILINGS, WHITE CABINETS AND GRANITE COUNTERTOPS. 3 SEASON ROOM OFF KITCHEN MAKES THIS HOME COMPLETE! LIVING ROOM PRESENTLY BEING USED AS A DINING ROOM, CATHEDERAL CEILINGS.HUGE FAMILY ROOM ON FIRST FLOOR WITH FIREPLACE, FRENCH DOORS LEAD YOU TO BEAUTFUL FULLY FENCED BACK YARD.STORAGE SHED. SUB BASEMENT WITH WALK IN CRAWL FOR STORAGE. 2 CAR ATTACHED GARAGE. WALKING DISTANCE TO MARCUS THEATRE, MANY FINE RESTAURNANTS , WALMART,COFFE SHOPS,AND CVS. CENTENIAL PARK AND TOP ATOP OF THE LINE FITNESS CENTER! CONVENTIENTLY LOCATED TO MAJOR HIGHWAYS.The manager has listed the unit size as 1800 square feet.
May 25, 2017 Listed by RE/MAX Destiny $329,900
Listed by RE/MAX Destiny

Property Highlights

Air Conditioning
Fireplace

Building Info

Overview

    General

  • Year Built: 1977
  • Effective Year Built: 1977
  • Building Count: 1
  • Bedroom Count: 0
  • Bathroom Count: 2
  • Full Bathrooms: 2
  • Partial Bathrooms: 2
  • Building Condition: 0
  • Building Quality: 0
  • Construction Type: 2
  • Building Style: 41
  • Exterior Walls Type: 2
  • Interior Walls Type: 0
  • Roof Shape Type: 0
  • Roof Cover Type: 0
  • Living Units: 1
  • Floor Cover: 0
  • Basement Type: 9
  • Basement Area: 603
  • Garage Type: 1
  • Garage Square Area: 473
  • Parking Space Count: 2
  • Patio Type: 94
  • Porch Type: 77
  • Pool Type: 0

    Dimensions

  • Lot Size Square Feet: 10,890
  • Lot Size Depth Feet: 184
  • Lot Size Frontage Feet: 60
  • Total Building Area: 3,187
  • Gross Building Area: 3,367
  • Building Area: 2,111
  • Building Area Measurement: L

    Heating and Cooling

  • Fireplace Count: 1
  • Air Conditioning: 1
  • Heating: 0
  • Heated Square Feet: 2,111
  • Heating Fuel Type: 0

    Utilities

  • Sewer System: 0
  • Water Service: 0

Building

  • Building Type: 0
  • Property Class: R
  • Subdivision: GOLDEN GATE ESTS
  • Land Acres: 0000000250
  • Standard Land Use Code: 1001
  • County Land Use Code: R
  • Legal Description 1: GOLDEN GATE ESTS UNIT 2 ALL

Neighborhood

  • School District Name: Addison School District 4
  • School Tax School District: ADDISON
  • Census Tract: 840304

Zoning

  • Zoning: R

Geography

  • Assessors Map Reference: 2970-B3
  • Parcel: 03-19-204-037
  • Lot: 91
  • Municipality: ADDISON
  • Latitude: 41.9431
  • Longitude: -88.0235

    Address

  • Full Address: 1441 W Goldengate Dr
  • Legal Unit: 2
  • Address - House Number: 1441
  • Street Direction: W
  • Address - Street Name: Goldengate
  • Address - Suffix Type: Dr
  • State: IL
  • City Name: Addison
  • Carrier Code: C011
  • 4-Digit Zip Code: 1839
  • Zip Code: 60101

Valuation

    Tax

  • Tax Year: 2022
  • Tax Amount: $844,828
  • Tax Rate Code Area: 3033

    Appraisal Valuation

  • Standard Deviation: 0.1709
  • Valuation Date: Jan 10, 2024
  • Confidence Score: 78
  • Final Value: 424,553
  • High Value: 497,118
  • Low Value: 351,988

    Market Valuation

  • Market Total Value: $362,130
  • Market Land Value: $133,230
  • Market Improvement Value: $228,900

    Assessments Valuation

  • Assessed Year: 2022
  • Assessed Total Value: $120,710
  • Assessed Land Value: $44,410
  • Assessed Improvements Value: $76,300

    Exemptions

  • Homeowner Exemption: Yes

    Sales

  • Current Sale Contract Date: Jul 11, 2017
  • Current Sale Recording Date: Aug 16, 2017
  • Current Sale Price:
  • Current Sale Document Type: 71
  • Current Sale Input Document Number: R2017-084287
Data used for valuation calculations is provided by RealtyHop, and other third party sources

Comparables

Unit
Status
Type
Beds
Baths
ft²
Price/ft²
Asking Price
Listed On
Closing Price
Sold On
HOA + Taxes

About Addison


Similar Homes for Sale

Currently no similar homes around

Nearby Rentals

Unit for rent at 635 N Rumple Lane, Addison, IL, 60101

$3,100 /mo

  • 3 Beds
  • 2 Baths
  • 1,597 ft²
635 N Rumple Lane, Addison, IL, 60101 Listing by Maria Noyola
Unit for rent at 125 S Maple Street, Itasca, IL, 60143

$3,000 /mo

  • 3 Beds
  • 2 Baths
  • 1,790 ft²
125 S Maple Street, Itasca, IL, 60143 Listing by James Diestel


Frequently Asked Questions

When was property at 1441 West Goldengate Drive built and last sold?
The property at 1441 West Goldengate Drive was built in 1977 and last sold on Jul 11, 2017 for $315,000.
How much is this home worth?
The estimated value of the home located at 1441 West Goldengate Drive is $336,977.
What are some comparable homes to 1441 West Goldengate Drive?
There are currently no comparable homes to 1441 West Goldengate Drive.