See Home Value
Ontario 91762
1441 W E Street
$408,000
● House - Off Market

1441 W E Street

Ontario, CA 91762
bedrooms
3 Beds
bathrooms
2 Baths
square feet
1,145 Ft²
$571,862
RealtyHop Estimate
43.00%
Since Apr 1, 2020
National-US
Primary Model

About This Property

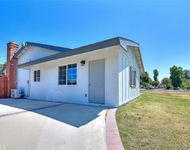
***The lowest in the neighborhood!***=This single story home sits right in the heart of Ontario.=As an illustration the 3-bedroom 2-bathroom home is centralized to shopping centers, restaurants, schools, recreational parks and freeways. =The home OFFERS: A spacious living room with a large window that brings natural lighting to the space. =The kitchen has access to backyard, bathroom, and connects to the dining area.=The backyard has a large covered patio for all your gatherings.=Lastly, the home offers a good size driveway to park extra vehicles.=Property is in need of some TLC.
Unit Size
1,145 Ft²
Days on Market
36 days
Land Size
0.14 acres
Price per sqft
$349
Property Type
House
Property Taxes
-
HOA Dues
-
Year Built
1956

Payment Calculator

Cap Rate Calculator

Last updated: 4 months ago (CRMLS #CV20033316)

Price History

Date / Event Date Event Price
Mar 17, 2020 Sold
Sold
Feb 10, 2020 Listed by UNITED EXECUTIVES $399,900
Listed by UNITED EXECUTIVES

Property Highlights

Fireplace

Building Info

Overview

    General

  • Year Built: 1956
  • Effective Year Built: 1956
  • Building Count: 1
  • Total Rooms: 5
  • Bedroom Count: 3
  • Bathroom Count: 2
  • Full Bathrooms: 2
  • Partial Bathrooms: 2
  • Building Condition: 6
  • Building Quality: 7
  • Construction Type: 6
  • Building Style: 10
  • Exterior Walls Type: 0
  • Interior Walls Type: 0
  • Roof Shape Type: 0
  • Roof Cover Type: 2
  • Floor Count: 100
  • Living Units: 1
  • Floor Cover: 0
  • Basement Type: 0
  • Basement Area: 0
  • Garage Type: 1
  • Garage Square Area: 400
  • Parking Space Count: 2
  • Patio Type: 59
  • Porch Type: 137
  • Pool Type: 0
  • Location Influence Type: 224

    Dimensions

  • Lot Size Square Feet: 6,018
  • Lot Size Depth Feet: 1,020
  • Lot Size Frontage Feet: 590
  • Total Building Area: 1,545
  • Gross Building Area: 1,545
  • Building Area: 1,145
  • Building Area Measurement: L

    Heating and Cooling

  • Air Conditioning: 6
  • Heating: 6
  • Heated Square Feet: 1,145
  • Heating Fuel Type: 0

    Utilities

  • Sewer System: 1
  • Water Service: 2

Building

  • Building Type: 0
  • Property Class: R
  • Subdivision: TRACT 4396
  • Land Acres: 0000000138
  • Standard Land Use Code: 1001
  • County Land Use Code: 0510
  • Legal Description 1: TRACT 4396 LOT 12

Neighborhood

  • School District Name: Chaffey Joint Union High School District
  • Census Tract: 001002

Geography

  • Assessors Map Reference: 21-F1
  • District: 07
  • Subdivision Tract Number: 4396
  • Parcel: 1010-423-29-0000
  • Lot: 12
  • Municipality: ONTARIO
  • Latitude: 34.0674
  • Longitude: -117.678

    Address

  • Full Address: 1441 W E St
  • Address - House Number: 1441
  • Street Direction: W
  • Address - Street Name: E
  • Address - Suffix Type: St
  • State: CA
  • City Name: Ontario
  • Carrier Code: C017
  • 4-Digit Zip Code: 2405
  • Zip Code: 91762

Valuation

    Tax

  • Tax Year: 2022
  • Tax Amount: $460,036
  • Tax Rate Code Area: 004-000

    Appraisal Valuation

  • Standard Deviation: 0.2024
  • Valuation Date: Nov 29, 2023
  • Confidence Score: 72
  • Final Value: 595,059
  • High Value: 715,516
  • Low Value: 474,601

    Assessments Valuation

  • Assessed Year: 2023
  • Assessed Total Value: $428,880
  • Assessed Land Value: $150,108
  • Assessed Improvements Value: $278,772

    Sales

  • Current Sale Contract Date: Mar 17, 2020
  • Current Sale Recording Date: Mar 17, 2020
  • Current Sale Price:
  • Current Sale Document Type: 36
  • Current Sale Input Document Number: 2020-0095551
  • Previous Sale Recording Date: Aug 07, 2003
  • Previous Sale Contract Date: Jul 07, 2003
  • Previous Sale Amount: $200,000
  • Previous Sale Document Type: 36
Data used for valuation calculations is provided by RealtyHop, and other third party sources

Comparables

Unit
Status
Type
Beds
Baths
ft²
Price/ft²
Asking Price
Listed On
Closing Price
Sold On
HOA + Taxes

About Ontario


Similar Homes for Sale

Currently no similar homes around

Nearby Rentals

Unit for rent at 605 W D Street, ONTARIO, CA, 91762

$1,795 /mo

  • 1 Bed
  • 1 Bath
  • 983 ft²
605 W D Street #A, ONTARIO, CA, 91762 Listing by Catherine Alcantar
Unit for rent at 340 W Caroline Street, ONTARIO, CA, 91762

$2,450 /mo

  • 1 Bed
  • 1 Bath
  • 692 ft²
340 W Caroline Street #A, ONTARIO, CA, 91762 Listing by Richie Herrera
Unit for rent at 1134 W Stoneridge Court, ONTARIO, CA, 91762

$1,800 /mo

  • 1 Bed
  • 1 Bath
  • 553 ft²
1134 W Stoneridge Court #D, ONTARIO, CA, 91762 Listing by Rudy LaBrada


Frequently Asked Questions

When was property at 1441 West E Street built and last sold?
The property at 1441 West E Street was built in 1956 and last sold on Mar 17, 2020 for $408,000.
How much is this home worth?
The estimated value of the home located at 1441 West E Street is $407,817.
What are some comparable homes to 1441 West E Street?
There are currently no comparable homes to 1441 West E Street.