Check Availability
Boulder 80026
1441 Loraine Cir N
$874,990
● House - For Sale

1441 Loraine Cir N

Erie, CO 80026
bedrooms
4 Beds
bathrooms
4 Baths
square feet
2,786 Ft²
$5,288
Est. Monthly
$74
HOA / Fees

About This Property

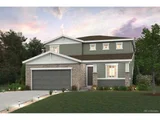
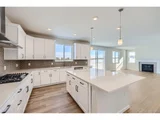
The Roosevelt boasts a versatile main-floor layout with an abundance of flexible living and entertaining space. A secluded study is located near the front entrance, providing a quiet space for work and relaxation. Just beyond the foyer, a formal dining room boasts a direct pass-through to a well-appointed kitchen-featuring a walk-in pantry and large center island. Additional main-floor highlights include a sprawling great room with yard access, a downstairs bedroom with access to a full bathroom, and a valet entry off the garage. Upstairs, you'll find two gracious secondary bedrooms-one with an en-suite bath-a full hall bath, an expansive loft, a convenient laundry room. There's also a lavish primary suite, showcasing a private bath with dual vanities and a roomy walk-in closet. A standard unfinished basement completes the home.


Photos are not of this exact property. They are for representational purposes only. Please contact builder for specifics on this property. Ask about our incentives.
Unit Size
2,786 Ft²
Days on Market
-
Land Size
0.11 acres
Price per sqft
$314
Property Type
House
Property Taxes
$917
HOA Dues
$74
Year Built
-

Listed By

TEAM KAMINSKY/ DOELL
Landmark Residential Brokerage

Payment Calculator

Cap Rate Calculator

Last updated: 11 months ago (REcolorado MLS #3789246)

Price History

Date / Event Date Event Price
Mar 17, 2026 Sold
Sold
Jan 28, 2026 In contract -
In contract
Jan 17, 2026 Price Decreased $874,990
↓ $15K (1.7%)
Price Decreased
Jan 11, 2026 Price Decreased $889,990
↓ $1K (0.1%)
Price Decreased
Jan 2, 2026 Price Decreased $891,240
↓ $59K (6.2%)
Price Decreased
Show More

Property Highlights

Garage
Air Conditioning
Parking Details
Has Garage
Attached Garage
Garage Spaces: 2
Interior Details
Full Bathrooms: 4
Laundry Features: Upper Level
Basement: Unfinished, Sump Pump
Exterior Details
Square Footage: 2786
Square Footage Source: $0
Property Condition: New Construction
Year Built: 2025
Builder Name: Century Communities
Building Area Total: 2786
Levels: Two
Window Features: Double Pane Windows
Construction Materials: Concrete, Brick/Brick Veneer
Pool is Private
Lot Size Area: 4845
Lot Size Units: Square Feet
Lot Size Acres: 0.11
Lot Size Square Feet: 4845
Water Source: City Water
Financial Details
Tax Annual Amount: $11,000
Utilities Details
Cooling Type: Central Air
Heating Type: Forced Air, Hot Water
Sewer : Public Sewer, City Sewer
Location Details
HOA/Condo/Coop Fee Includes: Trash
HOA Fee: $74
HOA Fee Frequency: Monthly

Comparables

Unit
Status
Type
Beds
Baths
ft²
Price/ft²
Asking Price
Listed On
Closing Price
Sold On
HOA + Taxes

About Boulder


Similar Homes for Sale

Currently no similar homes around

Nearby Rentals

Unit for rent at 2870 Arapahoe Rd, Lafayette, CO, 80026

$1,650 /mo

  • 1 Bed
  • 1 Bath
  • 748 ft²
2870 Arapahoe Rd #A3 Dawn, Lafayette, CO, 80026 Listing by Equity Residential


Frequently Asked Questions

When was property at 1441 Loraine Circle North built and last sold?
The property at 1441 Loraine Circle North was built in and last sold on Jan 1, 1970 for $0.
How much is this home worth?
The estimated value of the home located at 1441 Loraine Circle North is $897,813.
What are some comparable homes to 1441 Loraine Circle North?
There are currently no comparable homes to 1441 Loraine Circle North.