See Home Value
$1,265,000
● House - Off Market

1441 Andenes Drive

Glendale, CA 91208
bedrooms
3 Beds
bathrooms
1 Bath
square feet
2,146 Ft²
$1,771,708
RealtyHop Estimate
48.26%
Since Apr 1, 2019
CA-Los Angeles
Primary Model

About This Property

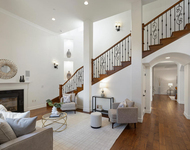
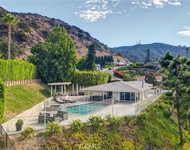
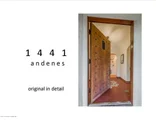
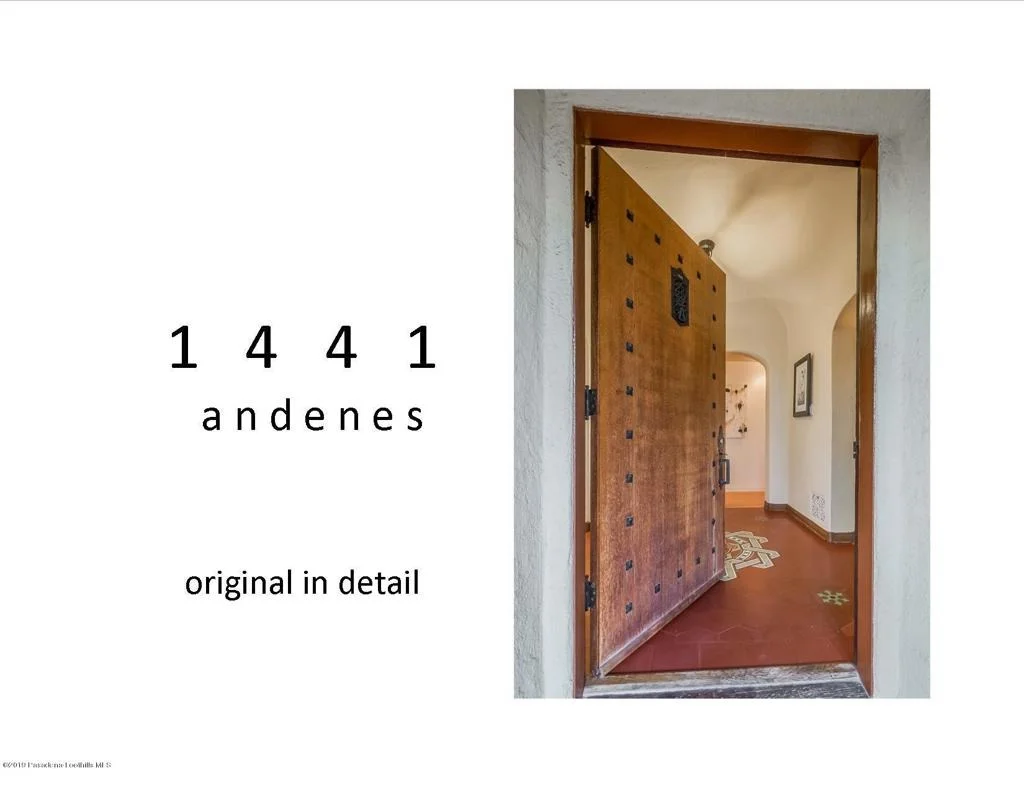
Nestled in the premier Verdugo Woodlands neighborhood is this stunning 1933 Spanish Colonial Revival villa that sits high on a private knoll above a beautiful winding tree lined street. The original details of the property illustrate California lifestyle of the 1920s and 30s and showcases the commitment to its preservation by owners, past and present. The home's hillside siting delivers dramatic views throughout and welcomes true California indoor-outdoor living with tranquil terraces, citrus trees and mature drought tolerant gardens. From the moment you climb the stairs, you will be met with the home's graciousness an aspect buyers want. The home has 3 bedrooms and 2 baths, formal dining room, den that leads to a serene sleeping porch, original hardwood floors and a large secluded veranda just waiting for summer parties. The secret staircase to the downstairs bedroom and bath adds to the home's charm but also offers space flexibility due to a private entrance  maybe the perfect office or guest quarters? The special buyer who appreciates classic Spanish architecture will revel in the details built in 1933 and amazingly remain to this day.
Unit Size
2,146 Ft²
Days on Market
-
Land Size
0.25 acres
Price per sqft
$557
Property Type
House
Property Taxes
-
HOA Dues
-
Year Built
1933

Payment Calculator

Cap Rate Calculator

Last updated: 5 months ago (CRMLS #P0-819000490)

Price History

Date / Event Date Event Price
Jan 7, 2026 Sold
Sold
Dec 14, 2025 In contract -
In contract
Dec 3, 2025 Listed by Real Broker $1,895,000
Listed by Real Broker
Set above the street in Verdugo Woodlands, this 1933 Spanish Colonial enjoys the kind of privacy and outlook usually found higher in the hills. Curved stucco lines, tiled steps, and wrought-iron railings guide the approach, hinting at the architecture waiting inside. The living room sets the tone with stenciled timber beams, a carved fireplace, arched thresholds, and windows that draw the landscape into the room.Just beyond it, the dining room connects naturally to a large modern kitchen with generous workspace, ample storage, and a broad window over the sink. A den and sunroom extends the living room and opens through French doors to the upper patio, where hillside views become part of daily life.The main floor includes two bedrooms, with the primary suite offering an adjoining alcove suited to an office or dressing area. The original bath remains beautifully intact with its mint tile, black trim, and period hardware. A second flexible room near the lower-level utilities provides another quiet corner for work or projects. The permitted ADU sits slightly downstairs from the main floor and includes its own entrance, patio, kitchenette, wet bar, living area, bedroom, and bath. It works easily as a guest suite or a more independent retreat for longer stays or focused work. Terraced spaces wind across the property, forming a series of landings and patios that feel tucked into the hillside. Mature plantings, gorgeous trees, shifting light, and the enchanted treehouse give the grounds a quiet, almost storybook quality, creating inviting spots for entertaining, unwinding, or spending time outdoors. A circular driveway and lower-level garage offer welcome convenience. Rooted in its 1933 architecture and surrounded by layered outdoor living, this Spanish Colonial feels both private and connected to the landscape, offering a quiet foothold in one of Verdugo Woodlands' most appealing pockets.
Mar 27, 2019 Sold
Sold
Feb 1, 2019 Listed by Engel & Voelkers La Canada $1,195,000
Listed by Engel & Voelkers La Canada

Property Highlights

Garage
Fireplace

Building Info

Overview

    General

  • Year Built: 1933
  • Effective Year Built: 1933
  • Building Count: 1
  • Total Rooms: 10
  • Bedroom Count: 3
  • Bathroom Count: 2
  • Full Bathrooms: 2
  • Partial Bathrooms: 2
  • Building Condition: 0
  • Building Quality: 7
  • Construction Type: 17
  • Building Style: 12
  • Exterior Walls Type: 12
  • Interior Walls Type: 0
  • Roof Shape Type: 1
  • Roof Cover Type: 18
  • Floor Count: 200
  • Living Units: 1
  • Floor Cover: 0
  • Basement Type: 0
  • Basement Area: 0
  • Garage Type: 0
  • Parking Space Count: 1
  • Patio Type: 0
  • Porch Type: 0
  • Pool Type: 0

    Dimensions

  • Lot Size Square Feet: 10,680
  • Lot Size Depth Feet: 1,440
  • Lot Size Frontage Feet: 780
  • Total Building Area: 2,146
  • Building Area: 2,146
  • Building Area Measurement: L

    Heating and Cooling

  • Fireplace Count: 1
  • Air Conditioning: 0
  • Heating: 3
  • Heated Square Feet: 2,146
  • Heating Fuel Type: 0

    Utilities

  • Sewer System: 0
  • Water Service: 0

Building

  • Building Type: 0
  • Property Class: R
  • Subdivision: SELVAS DE VERDUGO
  • Land Acres: 0000000245
  • Standard Land Use Code: 1001
  • County Land Use Code: 0100
  • Legal Description 1: SELVAS DE VERDUGO LOT/SEC 19 BLK/DIV/TWN 13

Neighborhood

  • School District Name: Glendale Unified School District
  • Census Tract: 300701

Zoning

  • Zoning: GLR1YY

Geography

  • Assessors Map Reference: 18-E6
  • Parcel: 5614-030-019
  • Block: 13
  • Lot: 19
  • Municipality: NORTH /GLEN VERDUG HLS
  • Latitude: 34.1811
  • Longitude: -118.235

    Address

  • Full Address: 1441 Andenes Dr
  • Address - House Number: 1441
  • Address - Street Name: Andenes
  • Address - Suffix Type: Dr
  • State: CA
  • City Name: Glendale
  • Carrier Code: C004
  • 4-Digit Zip Code: 1910
  • Zip Code: 91208

Valuation

    Tax

  • Tax Year: 2022
  • Tax Amount: $1,472,383
  • Tax Rate Code Area: 04-045

    Appraisal Valuation

  • Standard Deviation: 0.2248
  • Valuation Date: Oct 25, 2023
  • Confidence Score: 68
  • Final Value: 1,815,004
  • High Value: 2,223,167
  • Low Value: 1,406,840

    Assessments Valuation

  • Assessed Year: 2023
  • Assessed Total Value: $1,356,332
  • Assessed Land Value: $895,287
  • Assessed Improvements Value: $461,045

    Sales

  • Current Sale Contract Date: Feb 25, 2019
  • Current Sale Recording Date: Mar 27, 2019
  • Current Sale Price:
  • Current Sale Document Type: 36
  • Current Sale Input Document Number: 19-0266162
  • Previous Sale Recording Date: Nov 18, 2010
  • Previous Sale Contract Date: Nov 10, 2010
  • Previous Sale Document Type: 40
Data used for valuation calculations is provided by RealtyHop, and other third party sources

Comparables

Unit
Status
Type
Beds
Baths
ft²
Price/ft²
Asking Price
Listed On
Closing Price
Sold On
HOA + Taxes

About Verdugo Woodlands


Similar Homes for Sale

Currently no similar homes around

Nearby Rentals

Unit for rent at 4337 Vista Place, LA CANADA FLINTRIDGE, CA, 91011

$8,800 /mo

  • 6 Beds
  • 2 Baths
  • 3,402 ft²
4337 Vista Place, LA CANADA FLINTRIDGE, CA, 91011 Listing by Jason Berns
Unit for rent at 2461 Allanjay Place, GLENDALE, CA, 91208

$9,999 /mo

  • 4 Beds
  • 2 Baths
  • 1,996 ft²
2461 Allanjay Place, GLENDALE, CA, 91208 Listing by Zareh Abnoosi
Unit for rent at 321 E Stocker, GLENDALE, CA, 91207

$5,600 /mo

  • 3 Beds
  • 1 Bath
  • 2,210 ft²
321 E Stocker #301, GLENDALE, CA, 91207 Listing by Narine Khachatryan


Frequently Asked Questions

When was property at 1441 Andenes Drive built and last sold?
The property at 1441 Andenes Drive was built in 1933 and last sold on Feb 25, 2019 for $1,265,000.
How much is this home worth?
The estimated value of the home located at 1441 Andenes Drive is $1,859,722.
What are some comparable homes to 1441 Andenes Drive?
There are currently no comparable homes to 1441 Andenes Drive.

Nearby Counties