See Home Value
Houston 77079 Memorial
14406 Chadbourne Drive
$925,000 Last Listed Price
● House - Off Market

14406 Chadbourne Drive

Houston, TX 77079
bedrooms
4 Beds
bathrooms
3 Baths, 1 Half Bath
square feet
2,665 Ft²
$6,156
Est. Monthly
$100
HOA / Fees
1.80%
Cap Rate

About This Property

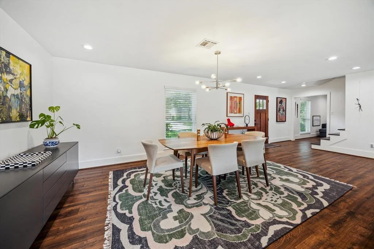
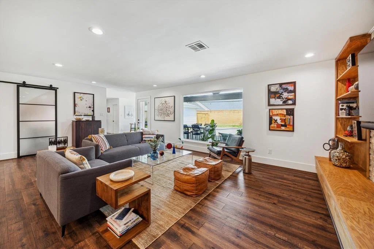
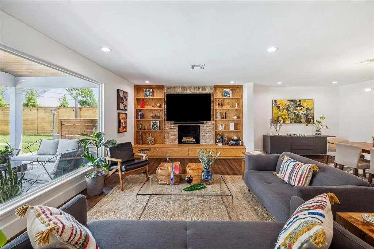
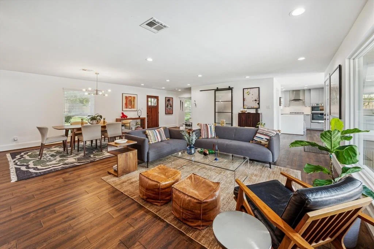
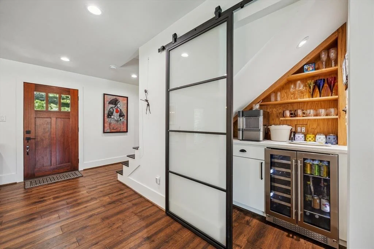
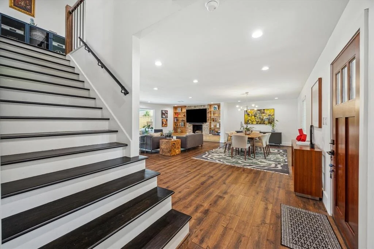
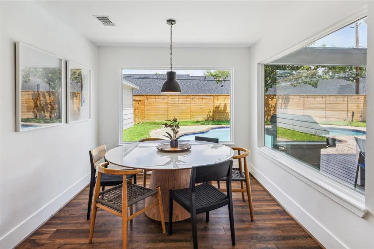
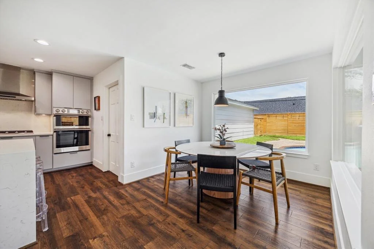
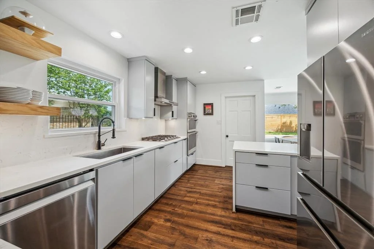
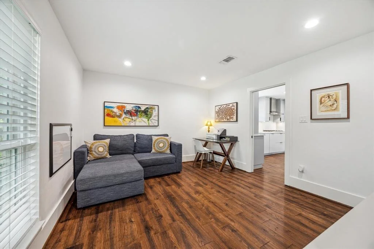
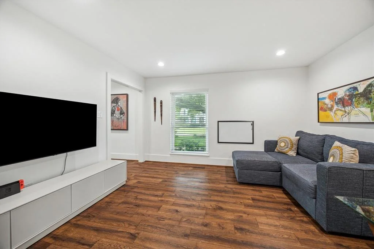
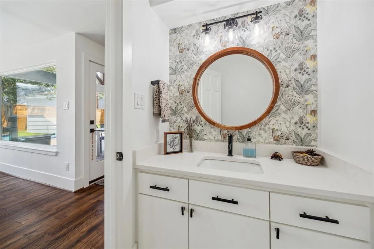
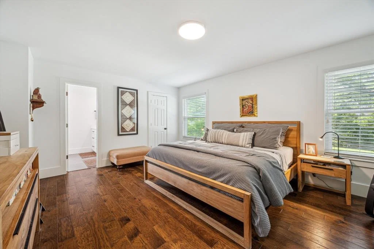
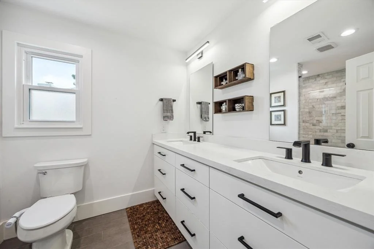
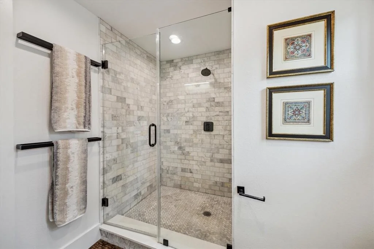
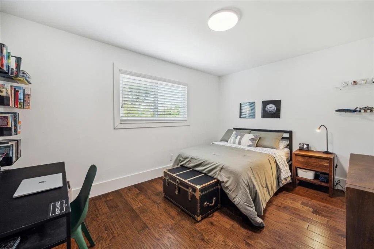
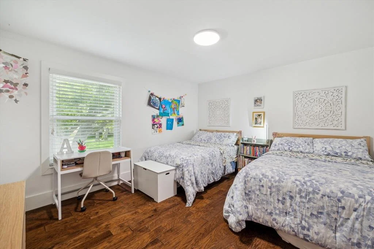
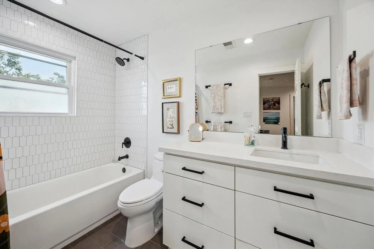
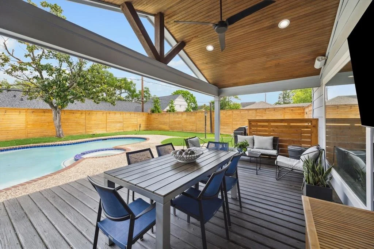
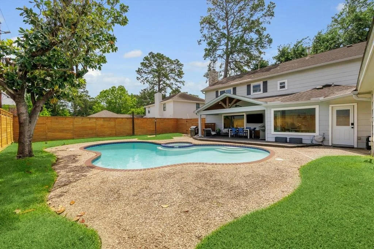
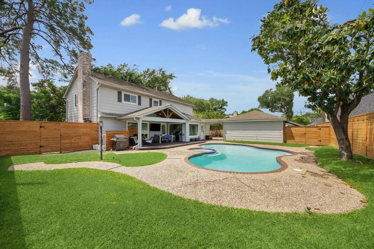
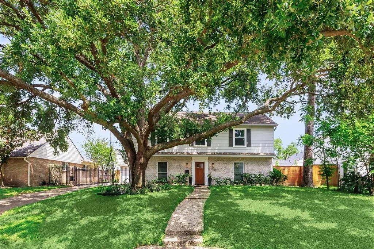
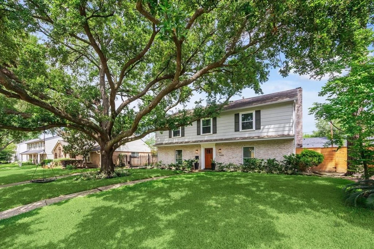
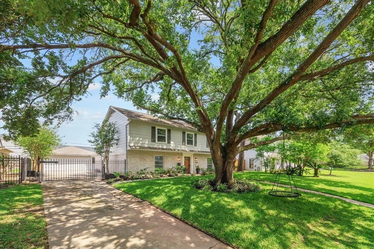
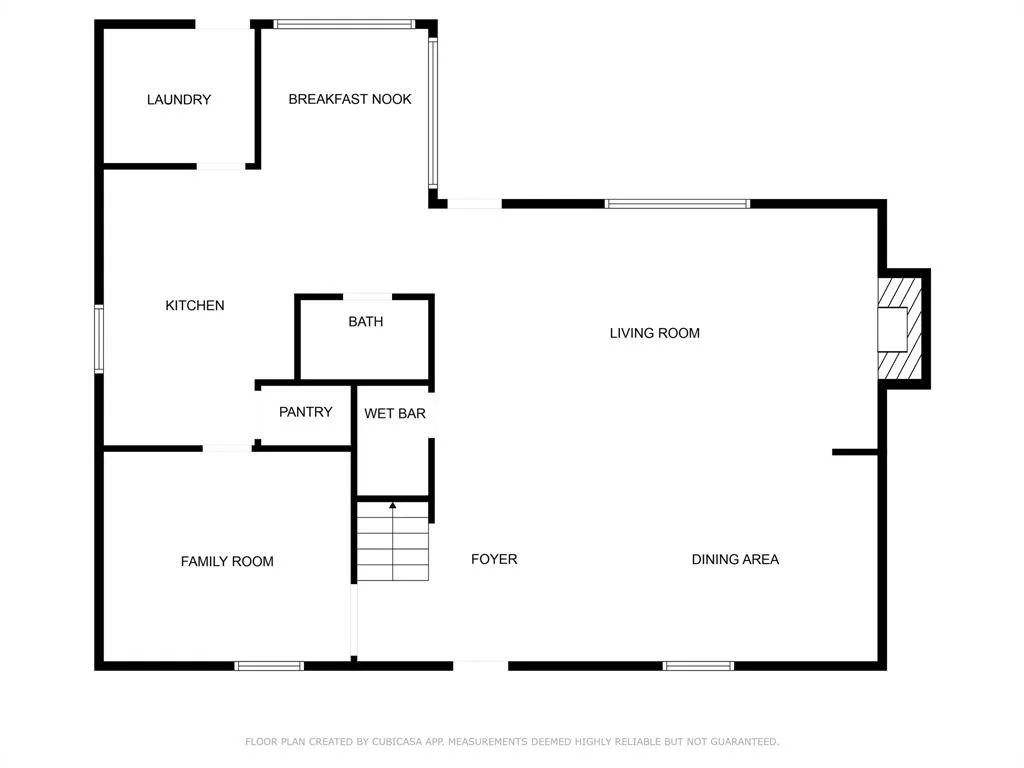
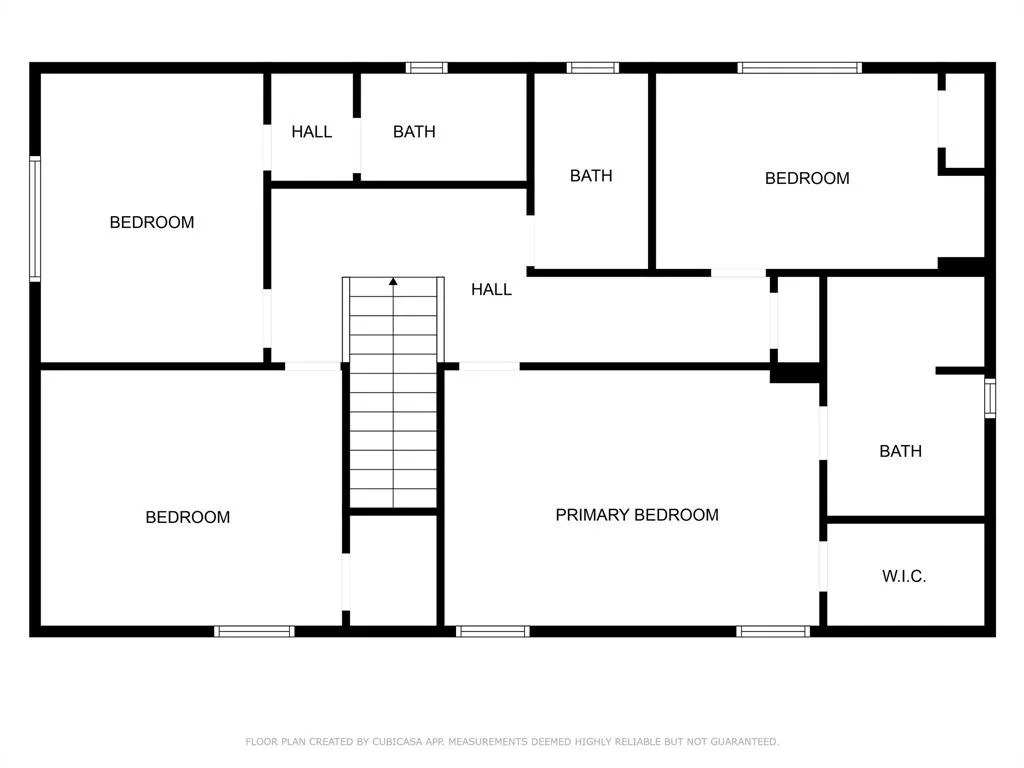
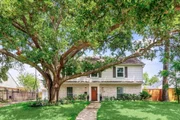
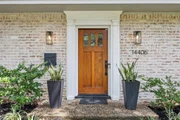
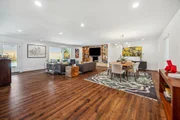
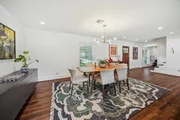
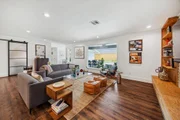
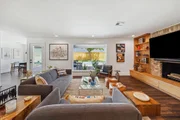
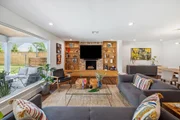
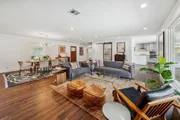
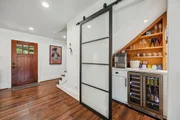
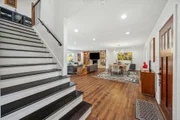
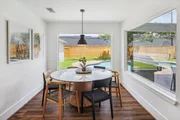
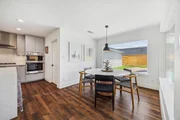
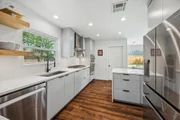
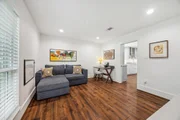
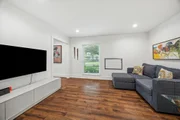
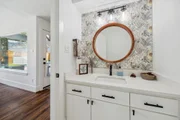
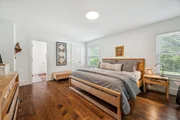
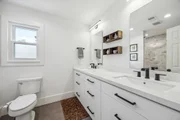
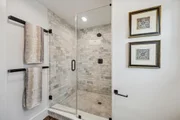
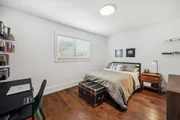
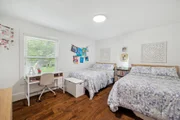
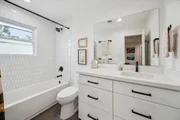
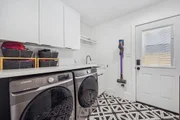
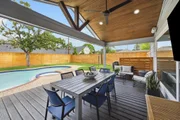
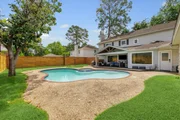
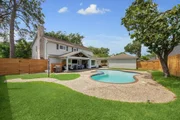
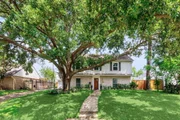
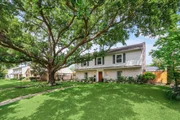
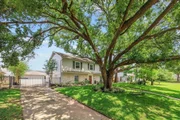
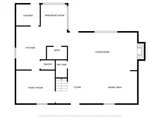
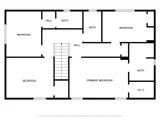
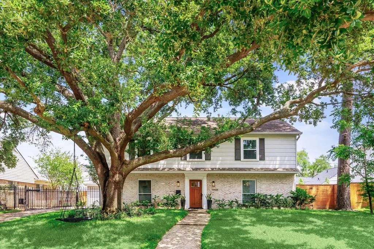
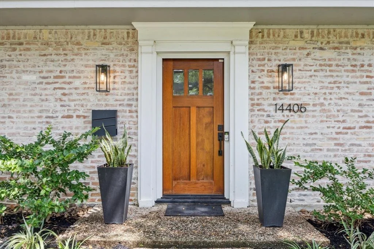
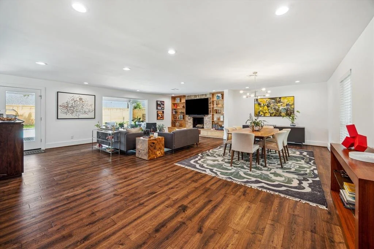
Open concept contemporary living tucked away on a quiet cul-de-sac street in the charming neighborhood of Nottingham Forest. Thoughtfully updated with 4 bedrooms, 3.5 baths, and a flex space perfect for a home office or playroom and a functional laundry room. Home updates include: PEX plumbing, electrical panel, windows, doors, trim, baseboards, gorgeous engineered wood floors, recessed lighting, wood stair treads, iron stair rails, custom cabinets, reconfigured closets, under stairs bar with beverage/wine fridge, and updated baths and kitchen. Designer kitchen with walk-in pantry, custom cabinets, stainless appliances, double oven and peninsula with seating. Spacious primary bedroom has an expanded bathroom and features a large shower, 2 sinks and designer finishes. Private backyard with no back neighbors, pool, fence and expansive covered back patio. Timeless curb appeal with German schmear brick, wrought-iron driveway gate and professional landscaping.
Unit Size
2,665 Ft²
Days on Market
-
Land Size
0.22 acres
Price per sqft
$347
Property Type
House
Property Taxes
$1,513
HOA Dues
$100
Year Built
1967

Payment Calculator

Cap Rate Calculator

Last updated: 4 months ago (HAR #21144940)

Price History

Date / Event Date Event Price
Jun 9, 2025 Sold
Sold
May 7, 2025 In contract -
In contract
Apr 22, 2025 Listed by RE/MAX Signature $925,000
Listed by RE/MAX Signature
Jun 30, 2020 Sold
Sold
May 22, 2020 Listed by RE/MAX Signature $659,000
Listed by RE/MAX Signature
Wonderfully updated two story home on a quiet cul-de-sac street in Nottingham Forest. Great floor plan with 4 bedrooms, 2.5 bathrooms, large formal dining room and family room, cozy breakfast area and amazing doors and windows throughout. This home is updated with windows, crown molding, paint, wood stairs, recessed lights, cabinetry, countertops, appliances, fence, wrought iron electric drive way gate, hardwood floors, doors, roof, pool equipment and much more! Spacious master bedroom with wood floors, crown molding, fan, walk-in closet and updated master bathroom. Backyard oasis with gorgeous swimming pool, built-in fire pit, multiple decks, wrought iron gate, brick coping, plaster, patio and landscaping. Picture perfect exterior with wonderful curb appeal enhanced with Hardie siding, fresh paint, lantern lighting, landscaping, driveway gate and a much desired tree lined cul-de-sac street in the heart of the Nottingham Forest community!

Property Highlights

Garage
Fireplace

Building Info

Overview

    General

  • Year Built: 1967
  • Effective Year Built: 2020
  • Building Count: 1
  • Total Rooms: 8
  • Bedroom Count: 4
  • Bathroom Count: 3
  • Full Bathrooms: 2
  • Partial Bathrooms: 3
  • Bathroom Plumbing Fixtures: 10
  • Building Condition: 7
  • Building Quality: 4
  • Construction Type: 6
  • Building Style: 1
  • Exterior Walls Type: 2
  • Interior Walls Type: 0
  • Roof Shape Type: 0
  • Roof Cover Type: 0
  • Floor Count: 100
  • Living Units: 1
  • Floor Cover: 0
  • Basement Type: 0
  • Basement Area: 0
  • Garage Type: 4
  • Garage Square Area: 462
  • Parking Space Count: 2
  • Patio Type: 20
  • Porch Type: 7
  • Pool Type: 8
  • Location Influence Type: 129

    Dimensions

  • Lot Size Square Feet: 9,660
  • Total Building Area: 2,620
  • Gross Building Area: 2,620
  • Building Area: 2,620
  • Building Area Measurement: L

    Heating and Cooling

  • Fireplace Count: 1
  • Air Conditioning: 1
  • Heating: 3
  • Heated Square Feet: 2,620
  • Heating Fuel Type: 3

    Utilities

  • Sewer System: 1
  • Water Service: 2

Building

  • Building Type: 0
  • Property Class: R
  • Subdivision: NOTTINGHAM FOREST SEC 4
  • Land Acres: 0000000222
  • Standard Land Use Code: 1001
  • County Land Use Code: 1001
  • State Land Use Code: A1
  • Legal Description 1: LT 2 BLK 2 NOTTINGHAM FOREST SEC 4

Neighborhood

  • School District Name: Spring Branch Independent School District
  • School Tax School District: SPRING BRANCH
  • Census Tract: 450700

Geography

  • Assessors Map Reference: 4857A
  • Account Number: 0983550000002
  • District: 061
  • Parcel: 098-355-000-0002
  • Block: 2
  • Lot: 2
  • Municipality: CITY OF HOUSTON
  • Latitude: 29.769
  • Longitude: -95.6004

    Address

  • Full Address: 14406 Chadbourne Dr
  • Address - House Number: 14406
  • Address - Street Name: Chadbourne
  • Address - Suffix Type: Dr
  • State: TX
  • City Name: Houston
  • Carrier Code: C013
  • 4-Digit Zip Code: 6619
  • Zip Code: 77079

Valuation

    Tax

  • Total Area: 2,571
  • Tax Year: 2022
  • Tax Amount: $1,222,701
  • Tax Rate Code Area: 061

    Appraisal Valuation

  • Standard Deviation: 0.2227
  • Valuation Date: Sep 13, 2023
  • Confidence Score: 69
  • Final Value: 797,408
  • High Value: 974,995
  • Low Value: 619,822

    Market Valuation

  • Market Total Value: $742,177
  • Market Land Value: $325,500
  • Market Improvement Value: $416,677

    Assessments Valuation

  • Assessed Year: 2022
  • Assessed Total Value: $742,177
  • Assessed Land Value: $325,500
  • Assessed Improvements Value: $416,677

    Exemptions

  • Homeowner Exemption: Yes

    Sales

  • Current Sale Contract Date: Jun 30, 2020
  • Current Sale Recording Date: Jul 01, 2020
  • Current Sale Price:
  • Current Sale Document Type: 70
  • Current Sale Input Document Number: 2020-288897
  • Previous Sale Recording Date: Jun 17, 2008
  • Previous Sale Contract Date: Jun 13, 2008
  • Previous Sale Amount: $486,800
  • Previous Sale Document Type: 70
Data used for valuation calculations is provided by RealtyHop, and other third party sources

Comparables

Unit
Status
Type
Beds
Baths
ft²
Price/ft²
Asking Price
Listed On
Closing Price
Sold On
HOA + Taxes

About Westside


Similar Homes for Sale

Currently no similar homes around

Nearby Rentals

Unit for rent at 1470 Sherwood Park Circle, Houston, TX, 77043

$3,000 /mo

  • 3 Beds
  • 2 Baths
  • 2,174 ft²
1470 Sherwood Park Circle, Houston, TX, 77043 Listing by Cameron Balkom
Unit for rent at 11021 Mikula Drive, Houston, TX, 77043

$2,900 /mo

  • 3 Beds
  • 3 Baths
  • 2,458 ft²
11021 Mikula Drive, Houston, TX, 77043 Listing by Clinton Omiwade
Unit for rent at 11207 Mattina Drive, Houston, TX, 77042

$2,850 /mo

  • 4 Beds
  • 3 Baths
  • 2,864 ft²
11207 Mattina Drive, Houston, TX, 77042 Listing by Deniz Young


Frequently Asked Questions

When was property at 14406 Chadbourne Drive built and last sold?
The property at 14406 Chadbourne Drive was built in 1967 and last sold on Jun 30, 2020 for $561,300.
How much is this home worth?
The estimated value of the home located at 14406 Chadbourne Drive is $914,462.
What are some comparable homes to 14406 Chadbourne Drive?
There are currently no comparable homes to 14406 Chadbourne Drive.