Check Availability
$815,000
● House - For Sale

14404 TARPON TERRACE

SILVER SPRING, MD 20905
bedrooms
5 Beds
bathrooms
3 Baths, 1 Half Bath
square feet
3,329 Ft²
$4,729
Est. Monthly

About This Property

Some homes give you room to grow. This one gives you room to imagine what's next.
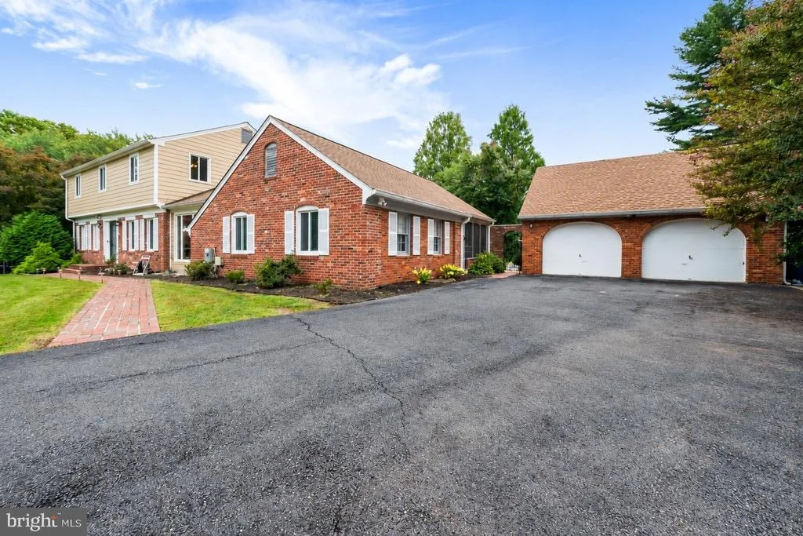
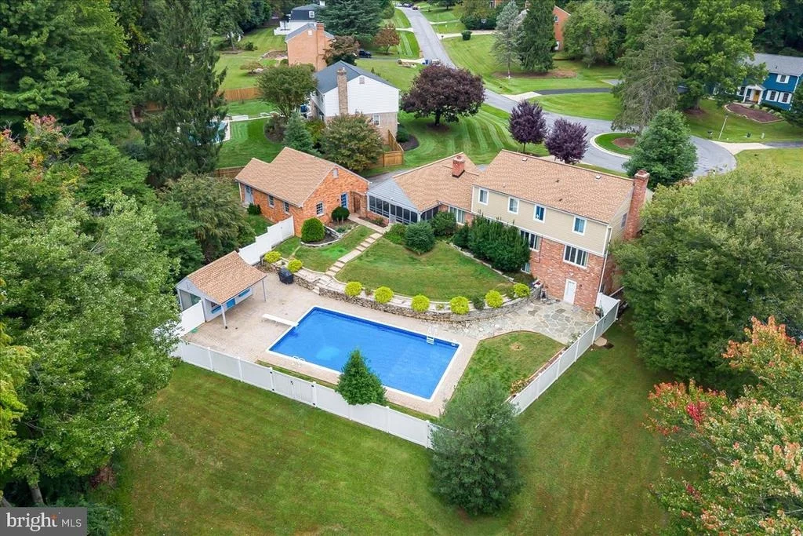
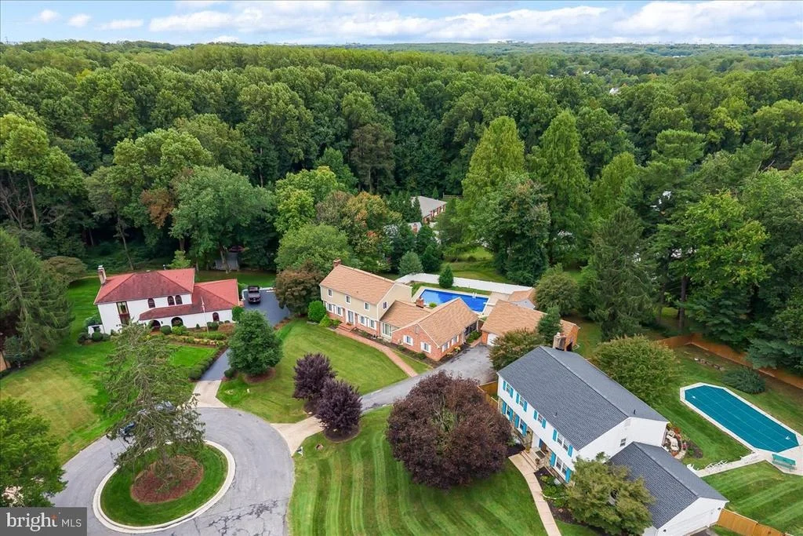
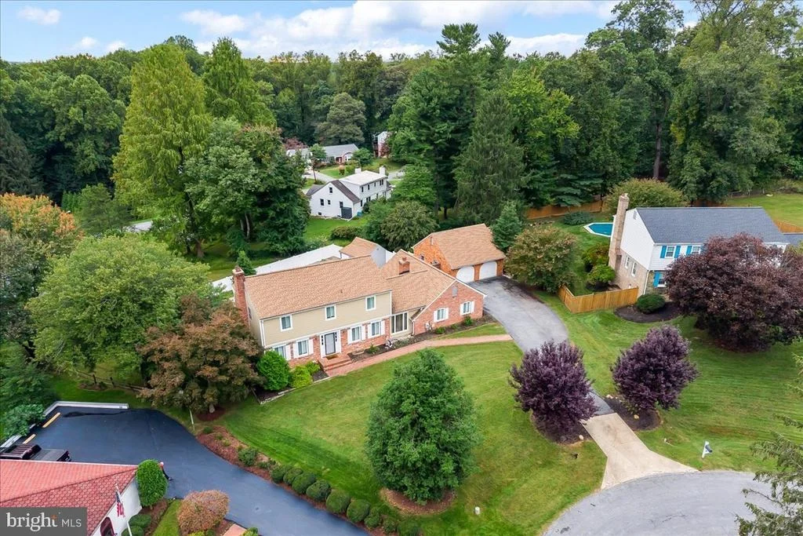
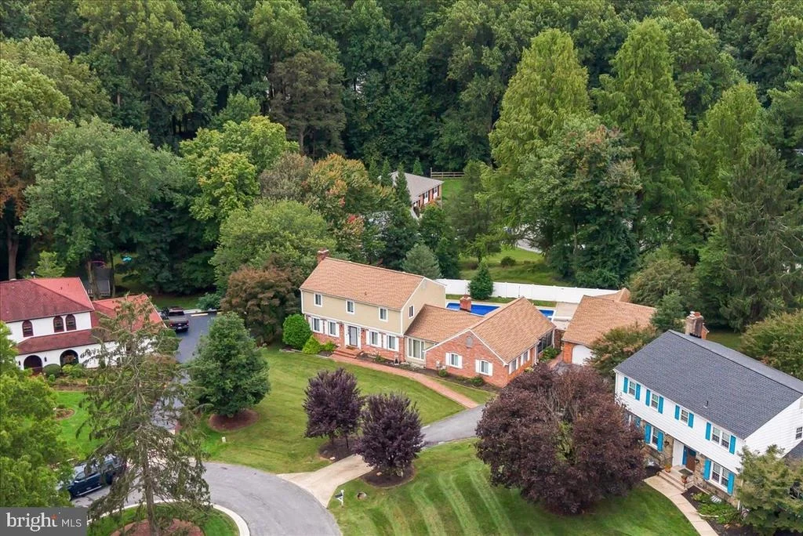
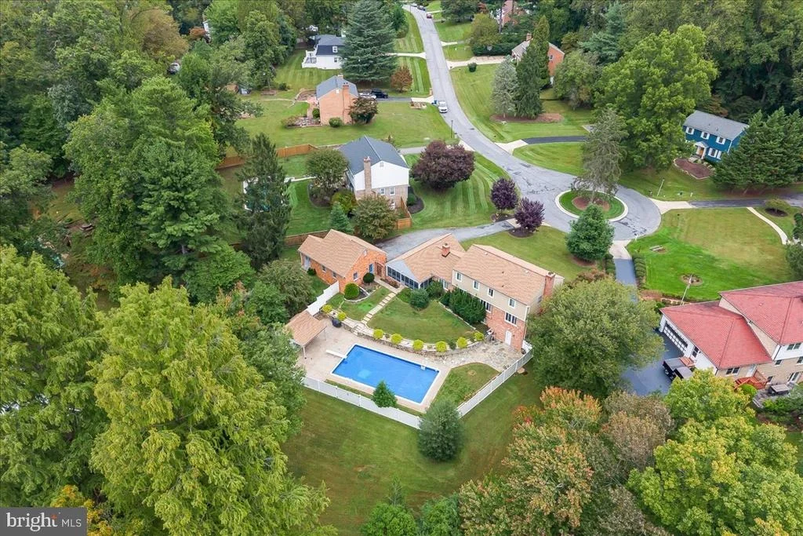
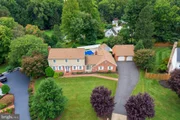
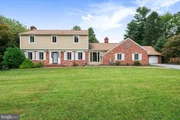
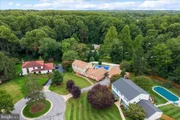
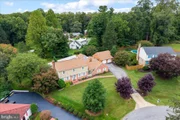
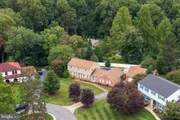
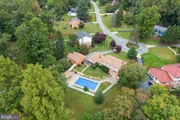
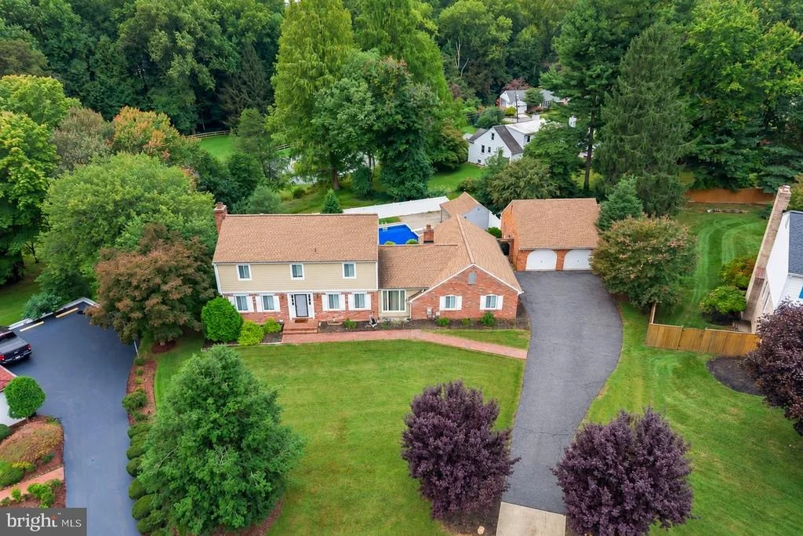
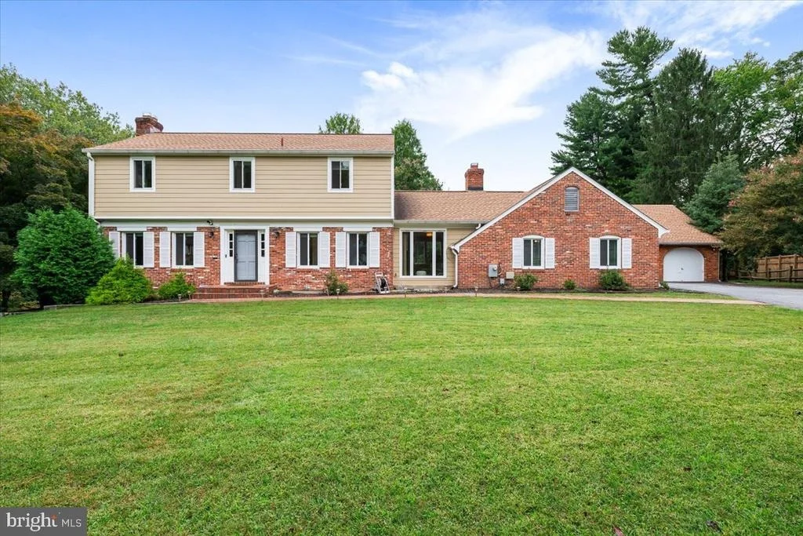
Tucked on a private 0.64-acre cul-de-sac lot in sought-after North Sherwood Forest, this five-bedroom Colonial brings together inviting living spaces, a remarkable backyard, and a separate addition that could change the way you work from home.
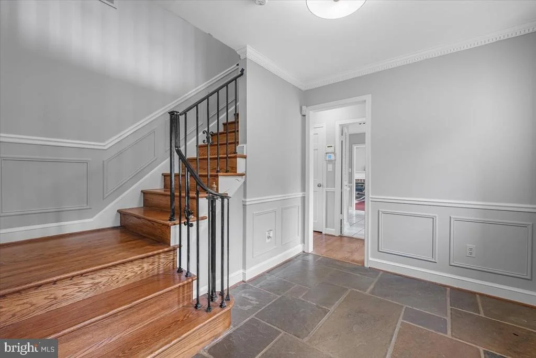
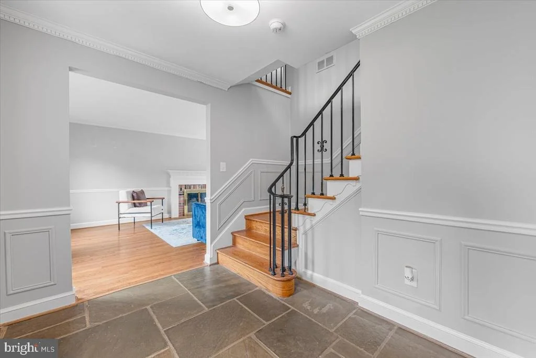
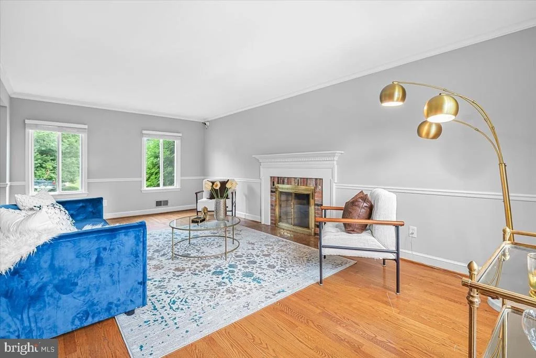
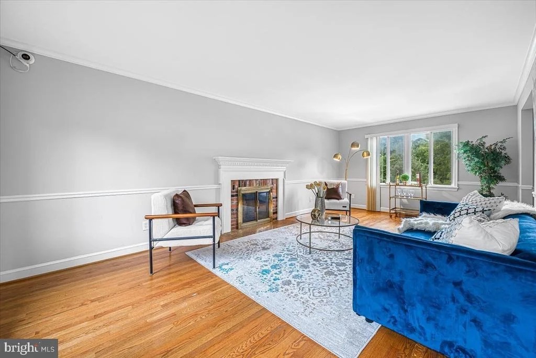
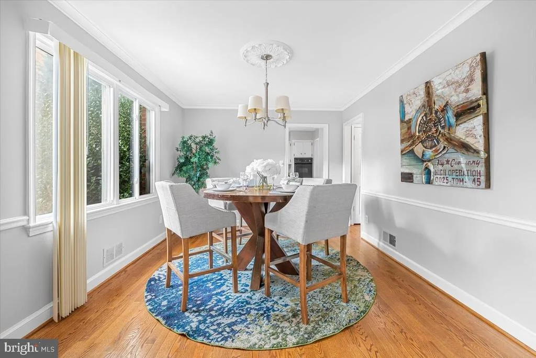
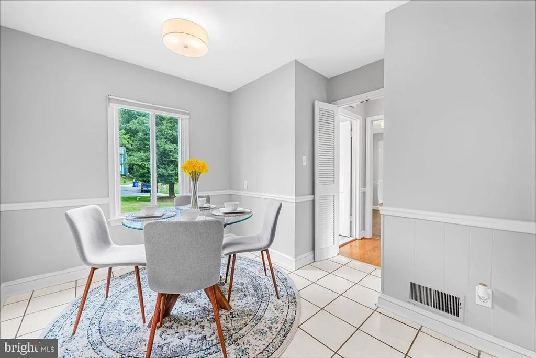
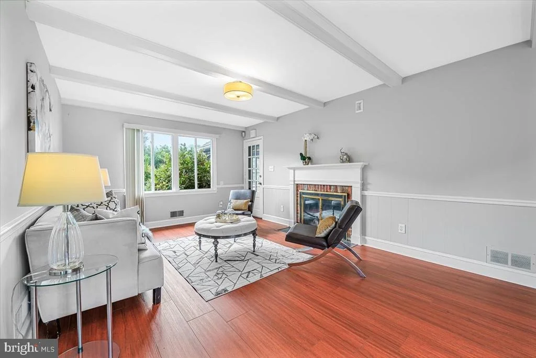
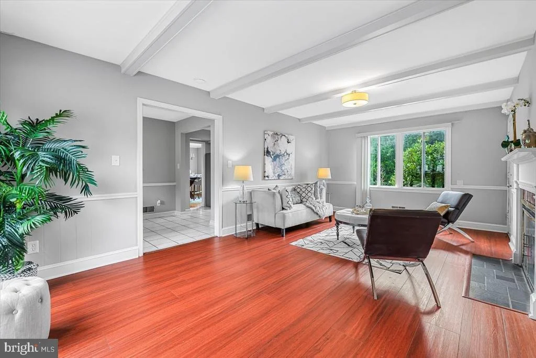
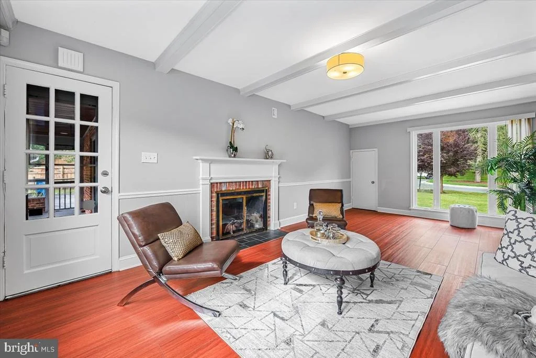
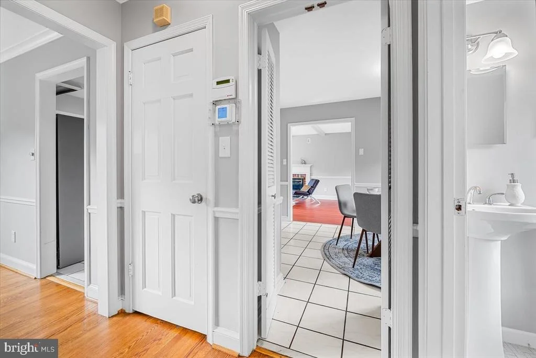
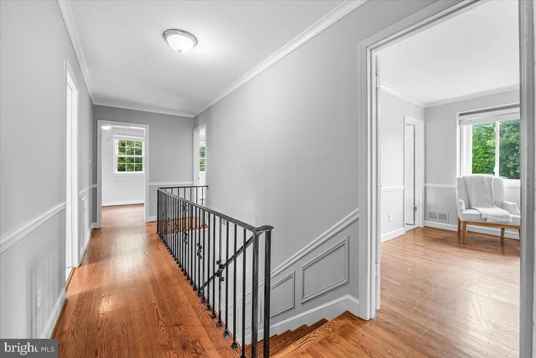
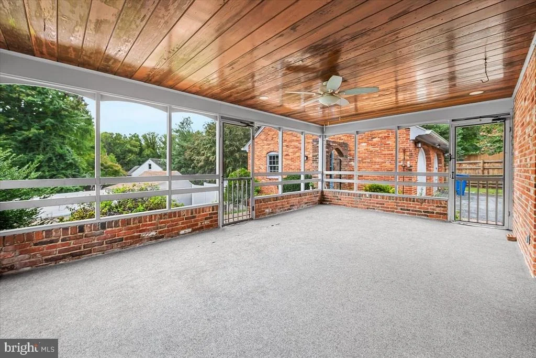
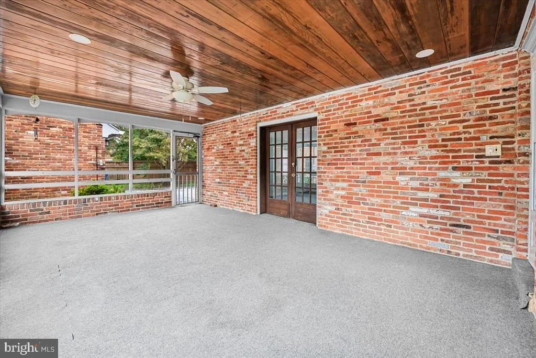
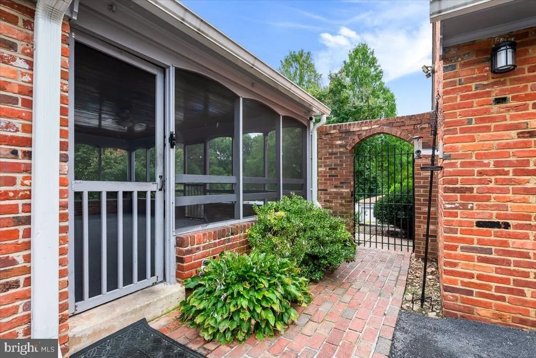
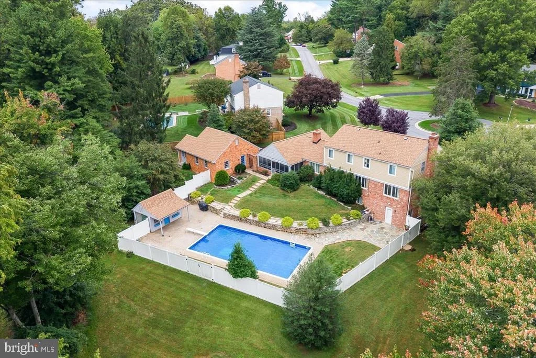
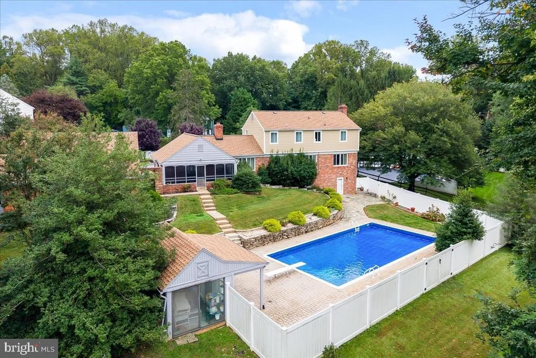
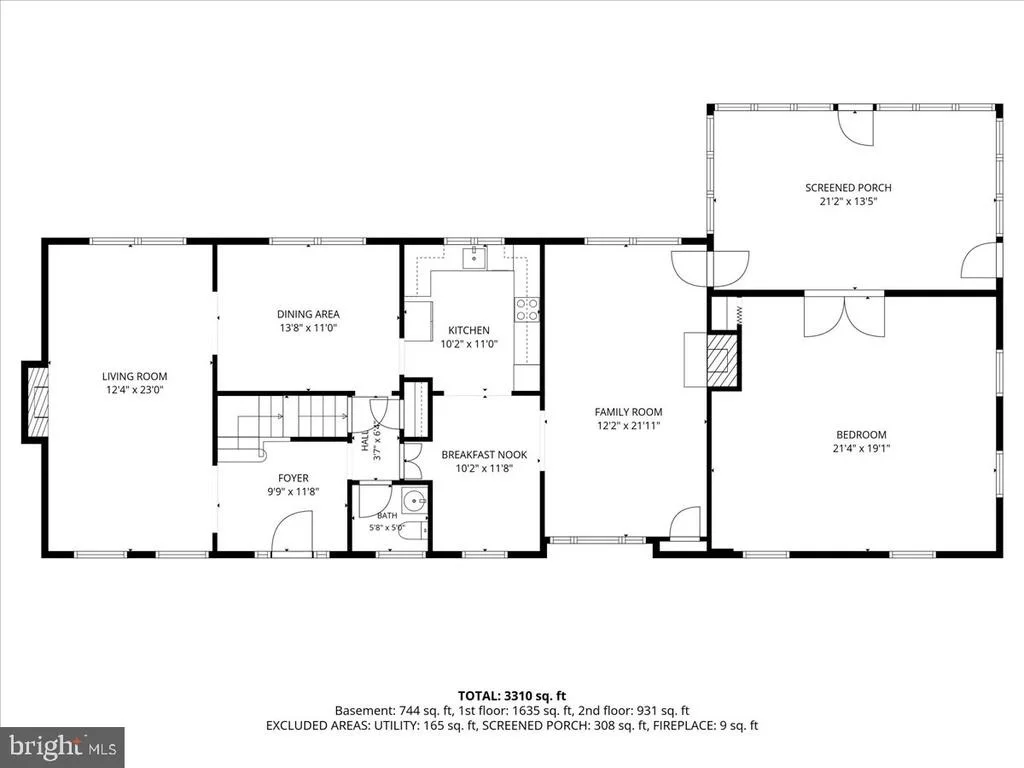
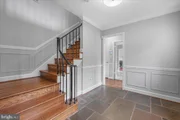
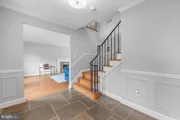
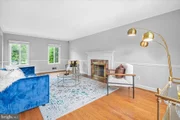
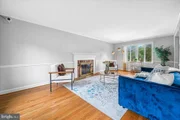
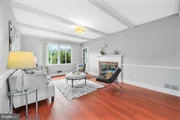
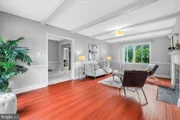
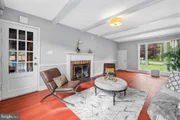
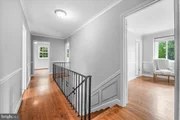
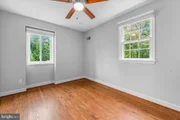
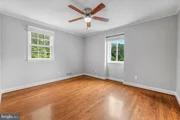
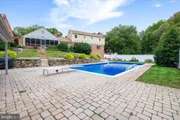
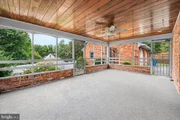
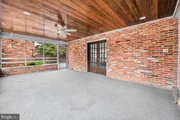
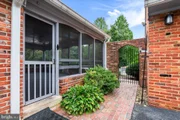
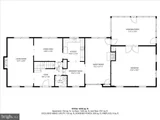
Step inside to hardwood floors, generous gathering spaces, and two wood-burning fireplaces-one in the living room and another in the family room. Just beyond, the screened-in porch invites long conversations and quiet mornings overlooking the backyard.
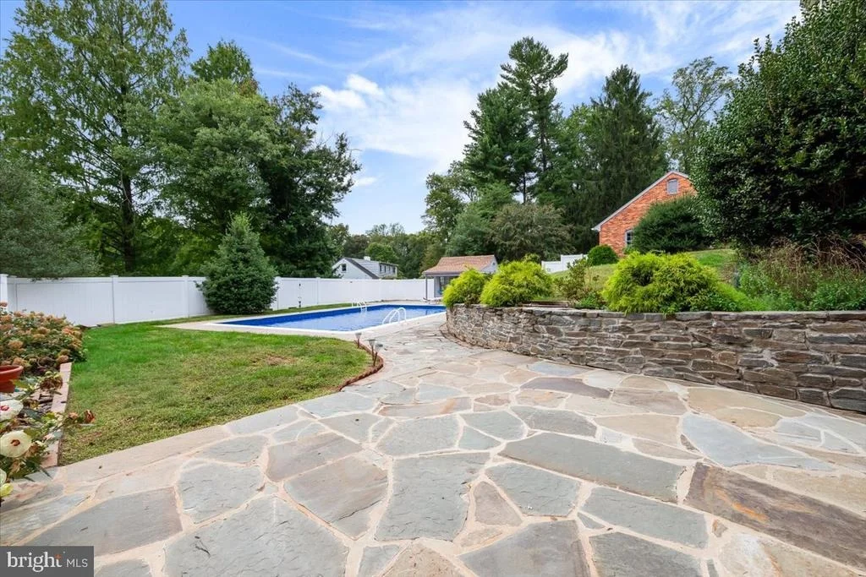
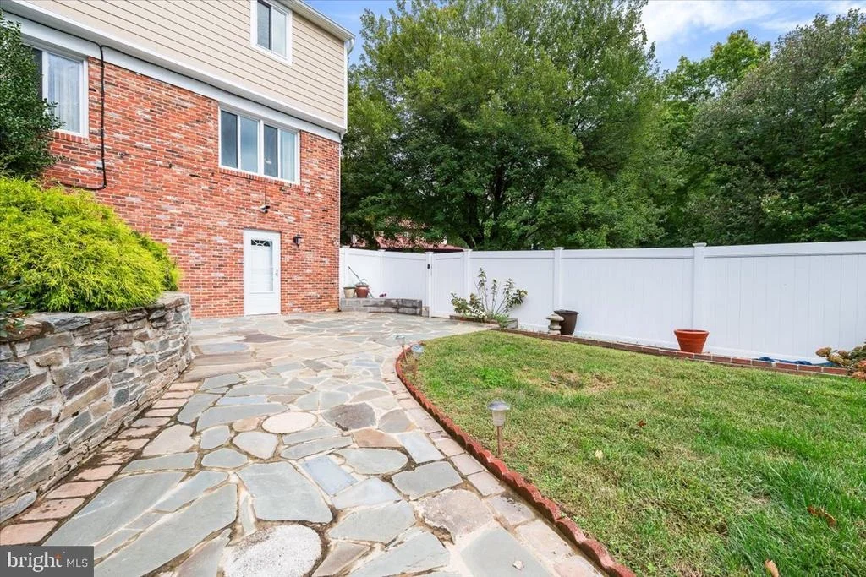
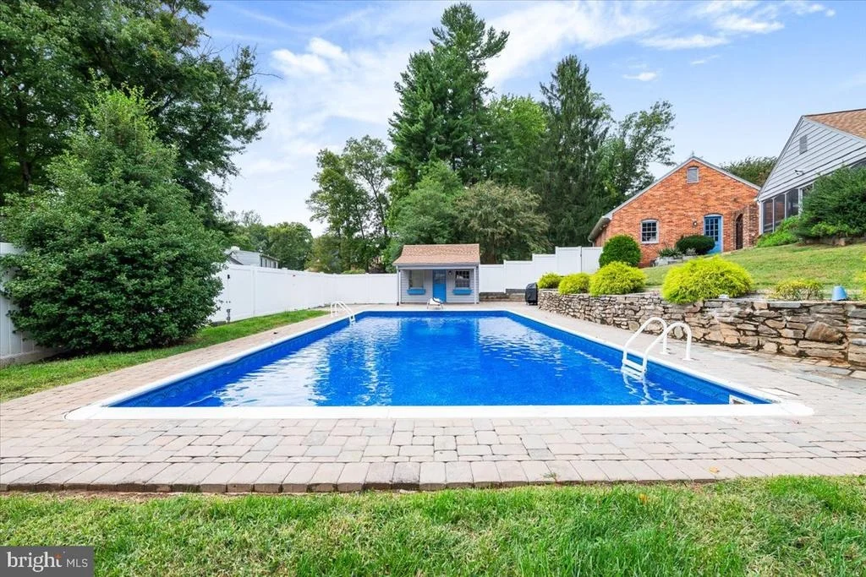
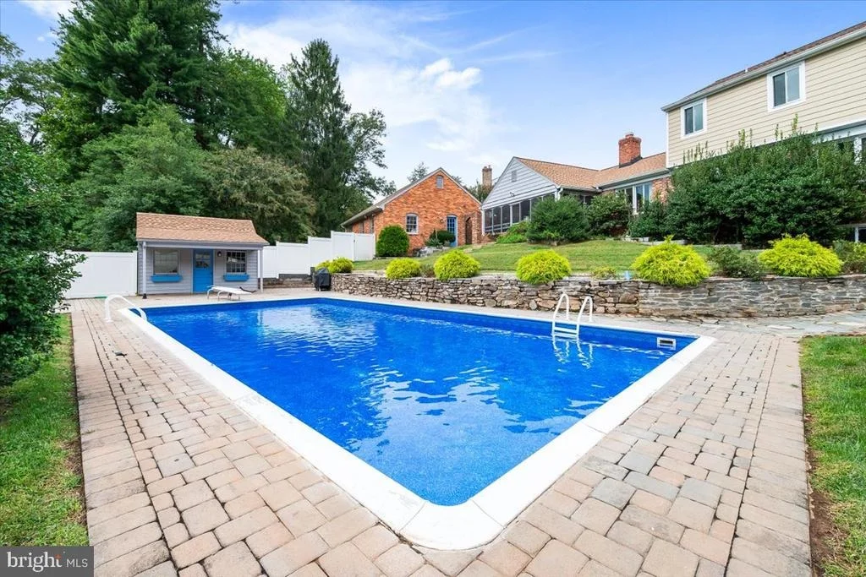
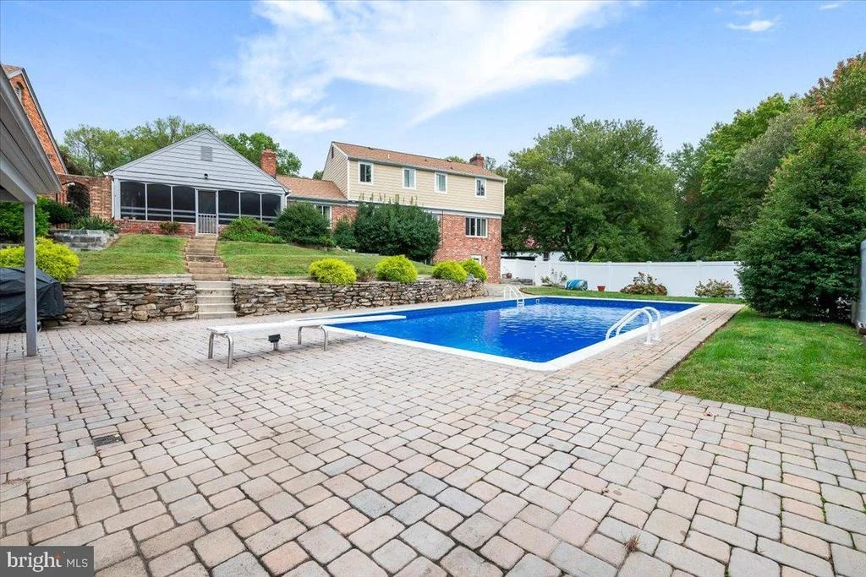
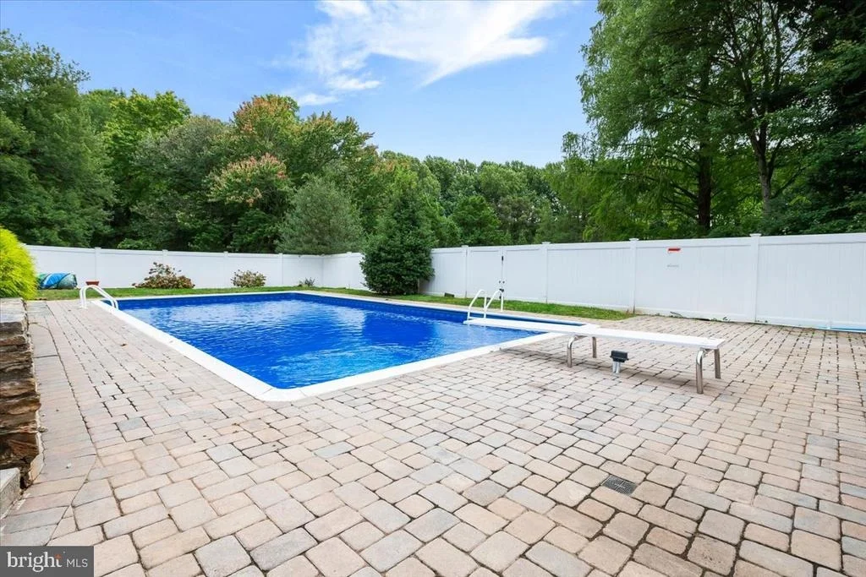
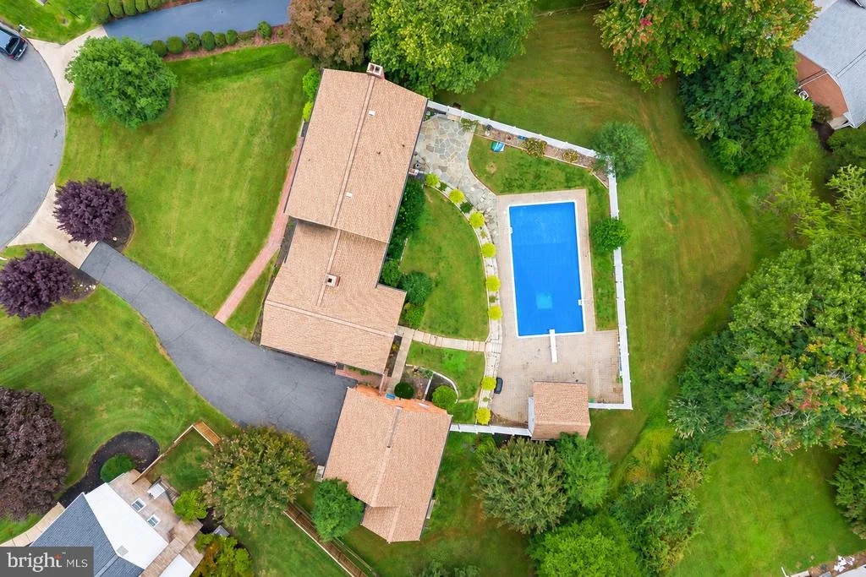
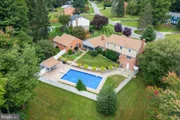
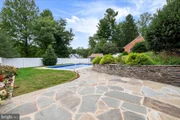
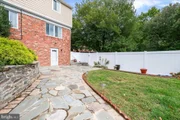
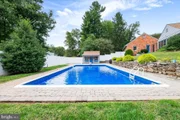
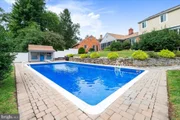
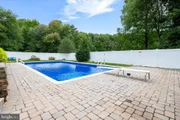
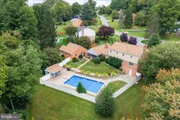
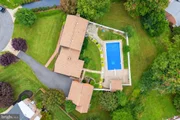
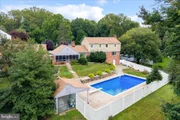
And what a backyard it is. The fenced-in pool, pool house, and patio set the scene for summer afternoons, celebrations, and weekends you'll look forward to spending at home. The property extends beyond the pool area, giving you space and privacy on this beautifully sized lot.
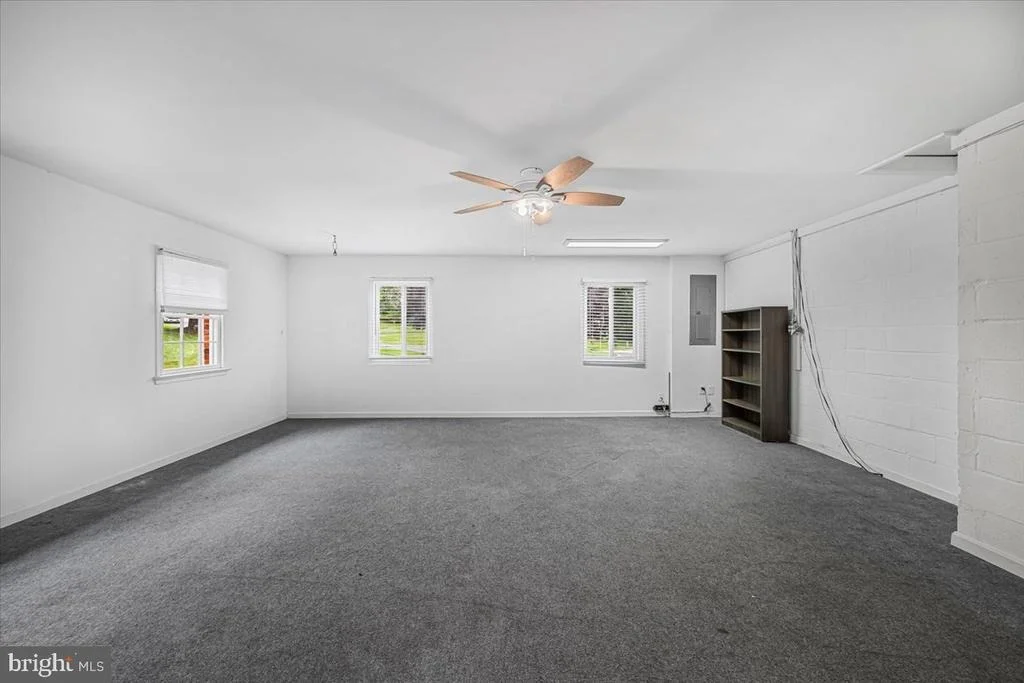
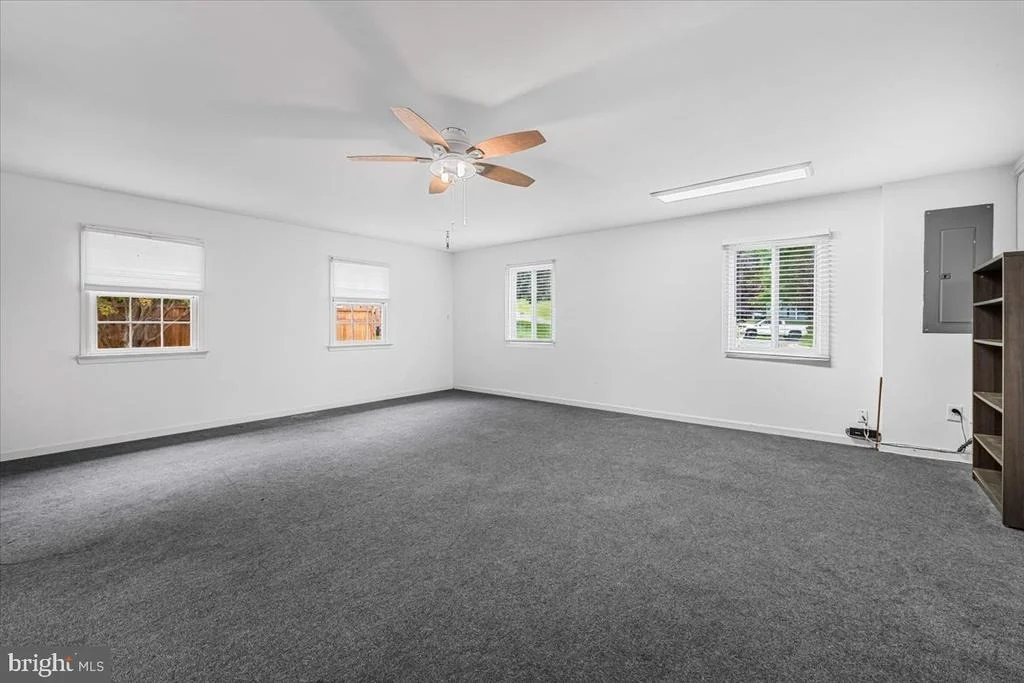
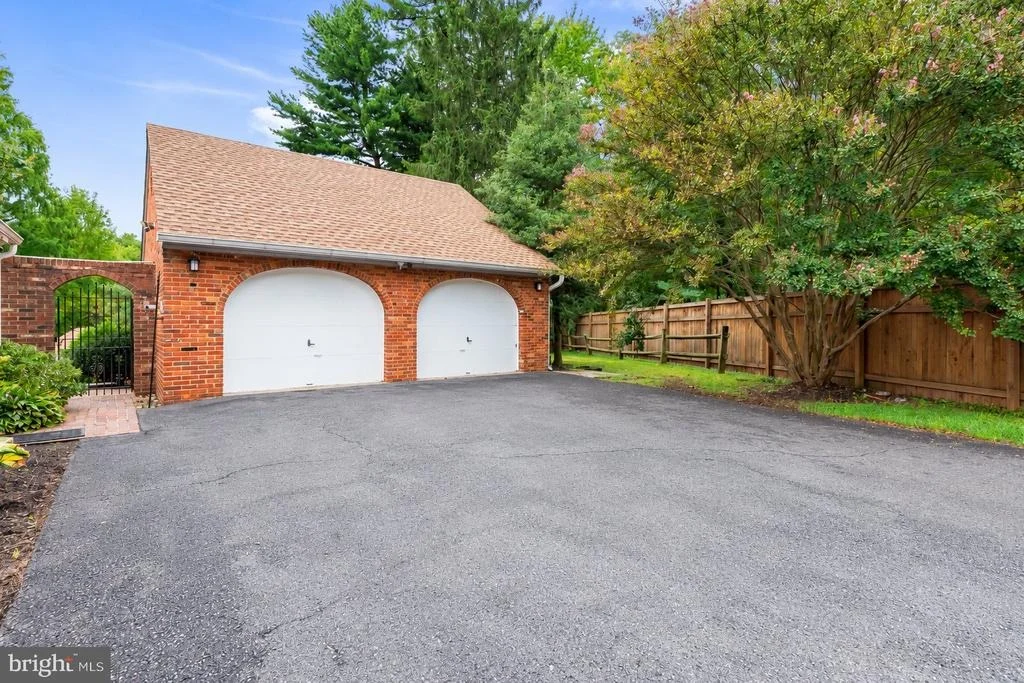
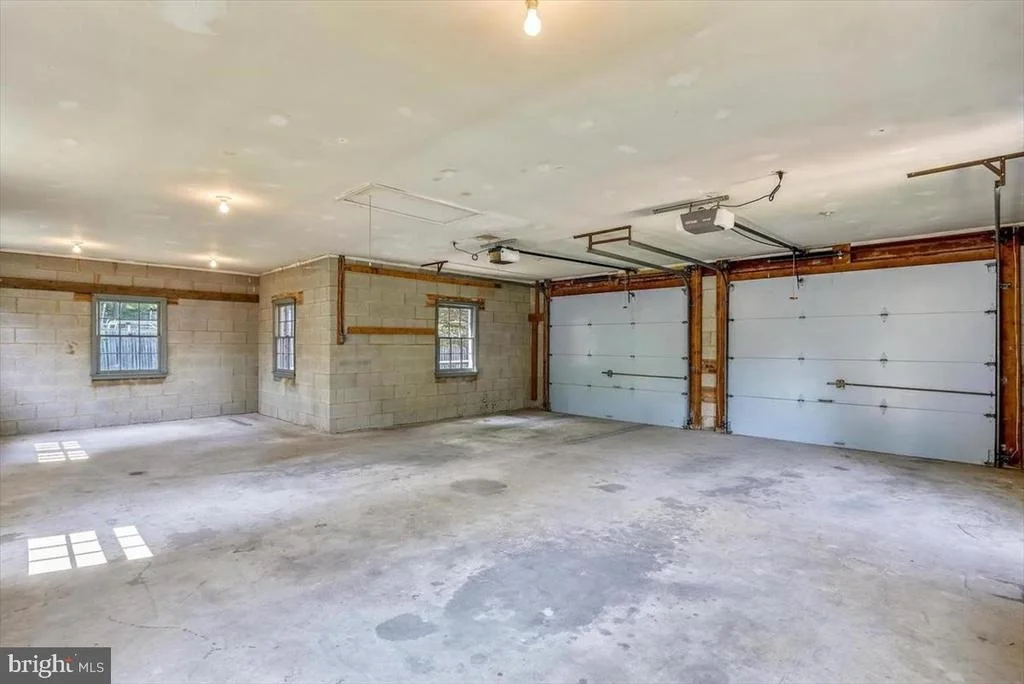
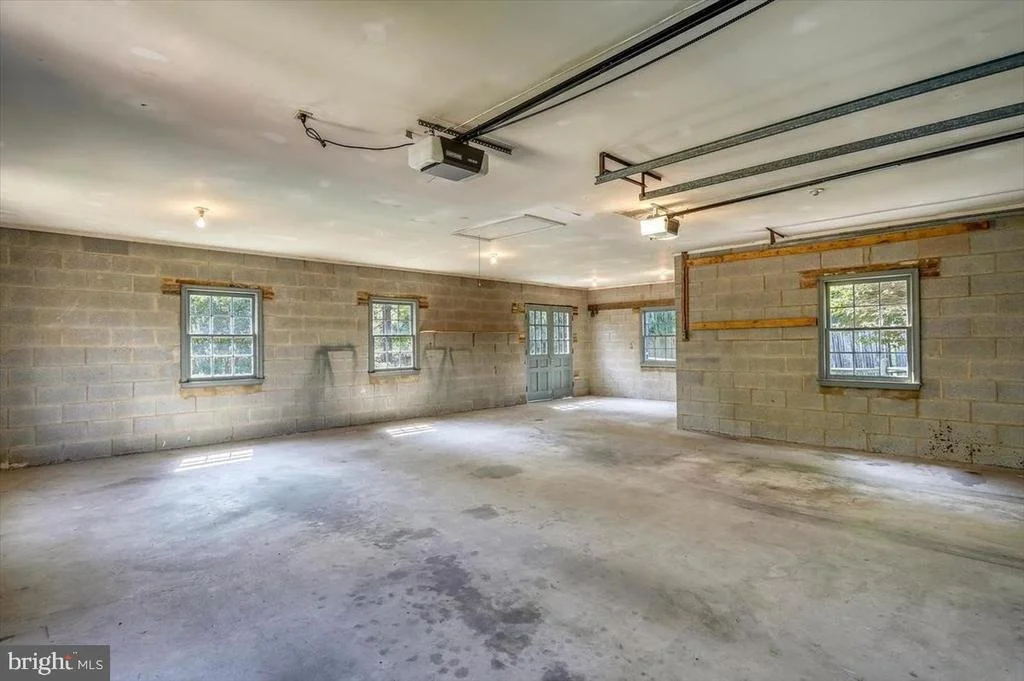
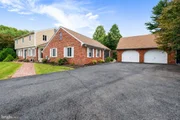
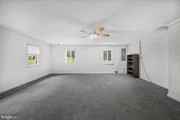
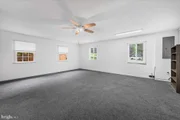
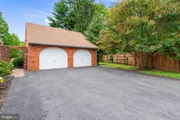
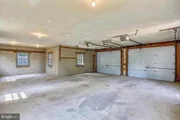
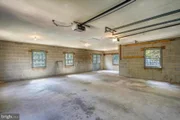
The separate addition has its own entrance and offers a dedicated space for a home office or business workspace. A driveway with parking for 8 or more cars and a detached two-car garage add flexibility that is hard to find.
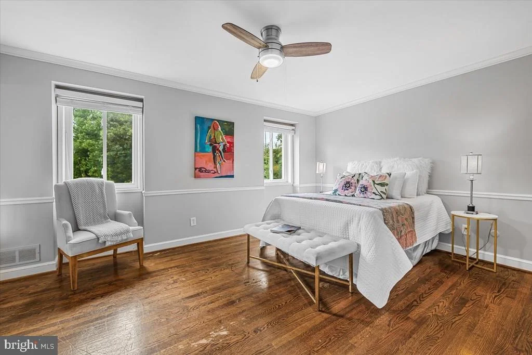
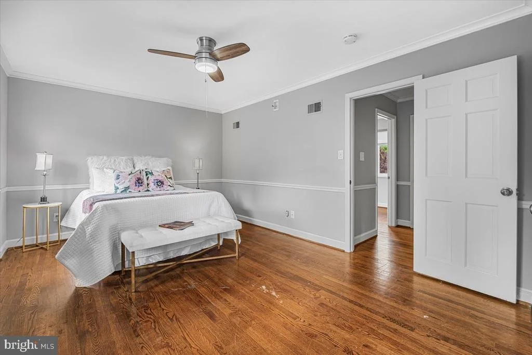
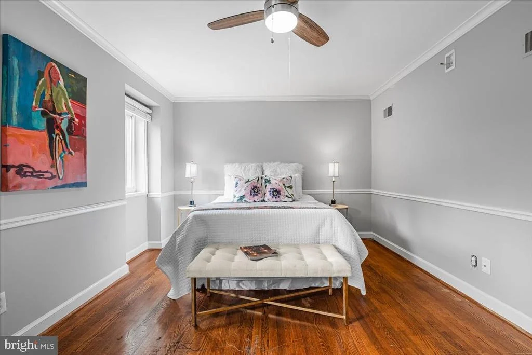
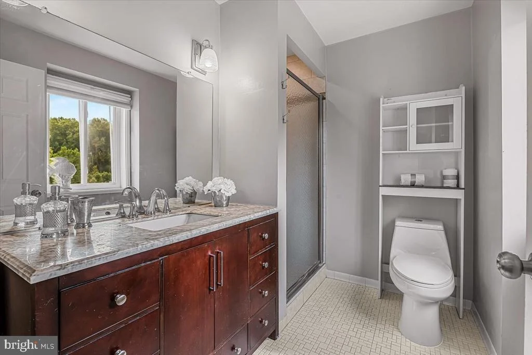
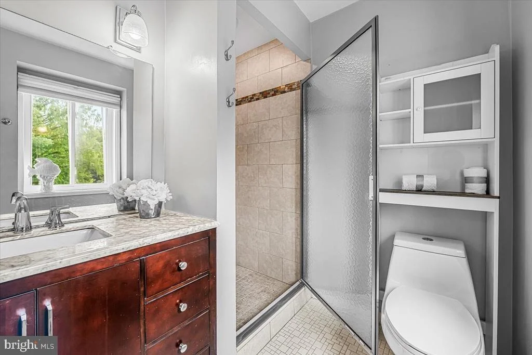
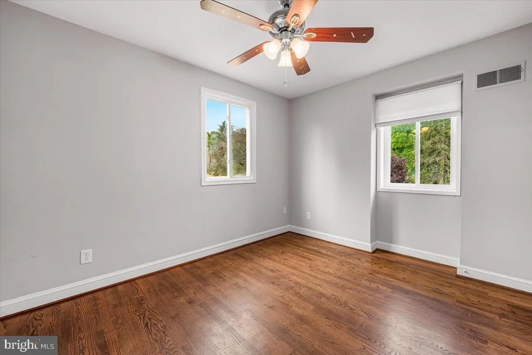
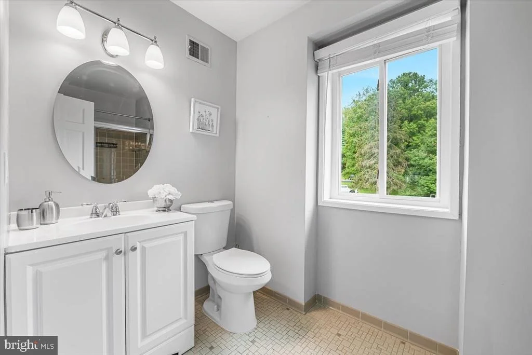
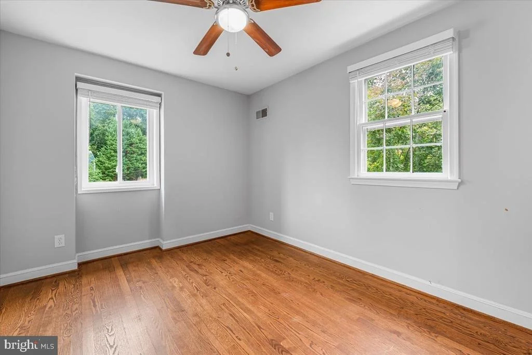
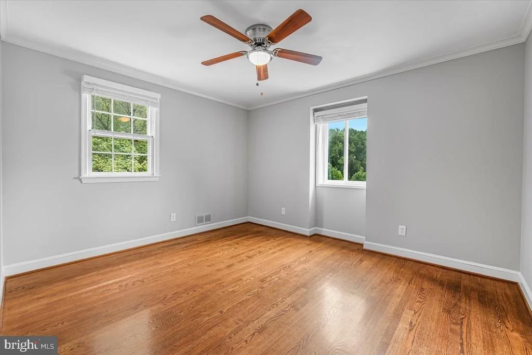
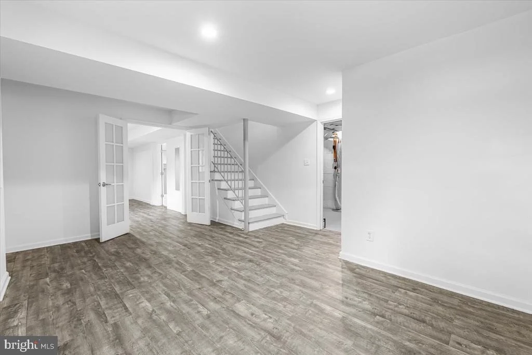
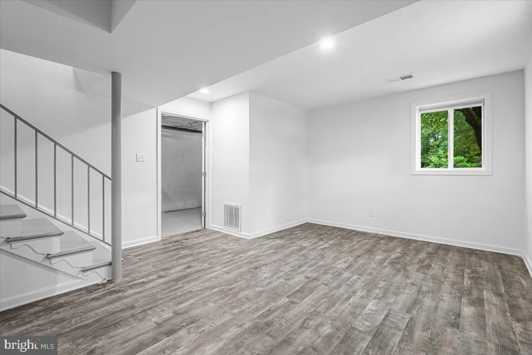
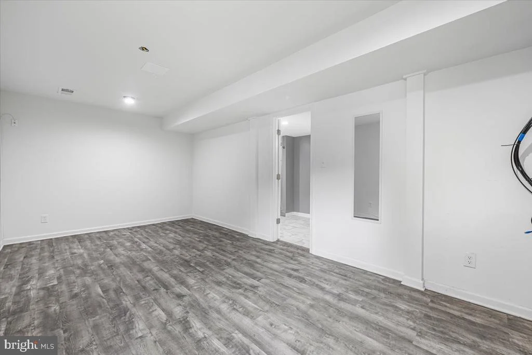
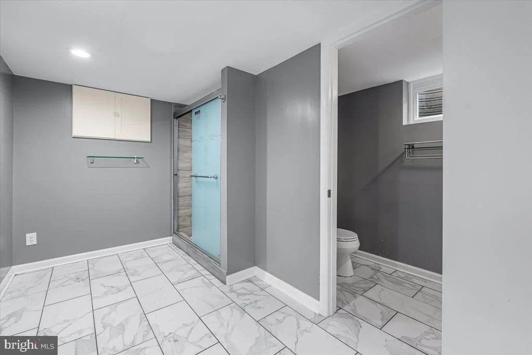
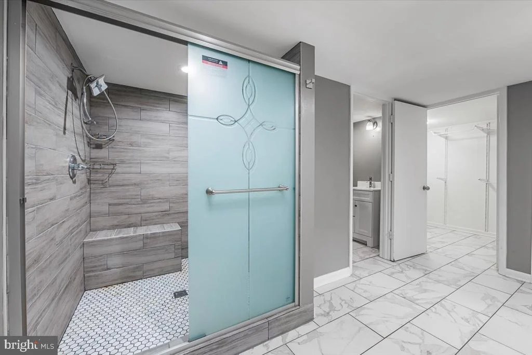
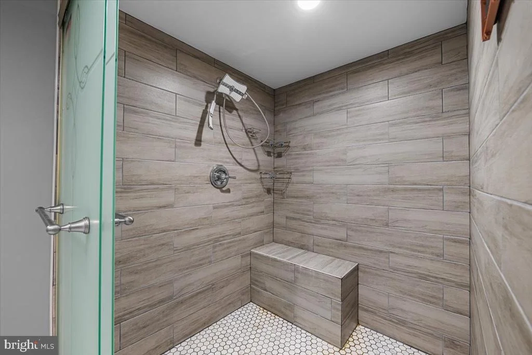
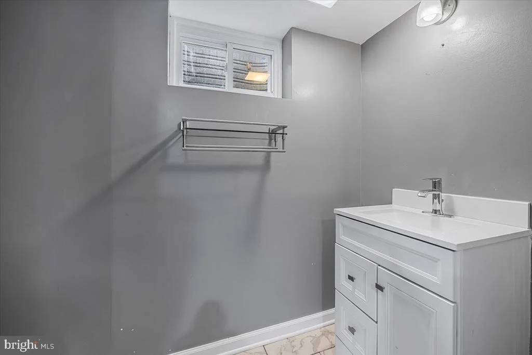
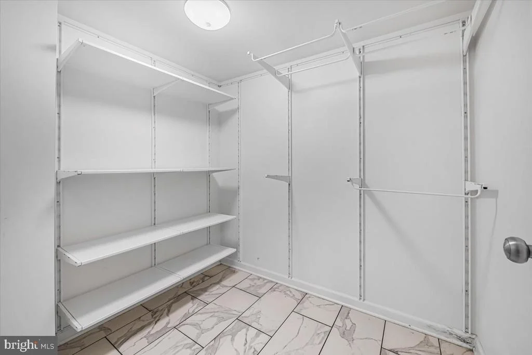
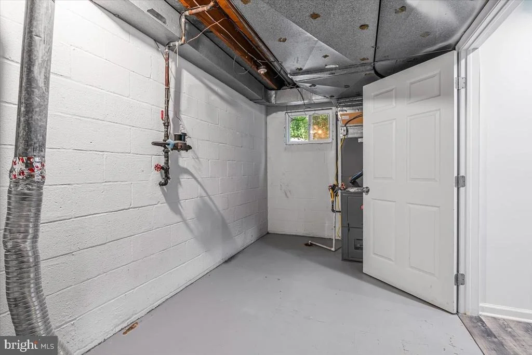
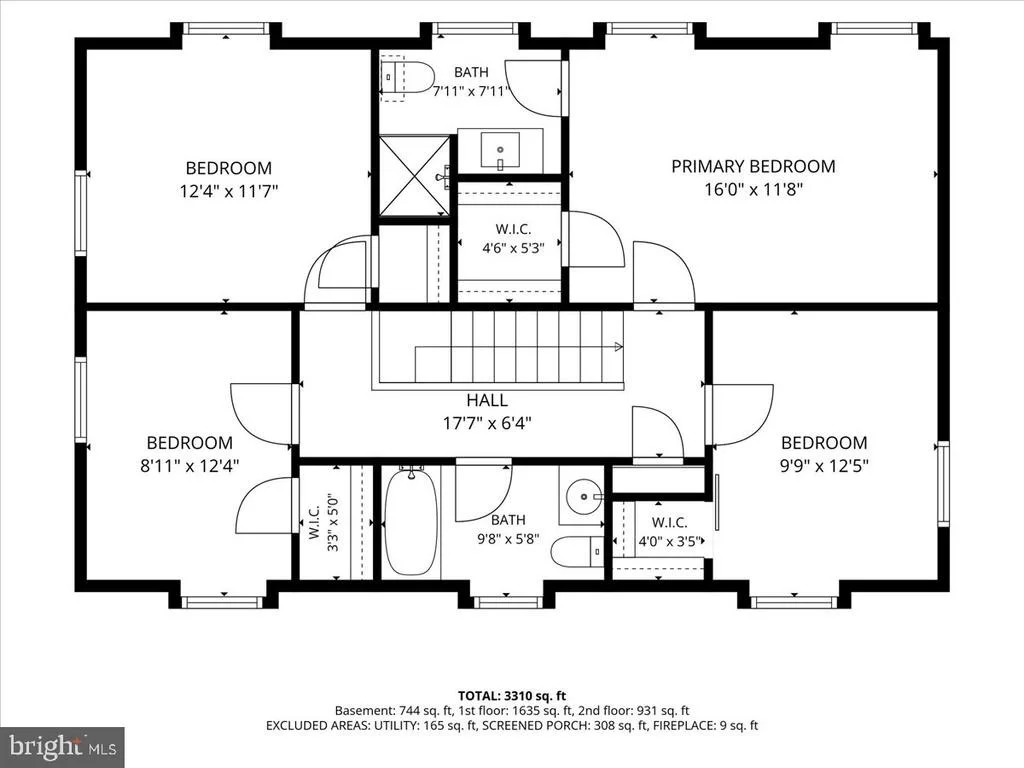
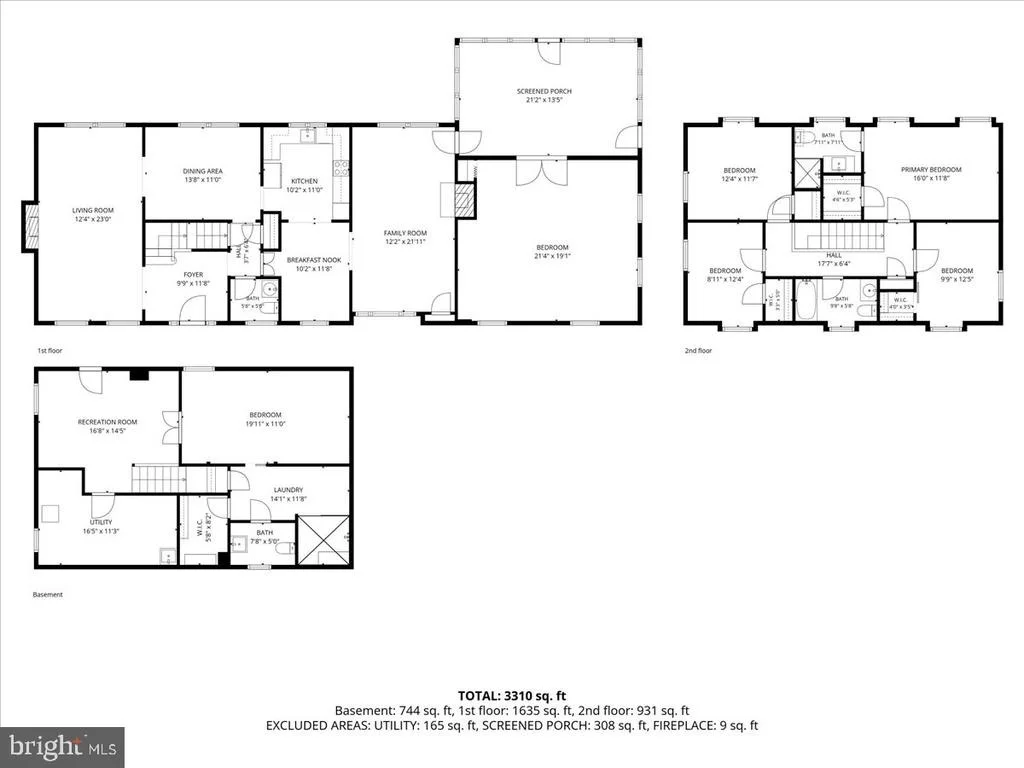
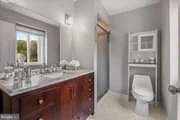
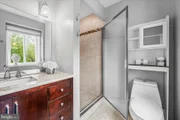
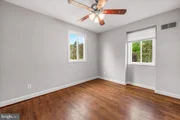
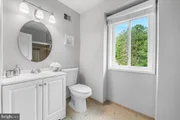
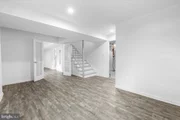
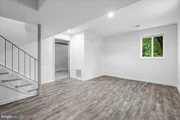
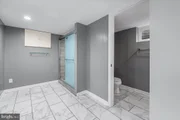
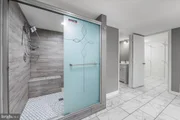
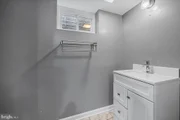
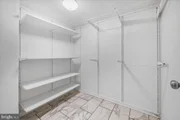
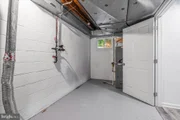
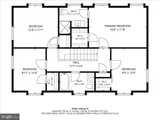
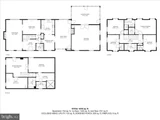
Upstairs are four bedrooms and two full bathrooms. The fully finished walk-out basement offers a fifth bedroom, full bathroom, recreation room, and storage-ideal when you need space for guests, hobbies, or everyday life.
This is a home with memorable places to gather, space to make your own, and a setting you'll be proud to call home.
Unit Size
3,329 Ft²
Days on Market
-
Land Size
0.64 acres
Price per sqft
$245
Property Type
House
Property Taxes
$727
HOA Dues
-
Year Built
1969

Payment Calculator

Cap Rate Calculator

Last updated: 4 days ago (Bright MLS #MDMC2258090)

Price History

Date / Event Date Event Price
Oct 1, 2026 Listed by EXP Realty, LLC $815,000
Listed by EXP Realty, LLC
Aug 7, 2019 Sold
Sold

Property Highlights

Garage
Air Conditioning
Fireplace
Parking Details
Has Garage
Parking Features: Detached, Garage, Driveway, Paved Driveway
Garage Spaces: 2
Interior Details
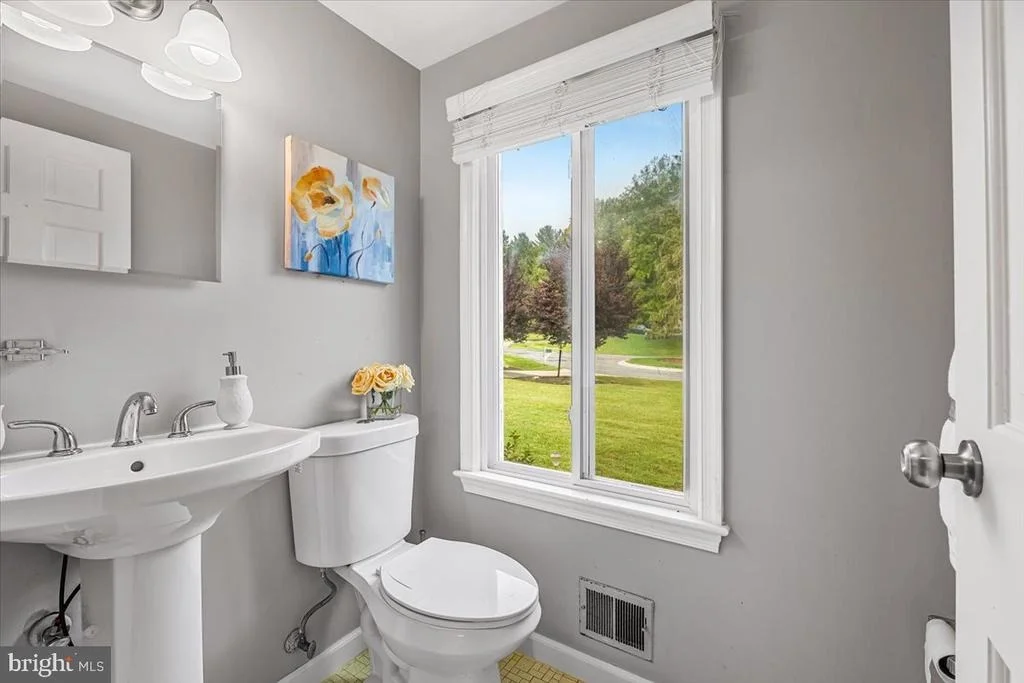
Half Bathrooms: 1
Full Bathrooms: 3
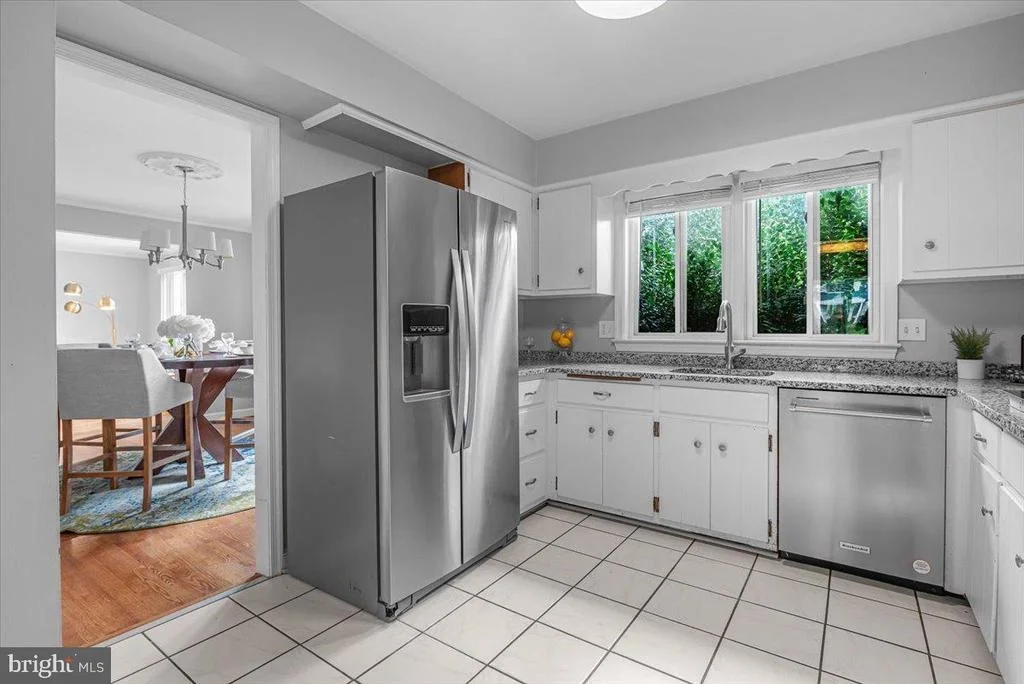
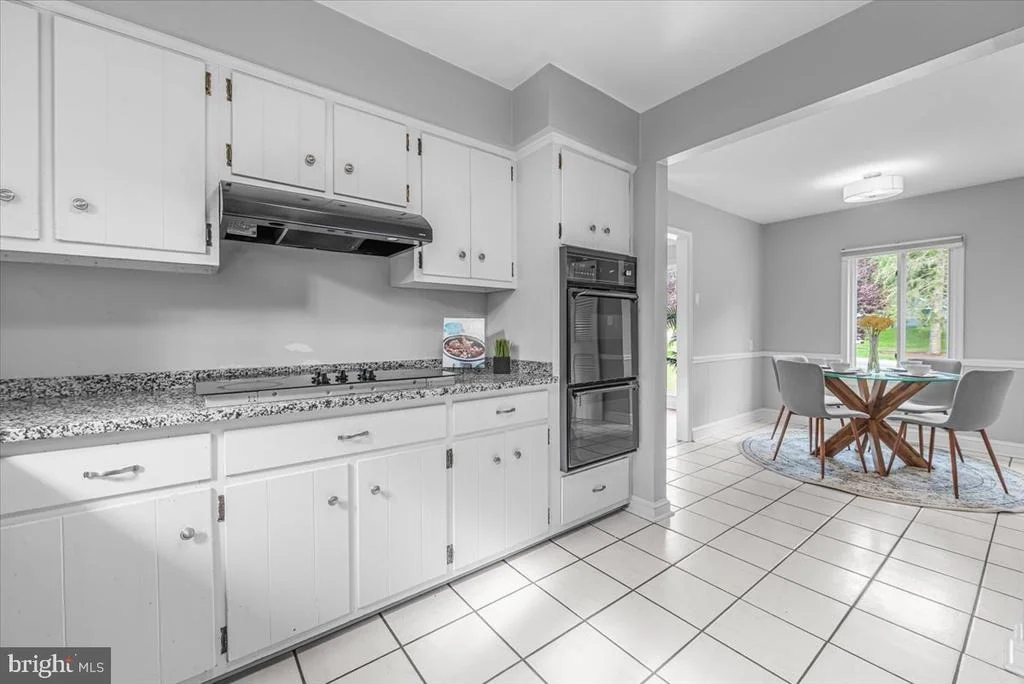
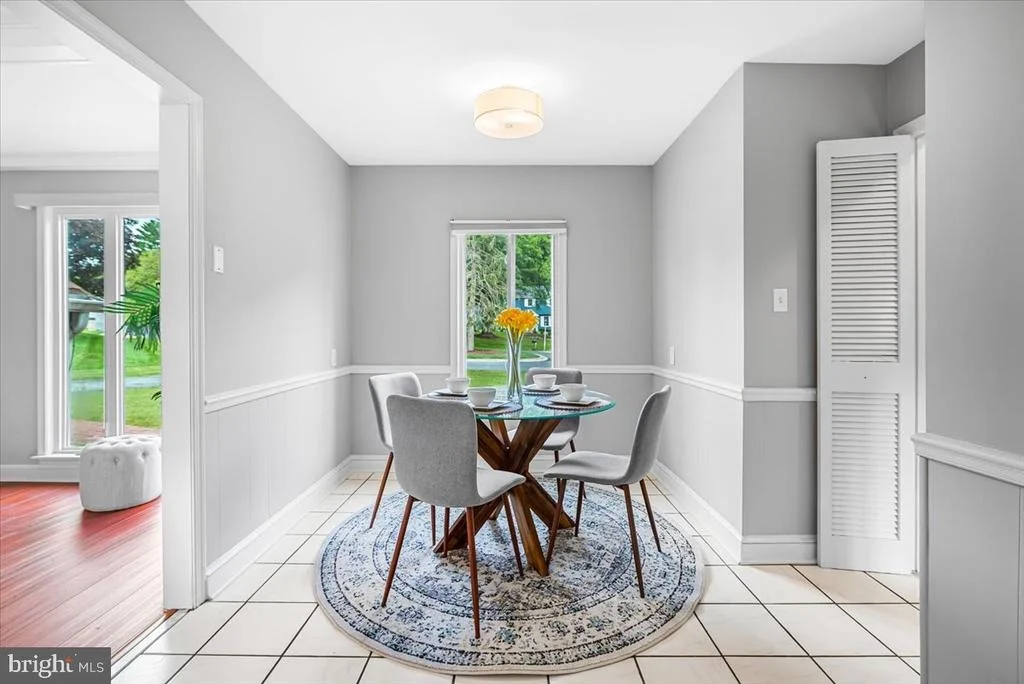
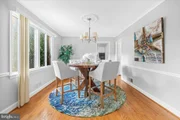
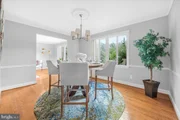
Interior Features: Breakfast Bar, Ceiling Fan(s), Eat-in Kitchen, Recessed Lighting, Other, Dining Area, Exposed Beams, Family Room Off Kitchen, Floor Plan - Traditional, Formal/Separate Dining Room, Kitchen - Table Space, Primary Bath(s), Upgraded Countertops, Wood Floors
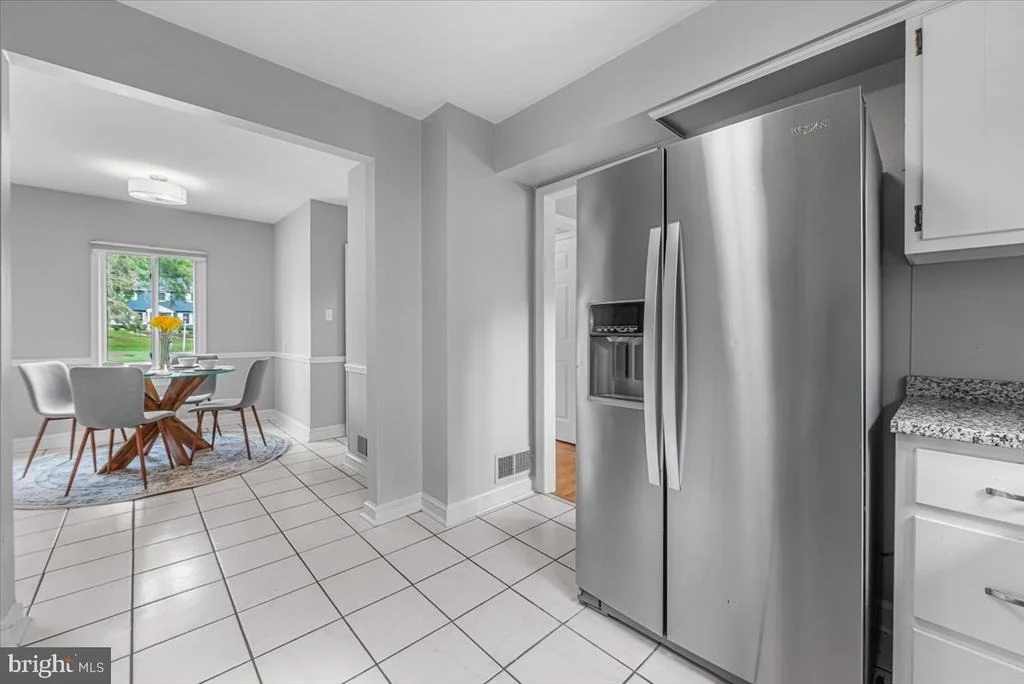
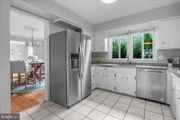
Appliances: Cooktop, Dishwasher, Ice Maker, Refrigerator, Stainless Steel Appliance(s), Washer, Dryer, Oven - Wall
Flooring Type: Ceramic Tile, Hardwood, Laminate, Carpet, Luxury Vinyl Plank
Has Fireplace
Fireplace Features: Brick, Mantel(s)
Fireplaces: 2
Basement: Finished, Connecting Stairway, Rear Entrance, Walkout Level, Windows, Interior Access
Exterior Details
Square Footage: 3329
Square Footage Source: $0
Architectural Style: Colonial
Year Built Source: Assessor
Year Built: 1969
Levels: 3
Other Structures: Above Grade, Below Grade
Construction Materials: Brick, Combination
Patio and Porch Features: Porch, Enclosed, Screened, Terrace
Pool Features: In Ground
Pool is Private
Lot Features: Cul-De-Sac, No Thru Street, Premium, Rear Yard
Lot Size Area: 28053
Lot Size Units: Square Feet
Lot Size Acres: 0.64
Lot Size Square Feet: 28053
Tax Lot: 23
Water Source: Public
Financial Details
Tax Assessed Value: $673,200
Tax Annual Amount: $8,718
Utilities Details
Cooling Type: Ceiling Fan(s), Central Air
Heating Type: Forced Air
Sewer : Public Sewer

Building Info

Overview

    General

  • Year Built: 1969
  • Effective Year Built: 1969
  • Bedroom Count: 0
  • Bathroom Count: 3
  • Full Bathrooms: 2
  • Partial Bathrooms: 3
  • Building Condition: 6
  • Building Quality: 7
  • Construction Type: 6
  • Building Style: 0
  • Exterior Walls Type: 2
  • Interior Walls Type: 0
  • Roof Shape Type: 0
  • Roof Cover Type: 3
  • Floor Count: 200
  • Living Units: 1
  • Floor Cover: 0
  • Basement Type: 3
  • Basement Area: 684
  • Garage Type: 4
  • Garage Square Area: 801
  • Parking Space Count: 3
  • Patio Type: 0
  • Porch Type: 7
  • Pool Type: 10

    Dimensions

  • Lot Size Square Feet: 28,053
  • Total Building Area: 2,585
  • Gross Building Area: 2,585
  • Building Area: 2,585
  • Building Area Measurement: T

    Heating and Cooling

  • Fireplace Count: 1
  • Air Conditioning: 13
  • Heating: 4
  • Heated Square Feet: 2,585
  • Heating Fuel Type: 0

    Utilities

  • Sewer System: 5
  • Water Service: 0

Building

  • Building Type: 0
  • Property Class: R
  • Subdivision: NORTH SHERWOOD FORES T
  • Land Acres: 0000000644
  • Standard Land Use Code: 1001
  • County Land Use Code: R-C001
  • Legal Description 1: NORTH SHERWOOD FORES T

Neighborhood

  • School District Name: Montgomery County Public Schools
  • Census Tract: 701507

Zoning

  • Zoning: R200

Geography

  • Assessors Map Reference: JR41
  • Account Number: 00323802
  • District: 05
  • Parcel: 05-00323802
  • Block: A
  • Lot: 23
  • Latitude: 39.0916
  • Longitude: -77.007

    Address

  • Full Address: 14404 Tarpon Ter
  • Address - House Number: 14404
  • Address - Street Name: Tarpon
  • Address - Suffix Type: Ter
  • State: MD
  • City Name: Silver Spring
  • Carrier Code: C040
  • 4-Digit Zip Code: 5948
  • Zip Code: 20905

Valuation

    Tax

  • Tax Year: 2023
  • Tax Amount: $838,385

    Appraisal Valuation

  • Standard Deviation: 0.1497
  • Valuation Date: Jan 17, 2024
  • Confidence Score: 81
  • Final Value: 785,840
  • High Value: 903,548
  • Low Value: 668,132

    Market Valuation

  • Market Total Value: $600,900
  • Market Land Value: $276,700
  • Market Improvement Value: $324,200

    Assessments Valuation

  • Assessed Year: 2023
  • Assessed Total Value: $600,900
  • Assessed Land Value: $276,700
  • Assessed Improvements Value: $324,200

    Sales

  • Current Sale Contract Date: Jul 29, 2019
  • Current Sale Recording Date: Aug 07, 2019
  • Current Sale Price:
  • Current Sale Document Type: 27
Data used for valuation calculations is provided by RealtyHop, and other third party sources

Comparables

Unit
Status
Type
Beds
Baths
ft²
Price/ft²
Asking Price
Listed On
Closing Price
Sold On
HOA + Taxes

About Colesville


Similar Homes for Sale

Currently no similar homes around

Nearby Rentals

Unit for rent at 1402 Mullins Street, SILVER SPRING, MD, 20904

$4,100 /mo

  • 5 Beds
  • 3 Baths
  • 3,278 ft²
1402 Mullins Street, SILVER SPRING, MD, 20904 Listing by Elkin D Ardila
Unit for rent at 14931 Windmill Terrace, SILVER SPRING, MD, 20905

$3,500 /mo

  • 4 Beds
  • 3 Baths
  • 1,872 ft²
14931 Windmill Terrace, SILVER SPRING, MD, 20905 Listing by Ineke M Mustamarhadi
Unit for rent at 1116 Autumn Brook Avenue, SILVER SPRING, MD, 20906

$5,100 /mo

  • 5 Beds
  • 3 Baths
  • 4,644 ft²
1116 Autumn Brook Avenue, SILVER SPRING, MD, 20906 Listing by Crystal Foster


Frequently Asked Questions

When was property at 14404 Tarpon Terrace built and last sold?
The property at 14404 Tarpon Terrace was built in 1969 and last sold on Jul 29, 2019 for $585,000.
How much is this home worth?
The estimated value of the home located at 14404 Tarpon Terrace is $823,150.
What are some comparable homes to 14404 Tarpon Terrace?
There are currently no comparable homes to 14404 Tarpon Terrace.

Neighborhoods