


14402 Big Stone Dr


About This Property
Spanning 3304 square feet, this 3-bedroom, 3-bathroom home offers a spacious and light-filled living environment. The private office at the front of the home provides a tranquil space for work or study, while the added 3/4 bath on the main level showcases exquisite marble tile, infusing the home with a touch of opulence.
Upgrades grace every corner of this home, from the split railings to the floor-to-ceiling tile at the fireplace, instilling a sense of sophistication throughout. The gourmet kitchen is a culinary haven, featuring extended cabinets, quartz countertops, and an abundance of natural light, creating the perfect setting for culinary inspiration and easy flow to enjoy the backyard patio with family and friends.
The open concept design of this home seamlessly integrates the living, dining, kitchen, and seating area, creating a fluid and inviting space for everyday living and entertaining. The cohesive design and abundant natural light further enhance the sense of spaciousness, making this home an ideal canvas for both relaxation and socializing.
The second level of the home features a versatile loft area surrounded with windows for experiencing the beautiful sunrises, adding to the flexibility and openness of the living space. Retreat to the primary suite, where a spacious walk-in closet, dual sinks, and an oversized shower provide a serene escape within the residence. The attention to detail continues in the secondary bathroom, featuring two sinks, offering convenience for the two additional bedrooms. The laundry is thoughtfully located upstairs, streamlining daily tasks and enhancing the functionality of this exceptional home.
Make this gorgeous home yours today!
Payment Calculator
Your Estimated Monthly Payment
Cap Rate Calculator
What does this mean?
Based on our analysis, the cap rate of this property is 1.25%. A negative cap rate indicates that the property might not be feasible as an income-producing asset. The median cap rate for a near zip code 11238 is 4.23%.
How much can I actually make?
Actual monthly rental income may vary between $4,760 and $7,140 depending on unit-specific characteristics. You can change the amount using the slider to further explore.
How is cap rate calculated?
Cap Rate = Net Operating Income (NOI) / Property Asset Value.
When calculating the cap rate, we assume 100% occupancy. Leverage (mortgage) is not considered.
Cap Rate provided by RealtyHop and RentHop, learn more about cap rate here.
Price History
| Date / Event | Date | Event | Price |
|---|---|---|---|
| Apr 22, 2026 | Sold | ||
| Sold | |||
| Apr 4, 2026 | In contract | - | |
| In contract | |||
| Mar 13, 2026 | Listed | $725,000 | |
| Listed | |||
   | |||
|
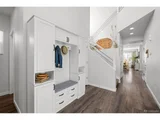
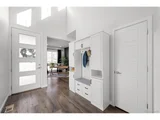
Welcome to this beautifully maintained home at 14402 Big Stone Drive in Parker. From the moment you step inside, the soaring two-story foyer sets the tone and invites you into a bright, thoughtfully designed living space. With 3,304 total square feet, three bedrooms, and three bathrooms, this home offers both comfort and style throughout.
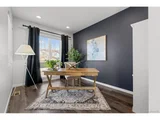
Just off the entry, the private front office creates a quiet space for work or study, while the main-level 3/4 bath with elegant marble tile adds both convenience and a touch of luxury. Thoughtful upgrades can be found throughout the home, including split railings and a stunning floor-to-ceiling tiled fireplace that creates a sophisticated focal point in the living area.
The gourmet kitchen is truly the heart of the home, featuring extended cabinetry, quartz countertops, and beautiful natural light. The layout flows effortlessly to the backyard patio, making it easy to enjoy time outside with family and friends. The open-concept design connects the kitchen, dining, living, and seating areas, creating an inviting space that feels both spacious and comfortable for everyday living or entertaining.
Upstairs, a versatile loft surrounded by windows offers the perfect place to relax, work, or take in the beautiful Colorado sunrises. The primary suite is a peaceful retreat with a spacious walk-in closet, dual sinks, and an oversized shower. Two additional bedrooms share a well-designed bathroom with double sinks, and the upstairs laundry room adds convenience to daily living.
With its thoughtful layout, beautiful upgrades, and welcoming feel, this home is ready for its next chapter.
Come take a look - you may just fall in love.
| |||
| Sep 4, 2024 | Sold | ||
| Sold | |||
| Aug 15, 2024 | In contract | - | |
| In contract | |||

Property Highlights
Building Info
Comparables
Status
Price/ft²
Listed On
Sold On
About Douglas
Similar Homes for Sale
Currently no similar homes aroundNearby Rentals

Last Updated: 3 months ago
Data Source: REcolorado MLS, MLS# IRE1721549
 Your Privacy Choices
Phone: 425-283-2930
Address: 335 Madison Avenue, New York, NY 10017