Check Availability
Brushy Creek 78717
14401 Iveans WAY
$799,900
● House - In Contract

14401 Iveans WAY

Austin, TX 78717
bedrooms
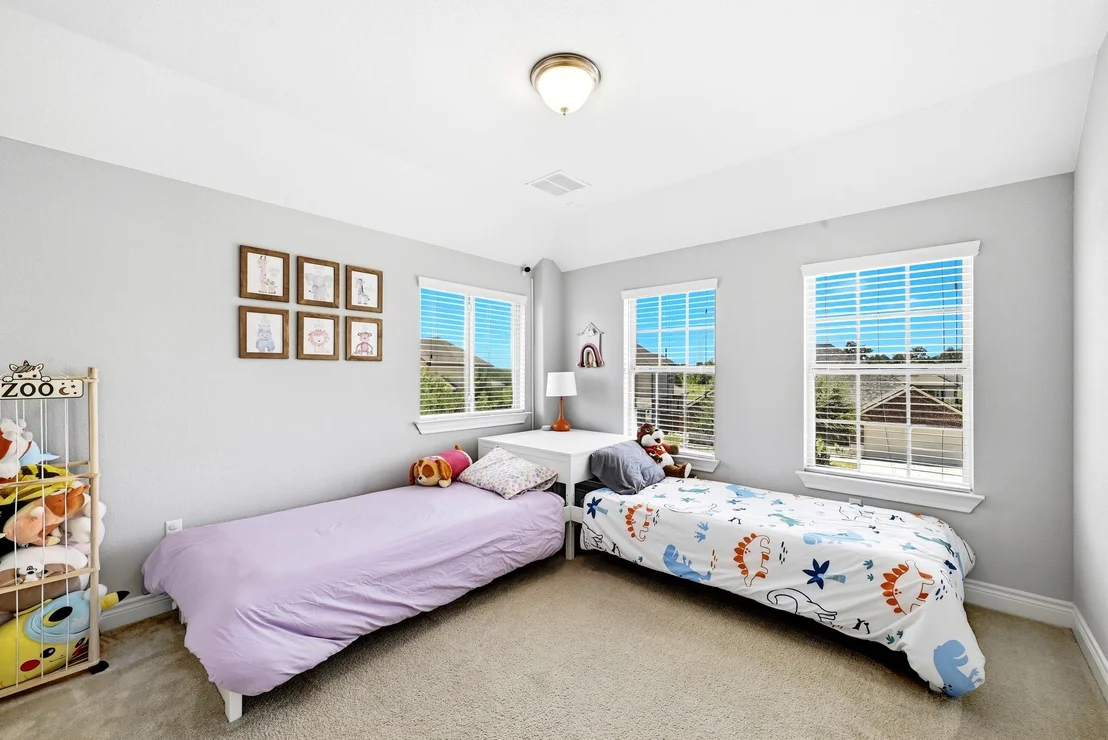
4 Beds
bathrooms
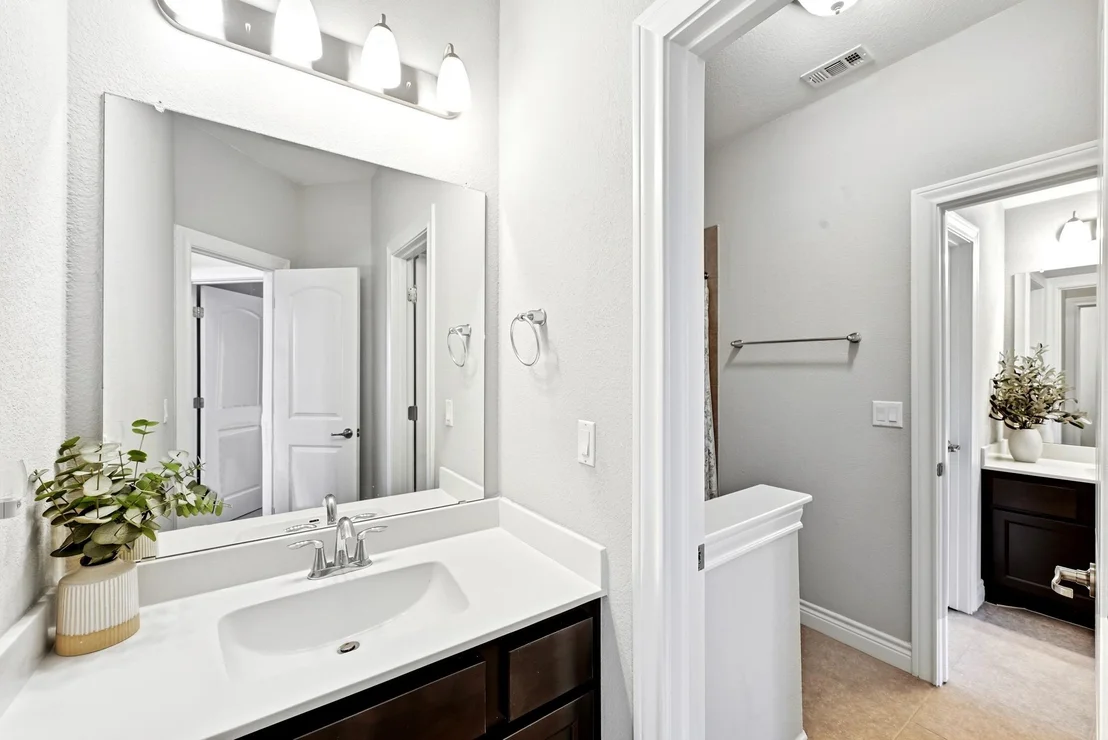
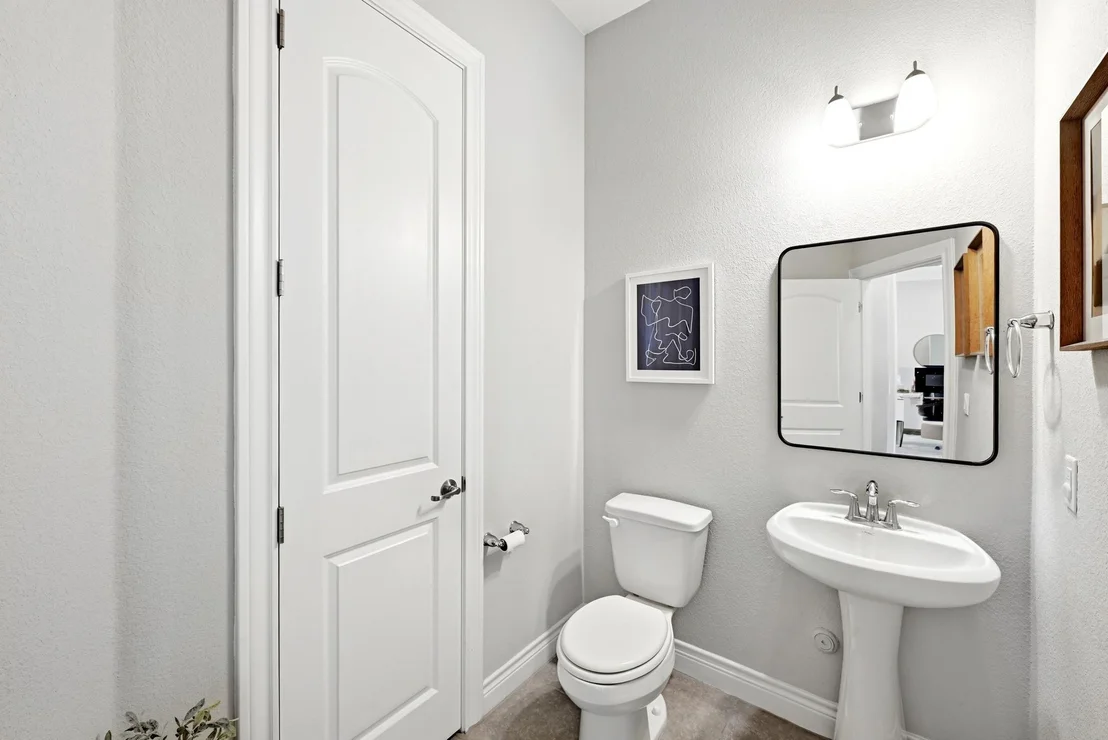
2 Baths, 1 Half Bath
square feet
3,146 Ft²
$4,072
Est. Monthly
$144
HOA / Fees

About This Property

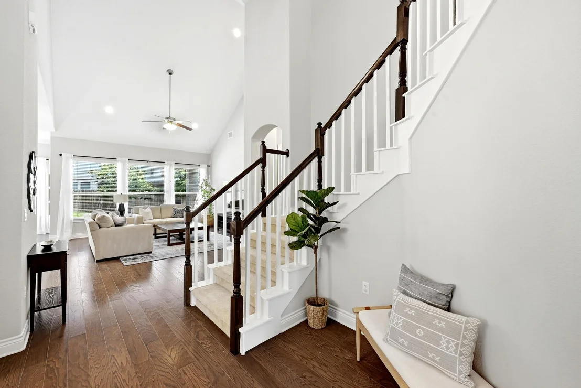
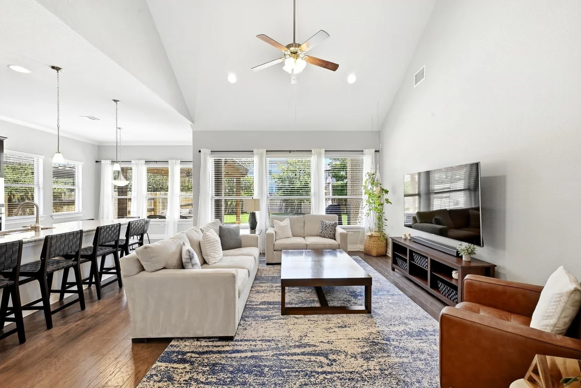
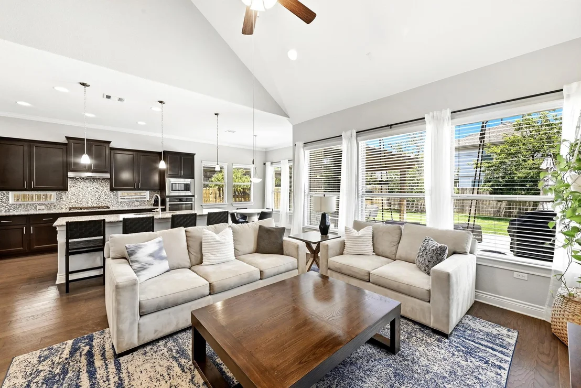
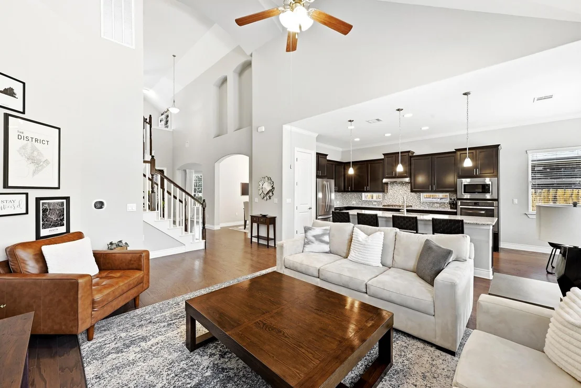
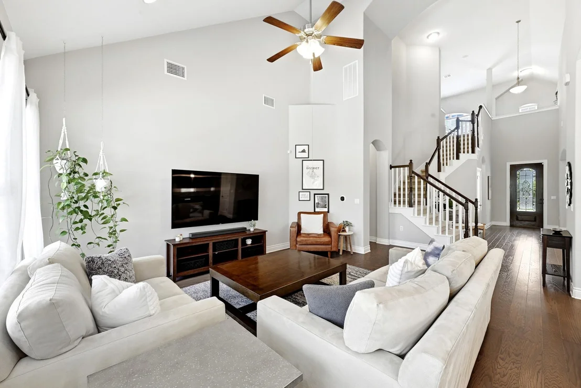
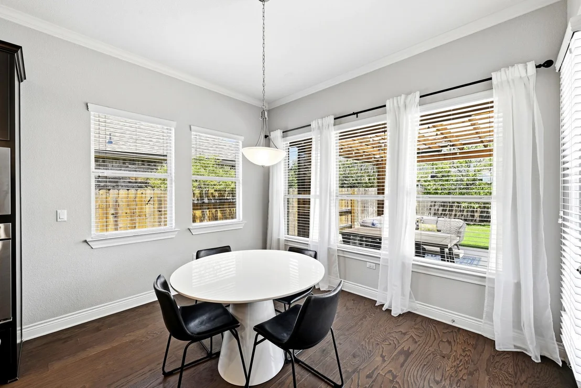
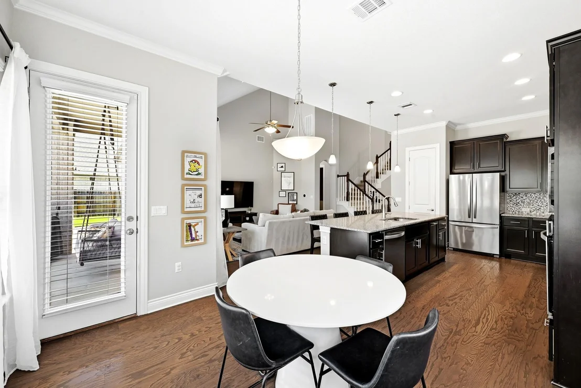
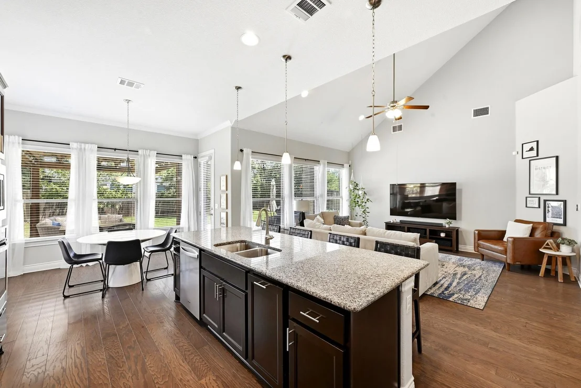
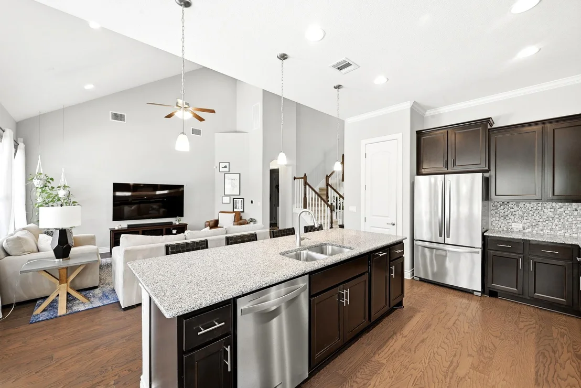
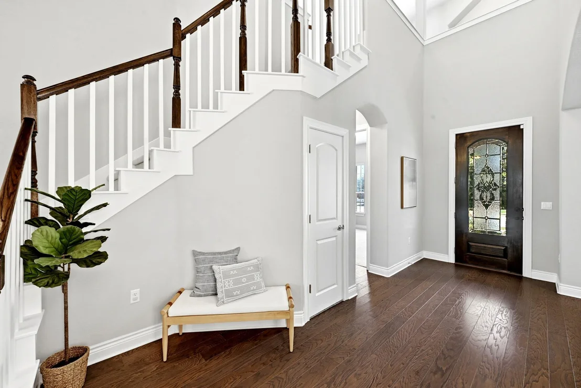
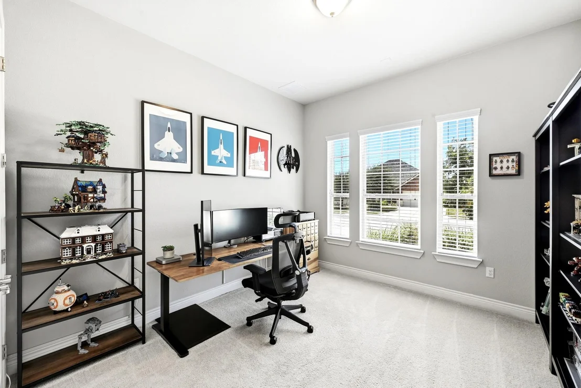
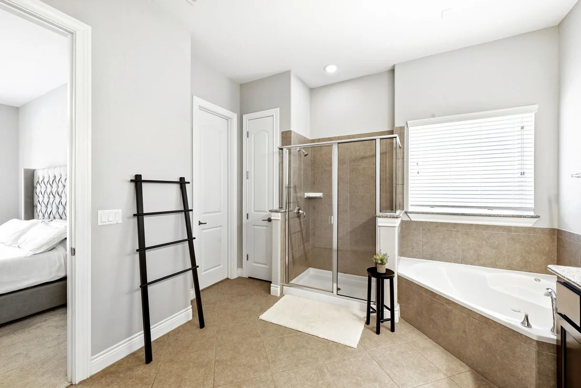
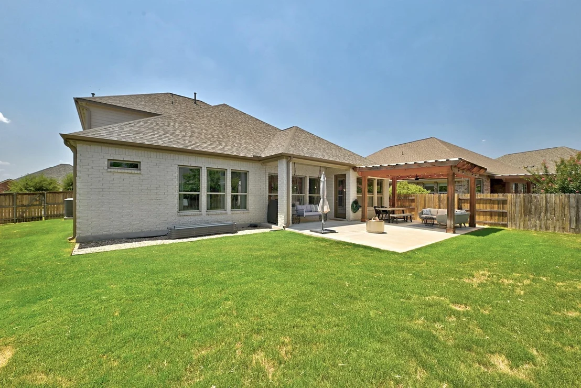
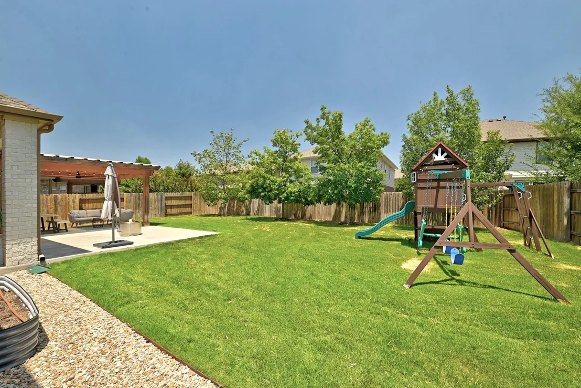
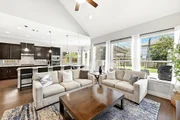
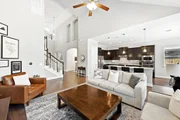
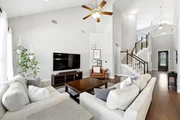
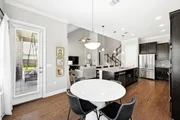
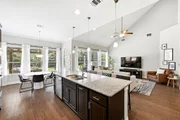
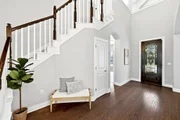
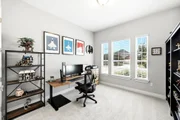
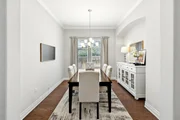
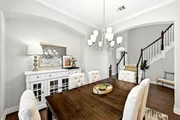
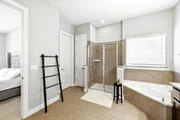
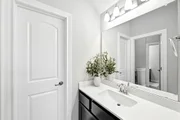
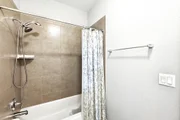
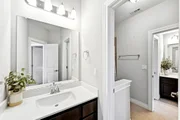
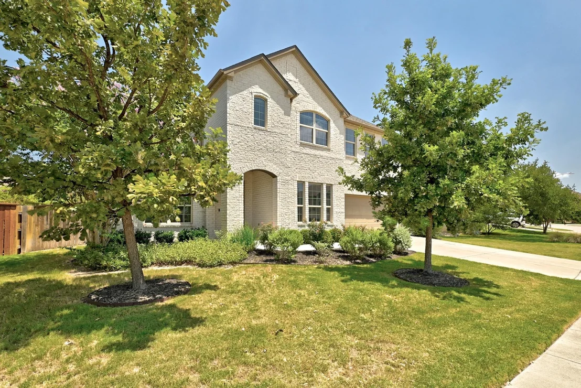
Welcome to this stunning 4-bedroom, 2.5-bath home in the highly sought-after Pearson Place community, offering 3,146 sq. ft. of thoughtfully designed living space on an oversized 0.23-acre lot. Built in 2017, this beautifully maintained home features an open-concept floor plan with soaring ceilings, abundant natural light, a dedicated home office, and a spacious primary suite on the main level.

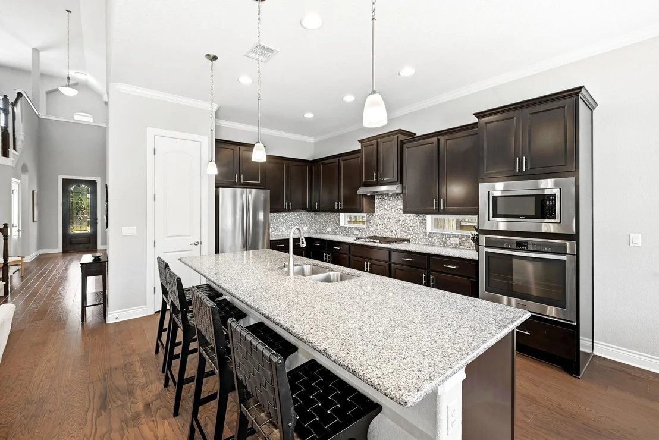
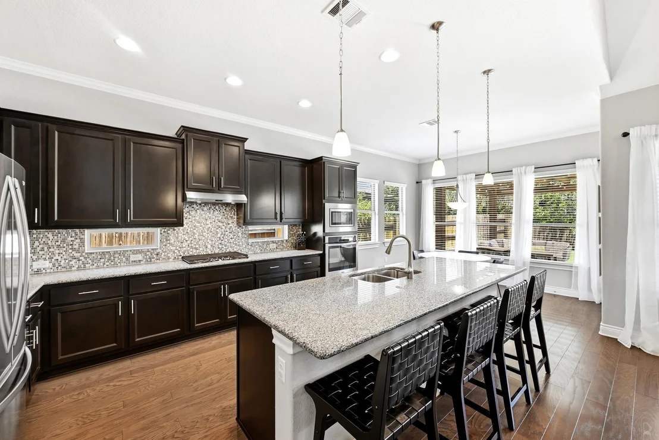
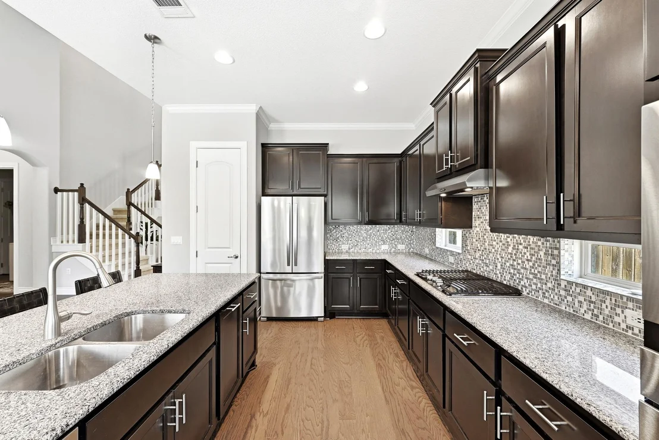
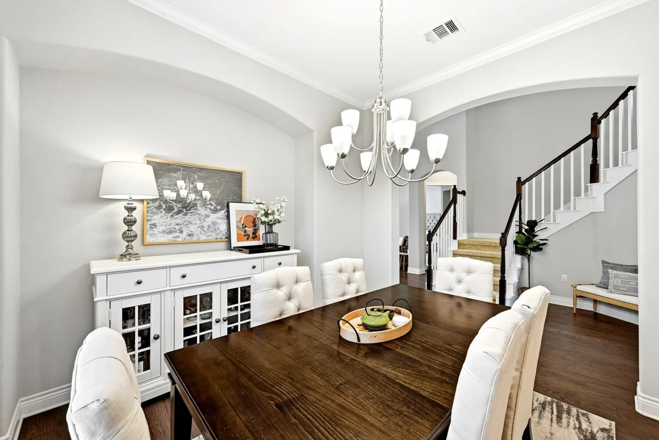
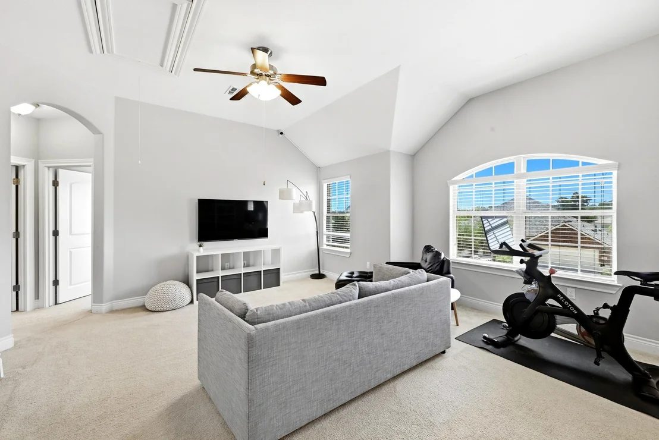
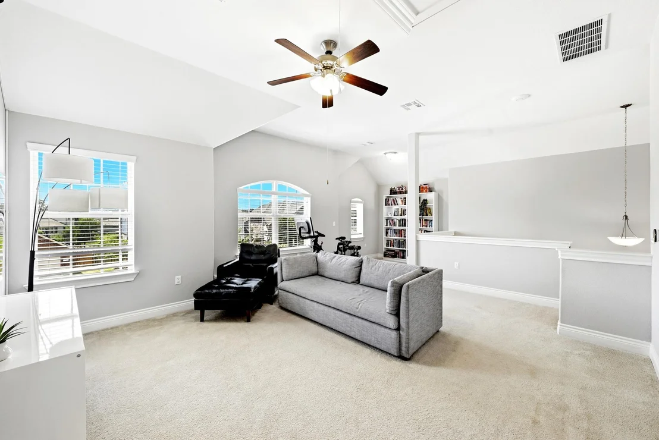
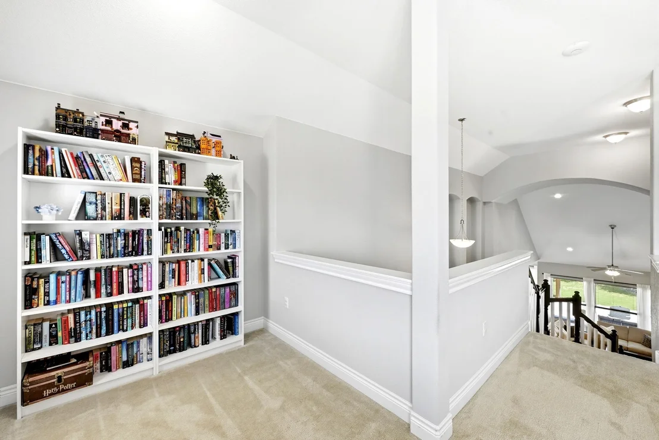
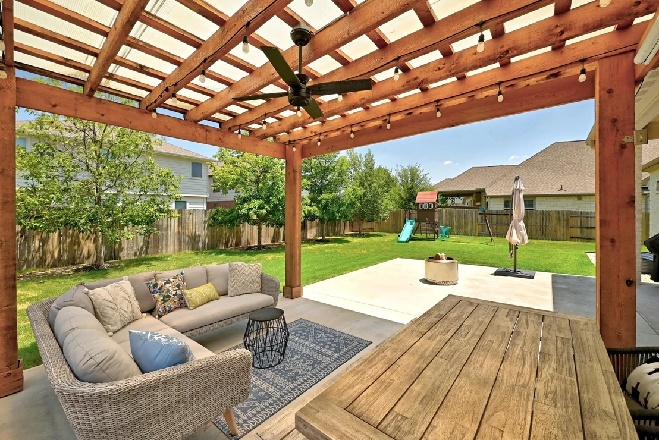
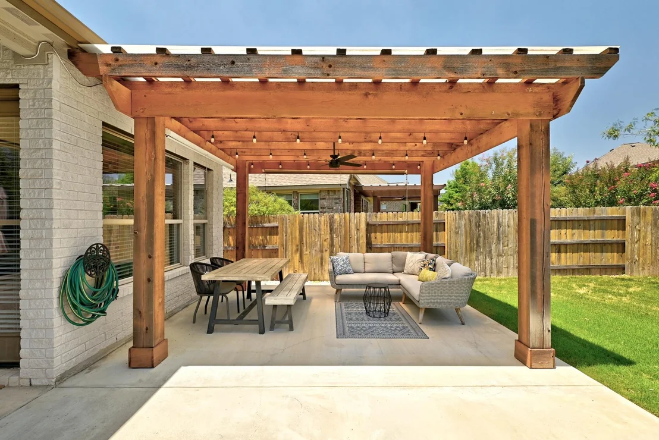
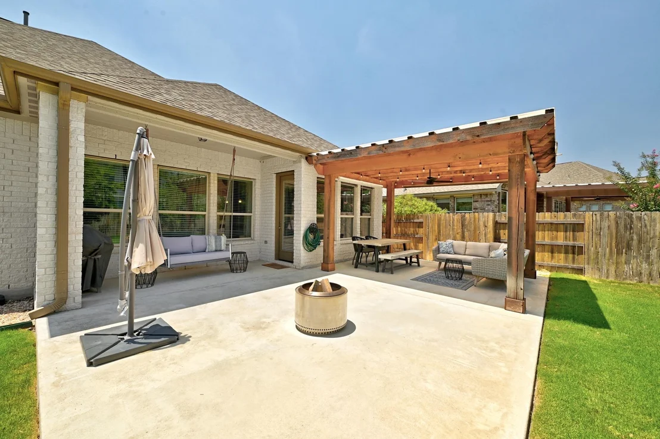
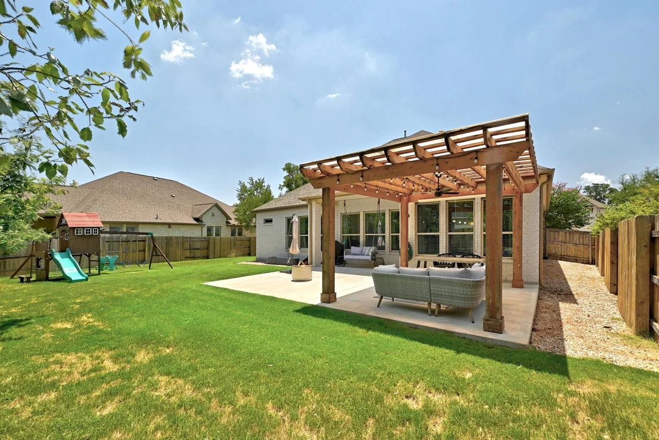
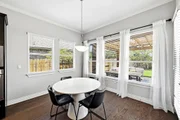
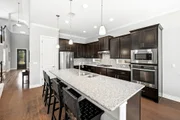
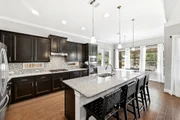
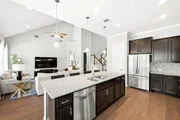
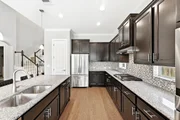
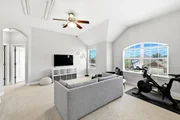
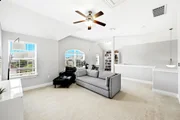
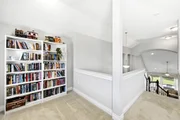
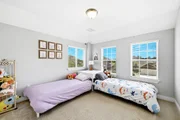
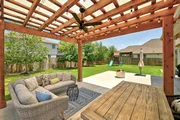
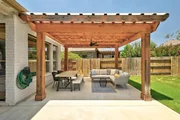
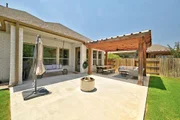
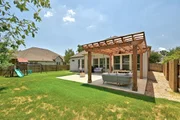
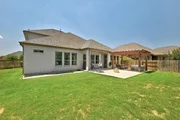
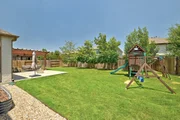
The chef-inspired kitchen showcases granite countertops, a large center island, ample cabinetry, and opens seamlessly to the spacious living and dining areas, perfect for entertaining or everyday living. Upstairs, you'll find generously sized secondary bedrooms and flexible living space to accommodate growing families, guests, or work-from-home needs. Step outside to your private backyard retreat featuring a covered patio, pergola, professional landscaping, and plenty of room to relax or entertain.

Located in one of Northwest Austin's most desirable neighborhoods, residents enjoy resort-style amenities including a community pool, clubhouse, tennis and sport courts, playgrounds, dog park, picnic areas, and scenic hike-and-bike trails.

The location is hard to beat! Just minutes from Apple's Austin campus, Amazon, Visa, Charles Schwab, Dell Technologies, IBM, The Domain, and the North Austin Tech Corridor, with convenient access to SH-45, US-183, Parmer Lane, and MoPac for an easy commute throughout the Austin metro area. Enjoy nearby shopping, dining, entertainment, parks, and top-rated Round Rock ISD schools.

Combining an exceptional floor plan, outstanding community amenities, and one of Austin's most convenient locations, this move-in-ready home offers an incredible opportunity to enjoy the best of Northwest Austin living.
Unit Size
3,146 Ft²
Days on Market
-
Land Size
0.23 acres
Price per sqft
$254
Property Type
House
Property Taxes
-
HOA Dues
$144
Year Built
2017

Listed By

Payment Calculator

Cap Rate Calculator

Last updated: 2 months ago (Unlock MLS #ACT8121358)

Price History

Date / Event Date Event Price
Aug 25, 2026 In contract -
In contract
Aug 16, 2026 Price Decreased $799,900
↓ $30K (3.6%)
Price Decreased
Aug 6, 2026 Listed by Jaiswal Real Estate LLC $829,900
Listed by Jaiswal Real Estate LLC

Property Highlights

Garage
Air Conditioning
Parking Details
Has Garage
Has Open Parking
Parking Features: Attached, Driveway, Garage, Garage Door Opener, Garage Faces Front, Door-Single
Garage Spaces: 2
Interior Details
Half Bathrooms: 1
Full Bathrooms: 2
Interior Features: Ceiling Fan(s), Granite Counters, Double Vanity, Eat-in Kitchen, Entrance Foyer, Kitchen Island, Open Floorplan, Pantry, Recessed Lighting, Walk-In Closet(s), Ceiling-High, Interior Steps, Primary Bedroom on Main, Study/Home Office
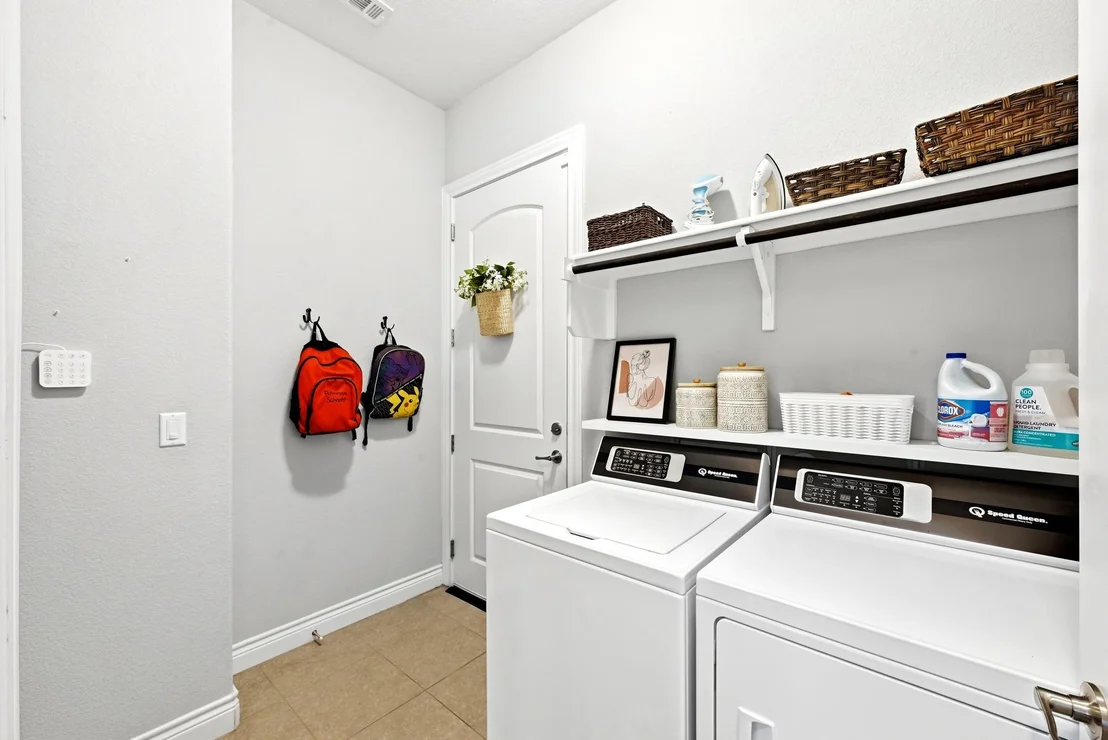
Appliances: Cooktop, Dishwasher, Disposal, Exhaust Fan, Oven, Vented Exhaust Fan, Water Heater, Built-In Oven(s)
Flooring Type: Carpet, Tile, Wood
Exterior Details
Square Footage: 3146
Square Footage Source: $0
Green Sustainability
Security Features: Smoke Detector(s)
Property Condition: Resale
Year Built Source: Public Records
Year Built: 2017
Waterfront Features: None
Levels: Two
Other Structures: Pergola
Window Features: Blinds, Double Pane Windows, Screens
Construction Materials: Brick, Cement Siding
Patio and Porch Features: Patio
Pool Features: None
Lot Features: Back Yard, Few Trees, Interior Lot, Landscaped, Private, Sprinkler - Automatic, Trees-Small (Under 20 Ft)
Lot Size Area: 9888.12
Lot Size Units: Square Feet
Lot Size Acres: 0.227
Lot Size Square Feet: 9888.12
Water Source: Public, MUD
Financial Details
Tax Map Number: 14
Tax Assessed Value: $854,228
Utilities Details
Cooling Type: Ceiling Fan(s), Central Air, Zoned
Heating Type: Central, Natural Gas
Sewer : Public Sewer
Location Details
HOA/Condo/Coop Fee Includes: Maintenance Grounds
HOA/Condo/Coop Amenities: Dog Park, Picnic Area, Trail(s)
HOA Fee: $144
HOA Fee Frequency: Quarterly

Building Info

Overview

    General

  • Year Built: 2017
  • Effective Year Built: 2018
  • Building Count: 1
  • Bedroom Count: 0
  • Bathroom Count: 3
  • Full Bathrooms: 3
  • Partial Bathrooms: 3
  • Building Condition: 0
  • Building Quality: 0
  • Construction Type: 0
  • Building Style: 0
  • Exterior Walls Type: 0
  • Interior Walls Type: 3
  • Roof Shape Type: 0
  • Roof Cover Type: 0
  • Floor Count: 200
  • Floor Cover: 9
  • Basement Type: 0
  • Basement Area: 0
  • Garage Type: 7
  • Garage Square Area: 380
  • Parking Space Count: 1
  • Patio Type: 20
  • Porch Type: 7
  • Pool Type: 0

    Dimensions

  • Lot Size Square Feet: 9,887
  • Total Building Area: 3,146
  • Gross Building Area: 3,315
  • Building Area: 3,146
  • Building Area Measurement: L

    Heating and Cooling

  • Air Conditioning: 1
  • Heating: 3
  • Heated Square Feet: 3,146
  • Heating Fuel Type: 0

    Utilities

  • Sewer System: 0
  • Water Service: 0

Building

  • Building Type: 0
  • Property Class: R
  • Subdivision: PEARSON PLACE SEC 6
  • Land Acres: 0000000227
  • Standard Land Use Code: 1001
  • County Land Use Code: A1
  • State Land Use Code: A1
  • Legal Description 1: S10996 - PEARSON PLACE SEC 6, BLOCK A, LOT 14

Neighborhood

  • School District Name: Round Rock Independent School District
  • School Tax School District: RFM SRR W09 R07
  • Census Tract: 020516

Geography

  • Assessors Map Reference: MAP: 4-6608
  • Account Number: R164913060A0014
  • Parcel: R541966
  • Block: A
  • Lot: 14
  • Municipality: CITY OF AUSTIN
  • Latitude: 30.4878
  • Longitude: -97.753

    Address

  • Full Address: 14401 Iveans Way
  • Address - House Number: 14401
  • Address - Street Name: Iveans
  • Address - Suffix Type: Way
  • State: TX
  • City Name: Austin
  • Carrier Code: R214
  • 4-Digit Zip Code: 4177
  • Zip Code: 78717

Valuation

    Tax

  • Tax Year: 2022
  • Tax Amount: $1,430,756
  • Tax Rate Code Area: W09

    Appraisal Valuation

  • Standard Deviation: 0.1844
  • Valuation Date: Sep 06, 2023
  • Confidence Score: 75
  • Final Value: 846,757
  • High Value: 1,002,972
  • Low Value: 690,541

    Market Valuation

  • Market Total Value: $754,158
  • Market Land Value: $160,000
  • Market Improvement Value: $594,158

    Assessments Valuation

  • Assessed Year: 2023
  • Assessed Total Value: $753,986

    Exemptions

  • Homeowner Exemption: Yes

    Sales

  • Current Sale Contract Date: Mar 28, 2018
  • Current Sale Recording Date: Apr 02, 2018
  • Current Sale Price:
  • Current Sale Document Type: 70
  • Current Sale Input Document Number: 2018026905
Data used for valuation calculations is provided by RealtyHop, and other third party sources

Comparables

Unit
Status
Type
Beds
Baths
ft²
Price/ft²
Asking Price
Listed On
Closing Price
Sold On
HOA + Taxes

About Brushy Creek


Similar Homes for Sale

Currently no similar homes around

Nearby Rentals

Unit for rent at 13307 Effingham St, Austin, TX, 78729

$2,500 /mo

  • 3 Beds
  • 2 Baths
  • 1,780 ft²
13307 Effingham St, Austin, TX, 78729 Listing by Julie Waidelich
Unit for rent at 300 North Field St, Round Rock, TX, 78681

$1,995 /mo

  • 3 Beds
  • 2 Baths
  • 1,566 ft²
300 North Field St, Round Rock, TX, 78681 Listing by Christina Legrand
Unit for rent at 8600 Wood Stork Dr, Austin, TX, 78729

$2,550 /mo

  • 5 Beds
  • 2 Baths
  • 2,416 ft²
8600 Wood Stork Dr, Austin, TX, 78729 Listing by John Prell


Frequently Asked Questions

When was property at 14401 Iveans Way built and last sold?
The property at 14401 Iveans Way was built in 2017 and last sold on Mar 28, 2018 for $525,500.
How much is this home worth?
The estimated value of the home located at 14401 Iveans Way is $805,731.
What are some comparable homes to 14401 Iveans Way?
There are currently no comparable homes to 14401 Iveans Way.