


37
Map

14400 Wharton Park TRL


About This Property
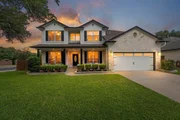
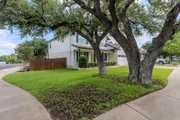
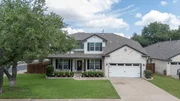
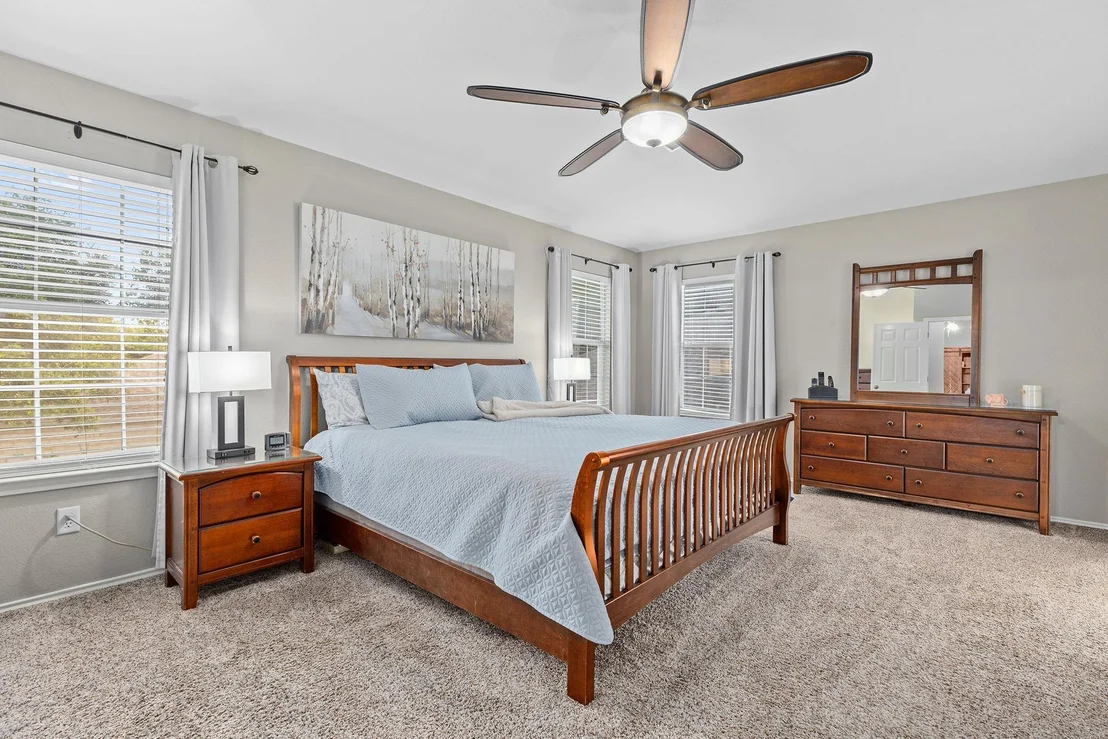
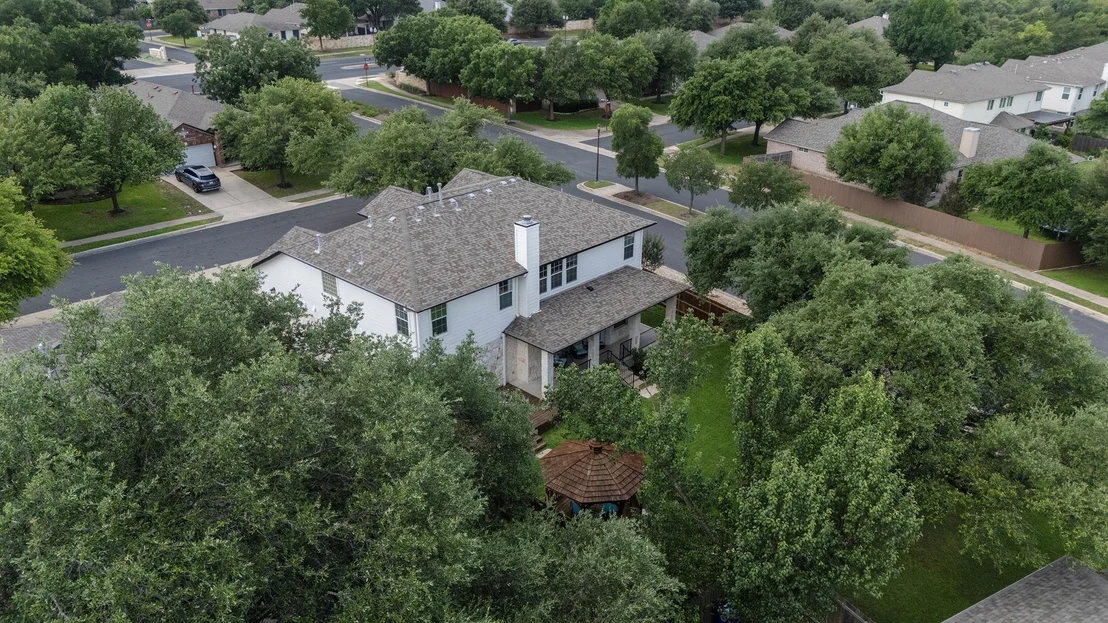
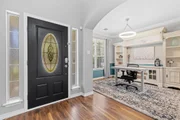
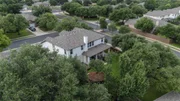
Step into a move-in-ready, meticulously maintained, original-owner home featuring a fully finished, climate-controlled attic, thoughtful updates, and custom features throughout. Nestled on an oversized corner lot surrounded by majestic century oak trees, this exceptional Avery Ranch home blends elegance, functionality, with everyday comfort.
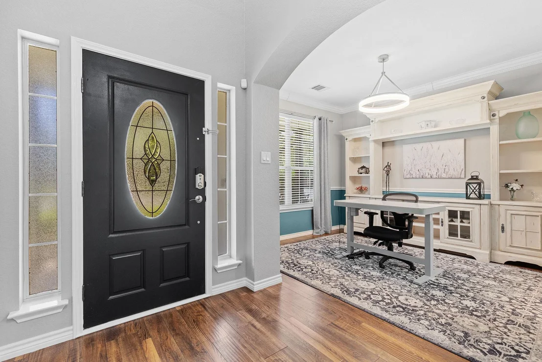
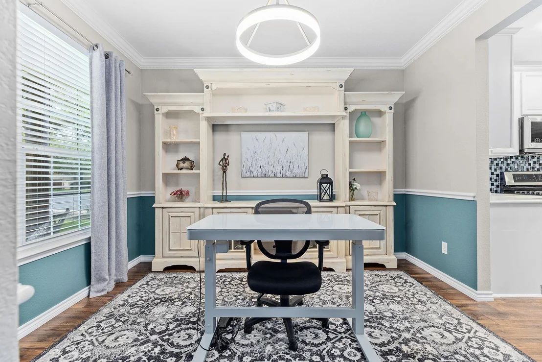
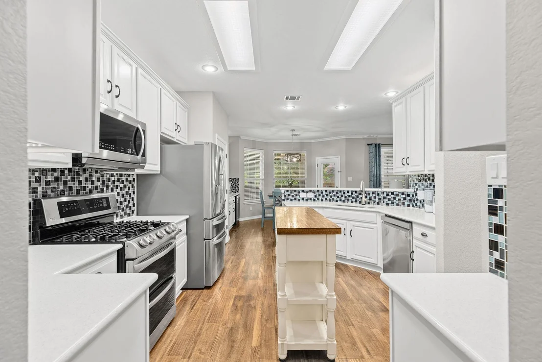
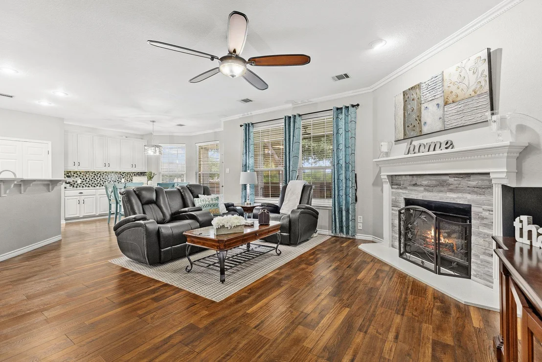
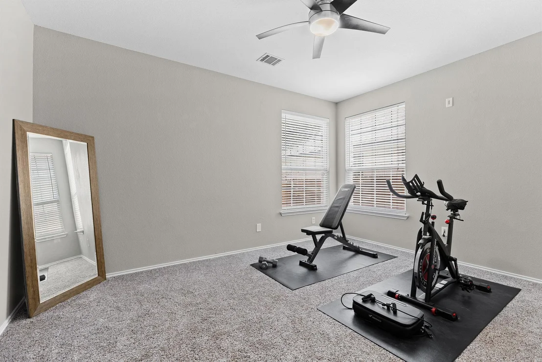
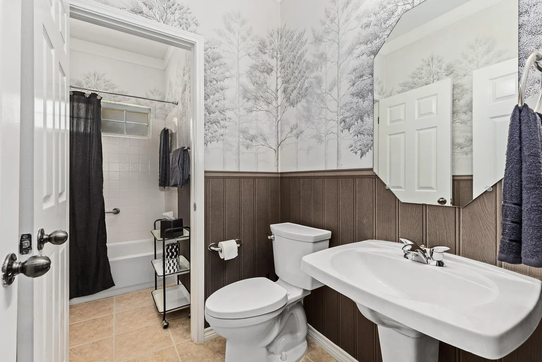
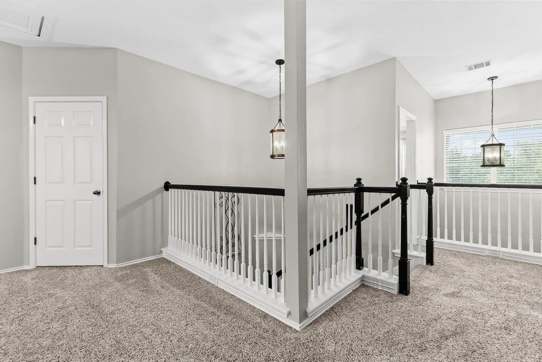
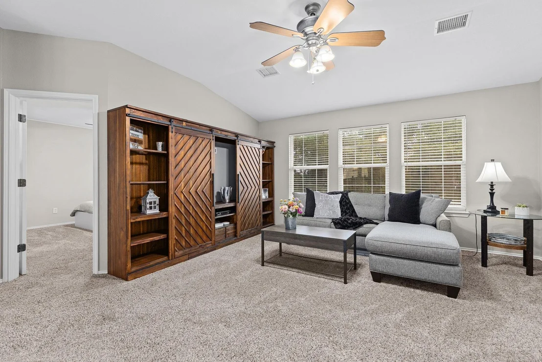
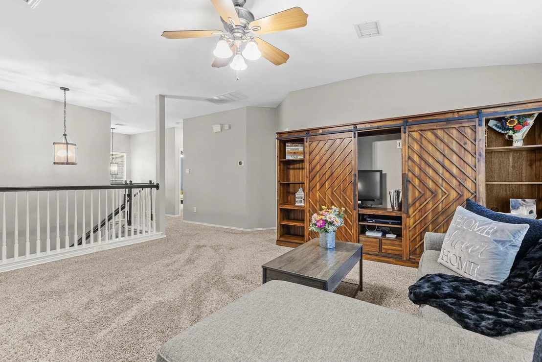
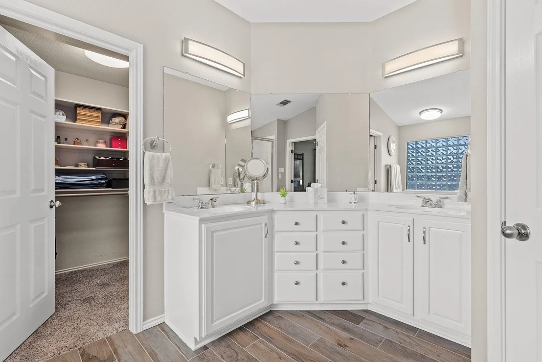
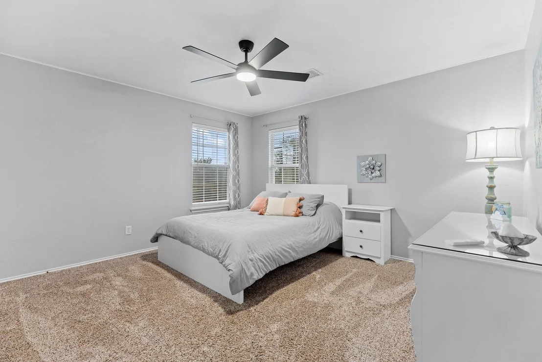
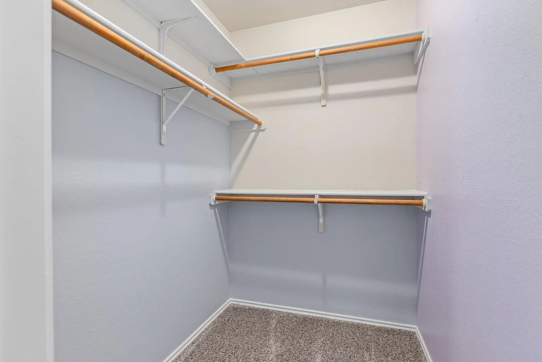
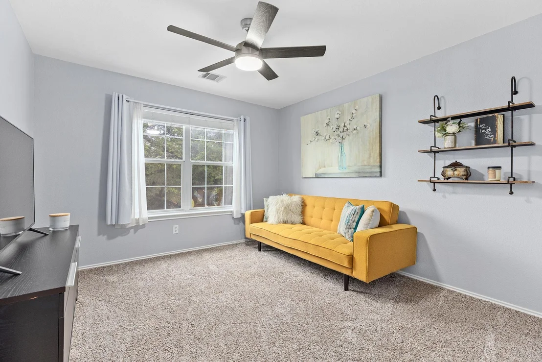
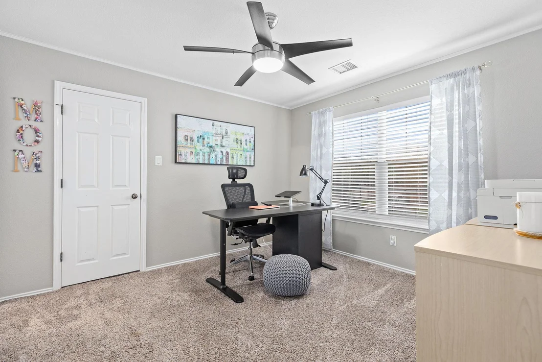
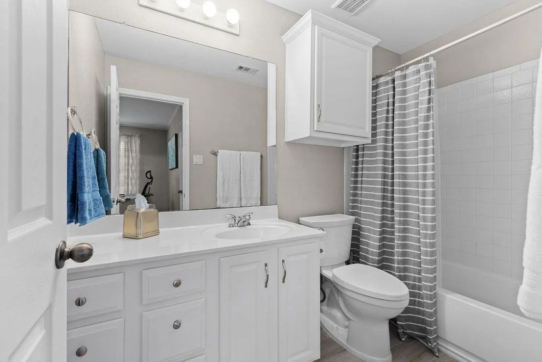
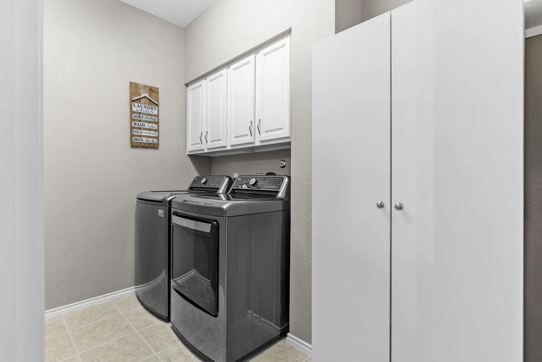
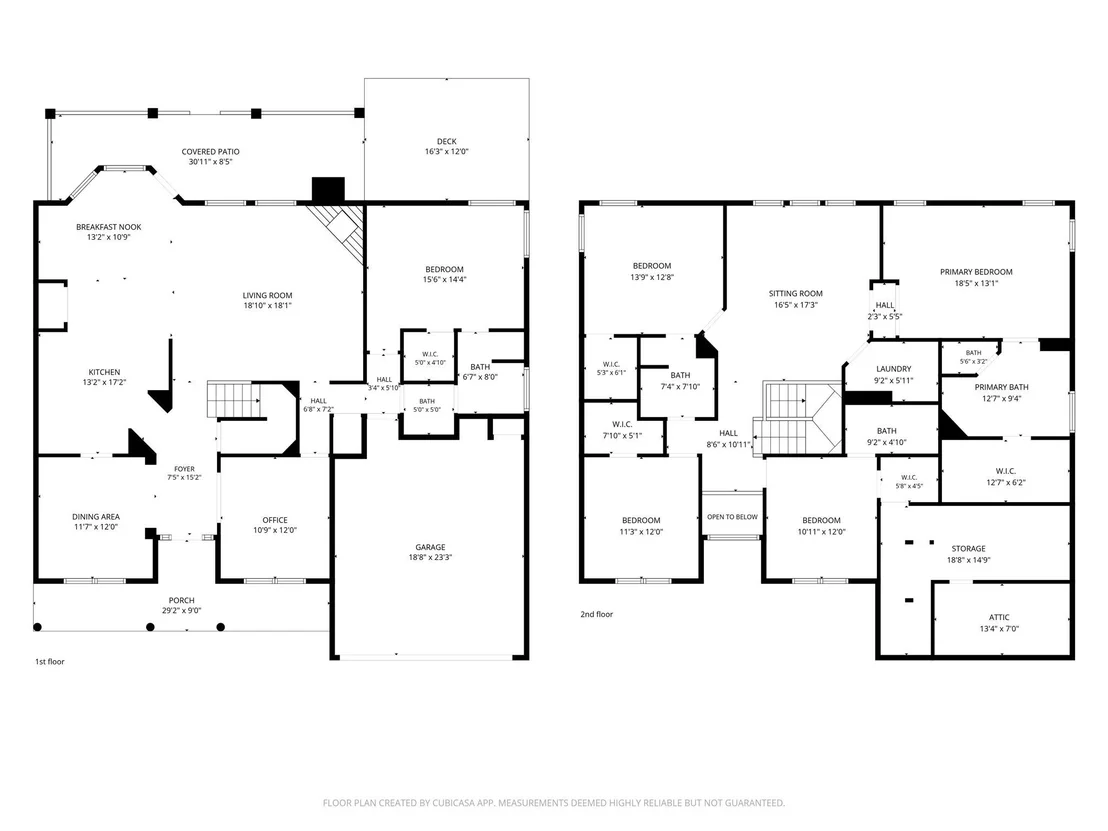
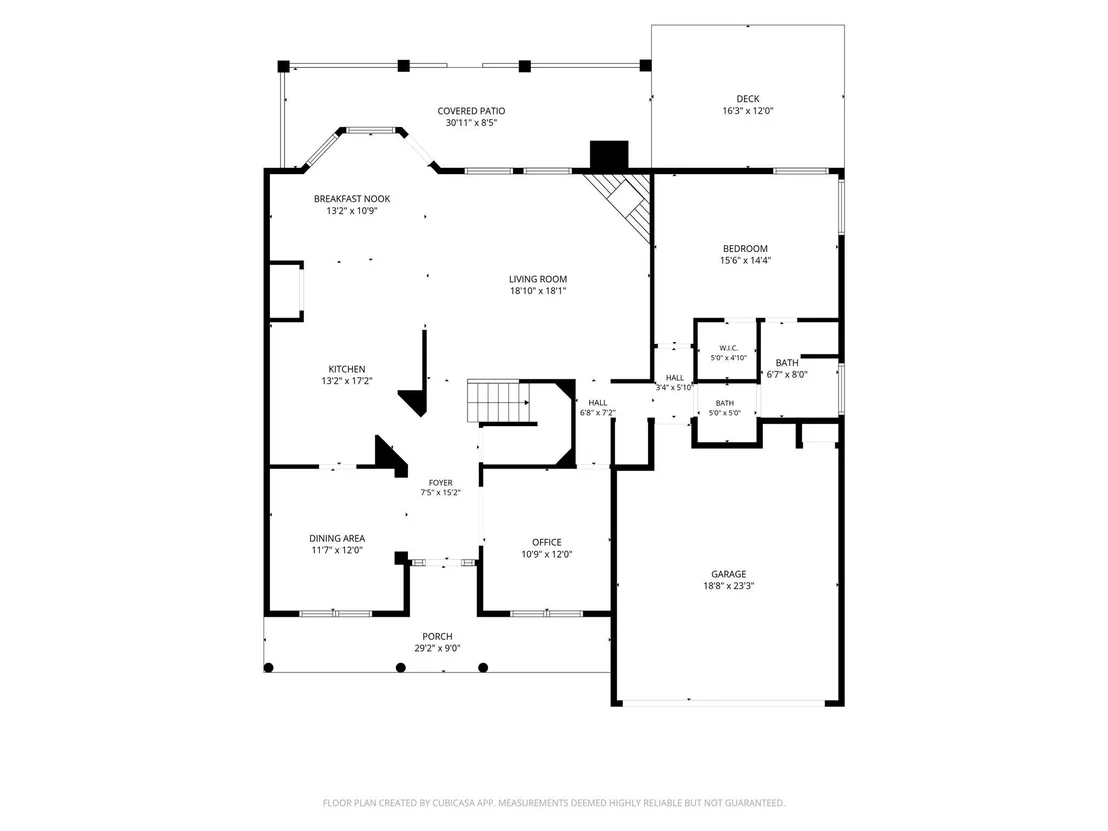
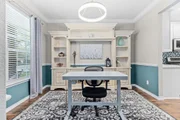
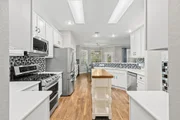
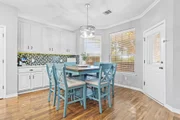
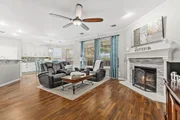
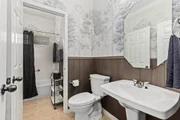
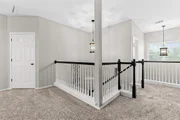
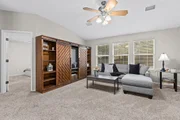
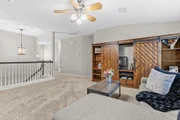
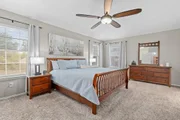
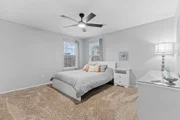
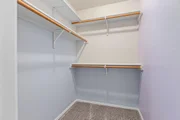
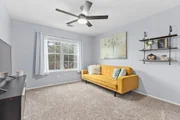
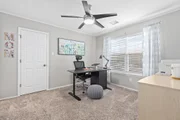
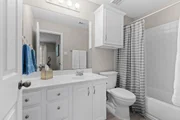
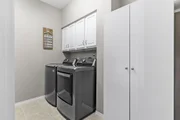
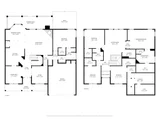
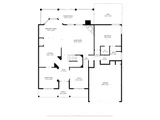
This spacious 5-bedroom home features large walk-in closets, 4 updated full bathrooms, a dedicated home office with a view, an upstairs game room overlooking the golf course, and a formal dining area. The open-concept breakfast and living areas center around a wood-burning fireplace, creating the perfect setting for cozy evenings with sunset views. The updated kitchen features quartz countertops, updated flooring, lighting, and custom storage built-ins throughout.
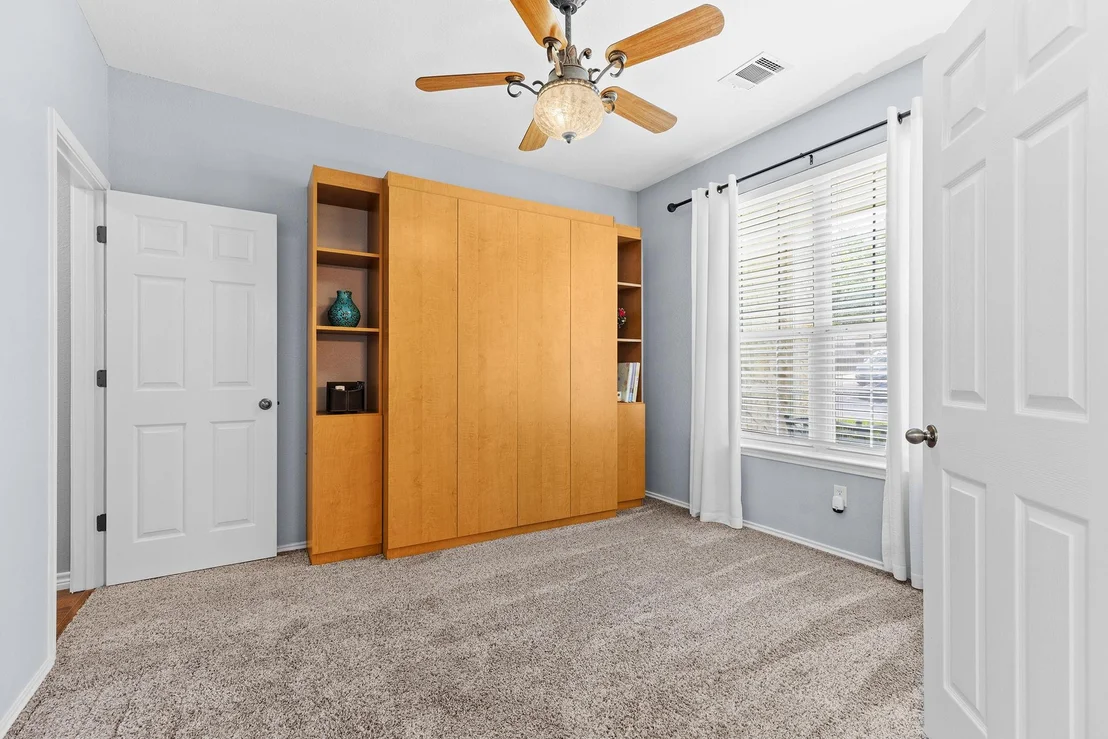
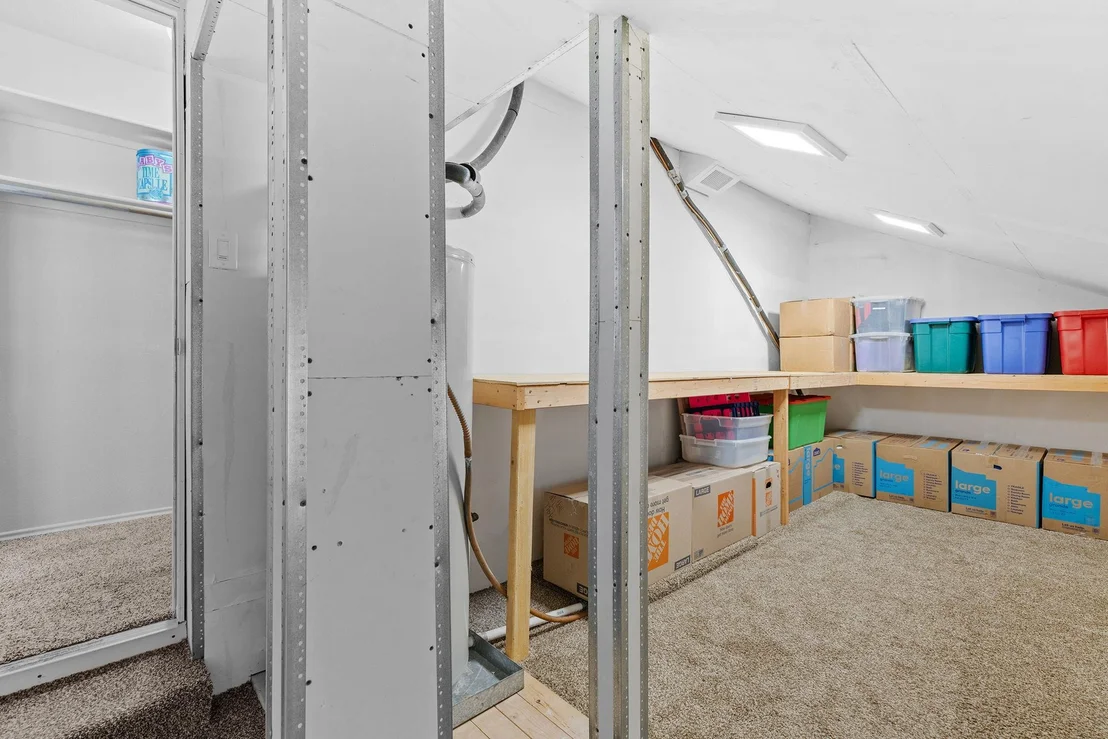
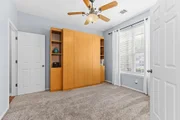
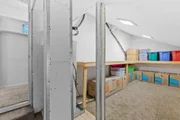
Thoughtful extras include whole-home water filtration, energy-efficient window tinting, and a built-in Murphy bed with cabinetry for effortless guest accommodations. The rare bonus room surprise is a finished out attic complete with built in shelves, lighting and climate-controlled.
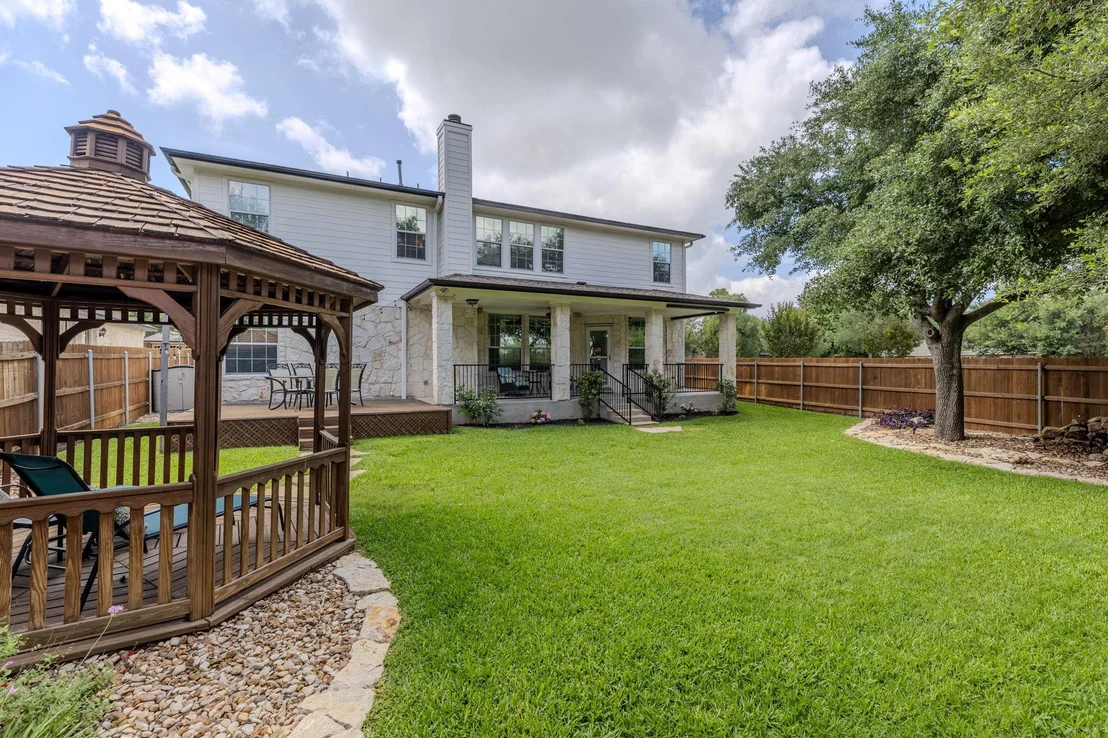
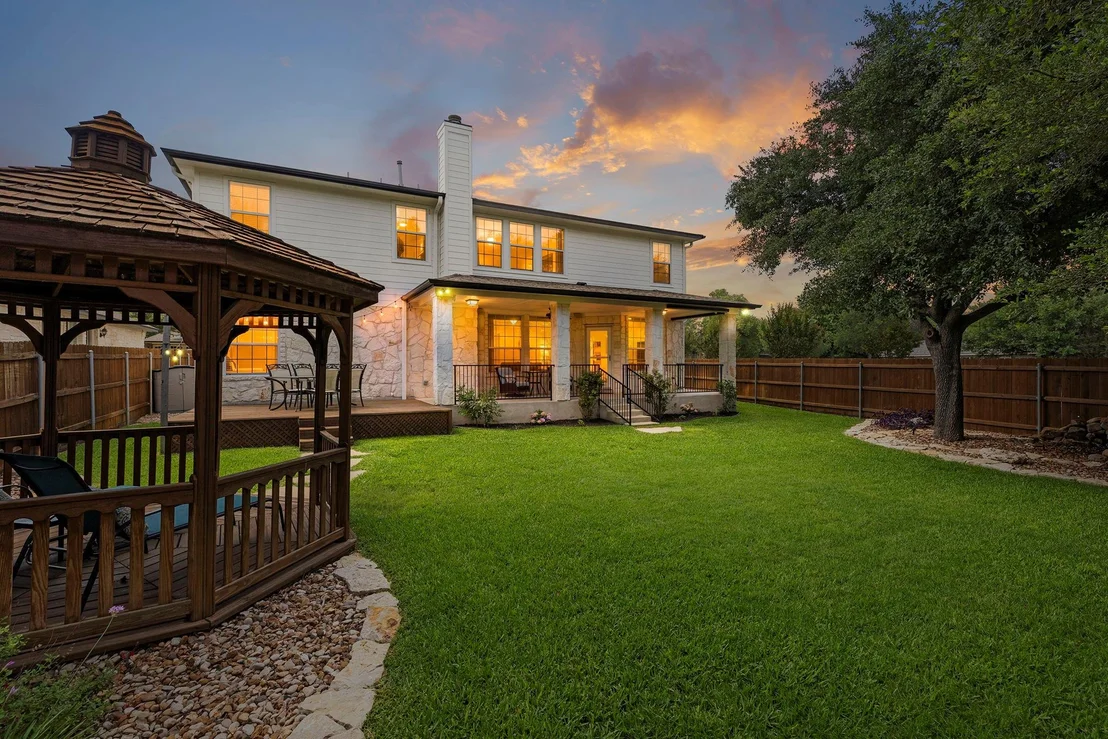
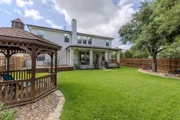
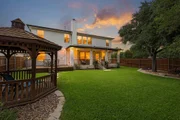
Outdoor living is equally impressive with the calming sound of a water fountain, escape the heat in your gazebo, enjoy the deck day or night with string lighting, surrounded by mature oaks, professional landscaping, extensive stonework; a fully fenced backyard retreat.
Residents enjoy the resort-style amenities across 1800 acres in this master-planned community located in Northwest Austin, Boarded by Cedar Park and Round Rock, Texas. This exceptional lifestyle includes local dining, 16 miles of hike-and-bike trails, pools, basketball, tennis, pickleball, and access to the award-winning golf course and clubhouse.
Rarely does a home offer this combination of setting, functionality, custom features, and thoughtful updates. Come see why this exceptional Avery Ranch house is the one you'll want to call home!
Listed By

Payment Calculator
Your Estimated Monthly Payment
Cap Rate Calculator
What does this mean?
Based on our analysis, the cap rate of this property is 1.25%. A negative cap rate indicates that the property might not be feasible as an income-producing asset. The median cap rate for a near zip code 11238 is 4.23%.
How much can I actually make?
Actual monthly rental income may vary between $4,760 and $7,140 depending on unit-specific characteristics. You can change the amount using the slider to further explore.
How is cap rate calculated?
Cap Rate = Net Operating Income (NOI) / Property Asset Value.
When calculating the cap rate, we assume 100% occupancy. Leverage (mortgage) is not considered.
Cap Rate provided by RealtyHop and RentHop, learn more about cap rate here.
Price History
| Date / Event | Date | Event | Price |
|---|---|---|---|
| Oct 1, 2026 | Listed by My Castle Realty | $829,000 | |
| Listed by My Castle Realty | |||
| Jul 15, 2026 | Delisted | - | |
| Delisted | |||
| Jul 14, 2026 | In contract | - | |
| In contract | |||
| Jun 5, 2026 | Listed by LPT Realty, LLC | $829,000 | |
| Listed by LPT Realty, LLC | |||
   | |||
|
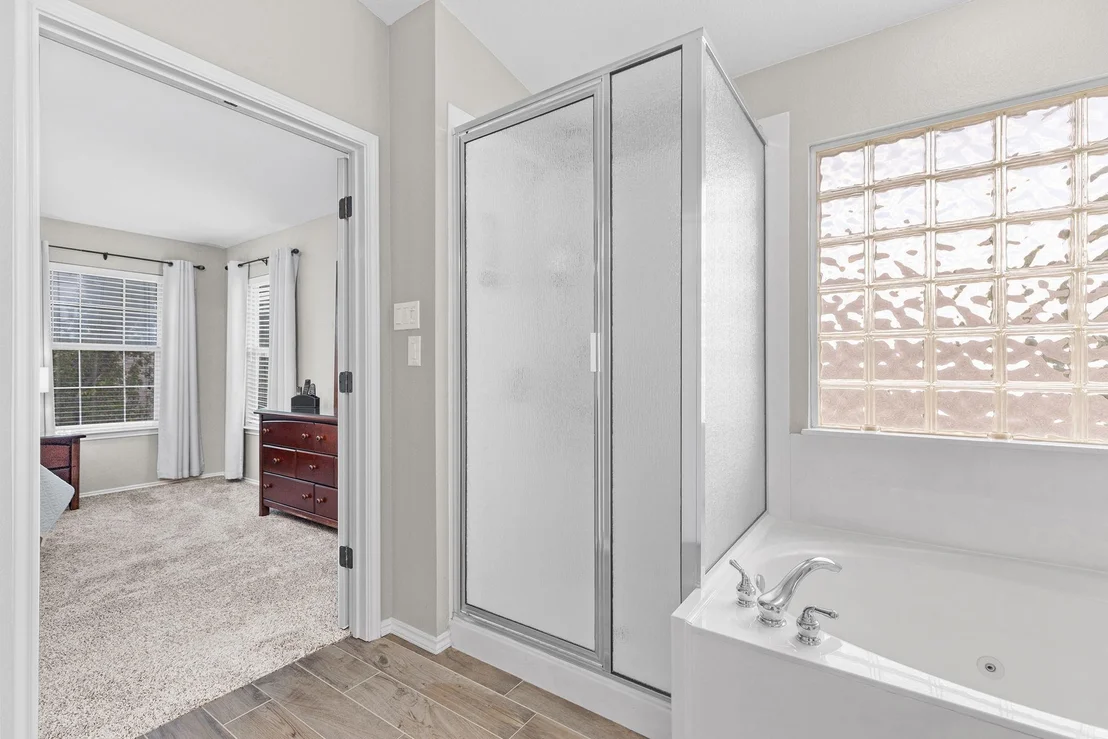
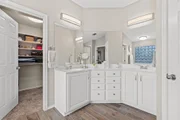
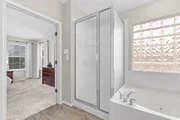
Lovingly maintained by its original owner for 23 years, this beautifully updated 5-bedroom home sits on a fully landscaped corner lot with golf course views in highly sought-after Avery Ranch. Thoughtfully upgraded throughout, the home features quartz countertops, updated flooring, remodeled bathrooms, a beautifully refreshed fireplace, energy-efficient tinted windows, whole-home water filtration, updated lighting, Nest thermostats, and a wired security system. The spacious floor plan offers walk-in closets in every bedroom, a custom primary closet system, a jetted garden tub, surround-sound wiring, and unique custom features including a wall-to-wall oak cabinet with glass display shelving, cabinet lighting, and an INSTA Guest Bed™ Murphy bed with built-in side cabinetry. Outdoor living is equally impressive with a custom gazebo, stained sun deck, decorative fountain, mature Live Oaks, professional landscaping, outdoor speakers, privacy shades, and extensive stonework. A rare highlight is the climate-controlled attic bonus storage room with lighting, electrical service, and AC ventilation—providing exceptional storage space not commonly found in the neighborhood. Located in Avery Ranch, residents enjoy access to resort-style amenities including pools, clubhouse, hike-and-bike trails, tennis, pickleball, basketball courts, and the award-winning golf course community lifestyle. Move-in ready, meticulously maintained, and filled with thoughtful upgrades—this is a home you truly must see to appreciate.
| |||
Property Highlights
Building Info
Comparables
Status
Price/ft²
Listed On
Sold On
About Avery Ranch
Similar Homes for Sale
Currently no similar homes aroundNearby Rentals
$2,000 /mo
- 3 Beds
- 2 Baths
- 1,779 ft²
$3,200 /mo
- 4 Beds
- 3 Baths
- 2,200 ft²

Listed Office: My Castle Realty - Listing courtesy of Unlock MLS
Phone: (713) 683-0054
Last Updated: 2026-10-02 08:26:02
Data Source: Unlock MLS, MLS# ACT3263426
Based on information from Unlock MLS (alternatively, from ACTRIS). Neither the Board nor ACTRIS guarantees or is in any way responsible for its accuracy. All data is provided “AS IS” and with all faults. Data maintained by the Board or ACTRIS may not reflect all real estate activity in the market. Information being provided is for consumers’ personal, non-commercial use and may not be used for any purpose other than to identify prospective properties consumers may be interested in purchasing. Some IDX listings have been excluded from this website.

















 Your Privacy Choices
Phone: 425-283-2930
Address: 335 Madison Avenue, New York, NY 10017