See Home Value
Dolton 60419 Dolton
14400 Shepard Drive
$335,000
● House - Off Market

14400 Shepard Drive

Dolton, IL 60419
bedrooms
4 Beds
bathrooms
3 Baths, 2 Half Baths
square feet
2,906 Ft²
$1,792
Est. Monthly
11.51%
Cap Rate

About This Property

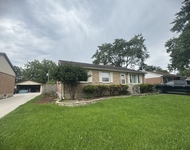
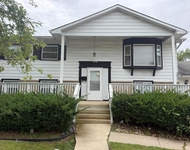
Welcome to this beautifully maintained, custom split-level home perfectly situated on a spacious double lot in Dolton!  This one-of-a-kind property offers 5 levels of luxury living space with 6 car heated garage parking and a huge gated yard!  The inviting front porch and double-door entry set the tone for this warm and welcoming residence. Step inside to a generous foyer that opens into the cozy family room, anchored by a timeless brick fireplace, spiral staircase to the lower level and access to the back patio and garage.  The main level also includes a stair-free bedroom option and half bath for added convenience.  Level 2 provides formal entertaining space with both living and dining rooms.  The adjacent eat-in kitchen boasts custom wood floors, an abundance of cabinet space, double ovens and a large bay window with a charming built-in breakfast nook.  Upstairs, unwind in the elegant primary suite featuring double closets and a private ensuite bath. Two additional bedrooms and another full bathroom complete the upper level. Gather for game day or movie night in the finished lower level with retro recreation room, built-in wet bar, and powder room. Even more living space can be found in the finished sub-basement with flex room, laundry and storage.  Recent improvements include remodeled bathrooms, new carpet throughout, a remodeled family room, and fresh interior paint. The furnace, AC, water heater, and appliances were all replaced in 2018. Outside, enjoy the private, fully fenced yard with a large screened gazebo, an ideal setting for outdoor entertaining or quiet evenings. Car enthusiasts will appreciate the attached heated 2 car garage, the detached 2-story 35x25 heated 4 car garage with 12 foot door and storage loft plus an exterior RV/boat parking pad. This home is conveniently located near Dolton Park District and Beaubien Woods Forest Preserve alongside many dining and shopping options. Come see this unique and meticulously-maintained home today and imagine the possibilities it holds for you!
Unit Size
2,906 Ft²
Days on Market
-
Land Size
0.35 acres
Price per sqft
$115
Property Type
House
Property Taxes
$147
HOA Dues
-
Year Built
1972

Payment Calculator

Cap Rate Calculator

Property Highlights

Garage
Air Conditioning
Fireplace

Building Info

Overview

    General

  • Year Built: 1972
  • Effective Year Built: 1972
  • Building Count: 1
  • Total Rooms: 7
  • Bedroom Count: 3
  • Bathroom Count: 2
  • Full Bathrooms: 1
  • Partial Bathrooms: 2
  • Building Condition: 6
  • Building Quality: 7
  • Construction Type: 6
  • Building Style: 41
  • Exterior Walls Type: 24
  • Interior Walls Type: 0
  • Roof Shape Type: 0
  • Roof Cover Type: 15
  • Living Units: 1
  • Floor Cover: 0
  • Basement Type: 3
  • Basement Area: 0
  • Garage Type: 1
  • Parking Space Count: 2
  • Patio Type: 0
  • Porch Type: 0
  • Pool Type: 0

    Dimensions

  • Lot Size Square Feet: 10,952
  • Total Building Area: 1,472
  • Gross Building Area: 1,472
  • Building Area: 1,472
  • Building Area Measurement: L

    Heating and Cooling

  • Air Conditioning: 1
  • Heating: 24
  • Heated Square Feet: 1,472
  • Heating Fuel Type: 0

    Utilities

  • Sewer System: 0
  • Water Service: 0

Building

  • Building Type: 0
  • Property Class: R
  • Subdivision: CALUMET PARK ADD 01
  • Land Acres: 0000000251
  • Standard Land Use Code: 1001
  • County Land Use Code: 2-34
  • Legal Description 1: LOT 43 & 44 IN BLK 4 IN CALUMET PAR K FIRST ADD PART OF SE4 OF SEC02 T3 6N R14E 3P

Neighborhood

  • School District Name: Dolton School District 149
  • Census Tract: 826402

Geography

  • District: 37
  • Parcel: 29-02-316-026-0000
  • Block: 4
  • Lot: 43
  • Meridian: SEC 02 TWN 36N RNG 14E
  • Municipality: THORNTON
  • Latitude: 41.6332
  • Longitude: -87.5975

    Address

  • Full Address: 14400 Shepard Dr
  • Address - House Number: 14400
  • Address - Street Name: Shepard
  • Address - Suffix Type: Dr
  • State: IL
  • City Name: Dolton
  • Carrier Code: C020
  • 4-Digit Zip Code: 1820
  • Zip Code: 60419

Valuation

    Tax

  • Tax Year: 2022
  • Tax Amount: $907,243
  • Tax Rate Code Area: 37034

    Appraisal Valuation

  • Standard Deviation: 0.2283
  • Valuation Date: Mar 20, 2024
  • Confidence Score: 68
  • Final Value: 194,297
  • High Value: 238,663
  • Low Value: 149,931

    Market Valuation

  • Market Total Value: $140,000
  • Market Land Value: $46,550
  • Market Improvement Value: $93,450

    Assessments Valuation

  • Assessed Year: 2023
  • Assessed Total Value: $14,000
  • Assessed Land Value: $4,655
  • Assessed Improvements Value: $9,345

    Sales

  • Current Sale Contract Date: Dec 28, 2022
  • Current Sale Recording Date: Jan 13, 2023
  • Current Sale Price:
  • Current Sale Document Type: 71
  • Current Sale Input Document Number: 33362
Data used for valuation calculations is provided by RealtyHop, and other third party sources

Comparables

Unit
Status
Type
Beds
Baths
ft²
Price/ft²
Asking Price
Listed On
Closing Price
Sold On
HOA + Taxes

About Dolton


Similar Homes for Sale

Currently no similar homes around

Nearby Rentals

Unit for rent at 27 W 155th Place, South Holland, IL, 60473

$3,200 /mo

  • 4 Beds
  • 2 Baths
  • 1,371 ft²
27 W 155th Place, South Holland, IL, 60473 Listing by Trudy Holmes
Unit for rent at 15726 Avalon Avenue, South Holland, IL, 60473

$3,300 /mo

  • 4 Beds
  • 2 Baths
  • 1,025 ft²
15726 Avalon Avenue, South Holland, IL, 60473 Listing by Ola Sanni


Frequently Asked Questions

When was property at 14400 Shepard Drive built and last sold?
The property at 14400 Shepard Drive was built in 1972 and last sold on Dec 28, 2022 for $195,000.
How much is this home worth?
The estimated value of the home located at 14400 Shepard Drive is $0.
What are some comparable homes to 14400 Shepard Drive?
There are currently no comparable homes to 14400 Shepard Drive.