by Global Lifestyle Properties

Check Availability
Haines City 33837
144 TAFT DRIVE
$325,000
↓ $55K (14.5%)
● House - For Sale

144 TAFT DRIVE

DAVENPORT, FL 33837
bedrooms
4 Beds
bathrooms
3 Baths
square feet
2,584 Ft²
$2,252
Est. Monthly
$13
HOA / Fees
8.19%
Cap Rate

About This Property

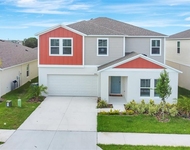
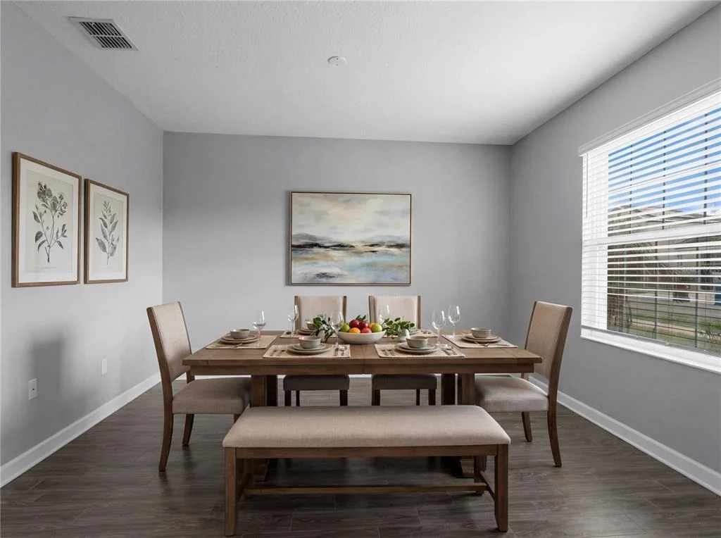
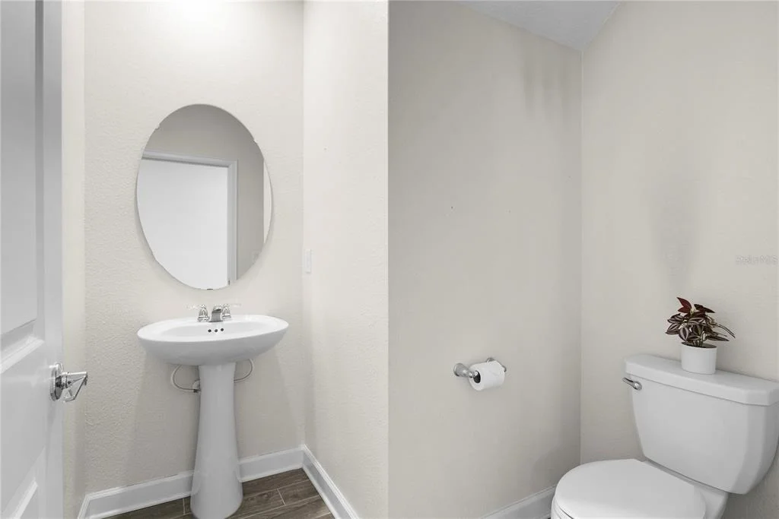
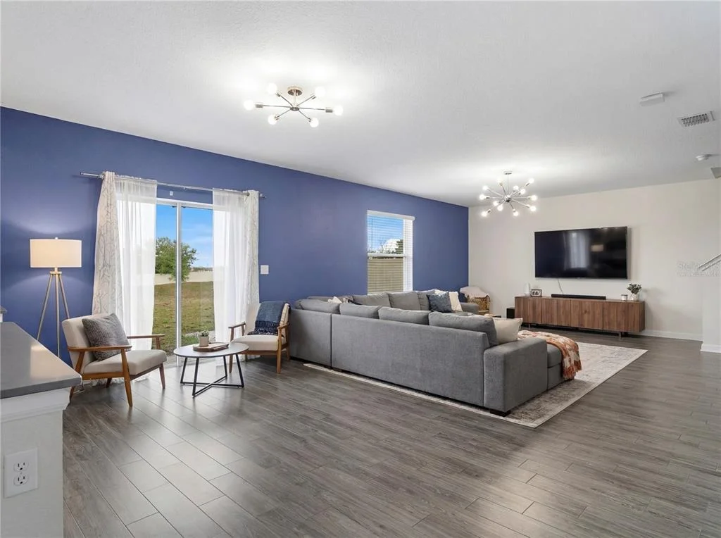
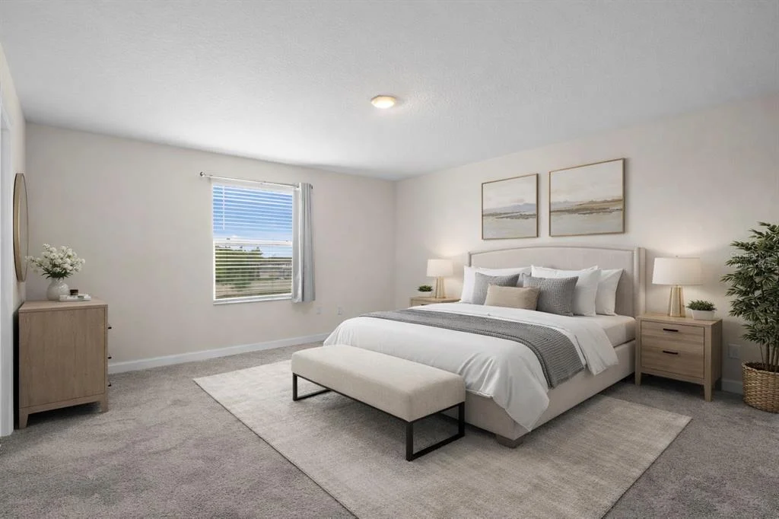
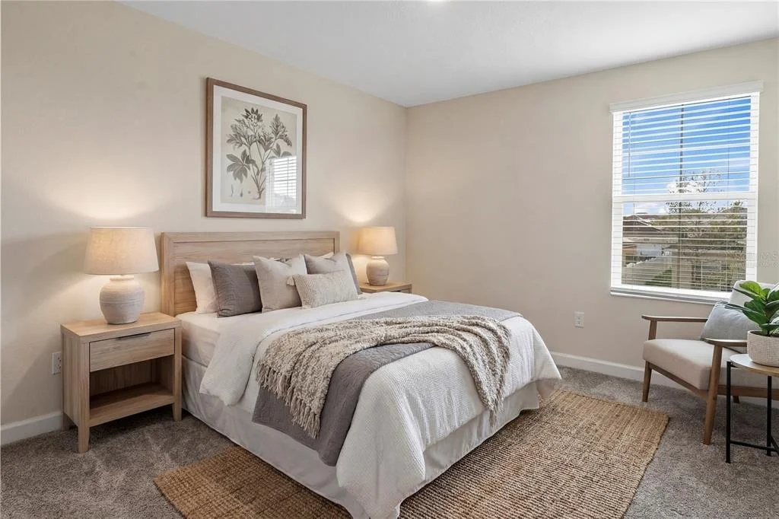
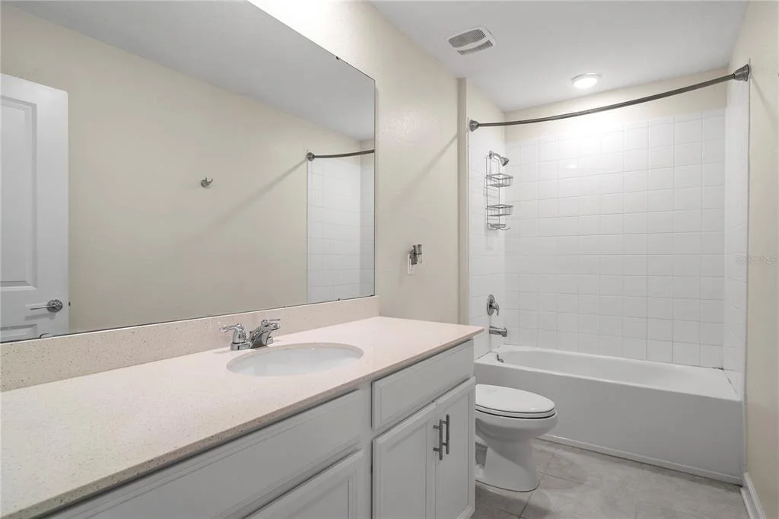
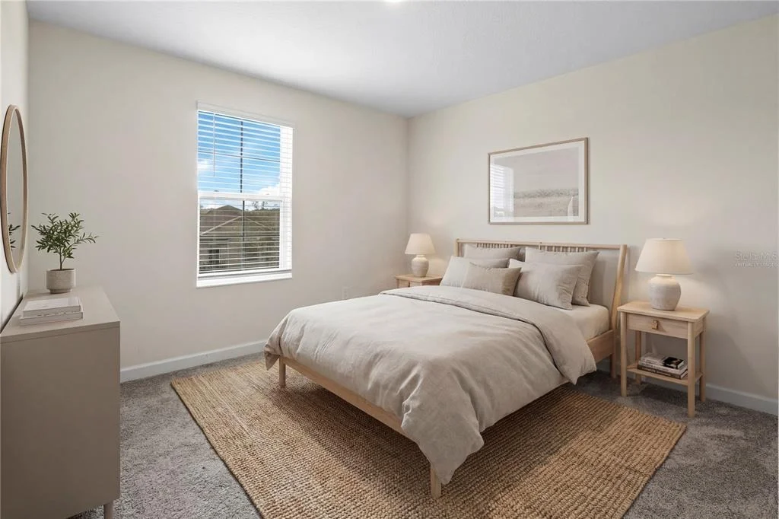
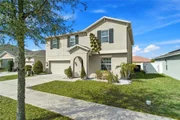
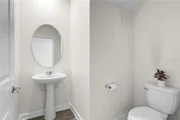
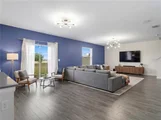
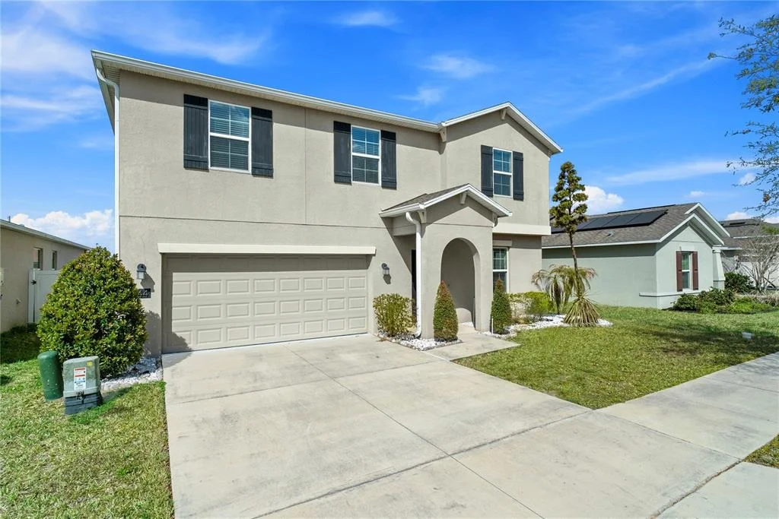
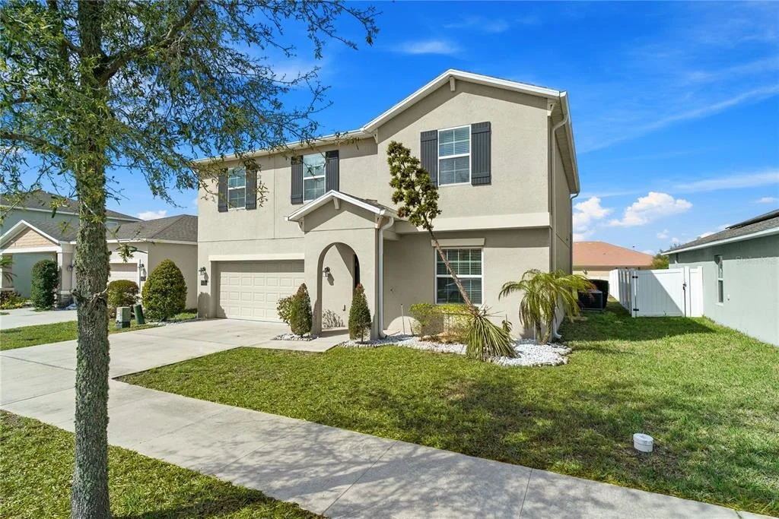
One or more photo(s) has been virtually staged. Short Sale. Short Sale Opportunity!  Bank Approved price - call agent for details.  Welcome to this spacious two-story smart home in the desirable Northridge community of Haines City, designed with modern living and entertaining in mind. With 4 bedrooms, a loft, flex room, and open-concept layout, this home offers the perfect balance of comfort, style, and functionality.
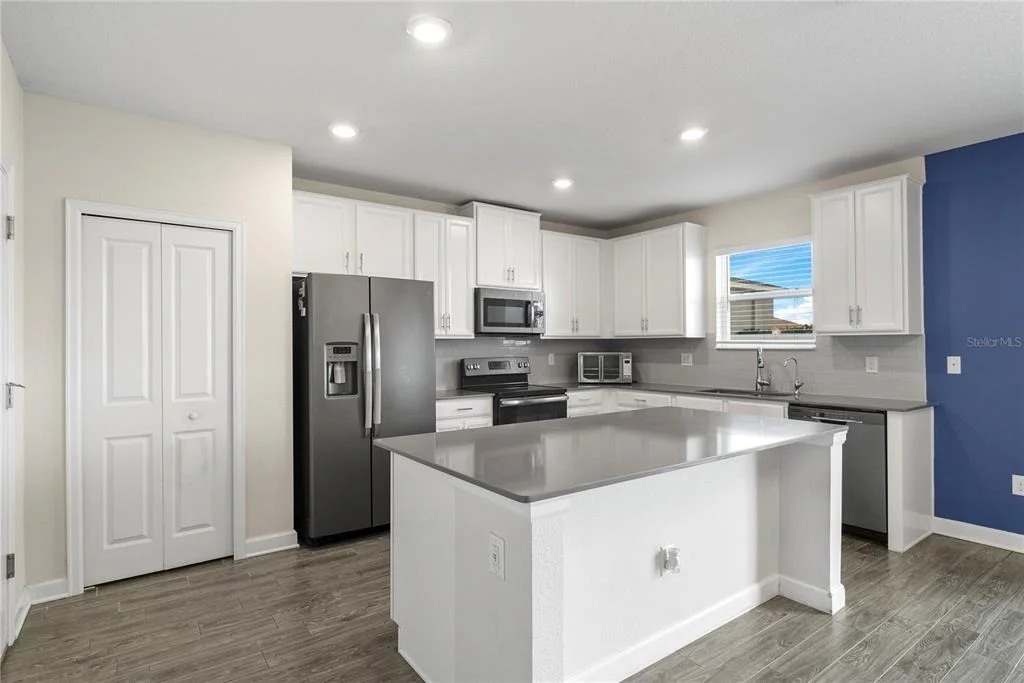
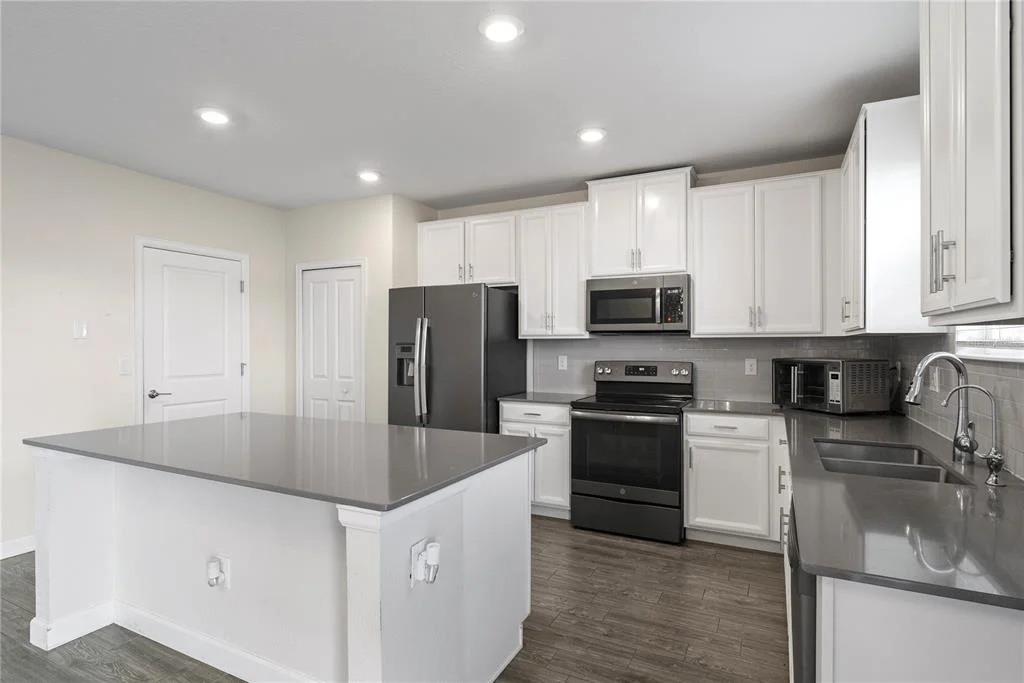
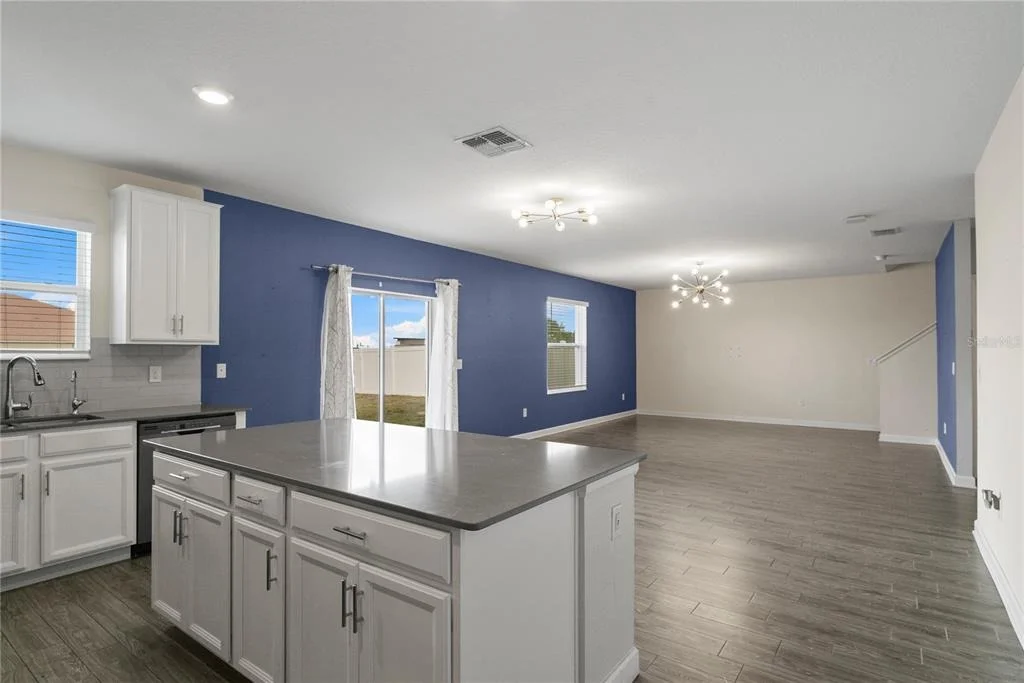
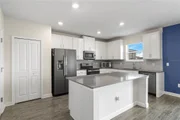
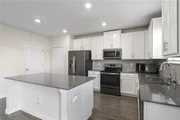
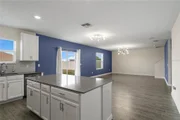
Step inside to a bright open floor plan where the kitchen, dining, and family room flow seamlessly together-ideal for everyday living and hosting gatherings. The modern kitchen features quartz countertops, slate appliances, and a large center island, perfect for meal prep, casual dining, or entertaining guests. A versatile flex room on the main floor can easily serve as a home office, study, playroom, or additional living space.
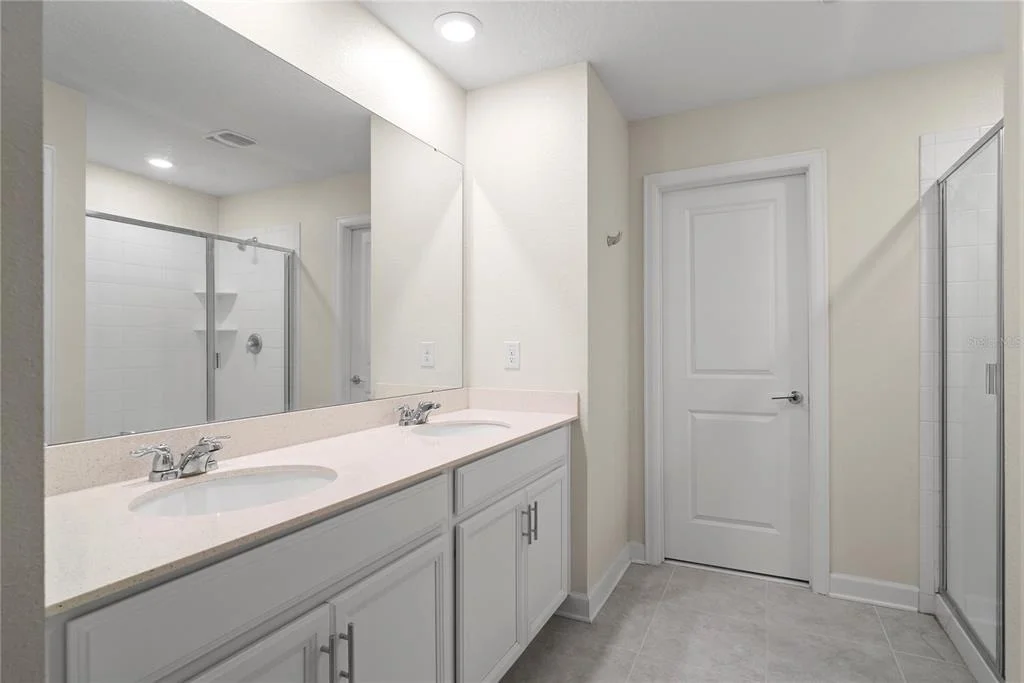
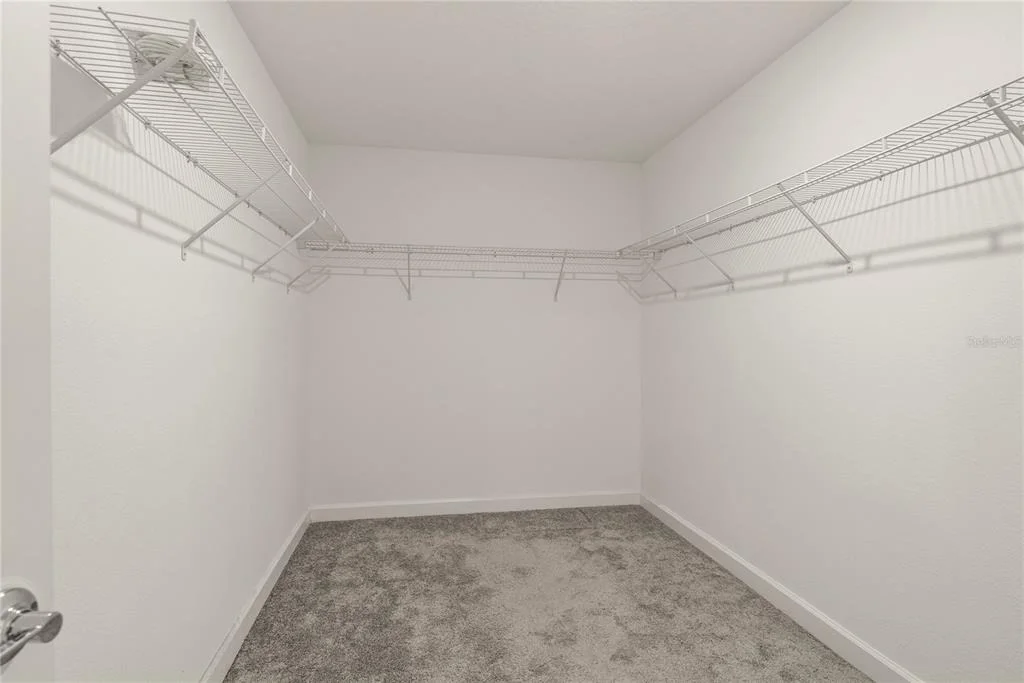
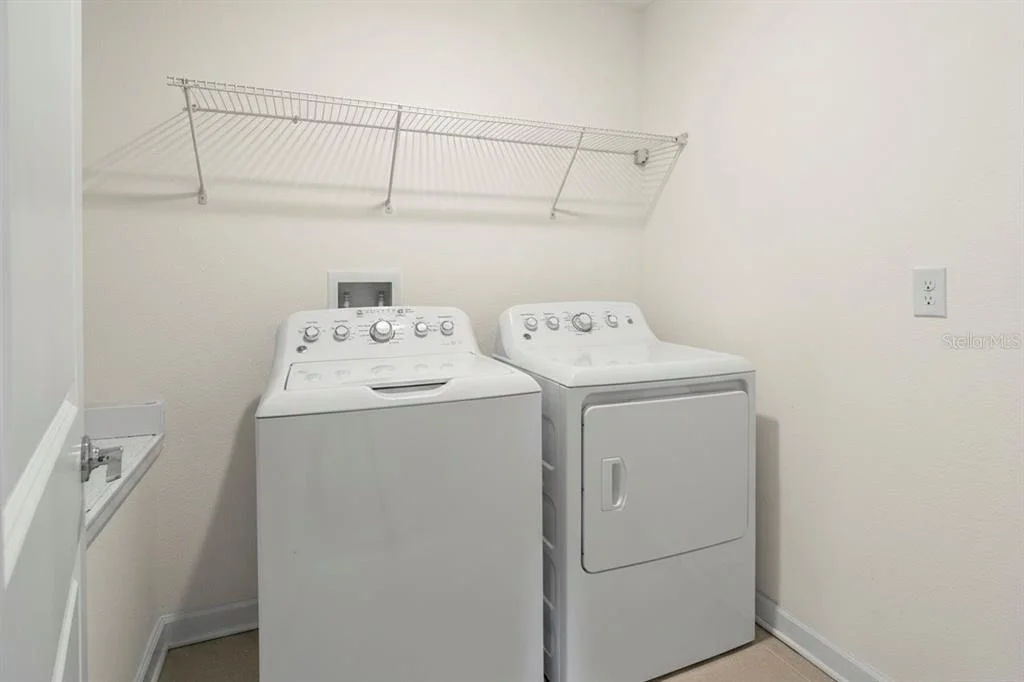
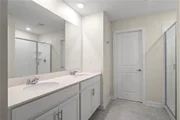
Upstairs, you'll find four spacious bedrooms and a central loft, offering the perfect spot for movie nights, game nights, or a relaxing retreat. The primary suite provides a peaceful escape with a large walk-in closet and an ensuite bath featuring dual vanities with his-and-hers sinks. The upstairs laundry room is conveniently located between the bedrooms, making daily routines easier and more efficient.
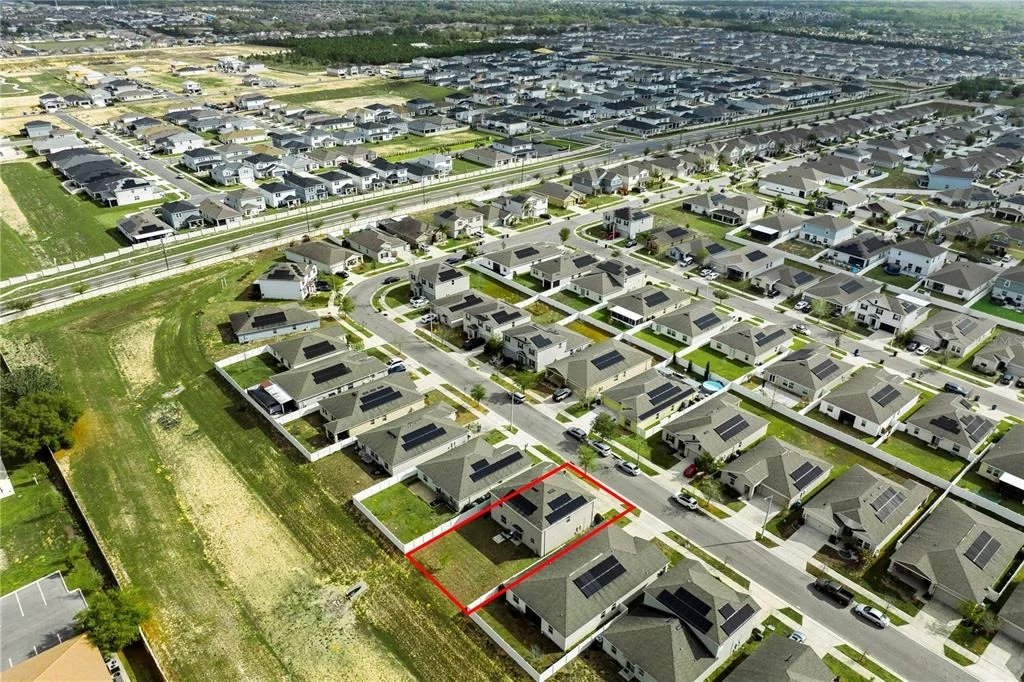
This Ecosmart home with solar power helps offset electric costs and includes modern smart-home technology such as a Honeywell thermostat, Kevo smart lock, and Ring doorbell. Stylish quartz countertops throughout and oversized tile flooring in wet areas add both beauty and durability.
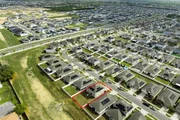
Perfectly located near the heart of Haines City, residents enjoy quick access to I-4 and Central Florida's top destinations, including Walt Disney World, Universal Studios, Legoland, Bok Tower Gardens, Posner Park Shopping Mall, restaurants, hospitals, and everyday conveniences.
The Northridge community combines natural beauty, convenience, and a welcoming neighborhood feel, making it one of the fastest-growing areas in Polk County.
If you're looking for a modern smart home with solar, open-concept living, flexible spaces, and easy access to Central Florida attractions, this home checks all the boxes.

Don't miss the opportunity to make it yours.
Unit Size
2,584 Ft²
Days on Market
203 days
Land Size
0.13 acres
Price per sqft
$126
Property Type
House
Property Taxes
$643
HOA Dues
$13
Year Built
2019

Payment Calculator

Cap Rate Calculator

Last updated: 11 days ago (Stellar MLS #O6390605)

Price History

Date / Event Date Event Price
Jun 6, 2026 Price Decreased $325,000
↓ $55K (14.5%)
Price Decreased
Mar 16, 2026 Listed by HOMEVEST REALTY $380,000
Listed by HOMEVEST REALTY
Nov 14, 2025 In contract -
In contract
Sep 10, 2025 Price Decreased $359,000
↓ $26K (6.7%)
Price Decreased
Aug 27, 2025 Price Decreased $384,900
↓ $15K (3.8%)
Price Decreased
Show More

Property Highlights

Garage
Air Conditioning
Parking Details
Has Garage
Attached Garage
Parking Features: Garage Door Opener
Garage Spaces: 2
Interior Details
Full Bathrooms: 3
Interior Features: Open Floorplan, Walk-In Closet(s), In Wall Pest System, Kitchen/Family Room Combo, Solid Surface Counters, Solid Wood Cabinets, Thermostat
Appliances: Oven, Cooktop, Dishwasher, Disposal, Microwave
Flooring Type: Carpet, Ceramic Tile
Door Features: Sliding Doors
Laundry Features: Inside, Laundry Room, Upper Level
Rooms: 9
Exterior Details
Square Footage: 2584
Square Footage Source: $0
Security Features: Security System Owned, Smoke Detector(s)
Property Condition: Completed
Architectural Style: Contemporary, Florida
Year Built: 2019
Builder Name: Lennar Homes
Builder Model: Providence
Building Area Total: 3090
Levels: Two
Building Area Units: Square Feet
Construction Materials: Block, Stucco
Lot Size Area: 5779
Lot Size Units: Square Feet
Lot Size Acres: 0.13
Lot Size Square Feet: 5779
Tax Lot: 35
Water Source: Public
Financial Details
Tax Annual Amount: $7,716
Lease Considered: Yes
Utilities Details
Cooling Type: Central Air
Heating Type: Central
Sewer : Public Sewer
Location Details
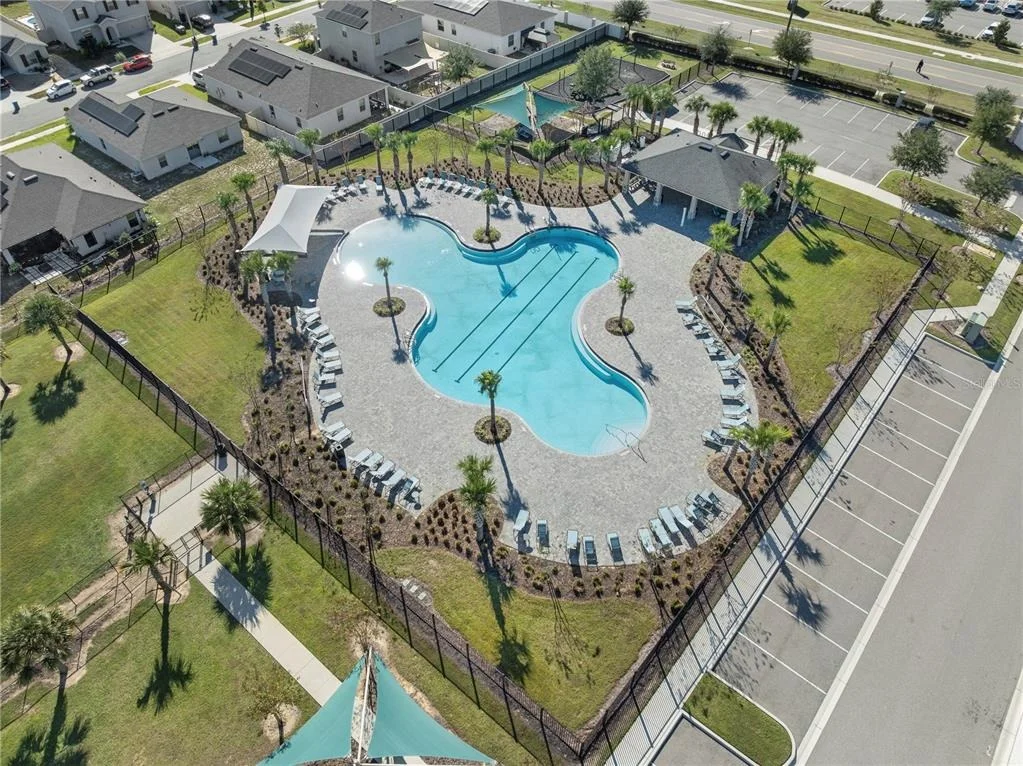
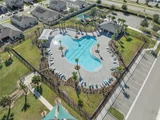
HOA/Condo/Coop Fee Includes: Community Pool, Escrow Reserves Fund, Private Road
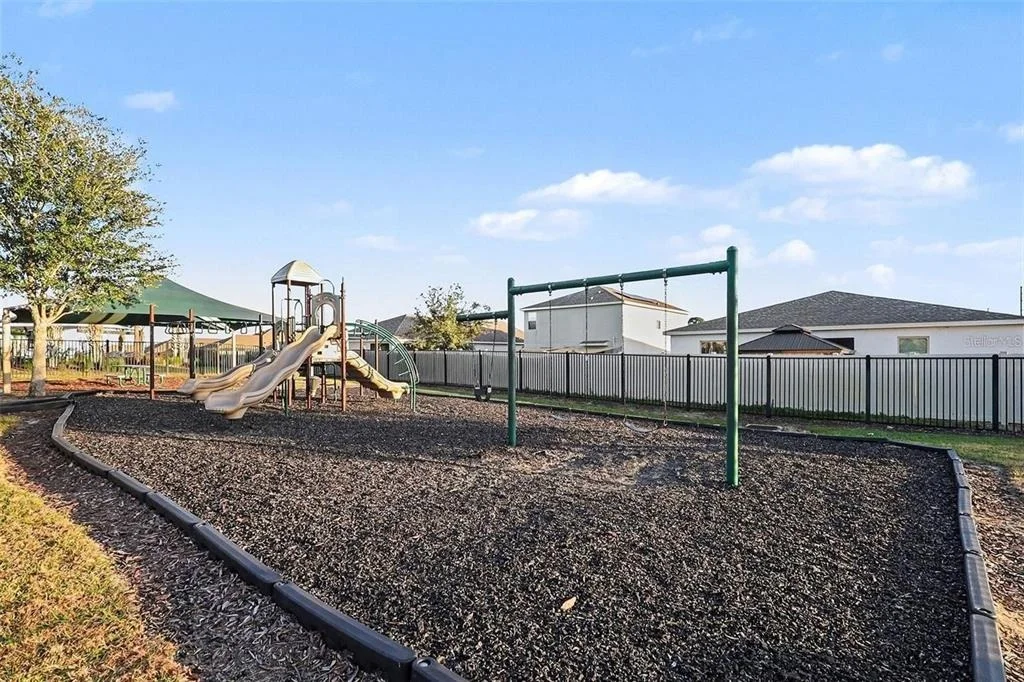
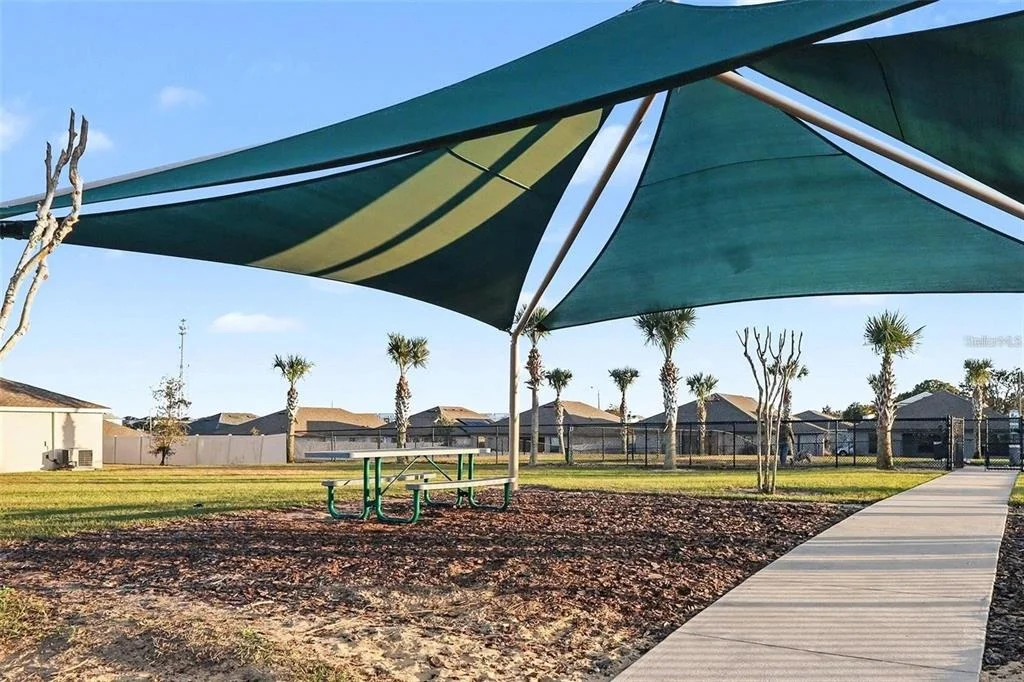
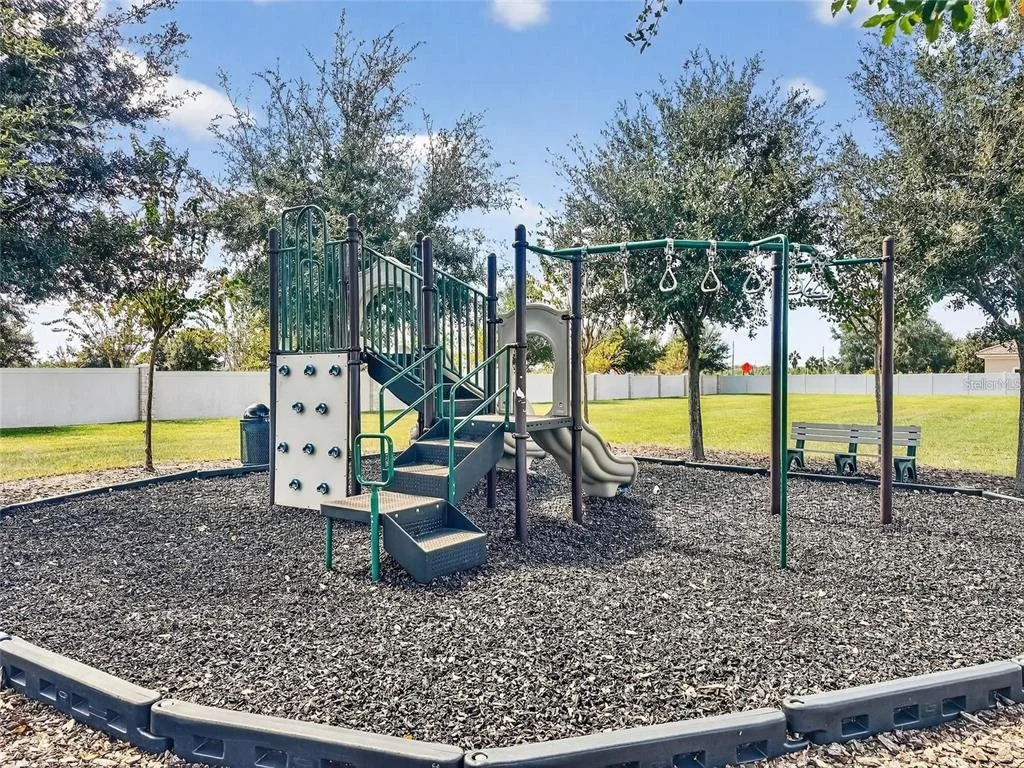
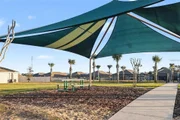
HOA/Condo/Coop Amenities: Park, Pool
HOA Fee: $158
HOA Fee Frequency: Annually

Building Info

Overview

    General

  • Year Built: 2019
  • Effective Year Built: 2019
  • Building Count: 1
  • Bedroom Count: 4
  • Bathroom Count: 2
  • Full Bathrooms: 2
  • Partial Bathrooms: 2
  • Building Condition: 0
  • Building Quality: 7
  • Construction Type: 4
  • Building Style: 0
  • Exterior Walls Type: 12
  • Interior Walls Type: 3
  • Roof Shape Type: 8
  • Roof Cover Type: 14
  • Floor Count: 200
  • Living Units: 1
  • Floor Cover: 9
  • Basement Type: 0
  • Basement Area: 0
  • Garage Type: 1
  • Garage Square Area: 400
  • Parking Space Count: 0
  • Patio Type: 0
  • Porch Type: 126
  • Pool Type: 0
  • Location Influence Type: 172

    Dimensions

  • Lot Size Square Feet: 5,776
  • Total Building Area: 3,055
  • Gross Building Area: 3,055
  • Building Area: 2,655
  • Building Area Measurement: L

    Heating and Cooling

  • Air Conditioning: 0
  • Heating: 0
  • Heated Square Feet: 2,655
  • Heating Fuel Type: 0

    Utilities

  • Sewer System: 0
  • Water Service: 0

Building

  • Building Type: 0
  • Property Class: R
  • Subdivision: NORTHRIDGE ESTATES
  • Land Acres: 0000000133
  • Standard Land Use Code: 1001
  • County Land Use Code: 0100
  • Legal Description 1: NORTHRIDGE ESTATES PB 167 PGS 6-10 LOT 35

Neighborhood

  • School District Name: Polk County School District
  • Census Tract: 012514

Geography

  • Parcel: 27-27-05-726006-000350
  • Lot: 35
  • Meridian: SEC 05 TWN 27S RNG 27E

  • Municipality: HAINES CITY/SWFWMD
  • Latitude: 28.167
  • Longitude: -81.6373

    Address

  • Full Address: 144 Taft Dr
  • Address - House Number: 144
  • Address - Street Name: Taft
  • Address - Suffix Type: Dr
  • State: FL
  • City Name: Davenport
  • Carrier Code: R050
  • 4-Digit Zip Code: 3669
  • Zip Code: 33837

Valuation

    Tax

  • Tax Year: 2022
  • Tax Amount: $679,148
  • Tax Rate Code Area: 90420

    Appraisal Valuation

  • Standard Deviation: 0.1805

  • Valuation Date: Feb 07, 2024
  • Confidence Score: 76
  • Final Value: 470,692
  • High Value: 555,674
  • Low Value: 385,711

    Market Valuation

  • Market Total Value: $287,909
  • Market Land Value: $46,000
  • Market Improvement Value: $241,909

    Assessments Valuation

  • Assessed Year: 2022
  • Assessed Total Value: $246,220

    Exemptions

  • Homeowner Exemption: Yes

    Sales

  • Current Sale Contract Date: Jul 10, 2019
  • Current Sale Recording Date: Jul 15, 2019
  • Current Sale Price:
  • Current Sale Document Type: 68
  • Current Sale Input Document Number: 2019146125
Data used for valuation calculations is provided by RealtyHop, and other third party sources

Comparables

Unit
Status
Type
Beds
Baths
ft²
Price/ft²
Asking Price
Listed On
Closing Price
Sold On
HOA + Taxes

About Haines City


Similar Homes for Sale

Currently no similar homes around

Nearby Rentals

Unit for rent at 2405 Oakwood Lane, DAVENPORT, FL, 33837

$3,200 /mo

  • 5 Beds
  • 3 Baths
  • 2,933 ft²
2405 Oakwood Lane, DAVENPORT, FL, 33837 Listing by Tonove Bernadotte


Frequently Asked Questions

When was property at 144 Taft Drive built and last sold?
The property at 144 Taft Drive was built in 2019 and last sold on Jul 10, 2019 for $277,000.
How much is this home worth?
The estimated value of the home located at 144 Taft Drive is $334,189.
What are some comparable homes to 144 Taft Drive?
There are currently no comparable homes to 144 Taft Drive.