Check Availability
Plymouth
144 Stetson Rd
$1,599,000
● House - In Contract

144 Stetson Rd

Norwell, MA 02061
bedrooms
4 Beds
bathrooms
3 Baths, 1 Half Bath
square feet
4,496 Ft²
$9,372
Est. Monthly

About This Property

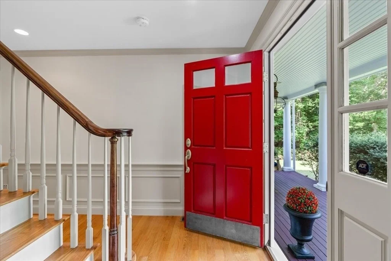
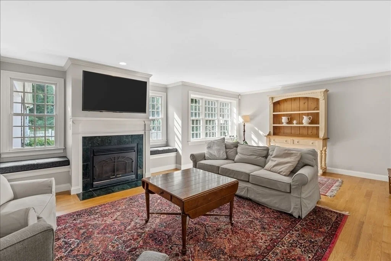
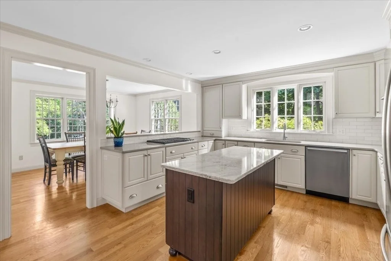
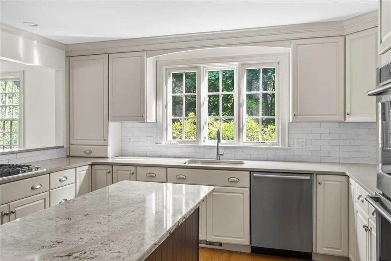
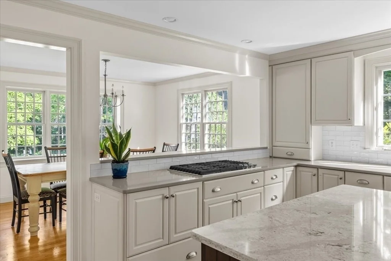
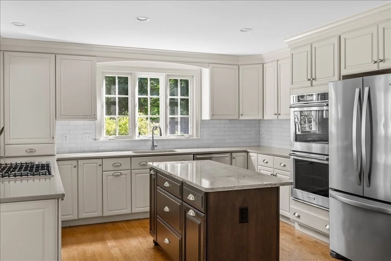
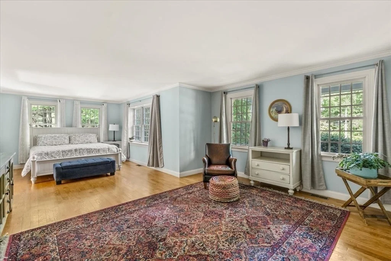
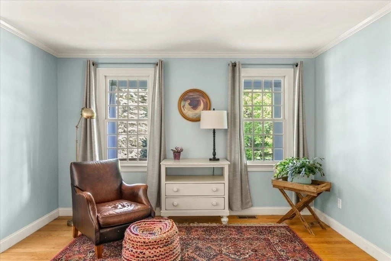
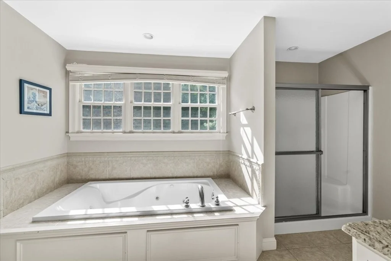
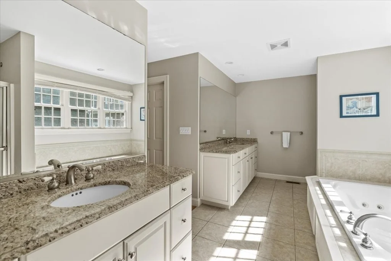
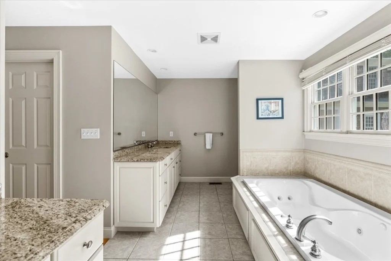
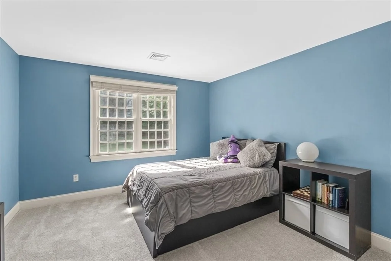
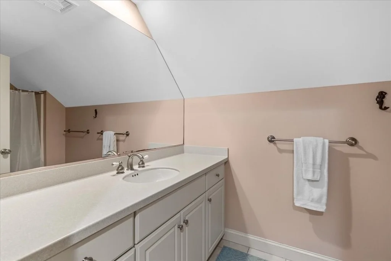
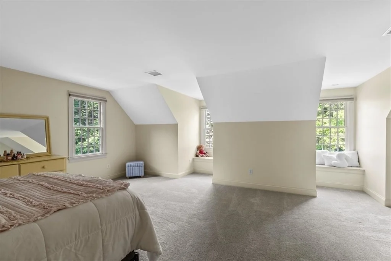
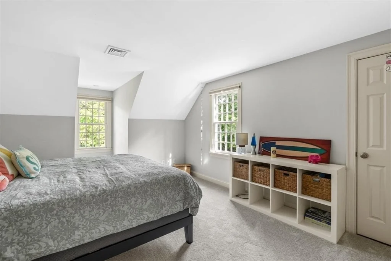
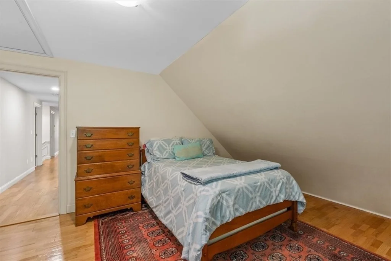
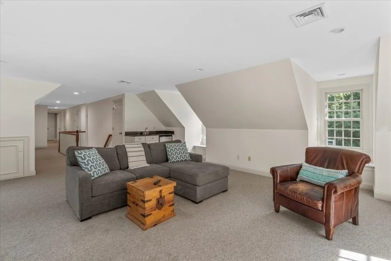
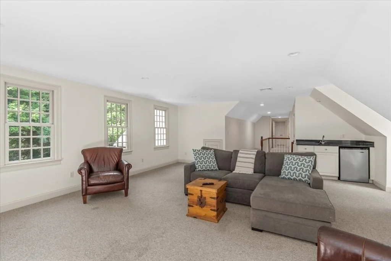
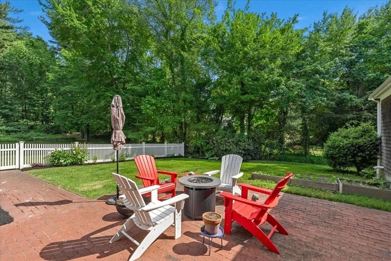
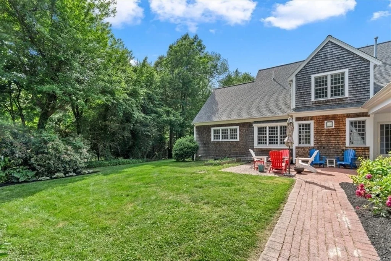
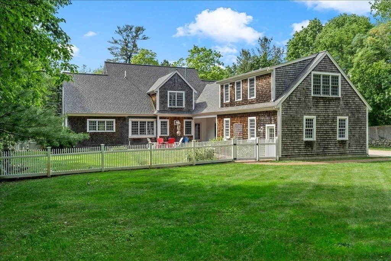
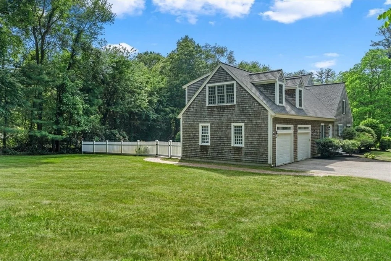
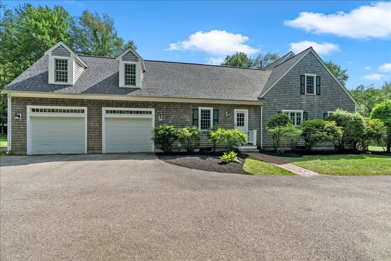
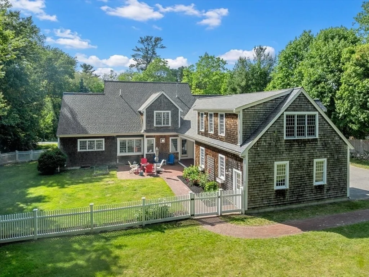
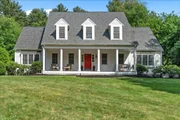
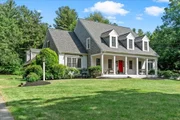
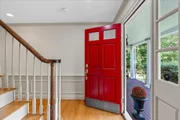
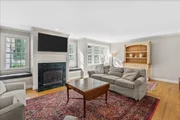
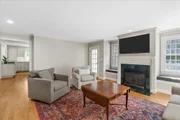
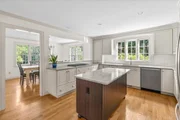
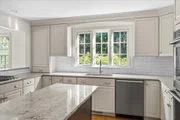
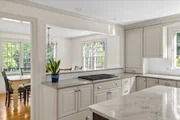
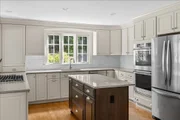
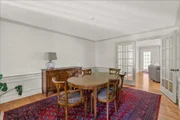
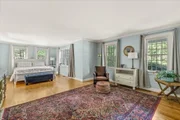
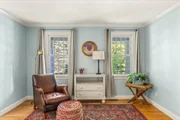
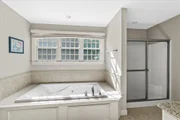
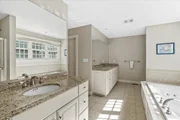
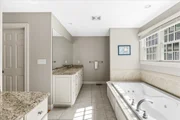
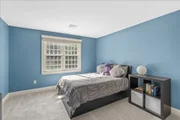
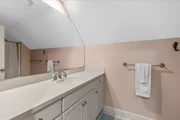
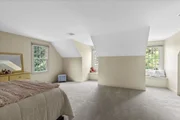
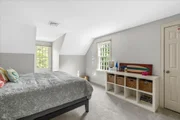
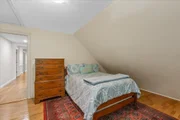
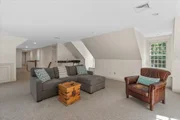
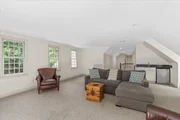
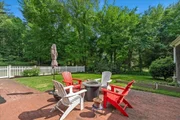
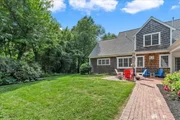
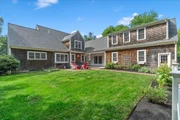
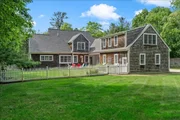
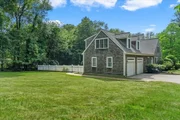
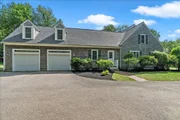
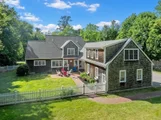
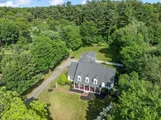
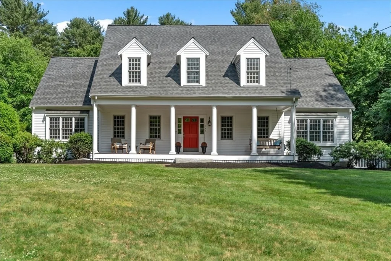
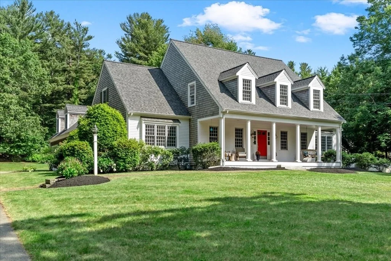
Nestled in Norwell's coveted Barque Hill neighborhood, this charming Cape-style home offers the perfect blend of classic New England character and modern-day convenience. Thoughtfully designed for comfortable living, the home features a desirable first-floor primary bedroom, sun-filled living spaces, hardwood floors, and a flexible floor plan ideal for today's lifestyle. The inviting kitchen flows seamlessly into the dining and living areas, creating an ideal setting for both everyday living and entertaining. Upstairs, additional bedrooms and versatile space provide room for family, guests, or a home office. Outside, enjoy a beautifully landscaped yard perfect for relaxing, gardening, or hosting summer gatherings. Conveniently located near Norwell's top-rated schools, local amenities, and commuter routes, this home presents a wonderful opportunity to enjoy life in one of the South Shore's most sought-after neighborhoods. Recent improvements include a brand-new roof!
Unit Size
4,496 Ft²
Days on Market
-
Land Size
1.00 acres
Price per sqft
$356
Property Type
House
Property Taxes
$1,520
HOA Dues
-
Year Built
2002

Listed By

Payment Calculator

Cap Rate Calculator

Last updated: 4 months ago (MLSPIN #73534858)

Price History

Date / Event Date Event Price
Jun 23, 2026 In contract -
In contract
Jun 11, 2026 Listed by Compass $1,599,000
Listed by Compass
Dec 30, 2014 Sold
Sold
Apr 27, 2014 Listed by Compass $849,000
Listed by Compass
May 18, 2004 Sold
Sold
Show More

Property Highlights

Garage
Parking Available
Air Conditioning
Fireplace
Parking Details
Has Garage
Attached Garage
Parking Features: Attached, Garage Door Opener, Workshop in Garage, Garage Faces Side, Off Street
Garage Spaces: 2
Open Parking Spaces: 10
Interior Details
Half Bathrooms: 1
Full Bathrooms: 3
Interior Features: Bathroom - Full, Bathroom - Tiled With Tub & Shower, Bonus Room, Home Office, Bathroom
Appliances: Gas Water Heater, Range, Dishwasher, Refrigerator, Washer, Dryer
Flooring Type: Tile, Hardwood, Flooring - Wall to Wall Carpet, Flooring - Hardwood
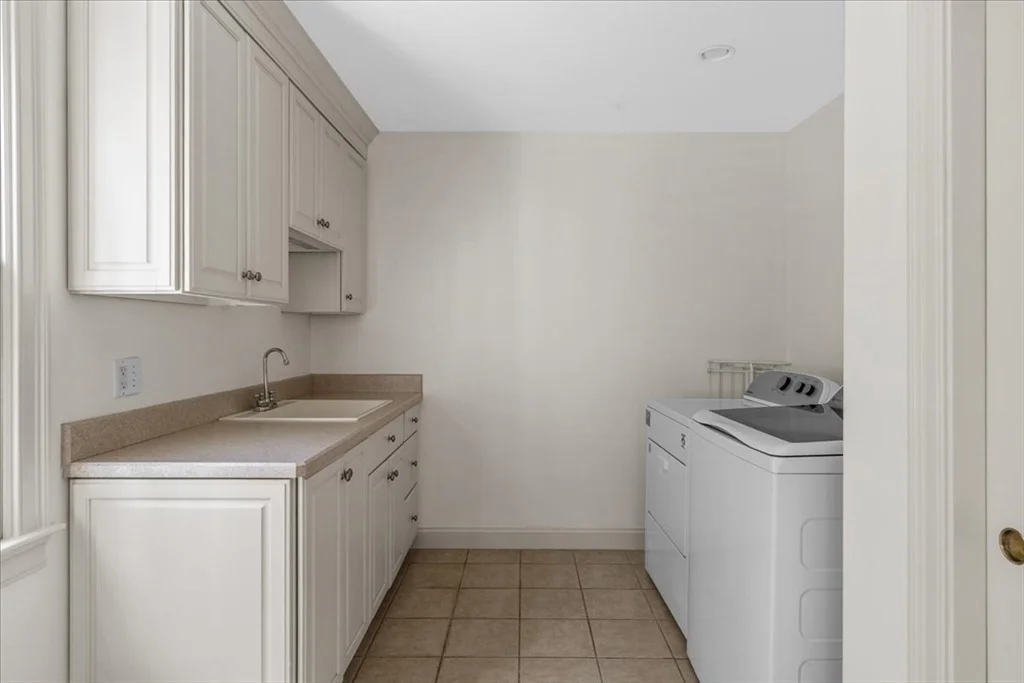
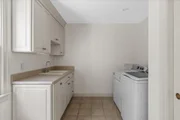
Laundry Features: Washer Hookup, Flooring - Stone/Ceramic Tile, First Floor
Rooms: 8
Has Fireplace
Fireplaces: 1
Basement: Full, Interior Entry, Unfinished, Garage Access
Exterior Details
Square Footage: 4496
Architectural Style: Cape
Year Built Source: Public Records
Year Built: 2002
Building Area Total: 4496
Building Area Units: Square Feet
Construction Materials: Frame
Patio and Porch Features: Porch, Deck - Wood
Lot Features: Level
Lot Size Area: 1
Lot Size Units: Acres
Lot Size Acres: 1
Lot Size Square Feet: 43560
Water Source: Public
Financial Details
Tax Assessed Value: $1,402,300
Tax Annual Amount: $18,238
Utilities Details
Cooling Type: Central Air
Heating Type: Forced Air, Natural Gas
Sewer : Private Sewer

Building Info

Overview

    General

  • Year Built: 2002
  • Effective Year Built: 2002
  • Building Count: 1
  • Total Rooms: 8
  • Bedroom Count: 4
  • Bathroom Count: 4
  • Full Bathrooms: 3
  • Partial Bathrooms: 4
  • Building Condition: 3
  • Building Quality: 0
  • Construction Type: 0
  • Building Style: 4
  • Exterior Walls Type: 18
  • Interior Walls Type: 0
  • Roof Shape Type: 1
  • Roof Cover Type: 15
  • Floor Count: 200
  • Living Units: 1
  • Floor Cover: 0
  • Basement Type: 7
  • Basement Area: 2,352
  • Garage Type: 0
  • Parking Space Count: 0
  • Patio Type: 0
  • Porch Type: 0
  • Pool Type: 9

    Dimensions

  • Lot Size Square Feet: 43,560
  • Total Building Area: 4,496
  • Gross Building Area: 8,728
  • Building Area: 4,496
  • Building Area Measurement: L

    Heating and Cooling

  • Air Conditioning: 13
  • Heating: 4
  • Heated Square Feet: 4,496
  • Heating Fuel Type: 3

    Utilities

  • Sewer System: 0
  • Water Service: 0

Building

  • Building Type: 0
  • Property Class: R
  • Land Acres: 0000001000
  • Standard Land Use Code: 1001
  • County Land Use Code: 101

Neighborhood

  • School District Name: Norwell School District
  • School Tax School District: NORWELL SD
  • Census Tract: 504102

Geography

  • Account Number: 29A
  • District: 219
  • Parcel: NORW M:78 L:122
  • Lot: 122
  • Municipality: NORWELL
  • Latitude: 42.1194
  • Longitude: -70.7939

    Address

  • Full Address: 144 Stetson Rd
  • Address - House Number: 144
  • Address - Street Name: Stetson
  • Address - Suffix Type: Rd
  • State: MA
  • City Name: Norwell
  • Carrier Code: R003
  • 4-Digit Zip Code: 2822
  • Zip Code: 02061

Valuation

    Tax

  • Tax Year: 2024
  • Tax Amount: $1,698,200

    Appraisal Valuation

  • Standard Deviation: 0.1663
  • Valuation Date: Mar 13, 2024
  • Confidence Score: 78
  • Final Value: 1,609,779
  • High Value: 1,877,599
  • Low Value: 1,341,959

    Assessments Valuation

  • Assessed Year: 2024
  • Assessed Total Value: $1,261,700
  • Assessed Land Value: $371,600
  • Assessed Improvements Value: $890,100

    Sales

  • Current Sale Recording Date: May 07, 2015
  • Current Sale Document Type: 27
  • Current Sale Input Document Number: 32657
  • Previous Sale Recording Date: Dec 30, 2014
  • Previous Sale Amount: $835,000
  • Previous Sale Document Type: O
Data used for valuation calculations is provided by RealtyHop, and other third party sources

Comparables

Unit
Status
Type
Beds
Baths
ft²
Price/ft²
Asking Price
Listed On
Closing Price
Sold On
HOA + Taxes

About Plymouth


Similar Homes for Sale

Currently no similar homes around

Nearby Rentals


Frequently Asked Questions

When was property at 144 Stetson Road built and last sold?
The property at 144 Stetson Road was built in 2002 and last sold on Jan 1, 1970 for $0.
How much is this home worth?
The estimated value of the home located at 144 Stetson Road is $1,556,615.
What are some comparable homes to 144 Stetson Road?
There are currently no comparable homes to 144 Stetson Road.