


144 SPANISH MARSH Drive


About This Property
Payment Calculator
Your Estimated Monthly Payment
Cap Rate Calculator
What does this mean?
Based on our analysis, the cap rate of this property is 1.25%. A negative cap rate indicates that the property might not be feasible as an income-producing asset. The median cap rate for a near zip code 11238 is 4.23%.
How much can I actually make?
Actual monthly rental income may vary between $4,760 and $7,140 depending on unit-specific characteristics. You can change the amount using the slider to further explore.
How is cap rate calculated?
Cap Rate = Net Operating Income (NOI) / Property Asset Value.
When calculating the cap rate, we assume 100% occupancy. Leverage (mortgage) is not considered.
Cap Rate provided by RealtyHop and RentHop, learn more about cap rate here.
Price History
| Date / Event | Date | Event | Price |
|---|---|---|---|
| Oct 4, 2017 | Sold | ||
| Sold | |||
| Sep 1, 2017 | Sold | ||
| Sold | |||
| Jul 31, 2017 | Listed | $399,900 | |
| Listed | |||
| | |||
|
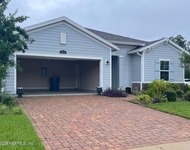
Luxurious 4 bed 3 bath 2 half bath w/3 garage spaces & over 3500 Sq Ft! This Standards Pacific home has an upstairs in-law suite with Juliet balcony. Rear covered balcony and patio overlooking wooded preserve. Large split floor plan with open kitchen living room design. Home has an exquisite court yard entrance and a split 3 car garage. Features include wet bar, granite, pendant lights, high end SS appliances, wall oven, gas range, gas fireplace, on demand gas tankless water heaters, & more! Beautiful Casa Brisa model in highly sought after Palencia subdivision.The manager has listed the unit size as 3535 square feet.
| |||
| Jul 2, 2017 | Listed | $399,900 | |
| Listed | |||
| | |||
|
Luxurious 4 Bed 3 Bath 2 Half Bath W/3 Garage Spaces & Over 3500 Sq Ft! This Standards Pacific Home Has An Upstairs In-law Suite With Juliet Balcony. Rear Covered Balcony And Patio Overlooking Wooded Preserve. Large Split Floor Plan With Open Kitchen Living Room Design. Home Has An Exquisite Court Yard Entrance And A Split 3 Car Garage. Features Include Wet Bar,Granite,Pendant Lights,High End Ss Appliances,Wall Oven,Gas Range,Gas Fireplace,On Demand Gas Tankless Water Heaters,& More!,Beautiful Casa Brisa Model In Highly Sought After Palencia Subdivision. Starting At A Brick Paver Driveway Converging Into A 2 Car Garage Or The Smaller Garage Perfect For Hobbies Or Golf Carts. From There Open The Gates Into A Tranquil Open Court Yard With Just Enough Natural Light. Enter The Home Into A Towering Foyer With Large Chandelier. From There You Can Entertain Your Company With A Greeting Room Or Living Room In Close Proximity To The Granite Wet Bar. Enter Into The Family Room Withserene Gas Fireplace. The Kitchen Boast Granite Counter Tops,Wall Oven,Pendant Lights And Gas Range. The Formal Dinning Room Is Just A Few Short Steps Away From The Kitchen And Has A Distinguished Chandelier That Is Waiting For The Perfect Table To Light. The Master Bedroom Is Off To The Side With Separate Walk In Closets And A Bonus Meeting/Dressing Room. The Master Bathroom Has Granite Counter Tops,Soaker Tub And Walk In Shower All Fed With An On Demand Gas Water Heater. Up The Stairs Is An In-law Suite With Full Bedroom,Bathroom And Living Room,Or Have It As An Office/Den Or Game Room. Outside You Can Sit On Your Option Of A Brick Paved Covered Porch And Balcony With Views Of The Wooded Preserve Behind The Home. The Upstairs Bedroom Also Has A Juliet Balcony Overlooking The Court Yard. Palencia Includes Resort Style Amenities,Café,Boutiques,Golf,Tennis,Saunas,Steam Rooms,Yoga,Aerobics,Wine Club,Bridge Club,Special Events,Slide Pool,Splash Pool,Lifeguards,& More.The manager has listed the unit size as 3535 square feet.
| |||
| Feb 3, 2017 | Listed by PRIME REAL ESTATE COMPANY | $399,900 | |
| Listed by PRIME REAL ESTATE COMPANY | |||

Property Highlights
Building Info
Comparables
Status
Price/ft²
Listed On
Sold On
About St. Johns
Similar Homes for Sale
Currently no similar homes aroundNearby Rentals

Last Updated: 2 years ago
Data Source: Real MLS, MLS# 866137
 Your Privacy Choices
Phone: 425-283-2930
Address: 335 Madison Avenue, New York, NY 10017