| Date / Event | Date | Event |
Price
|
| Jul 16, 2026 | Price Decreased |
$1,984,000
↓ $5K
(0.3%) |
|
Price Decreased
|
| Jun 19, 2026 | Price Decreased |
$1,989,000
↓ $6K
(0.3%) |
|
Price Decreased
|
| May 24, 2026 | Price Increased |
$1,995,000
↑ $800K
(67%) |
|
Price Increased
|
| May 23, 2026 | Listed by Christie's Int'l Real Estate |
$1,195,000
|
|
Listed by Christie's Int'l Real Estate
|
| May 5, 2026 | Price Decreased |
$1,995,000
↓ $100K
(4.8%) |
|
Price Decreased
|
| Mar 4, 2026 | Price Decreased |
$2,095,000
↓ $100K
(4.6%) |
|
Price Decreased
|
| Jan 14, 2026 | Price Decreased |
$2,195,000
↓ $100K
(4.4%) |
|
Price Decreased
|
| Dec 4, 2025 | Listed by Christies Intl Real Estate Lone Star |
$2,295,000
|
|
Listed by Christies Intl Real Estate Lone Star
|
| |
|
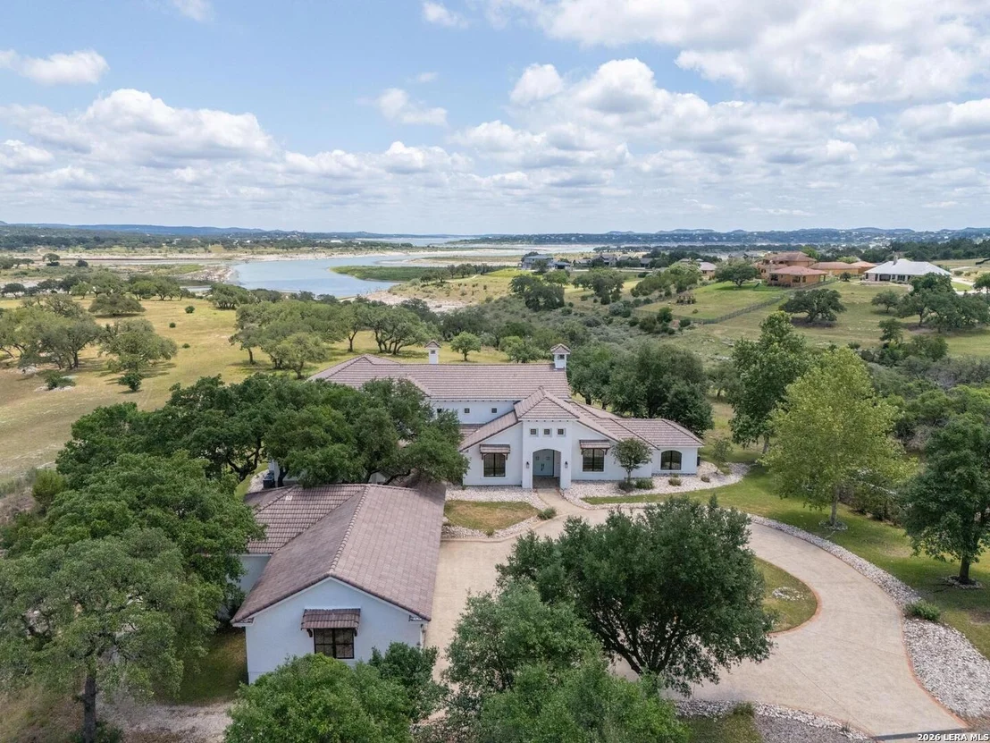
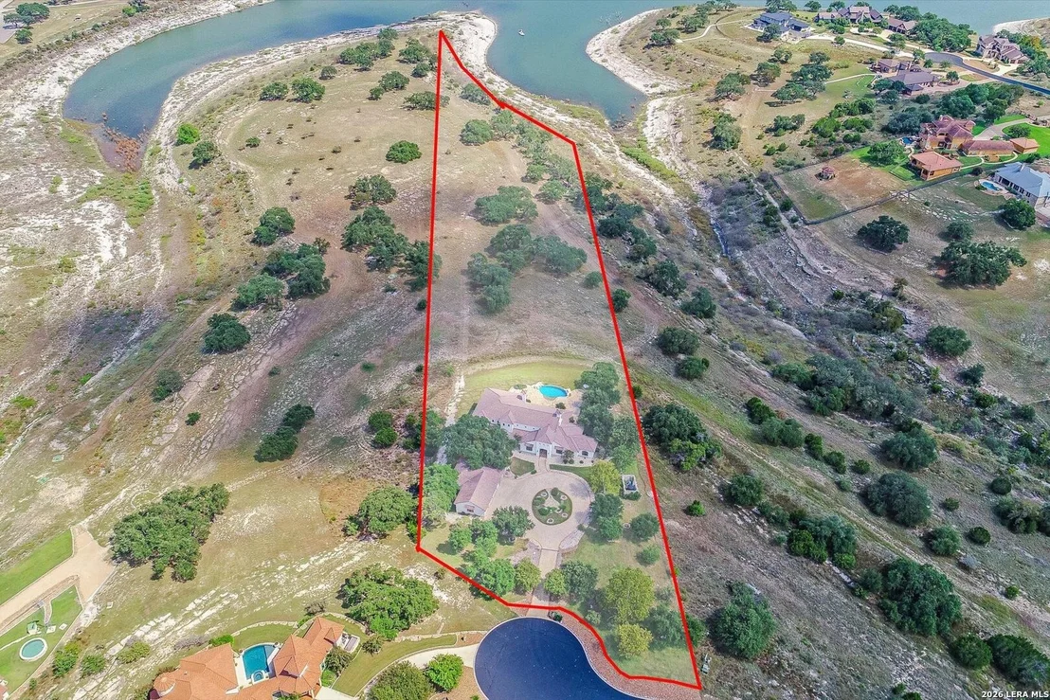
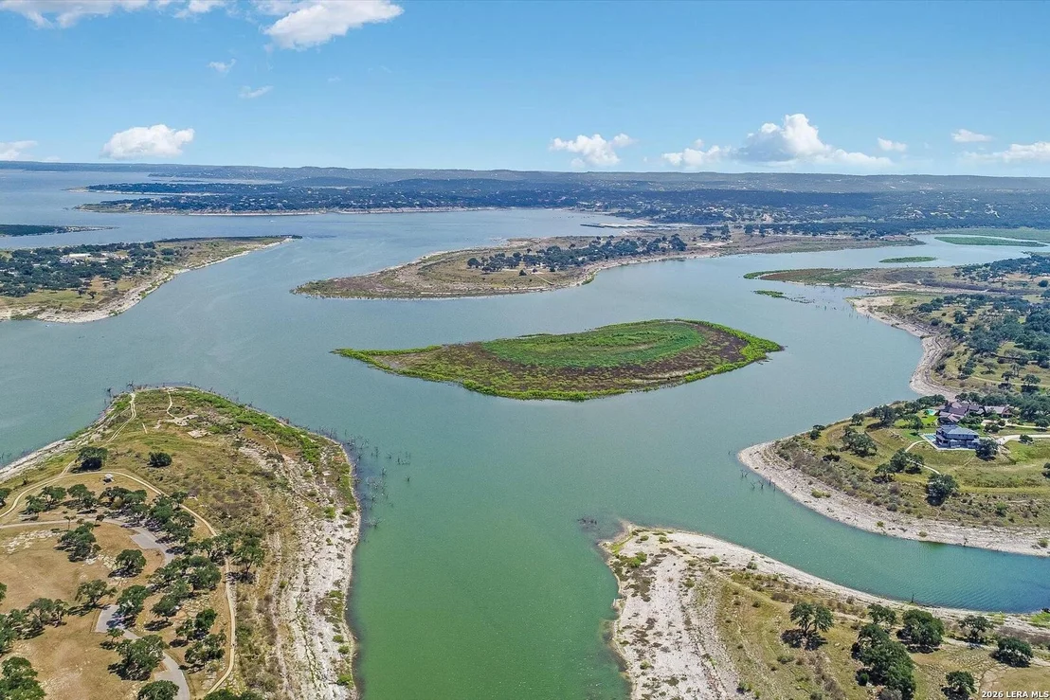
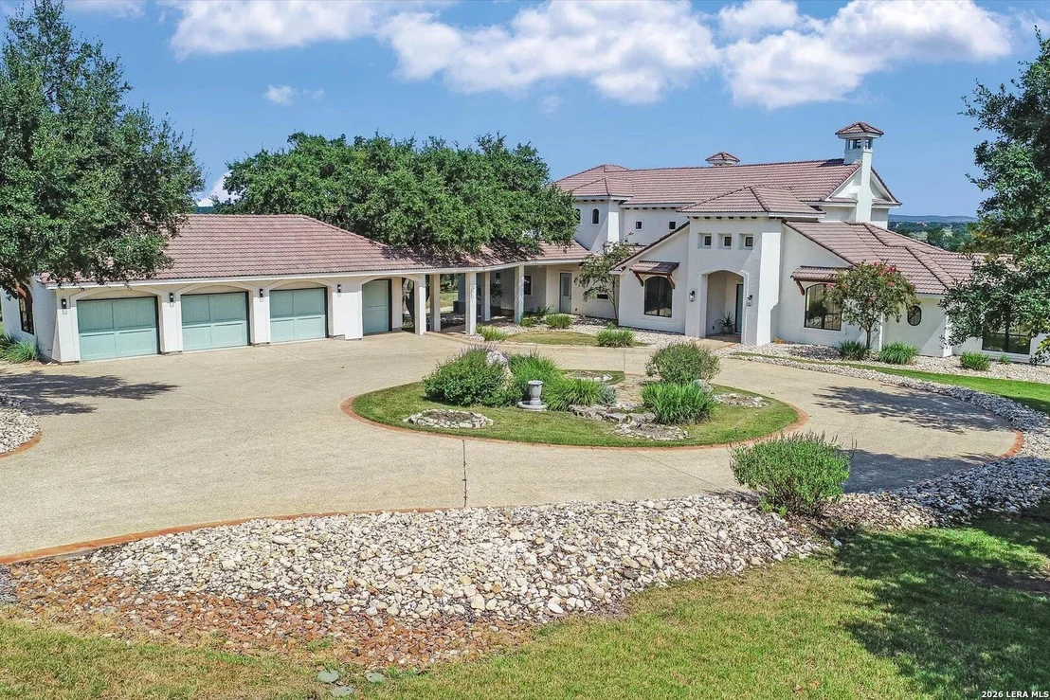
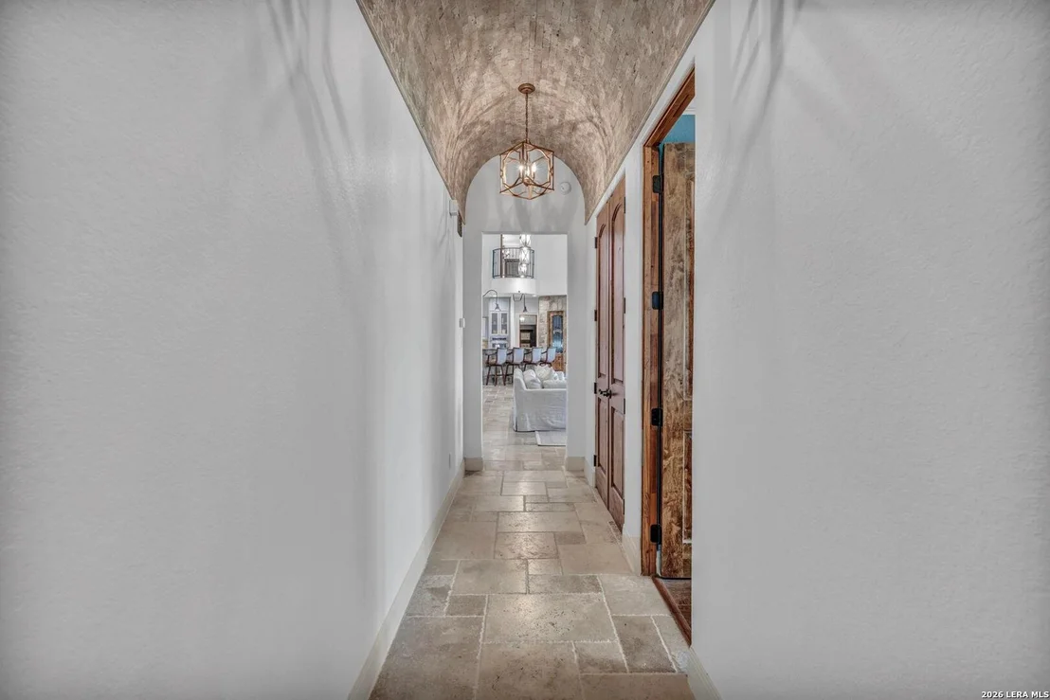
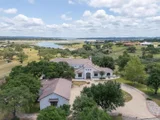
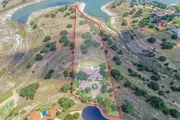
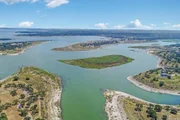
An exceptional opportunity in The Peninsula at Mystic Shores, this ~6-acre waterfront property offers rare privacy, sweeping lake views, and direct access to Canyon Lake. With 1,200+ linear feet of combined main shoreline and cove frontage (buyer to verify), plus a private on-site boat launch/ramp, this residence is positioned for an elevated Hill Country lake lifestyle.
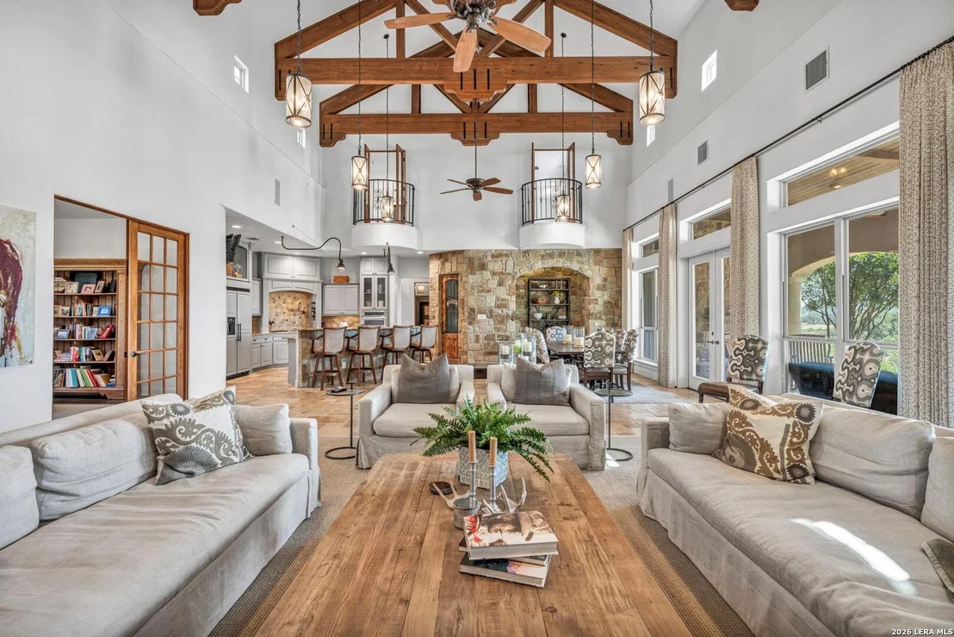
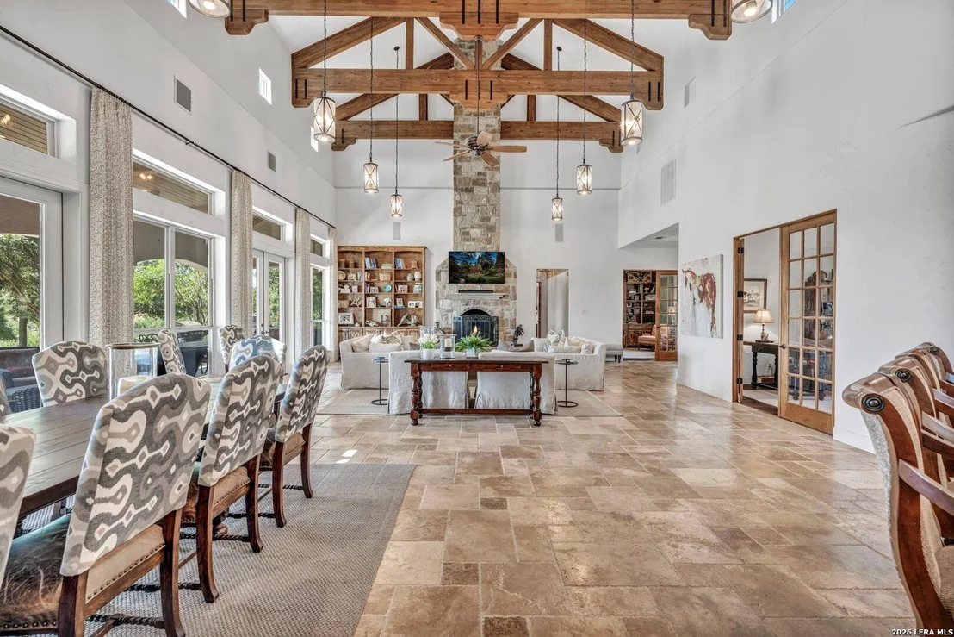
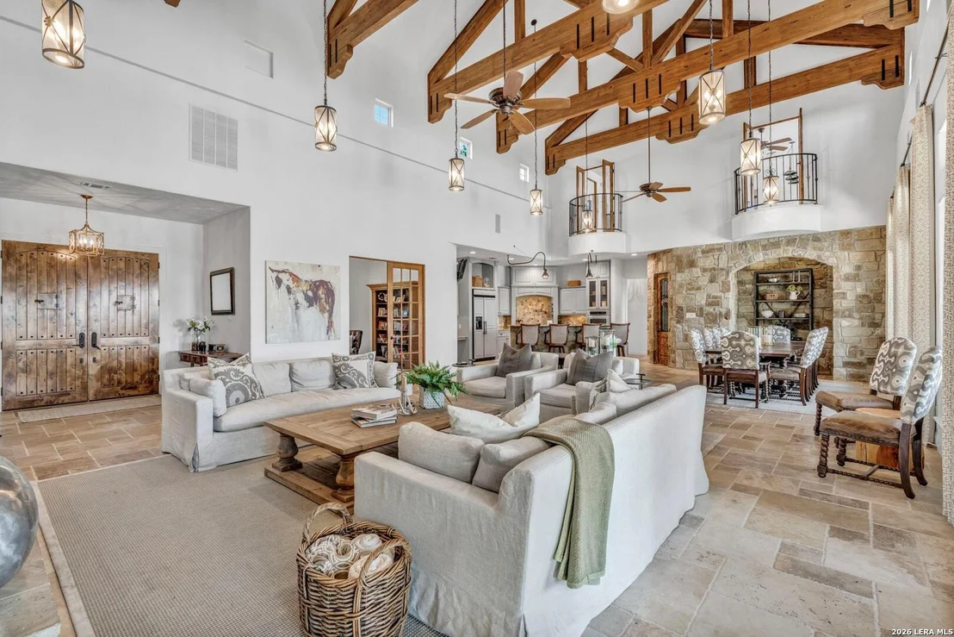
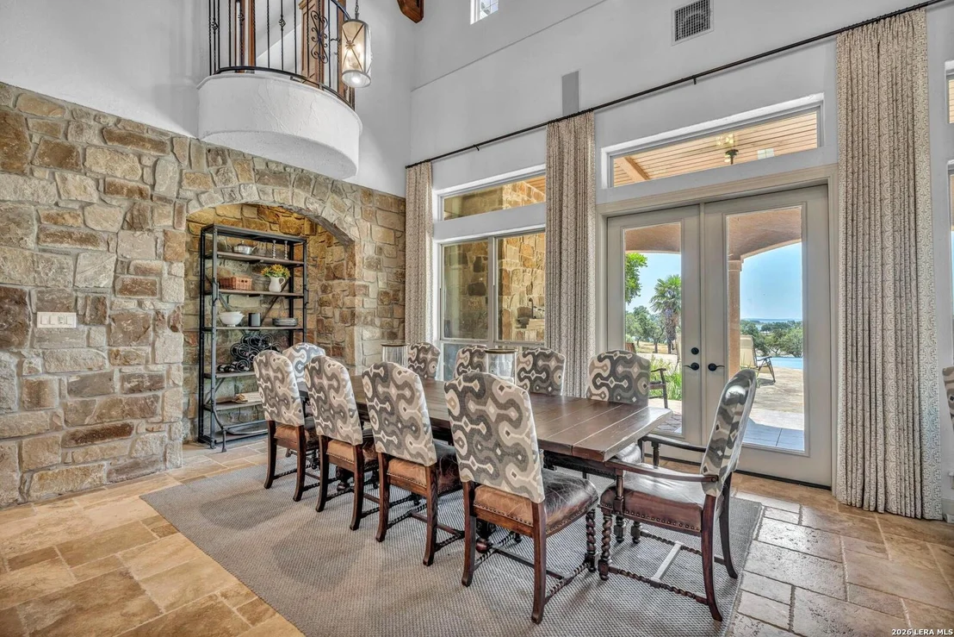
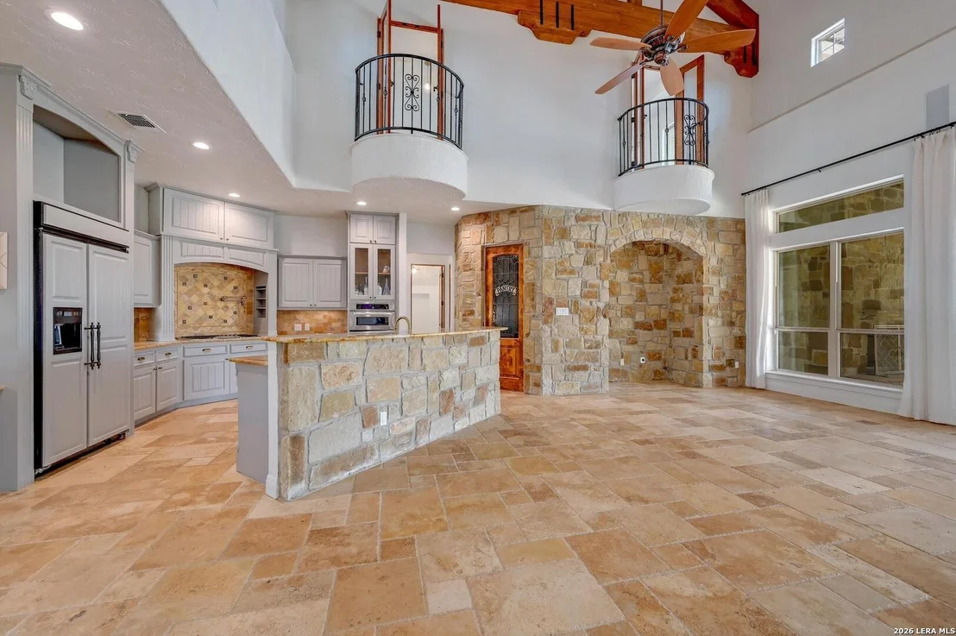
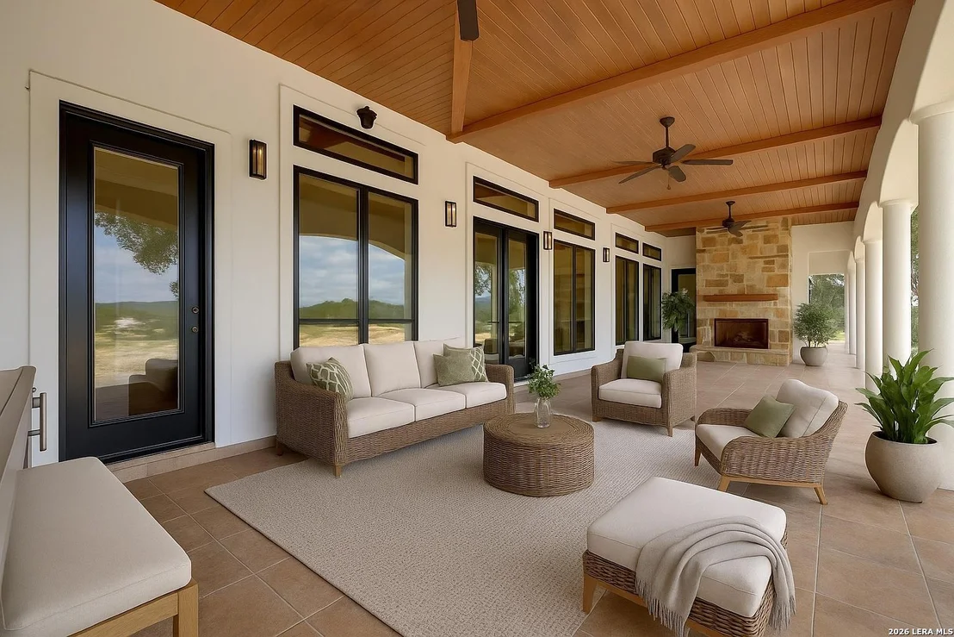
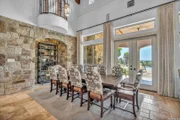
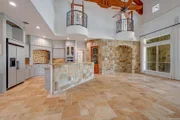
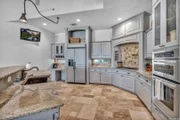
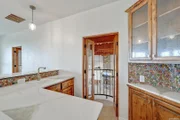
The home features 24-ft beamed ceilings, expansive windows, and an open layout filled with natural light. The kitchen includes custom cabinetry, double ovens, and seamless flow to both casual and formal dining areas. Outdoor living includes a full kitchen, fireplace, and generous covered spaces designed for year-round enjoyment.
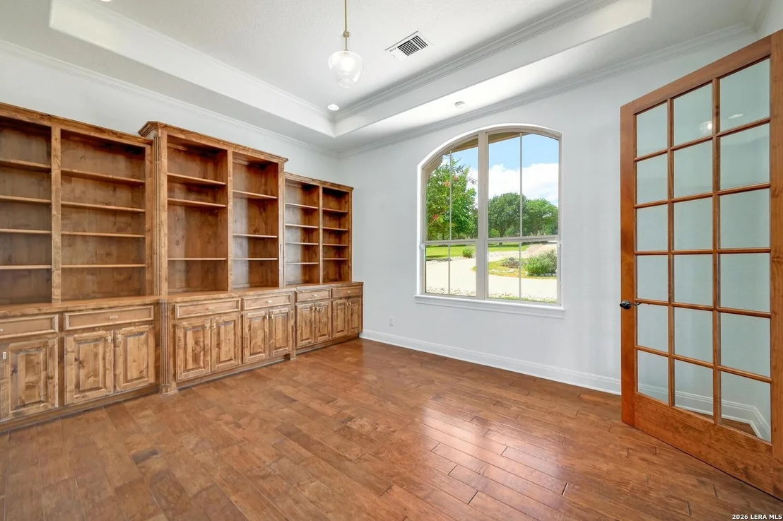
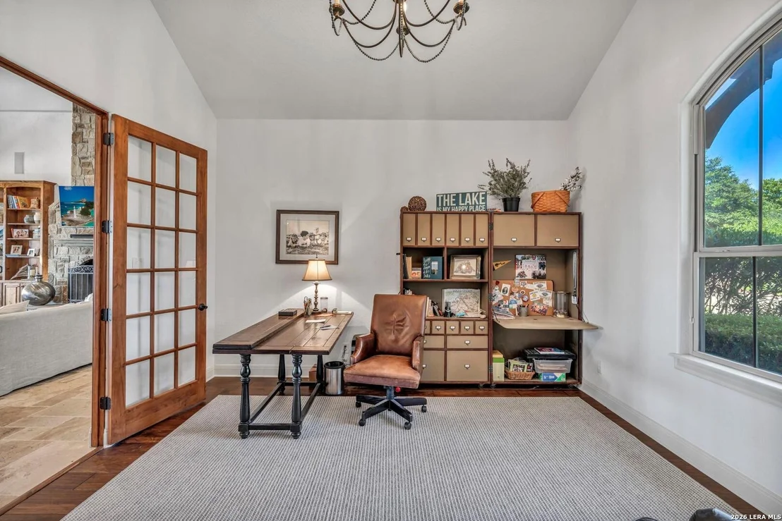
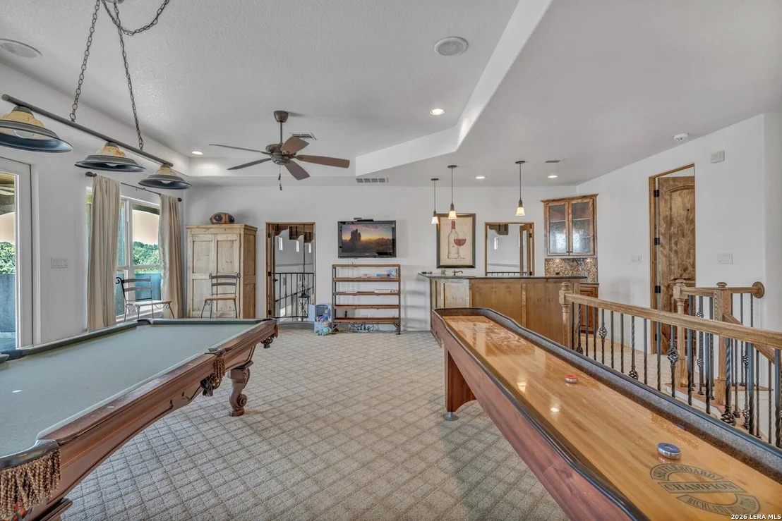
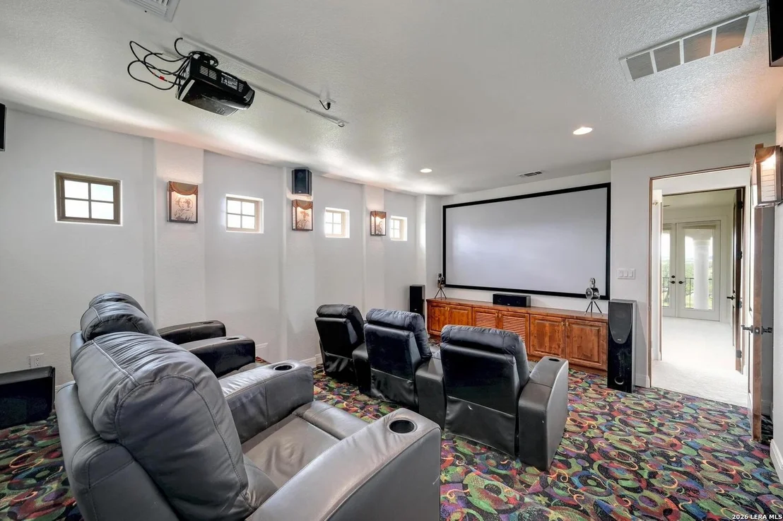
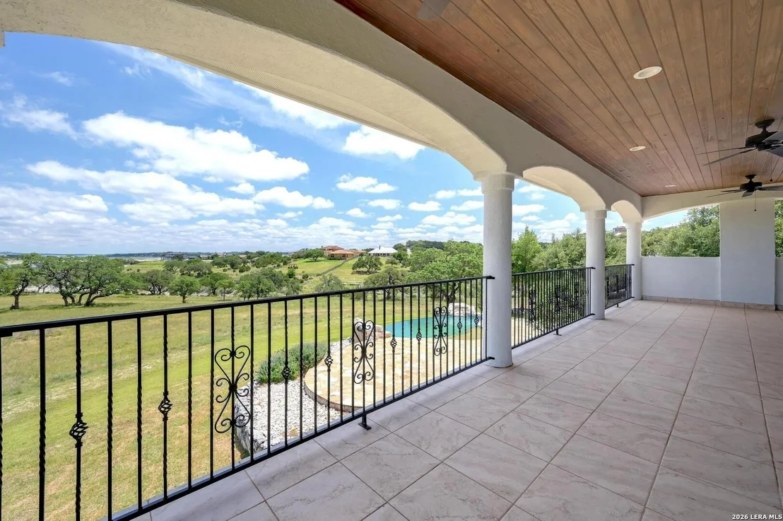
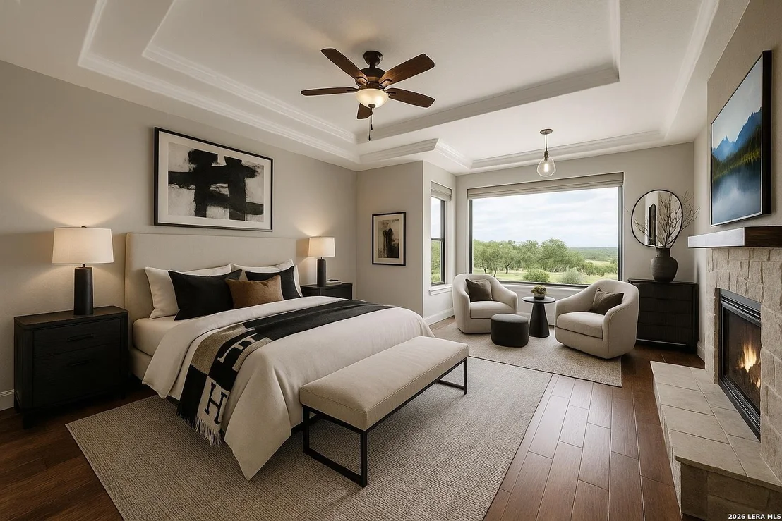
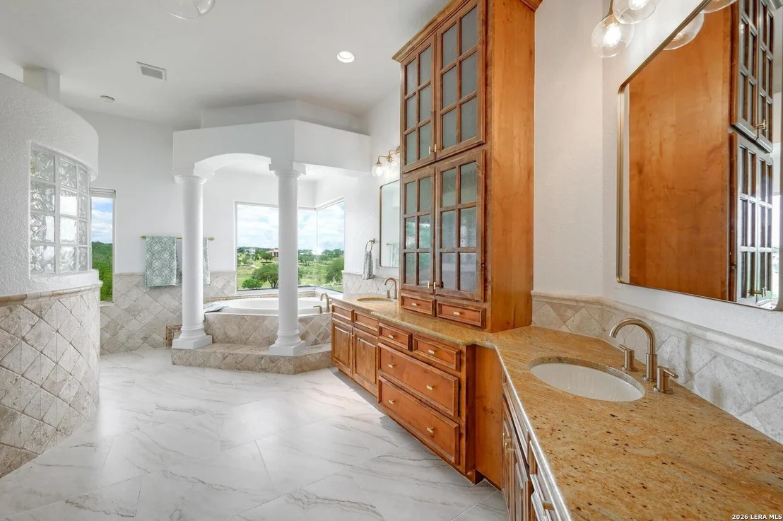
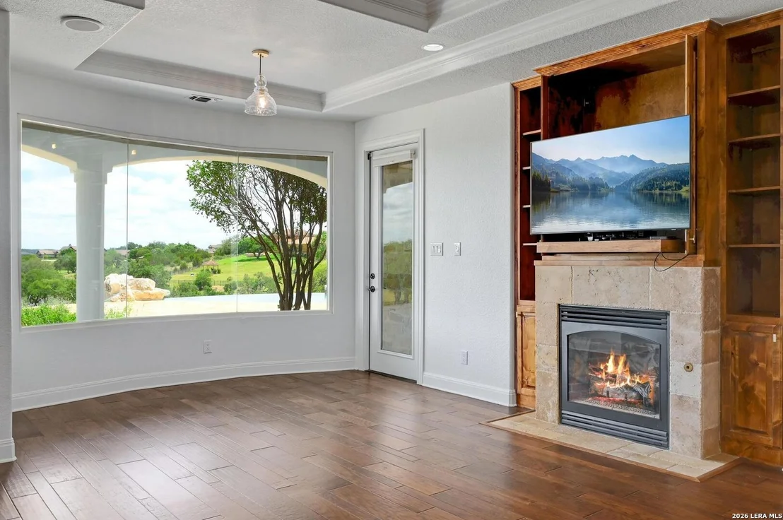
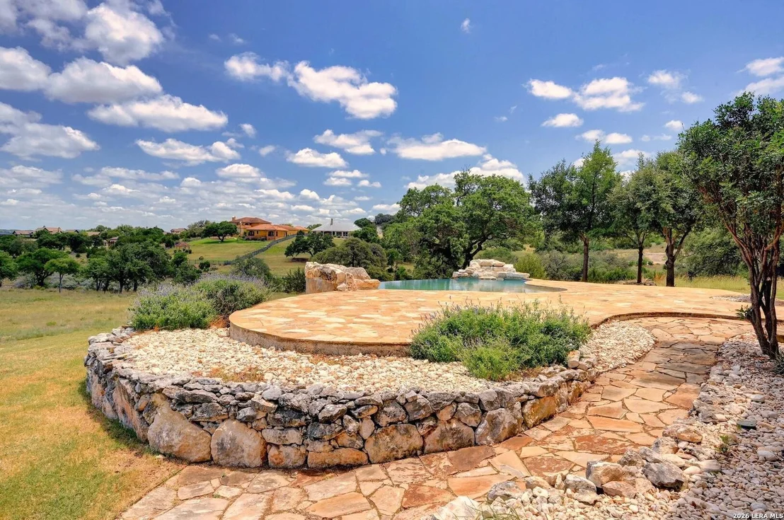
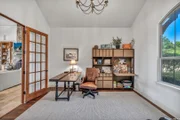
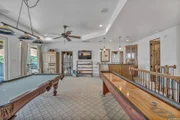
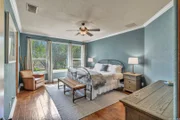
The primary suite includes a stone-clad fireplace, spa-inspired bath, and panoramic water vistas. Two main-level offices provide functional flexibility, while the upstairs media room and game room with wet bar offer ideal spaces for recreation and hosting. Outside, an infinity-edge pool with rock waterfalls overlooks a gently sloping lawn leading toward the shoreline.
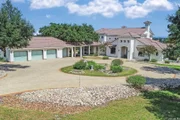
Additional features include an attached four-car garage with a covered boat bay and workshop, a private irrigation well, and high-speed internet. Ownership in Mystic Shores includes access to a 26-acre lakefront park, resort-style pool, tennis and pickleball courts, sand volleyball, trails, and more.
An adjacent ~4-acre waterfront tract is also available offering increased shoreline, enhanced privacy, and future possibilities for guest accommodations or additional amenities. Call Agent for details.
|
| Sep 3, 2025 | Withdrawn |
-
|
|
Withdrawn
|
| Jul 1, 2025 | Price Decreased |
$2,499,000
↓ $150K
(5.7%) |
|
Price Decreased
|
| Jun 12, 2025 | Price Decreased |
$2,649,000
↓ $100K
(3.6%) |
|
Price Decreased
|
| Jun 2, 2025 | Listed by Christie's Int'l Real Estate |
$2,749,000
|
|
Listed by Christie's Int'l Real Estate
|
| |
|
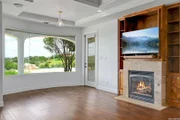
This remarkable waterfront estate in The Peninsula at Mystic Shores delivers panoramic water vistas & a refined lifestyle. Soaring 24-foot vaulted beam ceilings & an open layout create a modern, voluminous main living space flooded with natural light. Wall-to-wall windows & doors in the main living hall frame breathtaking Canyon Lake vistas. As water levels rise, the property becomes a true peninsula, surrounded on two sides by shimmering water, & features an on-site boat launch for lake access.
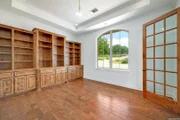
On the main level, the chef’s kitchen with double wall ovens & custom cabinetry, the adjacent casual & formal dining spaces, & the spacious outdoor patio with outdoor kitchen & fireplace provide options for intimate, casual meals or more formal & grand events. The primary retreat feels like a private haven, complete with sitting nook beside a stone-clad fireplace, a spa bath, & serene water panoramas. Two downstairs offices offer versatile workspace. Upstairs, a dedicated media room, a game room with wet bar, and a covered outdoor patio provide year round entertainment.
An infinity-edge pool with rock-faceted waterfalls centers the outdoor oasis, while landscaping enhances the tranquil setting. An attached four-car garage includes a covered boat bay and workshop. The backyard lawn gently slopes toward the shore. Wildlife—deer, native birds, & occasional fossils—add natural charm. A private well for irrigation & high-speed internet provide modern comforts within this natural haven.
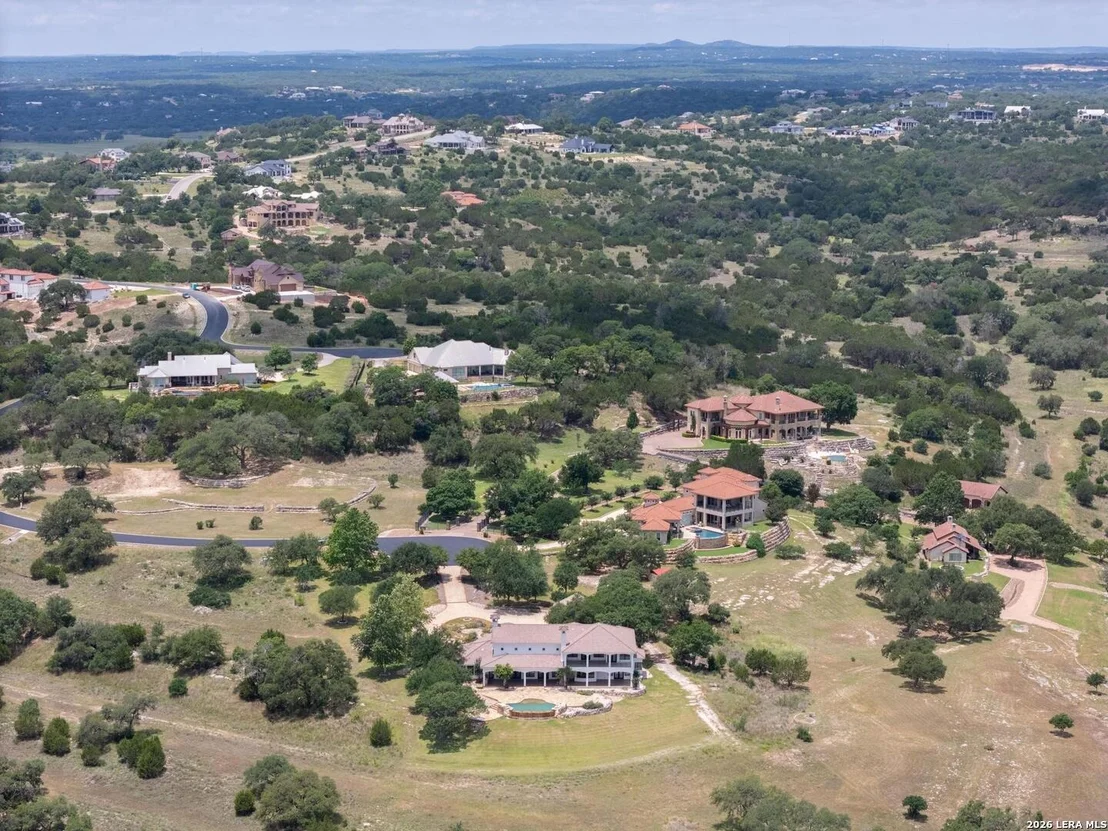
Beyond the gates, residents can enjoy 7,000+ acres of Hill Country, Canyon Lake access, & a 140-acre nature reserve with shaded hiking along the shore. A 26-acre Lake Park features tennis & pickleball courts, sand volleyball, playgrounds, picnic pavilions, & a resort-style pool.
Call agent for details on possibility of seller financing with acceptable terms.
|
| Jul 25, 2024 | In contract |
-
|
|
In contract
|
| Jul 25, 2024 | Sold | |
|
Sold
|
| Jul 3, 2024 | Relisted |
$2,350,000
|
|
Relisted
|
| Jun 25, 2024 | In contract |
-
|
|
In contract
|
| May 23, 2024 | Listed by White Line Realty |
$2,350,000
|
|
Listed by White Line Realty
|
| |
|
*Seller Financing available at a lower interest rate than current bank interest rates*
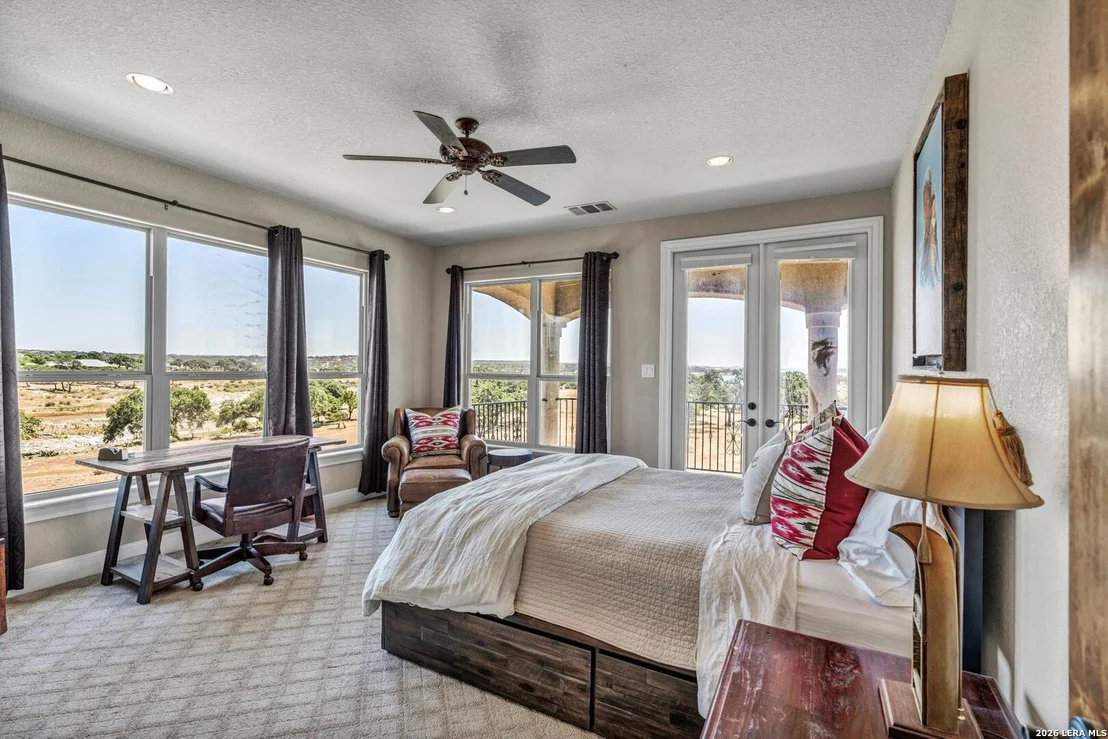
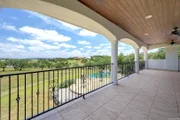
Welcome to this serene setting on Canyon Lake in the prestigious gated-community of the Peninsula at Mystic Shores. The 5.9 acres boasts mature landscaping (irrigated from a private well) of oaks and sycamores around the home and native plants and grasses down to the 500 ft of waterfront with private watercraft launch. The adjacent, buildable, 4-acre lot with an additional 500+ ft of waterfront is also available separately or can be bundled if desired to produce a 10-acre homestead with over 1000+ ft of lakefront. The 5300 sq ft Mediterranean home is perfect for entertaining or large family gatherings. The open-concept main living/dining/kitchen area has 25 ft vaulted ceilings with exposed beam trusses, stone fireplace and accents, alderwood built-ins, and sweeping lake views. His and her offices/libraries of the main living area provide flexible work-from-home options. The master suite consists of a luxurious bath with tub and shower, large walk-in closet with built-ins, and private exercise room. Additionally, there are two guest bedrooms with en suites on the main level and a third guest bedroom upstairs off the game room. Relax in the upstairs six-recliner custom movie room or soak in the Hill Country views from the upper porch off the bar-equipped game room. Enjoy the lake breezes on the covered lower back porch equipped with a fireplace, outdoor kitchen, and ceiling fans over both dining and sitting spaces. The view across the infinity pool and down the 7-mile lake expanse to Canyon dam is breathtaking. A covered breezeway leads from the mudroom/laundryroom to a 4-car garage with one bay large enough to accommodate a boat or other water toys. Don’t miss out on this rare opportunity to own multiple acres of gently sloping and highly accessible water frontage!
|
| Apr 14, 2024 | No longer available |
-
|
|
No longer available
|
| Mar 22, 2024 | Price Increased |
$2,490,000
↑ $140K
(6%) |
|
Price Increased
|
| Mar 1, 2024 | Listed by White Line Realty LLC |
$2,350,000
|
|
Listed by White Line Realty LLC
|
| |
|
*Seller Financing available at a lower interest rate than current bank interest rates* Welcome to this serene setting on Canyon Lake in the prestigious gated-community of the Peninsula at Mystic Shores. The 5.9 acres boasts mature landscaping (irrigated from a private well) of oaks and sycamores around the home and native plants and grasses down to the 500 ft of waterfront with private watercraft launch. The adjacent, buildable, 4-acre lot with an additional 500+ ft of waterfront is also available separately or can be bundled if desired to produce a 10-acre homestead with over 1000+ ft of lakefront. The 5300 sq ft Mediterranean home is perfect for entertaining or large family gatherings. The open-concept main living/dining/kitchen area has 25 ft vaulted ceilings with exposed beam trusses, stone fireplace and accents, alderwood built-ins, and sweeping lake views. His and her offices/libraries off the main living area provide flexible work-from-home options. The master suite consists of a luxurious bath with tub and shower, large walk-in closet with built-ins, and private exercise room. Additionally, there are two guest bedrooms with en suites on the main level and a third guest bedroom upstairs off the game room. Relax in the upstairs six-recliner custom movie room or soak in the Hill Country views from the upper porch off the bar-equipped game room. Enjoy the lake breezes on the covered lower back porch equipped with a fireplace, outdoor kitchen, and ceiling fans over both dining and sitting spaces. The view across the infinity pool and down the 7-mile lake expanse to Canyon dam is breathtaking. A covered breezeway leads from the mudroom/laundryroom to a 4-car garage with one bay large enough to accommodate a boat or other water toys. Don't miss out on this rare opportunity to own multiple acres of gently sloping and highly accessible water frontage!
|
| Nov 16, 2023 | No longer available |
-
|
|
No longer available
|
| Oct 31, 2023 | Price Decreased |
$2,490,000
↓ $160K
(6%) |
|
Price Decreased
|
| Aug 31, 2023 | No longer available |
-
|
|
No longer available
|
| Aug 24, 2023 | Listed by www.whitelinerealty.com |
$2,650,000
|
|
Listed by www.whitelinerealty.com
|
| |
|
Rare opportunity to own 5.9 acres of park-like land with approximately 500’ of Canyon Lake water
frontage in the exclusive gated community, The Peninsula at Mystic Shores. Enjoy the amazing views of
the lake from the 4 Bed, 4.5 Bath Mediterranean-styled home totaling 5,300 sq/ft, or from the well-
appointed covered porches, or patio surrounding the infinity edge pool.
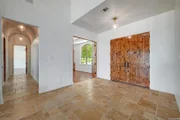
Step through the elegant entrance into a large open concept living/ dining/ kitchen area with 25’ vaulted
ceilings with exposed beam trusses, stone fireplace and accents, alderwood built-ins, and sweeping lake
views. His and her offices/libraries off the main living area provide flexible work-from-home options.
The master suite consists of a luxurious bath with tub and shower, large walk-in closet with built-ins, and
private exercise room. Additionally, there are two guest bedrooms with en suites on the main level and
a third guest bedroom upstairs off the game room. Relax in the upstairs six-recliner custom movie room
or soak in the Hill Country views from the upper porch off the bar-equipped game room. Back
downstairs through the mudroom/laundryroom entrance, follow the covered breezeway to a 4-car
garage with one bay large enough to accommodate a boat or other water toys.
Enjoy the lake breezes on the covered back porch equipped with a fireplace, outdoor kitchen, and ceiling
fans over both dining and sitting spaces. The view across the infinity pool and down the 7-mile lake
expanse to Canyon dam is breathtaking. The path down to the lake is an enjoyable walk or ride through
native grasses and wildlife under the cover of large oak trees and leads to a private watercraft launch at
the end of the peninsula.
***The adjacent buildable 4.1 -acre lot with an additional 700 ft of waterfront is also available and can be
bundled if desired to produce a 10-acre homestead with over 1200 ft of lakefront.*** The manager has listed the unit size as 5338 square feet.
|
| May 20, 2016 | Sold | |
|
Sold
|
| Apr 27, 2015 | Listed by redKorr Realty LLC |
$1,949,000
|
|
Listed by redKorr Realty LLC
|
| |
|
The street name says it all!! Welcome to this serene, Mediterranean 4 bed 4.5 bath, 4 car garage, 5.9 acre Canyon Lake front home in the exclusive gated Peninsula at Mystic Shores community. Revitalize inside with a luxury master bed and bath and views that will set your mind at ease from the upper or lower porch which can be reached from nearly every room. From your first step onto this property you will be amazed by touches like the trussed cathedral ceilings in the living area, iron, wood and glass throu
|











































 Your Privacy Choices
Phone: 425-283-2930
Address: 335 Madison Avenue, New York, NY 10017