by Global Lifestyle Properties

Check Availability
$850,000
● House - In Contract

144 PARK TRACE BOULEVARD

OSPREY, FL 34229
bedrooms
4 Beds
bathrooms
3 Baths
square feet
2,468 Ft²
$4,891
Est. Monthly
$54
HOA / Fees

About This Property

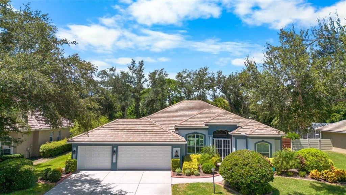
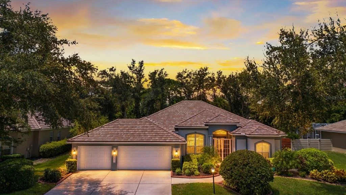
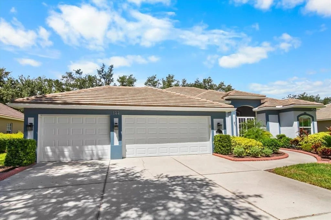
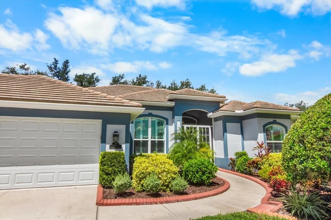
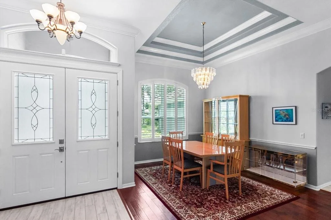
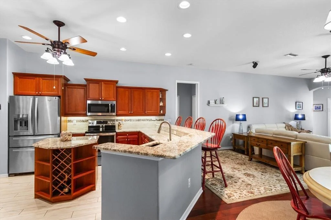
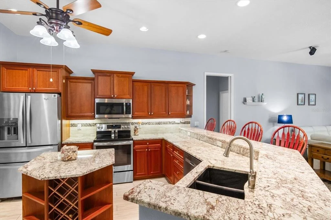
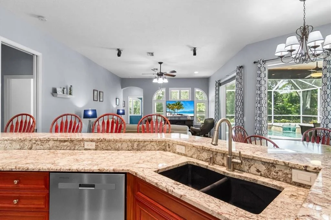
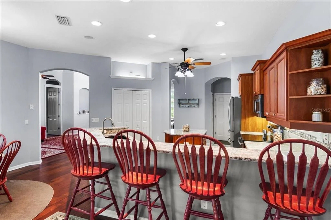
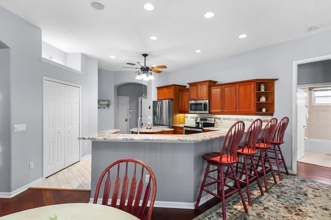
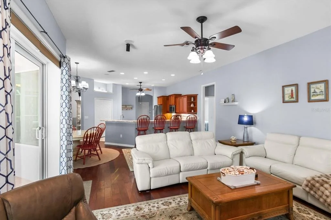
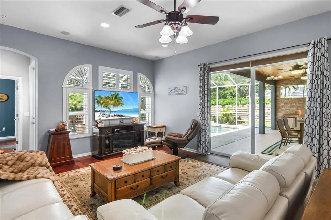
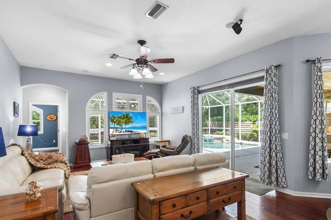
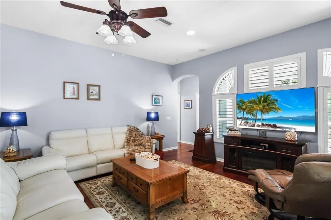
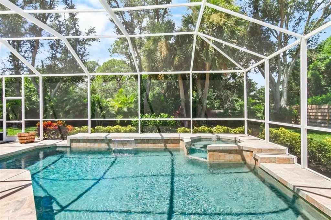
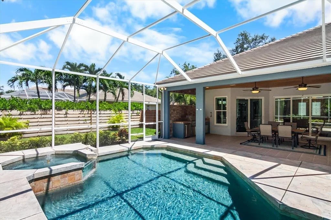
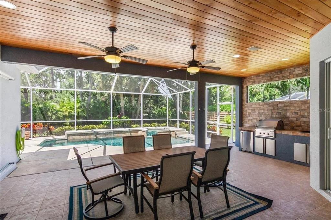
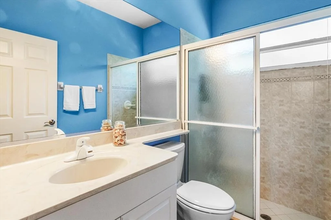
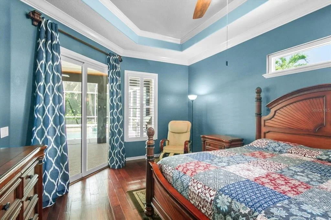
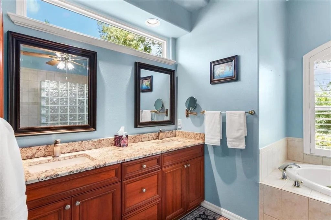
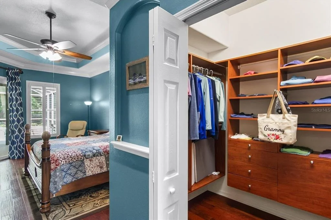
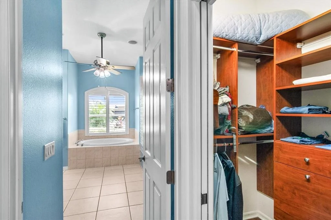
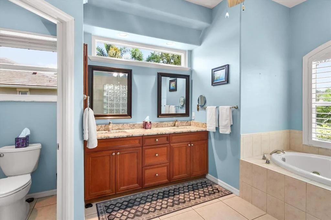
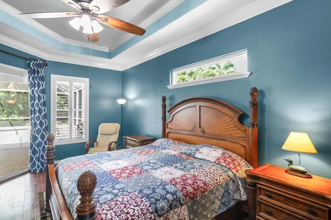
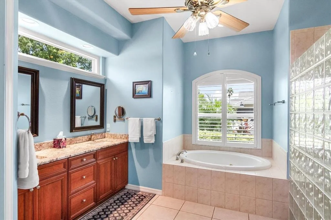
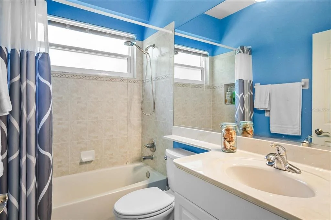
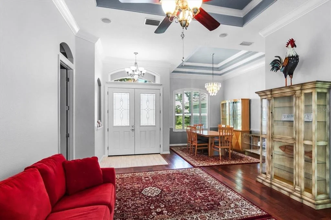
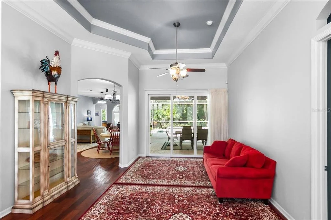
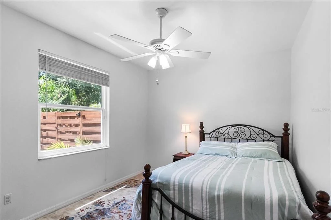
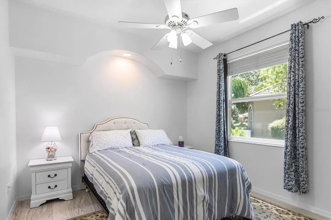
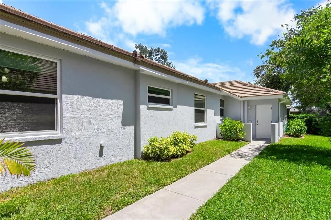
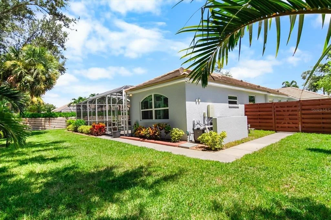
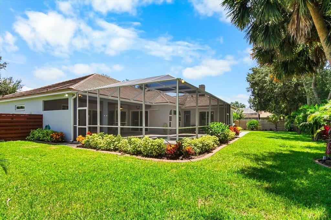
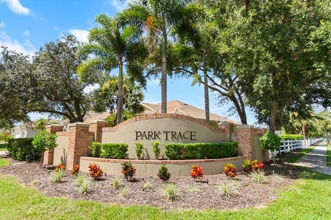
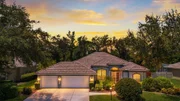
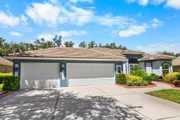
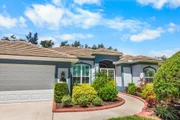
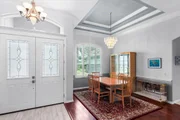
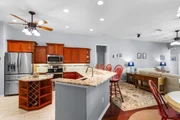
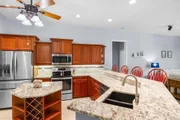
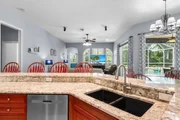
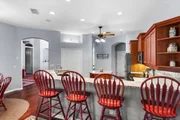
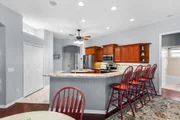
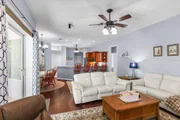
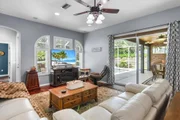
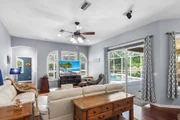
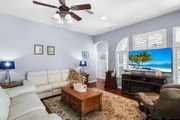
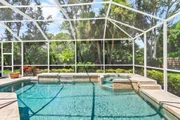
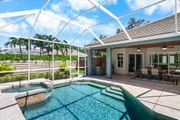
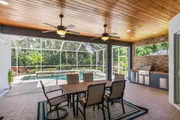
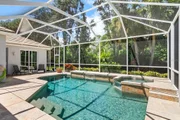
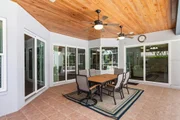
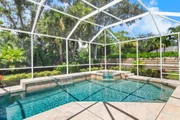
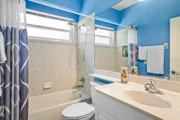
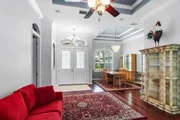
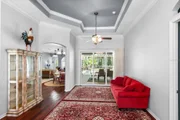
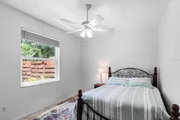
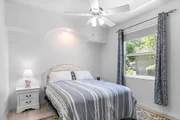
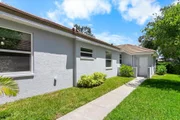
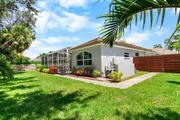
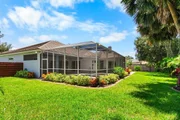
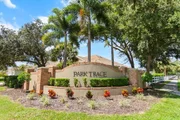
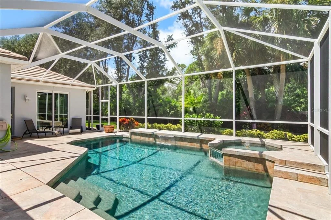
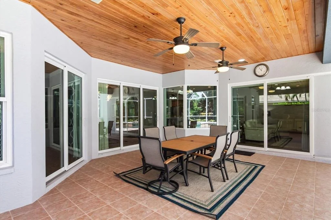
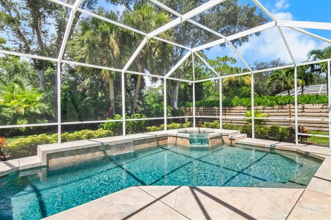
Beautiful 4-bedroom, 3-bath pool home with 3-car garage. This home offers the space, upgrades and features you've been looking for. Park Trace Estates is a well-established residential community in Osprey Florida. Perfectly positioned between Sarasota and Venice providing easy access to nearby beaches, restaurants, Tiki bars, biking trails, parks, great schools and so much more! This four-bedroom three bath pool home features hurricane impact windows and doors, newer roof, heated saltwater pool, outdoor kitchen, amazing landscaping and complete privacy in the back of the home giving a lush tropical ambiance for relaxing or entertaining. As you step inside, you'll immediately see the quality and care in every detail. High ceilings, beautiful flooring, plantation shutters, kitchen/family room combination, formal Living room and Dining room. This home is a must see!
Unit Size
2,468 Ft²
Days on Market
-
Land Size
0.35 acres
Price per sqft
$344
Property Type
House
Property Taxes
$663
HOA Dues
$54
Year Built
2001

Listed By

Sharon Lewis
Keller Williams Realty SW
Craig Lewis
GOLF & BAY PROPERTIES LLC

Payment Calculator

Cap Rate Calculator

Last updated: 20 days ago (Stellar MLS #A4704235)

Price History

Date / Event Date Event Price
Sep 9, 2026 In contract -
In contract
Aug 29, 2026 Listed by GOLF & BAY PROPERTIES LLC $850,000
Listed by GOLF & BAY PROPERTIES LLC
Feb 29, 2024 Sold
Sold
Jan 29, 2024 In contract -
In contract
Jan 25, 2024 Relisted $859,900
Relisted
Show More

Property Highlights

Garage
Air Conditioning
Parking Details
Has Garage
Attached Garage
Has Open Parking
Parking Features: Driveway, Garage Door Opener
Garage Spaces: 3
Interior Details
Full Bathrooms: 3
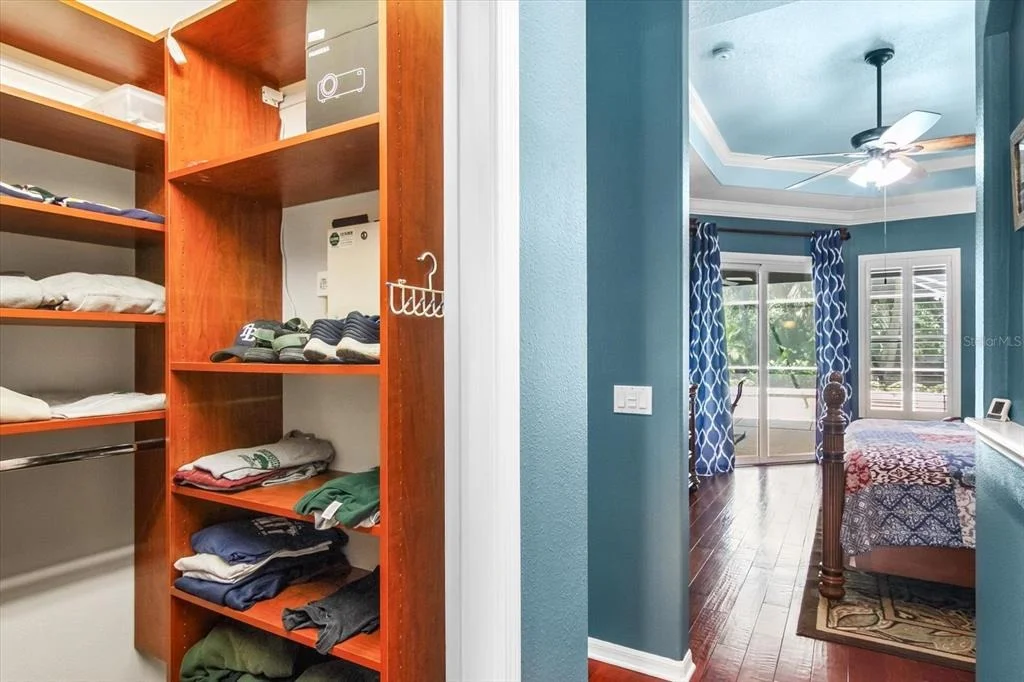
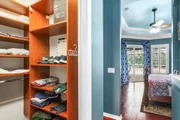
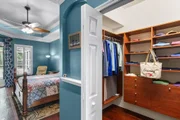
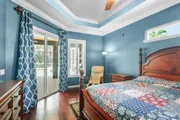
Interior Features: Built-in Features, Ceiling Fan(s), Crown Molding, High Ceilings, Open Floorplan, Tray Ceiling(s), Walk-In Closet(s), Eating Space In Kitchen, Kitchen/Family Room Combo, Living Room/Dining Room Combo, Solid Surface Counters, Solid Wood Cabinets, Split Bedroom, Thermostat, Window Treatments
Appliances: Dishwasher, Disposal, Dryer, Electric Water Heater, Microwave, Range, Refrigerator, Washer
Flooring Type: Ceramic Tile, Engineered Hardwood
Door Features: Sliding Doors
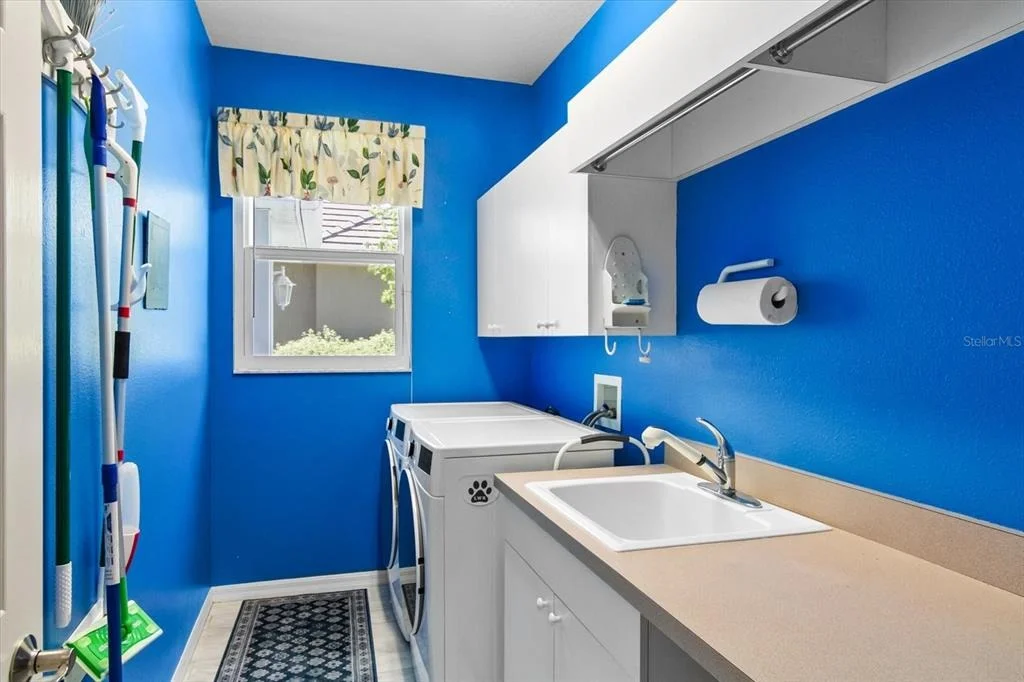
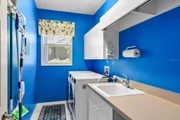
Laundry Features: Inside, Laundry Room
Rooms: 7
Exterior Details
Square Footage: 2468
Square Footage Source: $0
Security Features: Security System, Smoke Detector(s)
Architectural Style: Custom, Florida
Year Built: 2001
Building Area Total: 3670
Levels: One
Building Area Units: Square Feet
Window Features: Blinds, Window Treatments
Construction Materials: Block, Concrete, Stucco
Patio and Porch Features: Covered, Enclosed, Patio, Rear Porch, Screened
Pool Features: Gunite, Heated, In Ground, Salt Water, Screen Enclosure, Lighting
Pool is Private
Lot Features: Landscaped, Private, Oversized Lot
Lot Size Area: 15209
Lot Size Units: Square Feet
Lot Size Acres: 0.35
Lot Size Square Feet: 15209
Tax Lot: 2306
Water Source: Public
Financial Details
Tax Annual Amount: $7,958
Lease Considered: Yes
Utilities Details
Cooling Type: Central Air
Heating Type: Central, Electric
Sewer : Public Sewer
Location Details
HOA/Condo/Coop Fee Includes: Maintenance Grounds, Escrow Reserves Fund, Manager
HOA Fee: $650
HOA Fee Frequency: Annually

Building Info

Overview

    General

  • Year Built: 2001
  • Effective Year Built: 2011
  • Building Count: 1
  • Total Rooms: 8
  • Bedroom Count: 4
  • Bathroom Count: 3
  • Full Bathrooms: 3
  • Partial Bathrooms: 3
  • Bathroom Plumbing Fixtures: 1
  • Building Condition: 6
  • Building Quality: 4
  • Construction Type: 12
  • Building Style: 0
  • Exterior Walls Type: 12
  • Interior Walls Type: 3
  • Roof Shape Type: 8
  • Roof Cover Type: 4
  • Floor Count: 100
  • Living Units: 1
  • Floor Cover: 9
  • Basement Type: 0
  • Basement Area: 0
  • Garage Type: 1
  • Garage Square Area: 704
  • Parking Space Count: 2
  • Patio Type: 5
  • Porch Type: 111
  • Pool Type: 8
  • Location Influence Type: 125

    Dimensions

  • Lot Size Square Feet: 15,209
  • Total Building Area: 3,172
  • Gross Building Area: 3,223
  • Building Area: 2,468
  • Building Area Measurement: L

    Heating and Cooling

  • Air Conditioning: 1
  • Heating: 3
  • Heated Square Feet: 2,468
  • Heating Fuel Type: 0

    Utilities

  • Sewer System: 1
  • Water Service: 2

Building

  • Building Type: 0
  • Property Class: R
  • Subdivision: PARK TRACE ESTATES
  • Land Acres: 0000000349
  • Standard Land Use Code: 1001
  • County Land Use Code: 0100
  • State Land Use Code: 001
  • Legal Description 1: LOT 2306 PARK TRACE ESTATES

Neighborhood

  • School District Name: Sarasota County School District
  • School Tax School District: A055 F052 G054
  • Census Tract: 002101

Zoning

  • Zoning: RSF2

Geography

  • Assessors Map Reference: 32A
  • Account Number: 0149010024
  • Subdivision Tract Number: 2745
  • Parcel: 0149-01-0024
  • Lot: 2306
  • Meridian: SEC 11 TWN 38S RNG 18E
  • Municipality: SARASOTA COUNTY
  • Latitude: 27.1946
  • Longitude: -82.4694

    Address

  • Full Address: 144 Park Trace Blvd
  • Address - House Number: 144
  • Address - Street Name: Park Trace
  • Address - Suffix Type: Blvd
  • State: FL
  • City Name: Osprey
  • Carrier Code: R005
  • 4-Digit Zip Code: 8899
  • Zip Code: 34229

Valuation

    Tax

  • Total Area: 3,670
  • Tax Year: 2023
  • Tax Amount: $518,473
  • Tax Rate Code Area: 0100

    Appraisal Valuation

  • Standard Deviation: 0.1903
  • Valuation Date: Mar 06, 2024
  • Confidence Score: 93
  • Final Value: 837,744
  • High Value: 906,812
  • Low Value: 768,675

    Market Valuation

  • Market Total Value: $642,200
  • Market Land Value: $146,900
  • Market Improvement Value: $495,300

    Assessments Valuation

  • Assessed Year: 2023
  • Assessed Total Value: $426,531

    Exemptions

  • Homeowner Exemption: Yes

    Sales

  • Current Sale Contract Date: Feb 28, 2024
  • Current Sale Recording Date: Feb 29, 2024
  • Current Sale Price:
  • Current Sale Document Type: 71
  • Current Sale Input Document Number: 27266
  • Previous Sale Recording Date: May 30, 2000
  • Previous Sale Contract Date: May 26, 2000
  • Previous Sale Amount: $72,000
  • Previous Sale Document Type: 71
Data used for valuation calculations is provided by RealtyHop, and other third party sources

Comparables

Unit
Status
Type
Beds
Baths
ft²
Price/ft²
Asking Price
Listed On
Closing Price
Sold On
HOA + Taxes

About Park Trace Estates


Similar Homes for Sale

Currently no similar homes around

Nearby Rentals

Unit for rent at 101 Woodland Place, FL, 34229

$6,950 /mo

  • 3 Beds
  • 2 Baths
  • 1,839 ft²
101 Woodland Place, FL, 34229 Listing by Patrice Ivan
Unit for rent at 8974 Grey Oaks Avenue, FL, 34238

$7,000 /mo

  • 2 Beds
  • 2 Baths
  • 2,120 ft²
8974 Grey Oaks Avenue, FL, 34238 Listing by Vicki Reilly
Unit for rent at 8918 Olde Hickory Avenue, FL, 34238

$9,000 /mo

  • 3 Beds
  • 2 Baths
  • 1,860 ft²
8918 Olde Hickory Avenue, FL, 34238 Listing by Vicki Reilly


Frequently Asked Questions

When was property at 144 Park Trace Boulevard built and last sold?
The property at 144 Park Trace Boulevard was built in 2001 and last sold on Feb 28, 2024 for $855,000.
How much is this home worth?
The estimated value of the home located at 144 Park Trace Boulevard is $847,976.
What are some comparable homes to 144 Park Trace Boulevard?
There are currently no comparable homes to 144 Park Trace Boulevard.