


144 NOTTINGHAM Drive E


About This Property
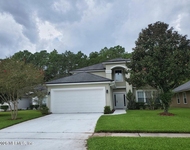
From the moment you arrive, the freshly painted exterior, new landscaping, and elegant lighting set the stage for what's inside. Step through the door and feel immediately at home with luxury vinyl plank flooring throughout, soaring ceilings, modern baseboards, and designer fixtures that blend sleek style with timeless sophistication... The main living area is designed to impress and gather. Expansive windows invite in natural light while framing tranquil views of the pool and pond. A custom-built electric fireplace with shiplap detail and built-in shelving creates a warm focal point, perfect for cozy evenings or entertaining guests. Recessed lighting and a modern ceiling fan elevate the airy, open feel.
At the heart of the home lies the stunning chef's kitchen, meticulously designed for both function and flair. Quartz countertops, a marble-look backsplash, and shaker cabinetry with glass fronts bring sophistication, while an oversized island with shiplap detail provides seating, storage, and the perfect spot for gathering. The $10K+ GE Cafe Collection appliance suite with brushed copper accents adds energy-efficient luxury, and statement pendant lighting completes the space. Seamlessly flowing into the living area and breakfast nook with direct pool access, this kitchen is built for memorable meals and endless entertaining.
A bold dining room framed by a large arched window and illuminated by a modern linear pendant offers an elegant space for dinners and celebrations. Nearby, the private office or den with French doors and designer lighting creates a polished, quiet space to work or study.
The primary suite is a true sanctuary spacious, serene, and beautifully finished. Tray ceilings and a bay-window sitting nook make it feel open and inviting, while private lanai access allows you to step right into your outdoor retreat. The ensuite bathroom is spa-worthy, featuring a freestanding soaking tub, an oversized glass shower with bench seating, dual vanities with seamless mirrors, modern lighting, and designer copper fixtures. A large walk-in closet with natural light provides space for an enviable wardrobe and custom organization.
Four additional bedrooms are thoughtfully laid out across the split floor plan, offering privacy and convenience. A Jack & Jill suite features dual vanities, a shared shower, and abundant storage ideal for family or guests. Each bedroom has recessed outlets for TV installation, making it easy to create clean, stylish spaces. All bathrooms have been fully updated with quartz countertops, new tile, custom mirrors, and modern fixtures, offering a consistent touch of luxury throughout.
Step outside to your personal paradise. The screen-enclosed pool is the centerpiece, complete with three cascading waterfalls and surrounded by a freshly resurfaced deck. A brand-new pool pump ensures worry-free enjoyment. Evenings are magical under the covered lanai, complete with ceiling fan and cafe string lighting. The privacy fence provides seclusion while still allowing you to enjoy stunning open views of the pond. This backyard is designed for everything from peaceful morning coffee to unforgettable pool parties with friends.
Want some extra features that make life easy? Sure! We must include the spacious laundry room with cabinetry, sink, and fixtures, the side-entry garage with expanded driveway for ample parking, the energy-efficient updates for lower utility costs and the generous storage solutions throughout the home. Oh! We must not forget that this home is situated in a desirable neighborhood near top-rated schools, parks, and convenient shopping, this home offers not only a stunning interior and outdoor retreat, but also an unbeatable lifestyle. The combination of privacy, luxury, and location makes this property a rare find.
Why settle for anything less when you can have it all? This home is more than move-in ready it's a fully reimagined retreat designed for modern living, unforgettable entertaining, and peaceful everyday moments. Schedule your showing today and come see why this is the one you've been waiting for.
Payment Calculator
Your Estimated Monthly Payment
Cap Rate Calculator
What does this mean?
Based on our analysis, the cap rate of this property is 1.25%. A negative cap rate indicates that the property might not be feasible as an income-producing asset. The median cap rate for a near zip code 11238 is 4.23%.
How much can I actually make?
Actual monthly rental income may vary between $4,760 and $7,140 depending on unit-specific characteristics. You can change the amount using the slider to further explore.
How is cap rate calculated?
Cap Rate = Net Operating Income (NOI) / Property Asset Value.
When calculating the cap rate, we assume 100% occupancy. Leverage (mortgage) is not considered.
Cap Rate provided by RealtyHop and RentHop, learn more about cap rate here.
Price History

Property Highlights
Building Info
Comparables
Status
Price/ft²
Listed On
Sold On
About Fruit Cove
Similar Homes for Sale
Currently no similar homes aroundNearby Rentals

Last Updated: 11 months ago
Data Source: Real MLS, MLS# 2111922
 Your Privacy Choices
Phone: 425-283-2930
Address: 335 Madison Avenue, New York, NY 10017