


144 Middlesex Rd #3


About This Property
Payment Calculator
Your Estimated Monthly Payment
Cap Rate Calculator
What does this mean?
Based on our analysis, the cap rate of this property is 1.25%. A negative cap rate indicates that the property might not be feasible as an income-producing asset. The median cap rate for a near zip code 11238 is 4.23%.
How much can I actually make?
Actual monthly rental income may vary between $4,760 and $7,140 depending on unit-specific characteristics. You can change the amount using the slider to further explore.
How is cap rate calculated?
Cap Rate = Net Operating Income (NOI) / Property Asset Value.
When calculating the cap rate, we assume 100% occupancy. Leverage (mortgage) is not considered.
Cap Rate provided by RealtyHop and RentHop, learn more about cap rate here.
Price History
| Date / Event | Date | Event | Price |
|---|---|---|---|
| Sep 8, 2016 | Sold | ||
| Sold | |||
| May 13, 2016 | Listed by eXp Realty | $689,000 | |
| Listed by eXp Realty | |||
| | |||
|
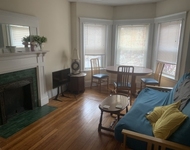
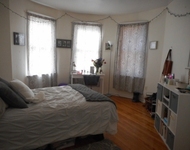
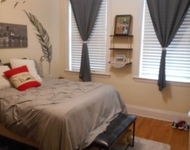
In the heart of Chestnut Hill in a courtyard setting. This beautiful sunny Penthouse corner unit with TreeTop Views offers a gracious entry foyer. living room with bay windows, formal dining, and over-sized eat-in kitchen. W/D, 3 bedrooms, 1BA, and magnificent Private Porch. Unit has been freshly painted and hardwood floors redone. 2 side by side deeded parking #8 & #9. Walking distance to the T, Chestnut Hill center with all the shopping and restaurants. Designed for comfortable living.
| |||
| Aug 31, 2011 | Sold | ||
| Sold | |||
| Jul 21, 2011 | Listed by Ivy Gate Realty | $519,900 | |
| Listed by Ivy Gate Realty | |||
| | |||
|
Sunsplashd 3bd home on a quiet street in Chestnut Hill! This pristine top flr condo boasts high ceilings, entry foyer, elegant living rm and formal dining rm w/ bay window & built-ins, spacious bedrm, updated bath w/ jacuzzi, In-unit laundry, extra basement storage and TWO deeded parking! The Chef's designer kitchen w/ granite counters, center island & SS appliances. Minutes walk to 'T'/Bus/shops. Choice of Brookline or Newton schools. Perfect for professionals work in Longwood Med and Downtown!
| |||
| Sep 9, 2005 | Sold | ||
| Sold | |||

Property Highlights
Comparables
Status
Price/ft²
Listed On
Sold On
Past Sales
| Date | Unit | Beds | Baths | Sqft | Price | Closed | Listed By |
|---|---|---|---|---|---|---|---|
|
05/13/2016
|
3 Bed
|
1 Bath
|
1395 ft²
|
$689,000
3 Bed
1 Bath
1395 ft²
|
$753,000
+9.29%
09/08/2016
|
Shahan Missaghian
William Raveis R.E. & Home Services
| |
|
07/21/2011
|
3 Bed
|
1 Bath
|
1395 ft²
|
$519,900
3 Bed
1 Bath
1395 ft²
|
$522,000
+0.40%
08/31/2011
|
Paul Huang
Ivy Gate Realty
| |
|
04/20/2011
|
3 Bed
|
2 Bath
|
1400 ft²
|
$509,900
3 Bed
2 Bath
1400 ft²
|
$515,000
+1.00%
05/25/2011
|
Paul Huang
Keller Williams Realty-Merrimack
| |
|
03/20/2007
|
3 Bed
|
2 Bath
|
1395 ft²
|
$549,000
3 Bed
2 Bath
1395 ft²
|
$540,000
-1.64%
07/26/2007
|
Holly Daniels Christensen
Unlimited Sotheby's International Realty
| |
|
04/21/2005
|
3 Bed
|
1 Bath
|
1350 ft²
|
$445,000
3 Bed
1 Bath
1350 ft²
|
$445,000
09/09/2005
|
Sara Milo Cazeault
Signature Realty Services LLC
| |
|
12/07/2004
|
3 Bed
|
1 Bath
|
1300 ft²
|
$415,000
3 Bed
1 Bath
1300 ft²
|
$410,000
-1.20%
04/08/2005
|
Sara Milo Cazeault
Signature Realty Services LLC
|
Building Info
- 1 Unit for Sale

 Your Privacy Choices
Phone: 425-283-2930
Address: 335 Madison Avenue, New York, NY 10017