About This Property
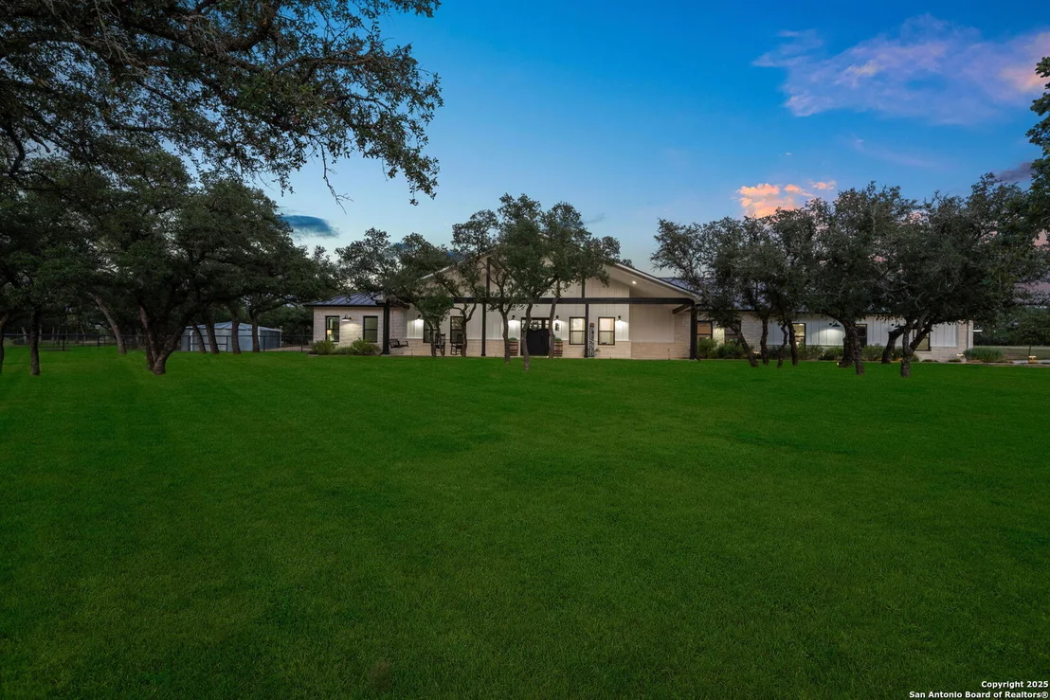
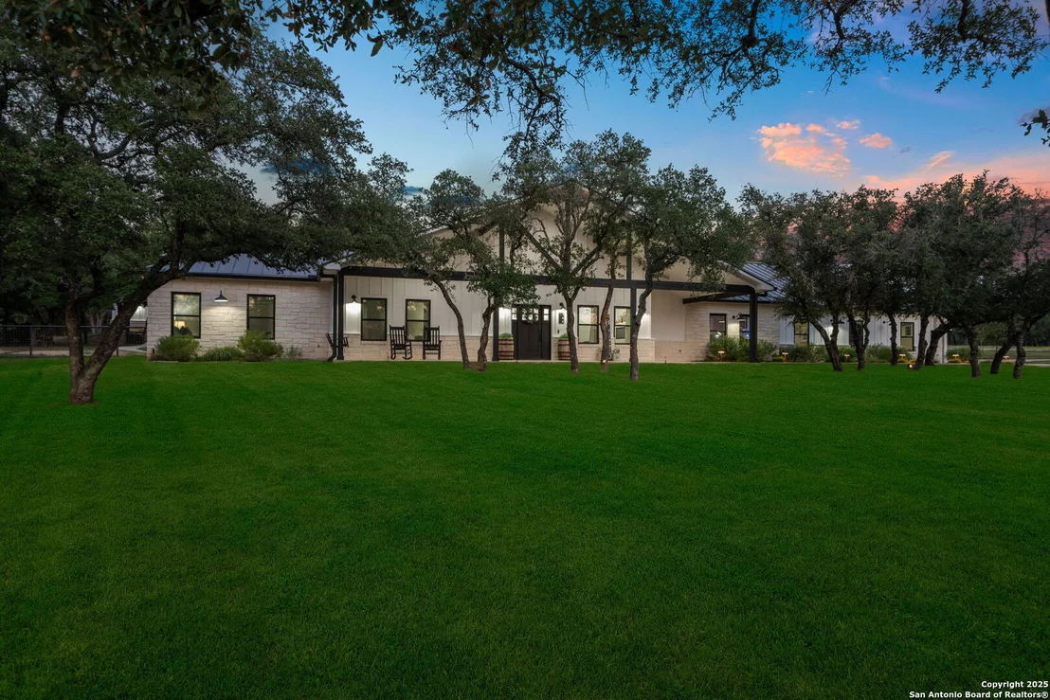
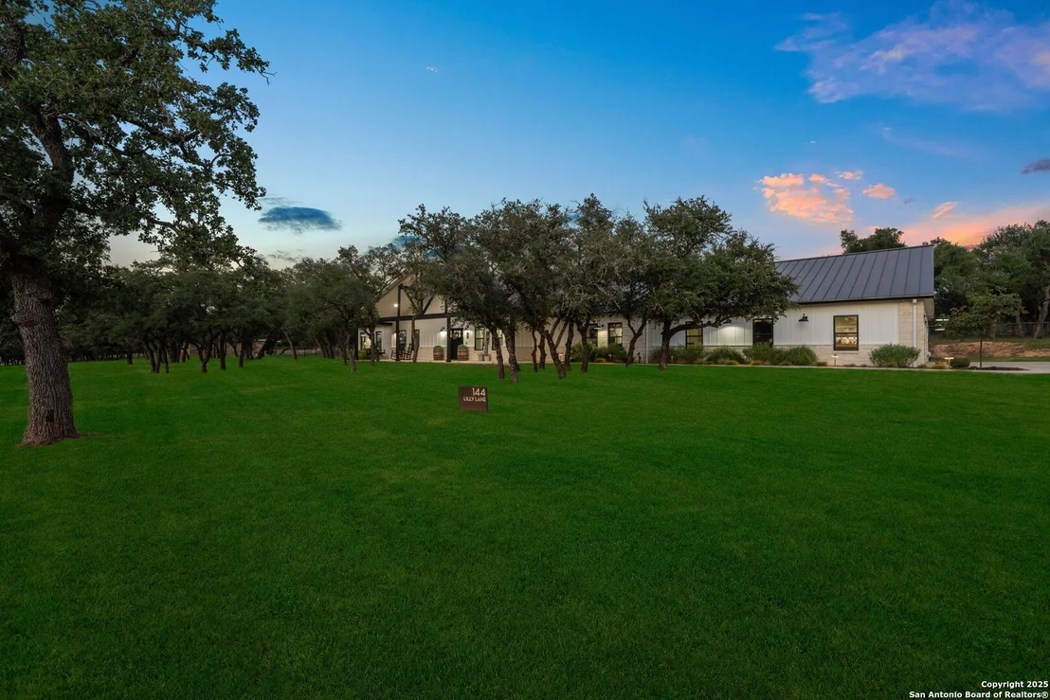
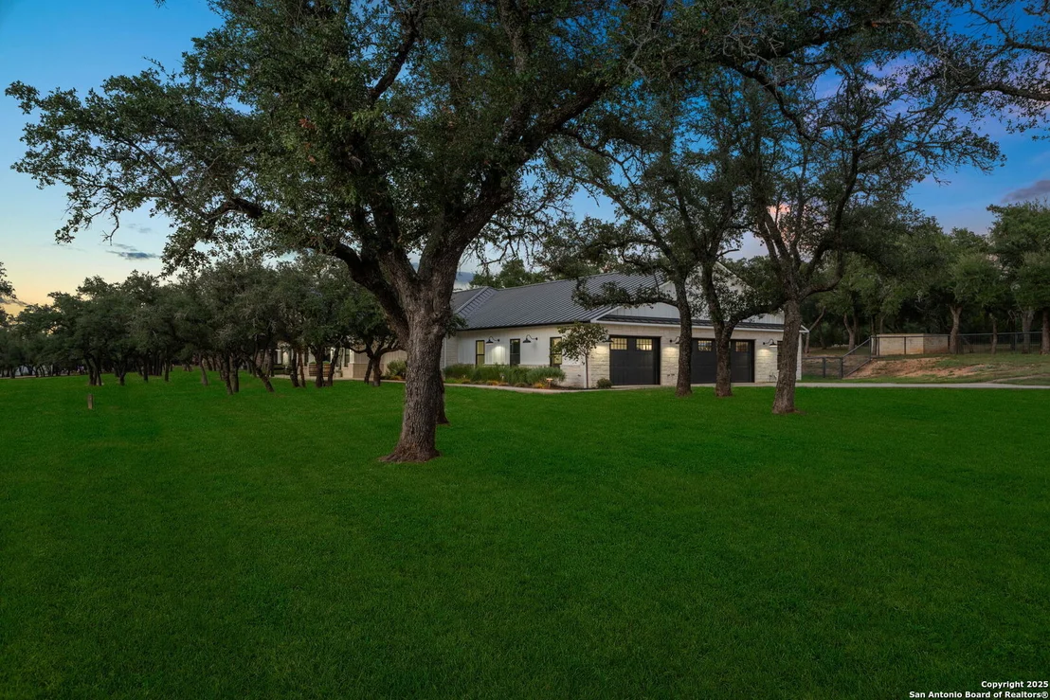
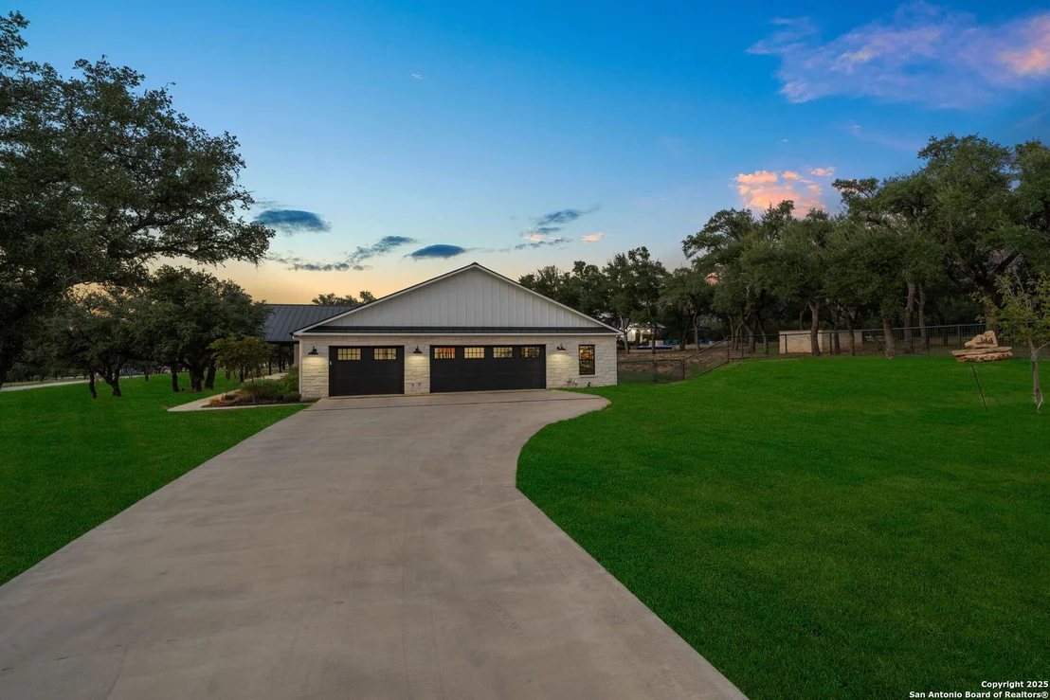
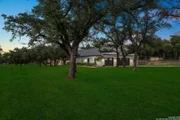
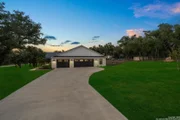
Welcome to 144 Lilly Lane, a masterfully executed custom estate in
the exclusive gated community of Trinity Oaks Preserve. Completed
in 2021, this residence embodies Hill Country elegance on over
three private acres, secured by a 70-foot deed-protected greenbelt.
The 3,526 sq ft single-story floor plan was brilliantly designed
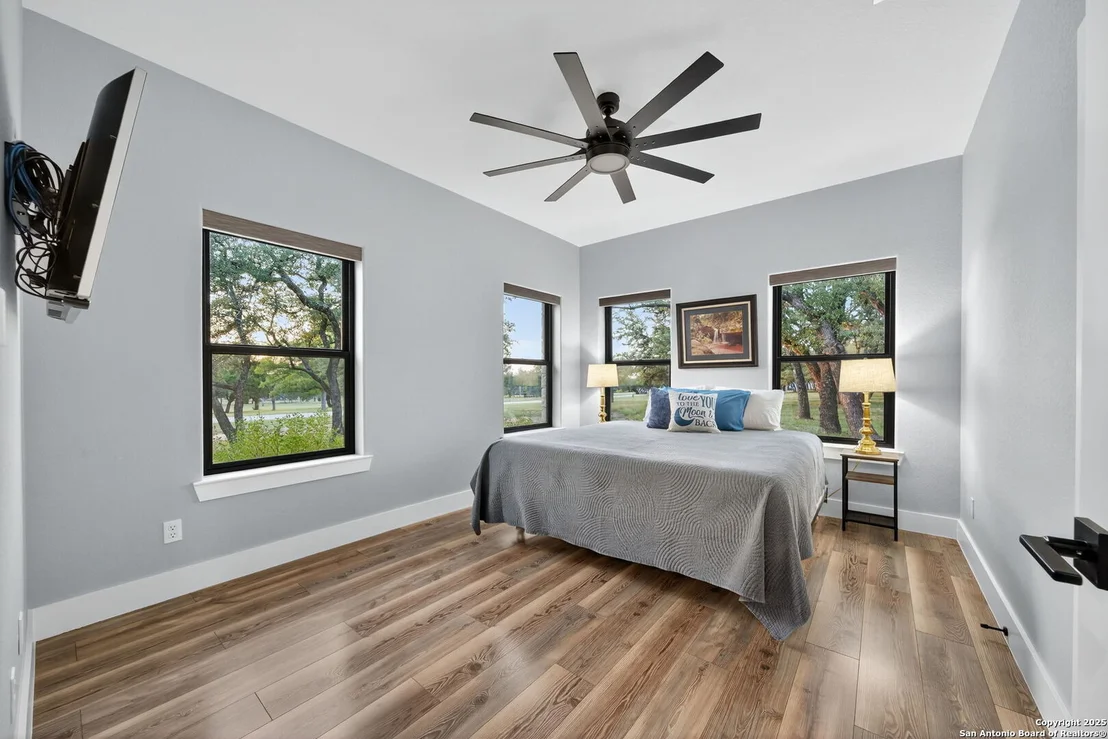
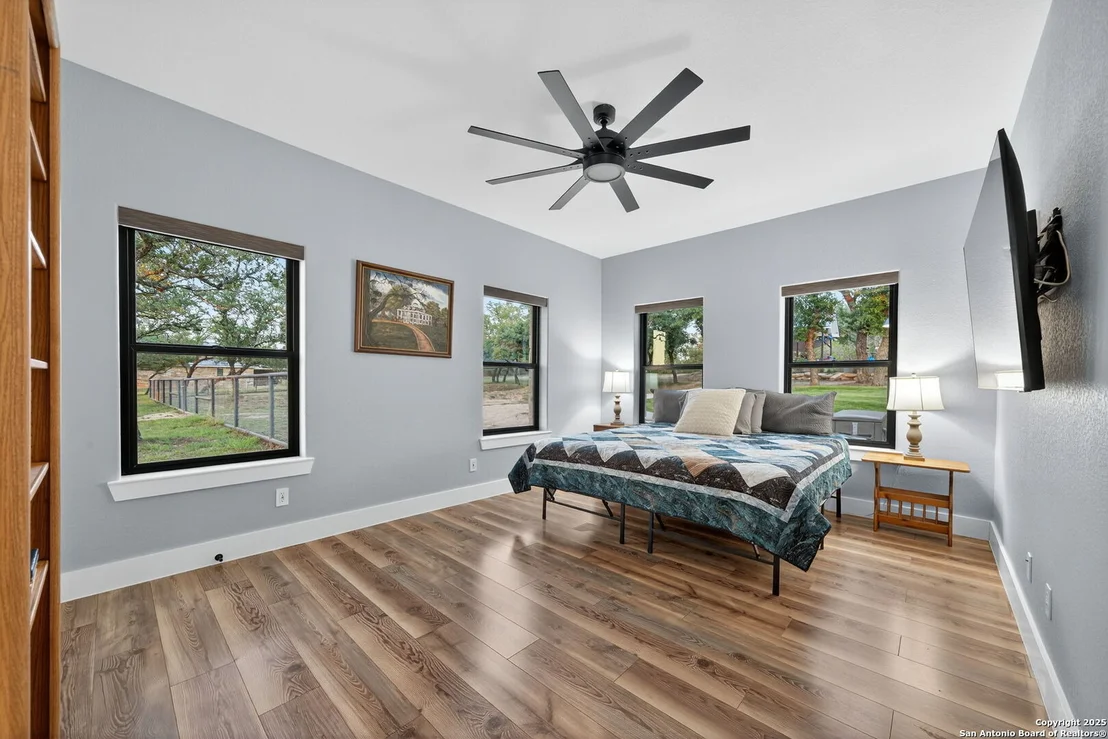
for modern living, featuring dual primary suites on opposite wings
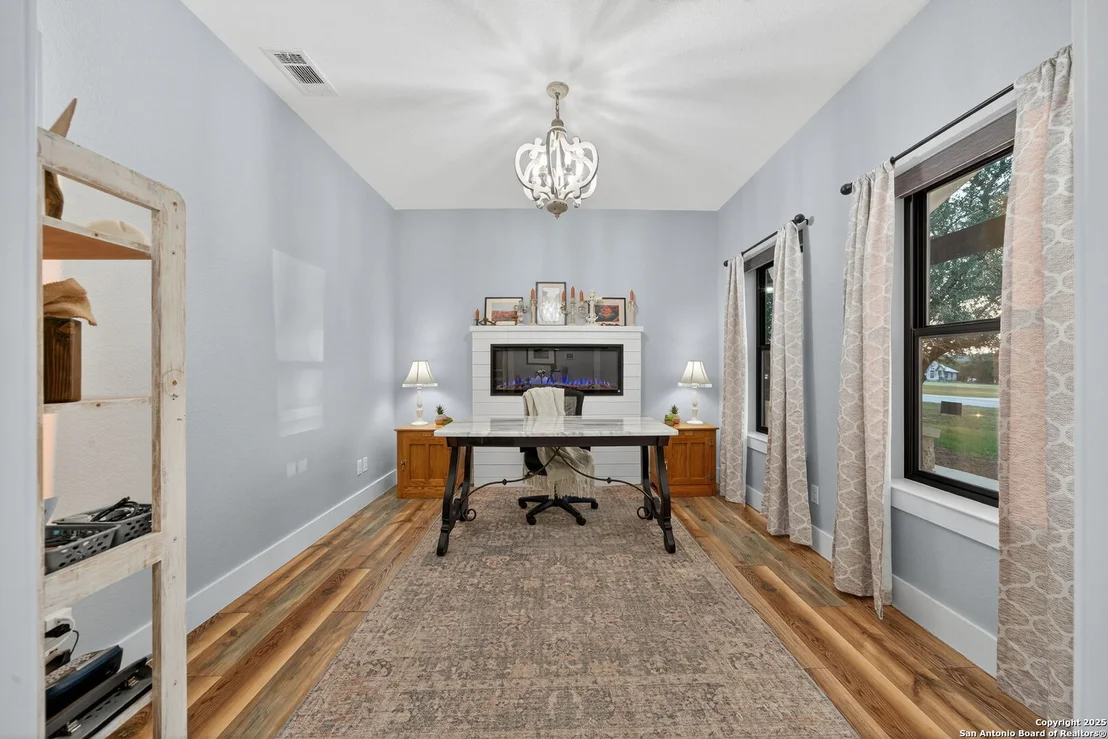
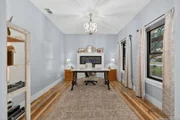
for ultimate privacy, five total bedrooms, a dedicated office with
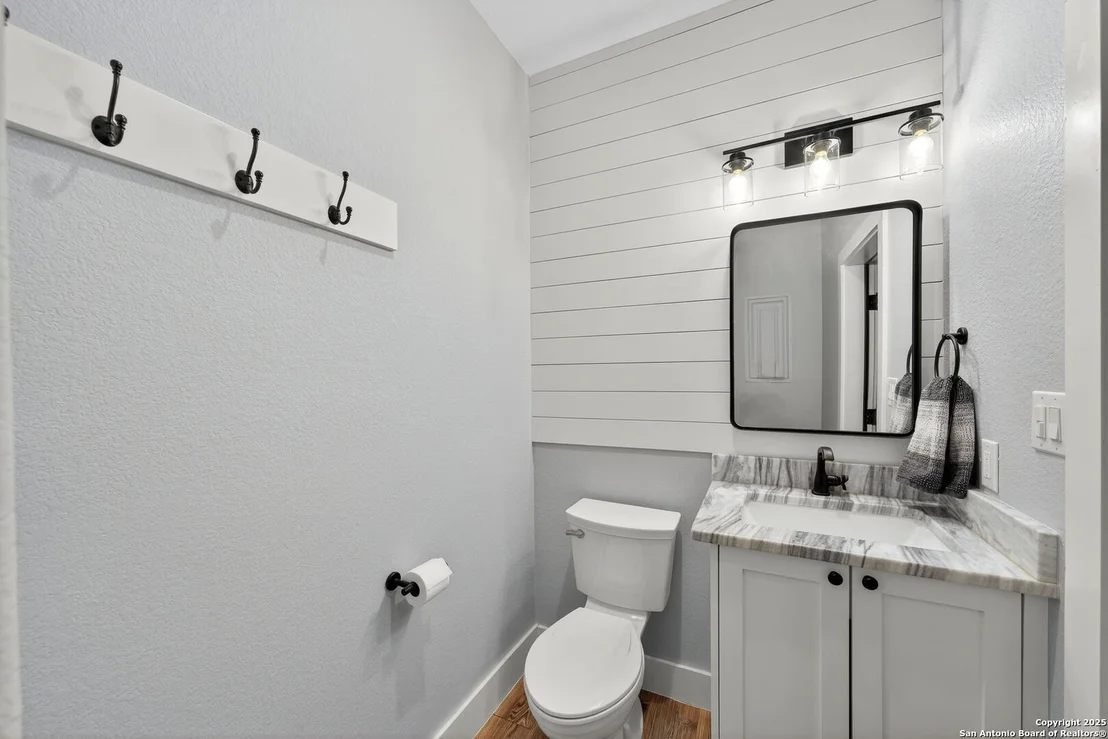
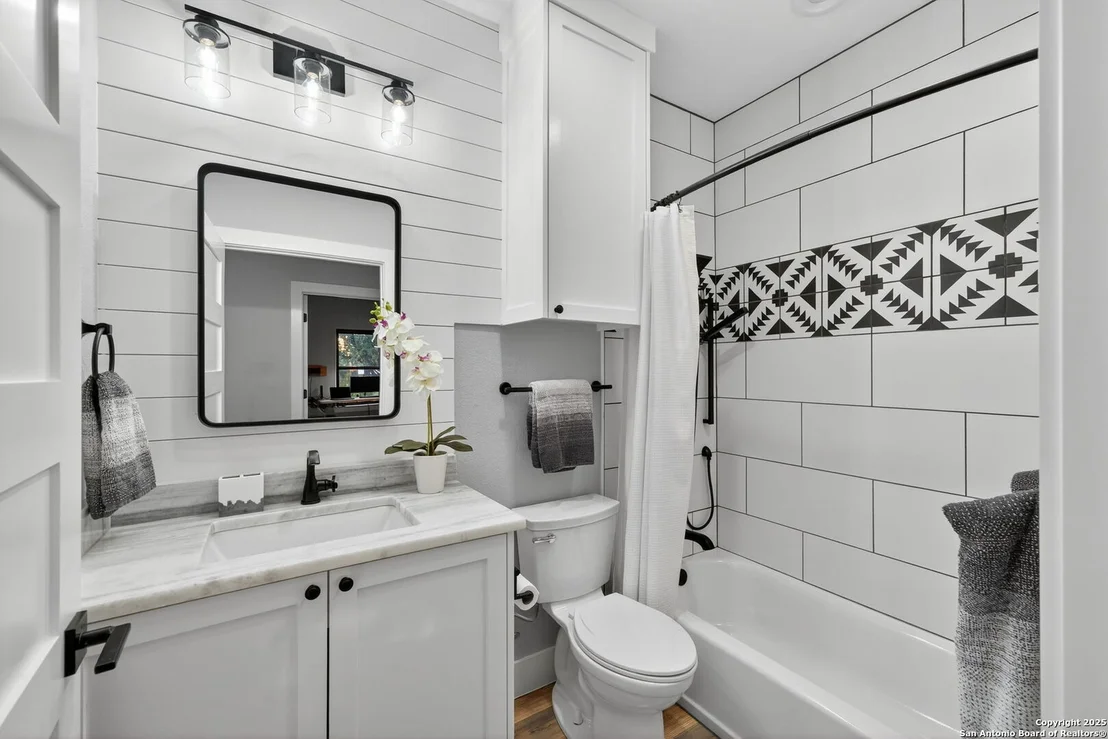
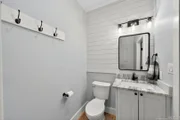
a fireplace, three full baths, and a convenient pool half-bath.
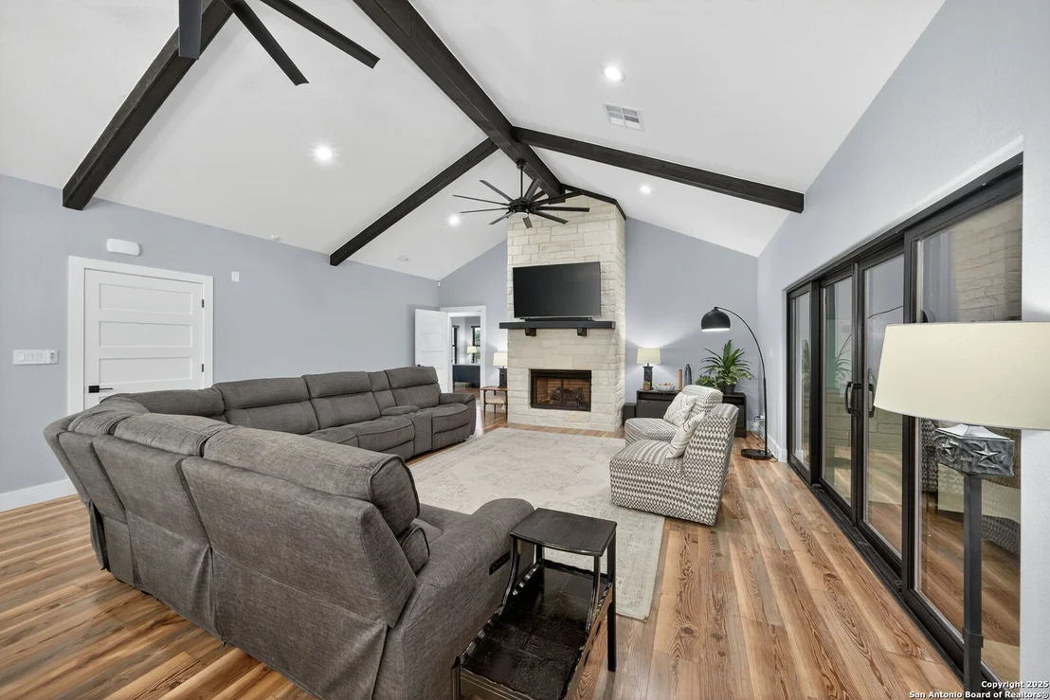
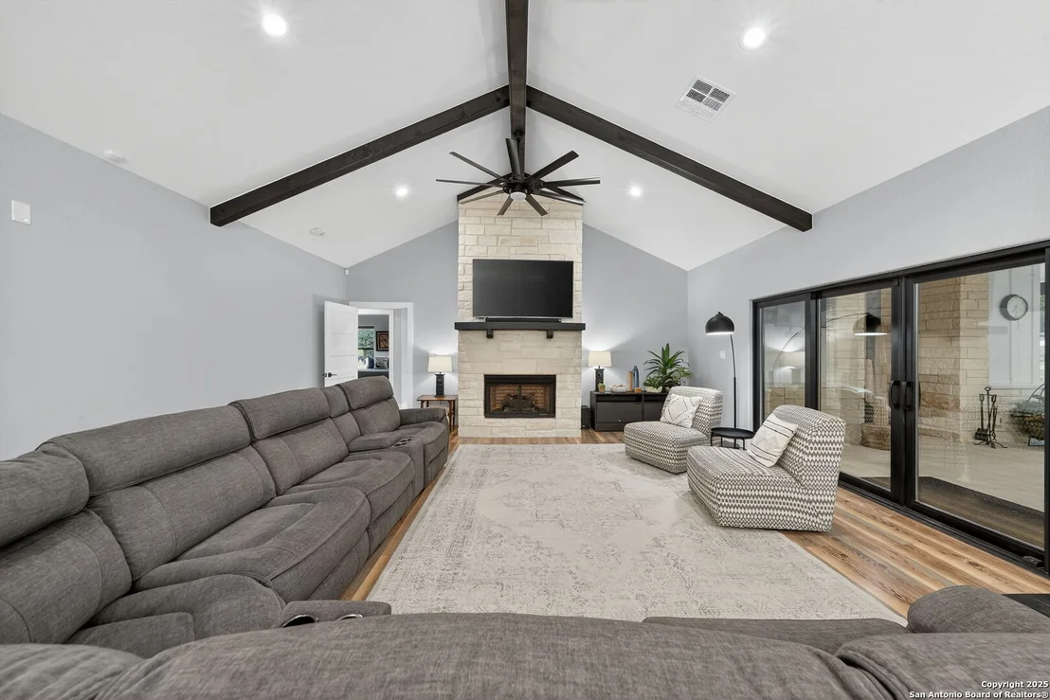
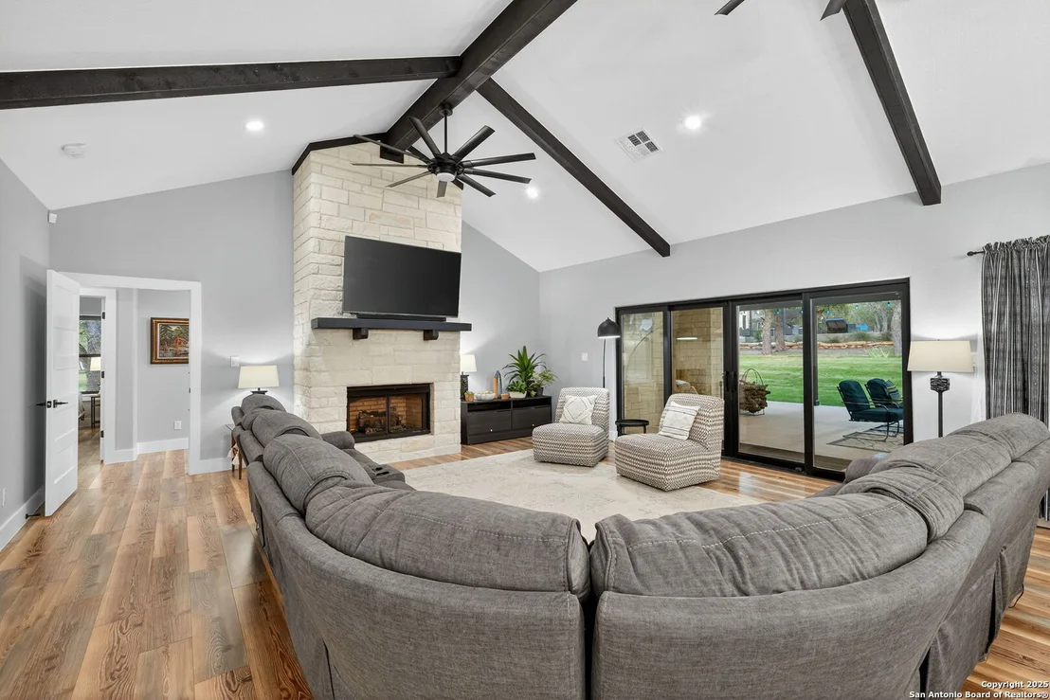
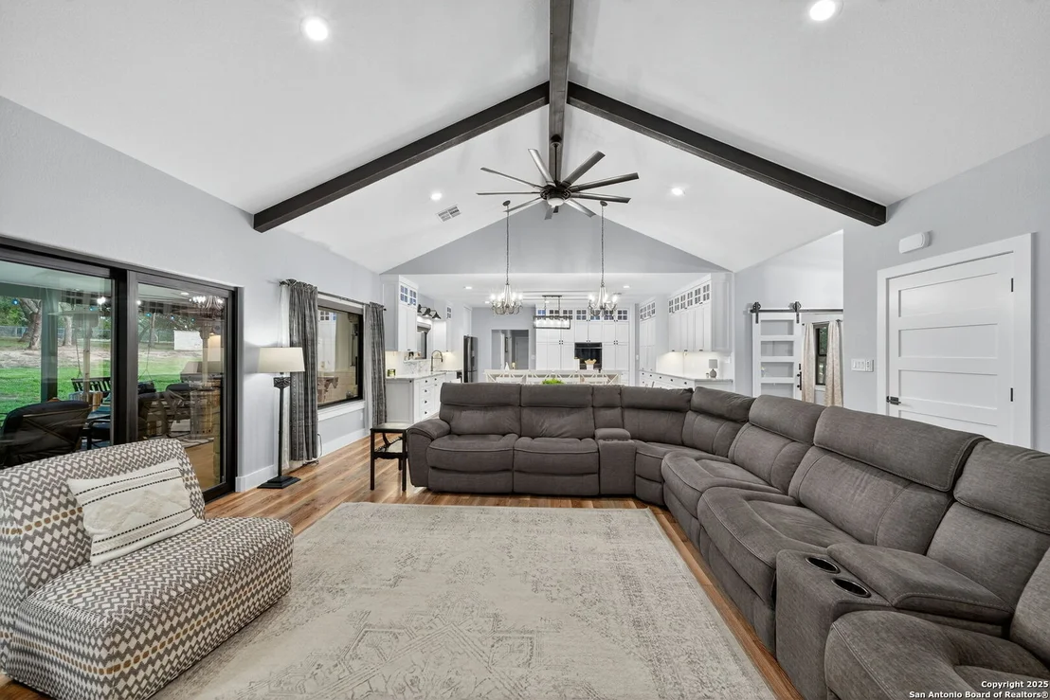
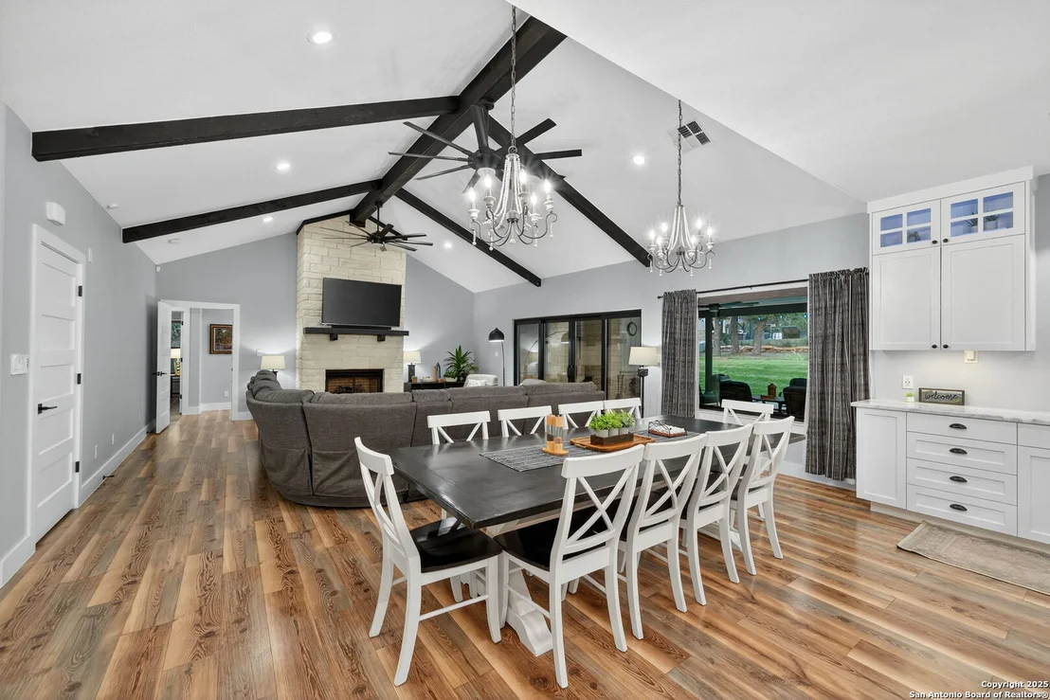
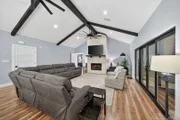
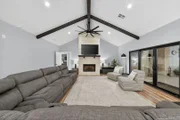
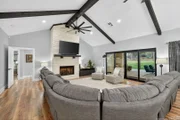
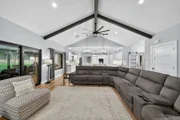
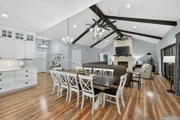
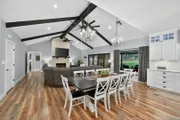
Upon entry, the open-concept living area makes a grand
statement with soaring vaulted ceilings, a dramatic
floor-to-ceiling stone fireplace, and a wall of Pella Low-E windows
that dissolve the boundary between indoors and the serene
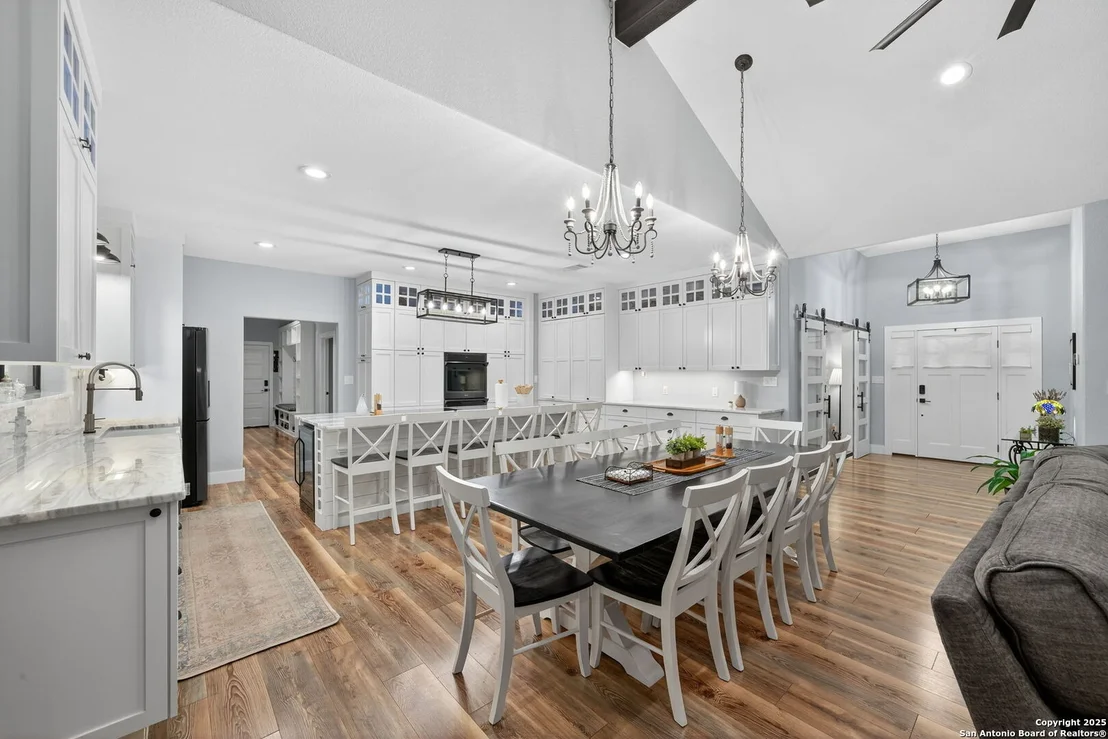
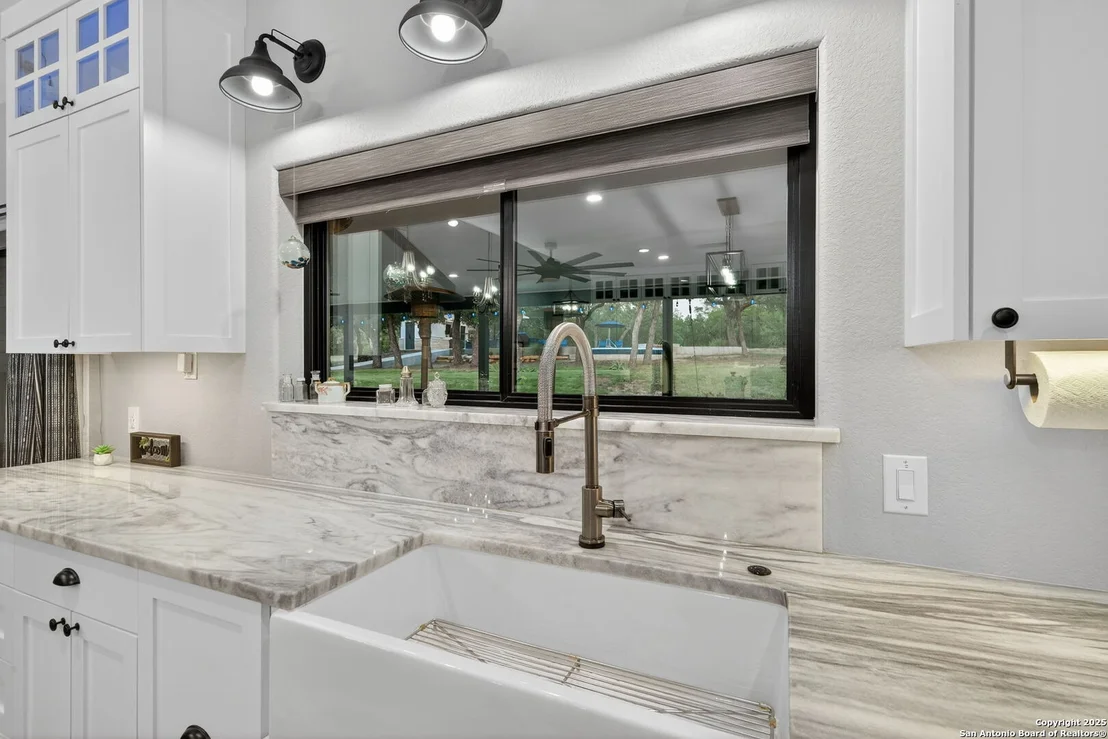
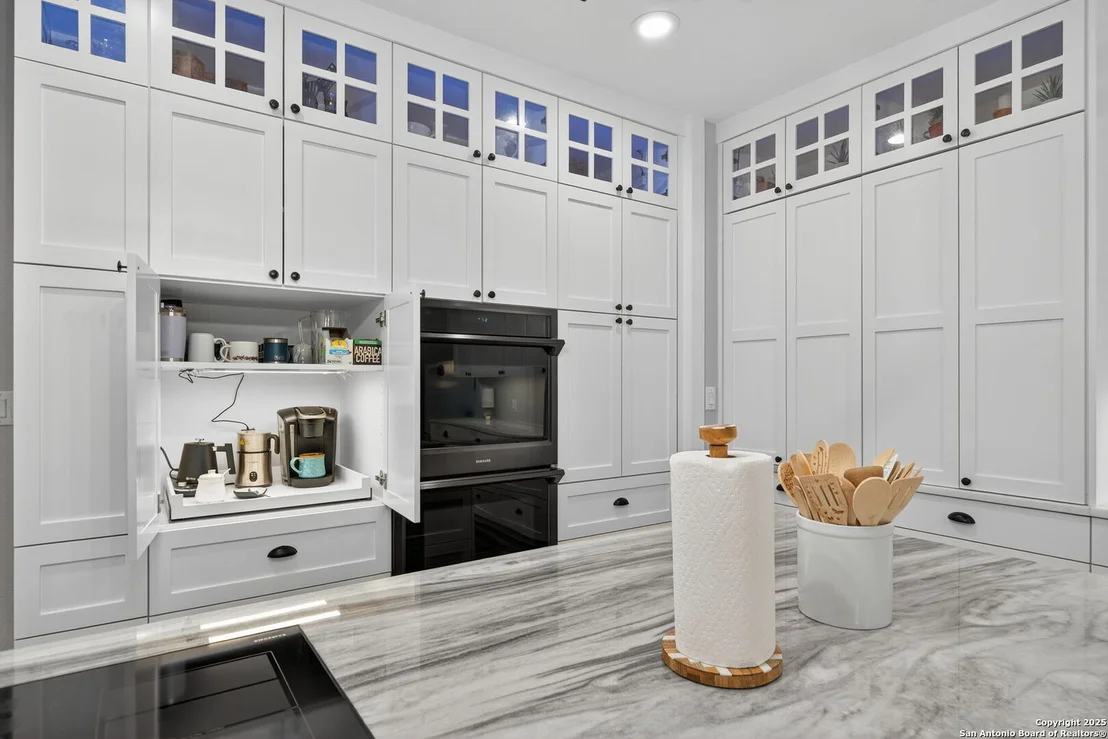
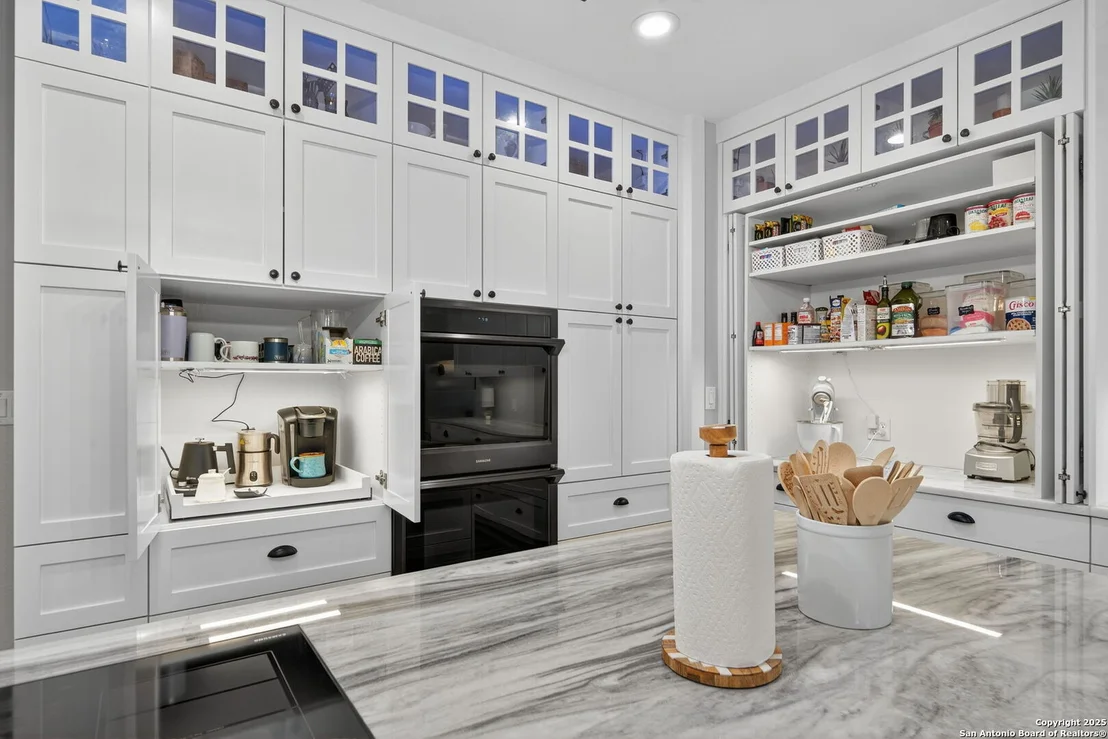
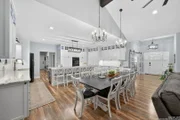
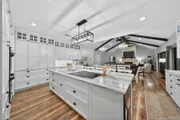
oak-studded landscape. The heart of this home is the chef's
kitchen, a showcase of function and style. It features a
magnificent ten-foot marble island, a premium induction dowdraft
cooktop, and custom cabinetry locally milled to perfection. Behind
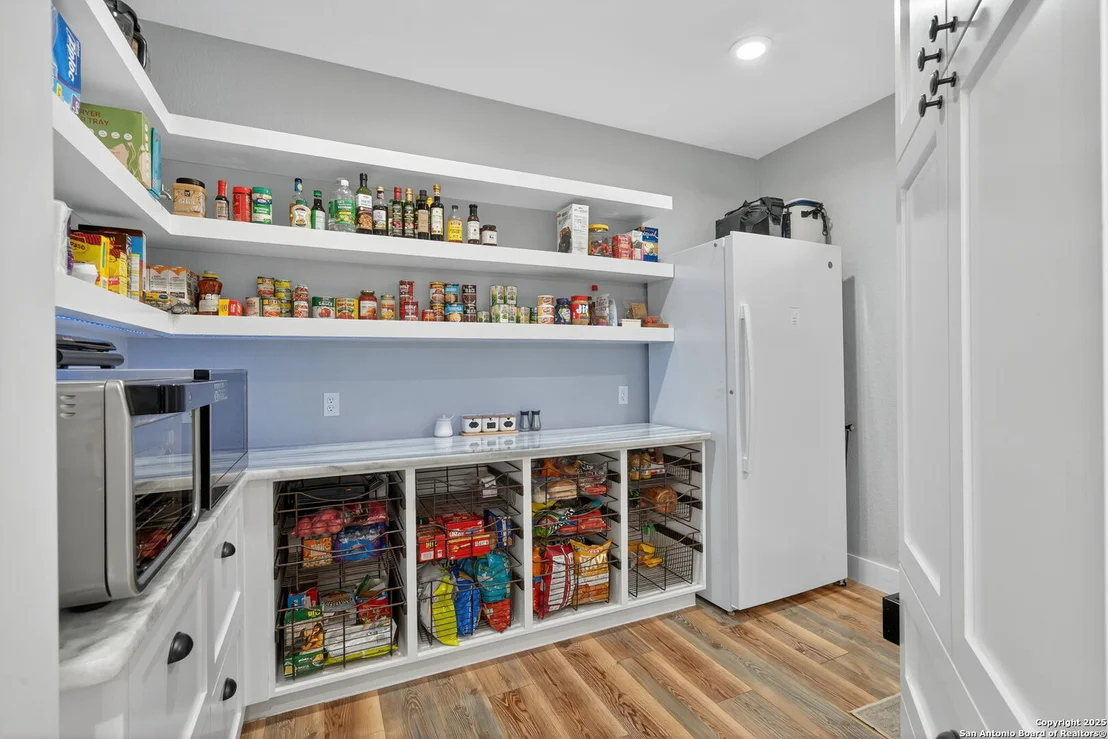
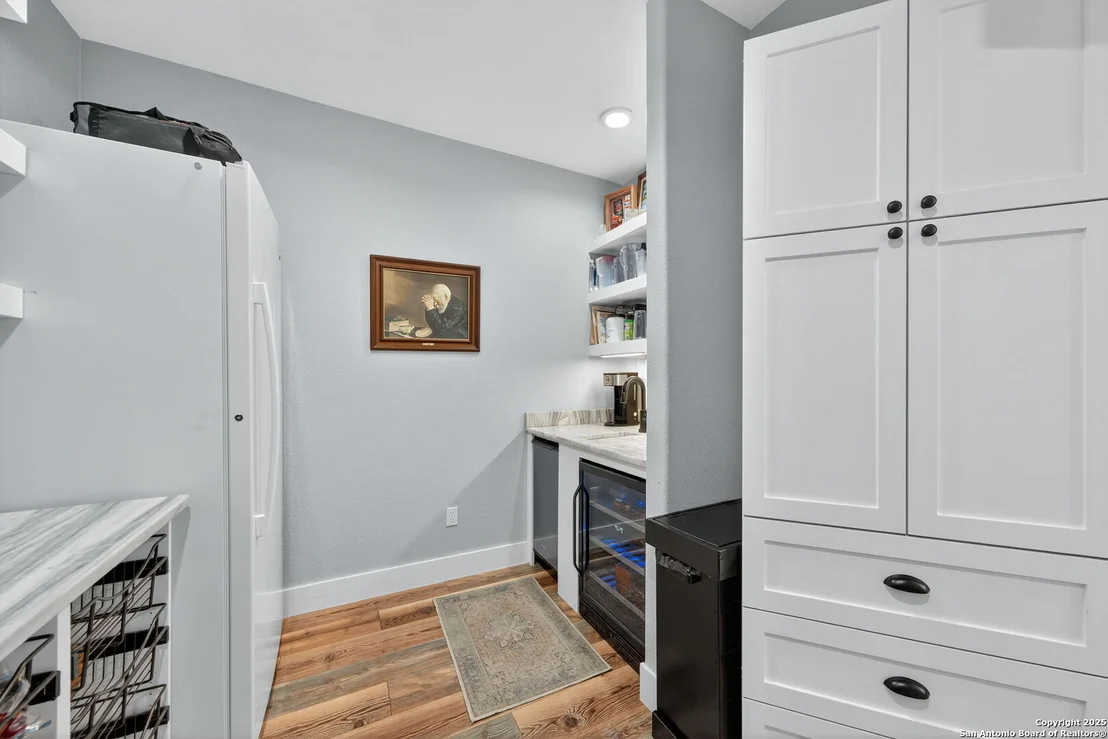
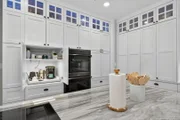
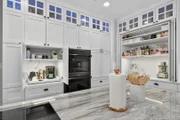
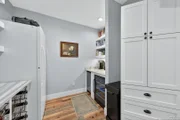
this polished facade lies the home's secret weapon for
entertaining: a truly hidden butler's pantry. This incredible space
houses a wet bar, wine fridge, beverage cooler, deep freeze, and a
stand-alone ice maker, allowing for effortless hosting while
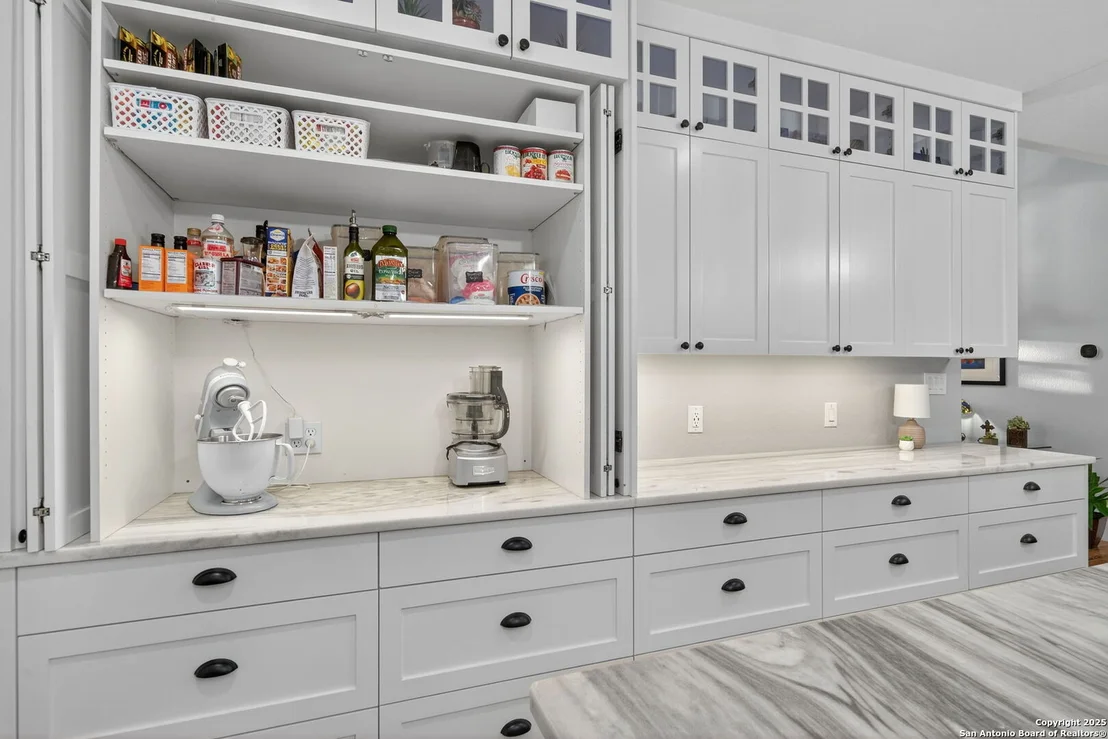
maintaining pristine main kitchen aesthetics. Additional custom
details like a concealed coffee bar and a baker's hutch elevate the
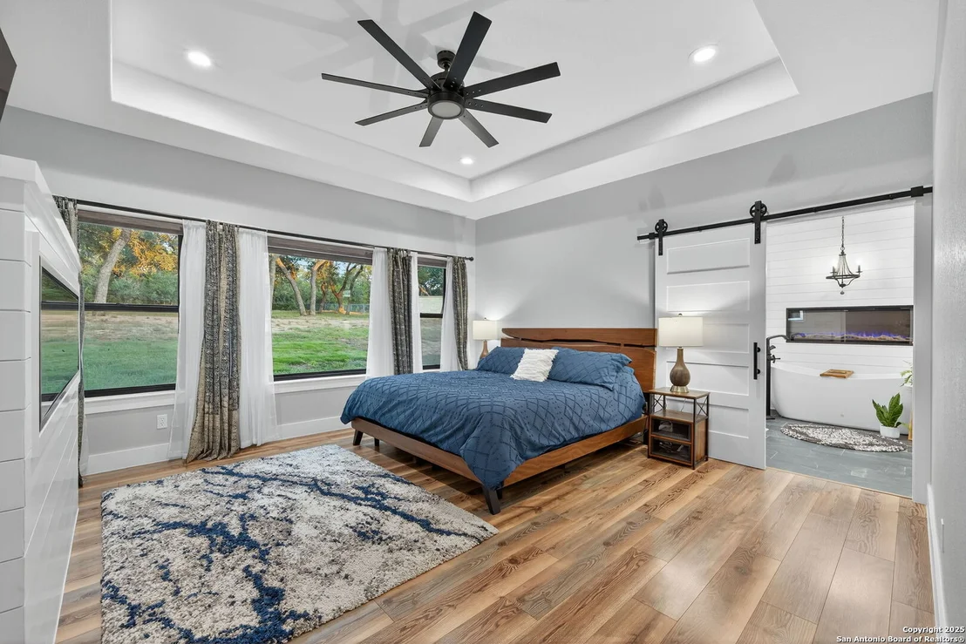
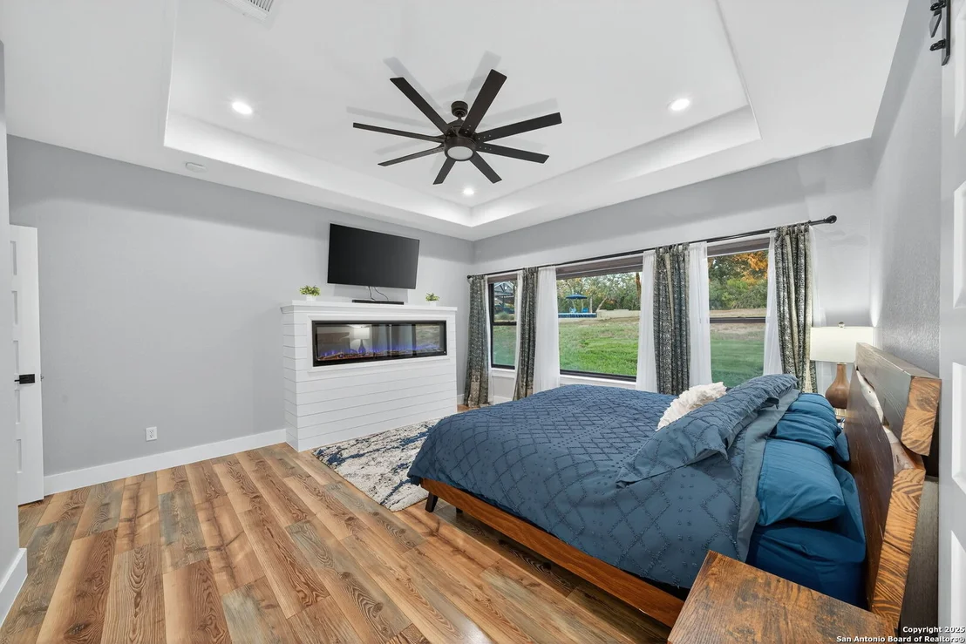
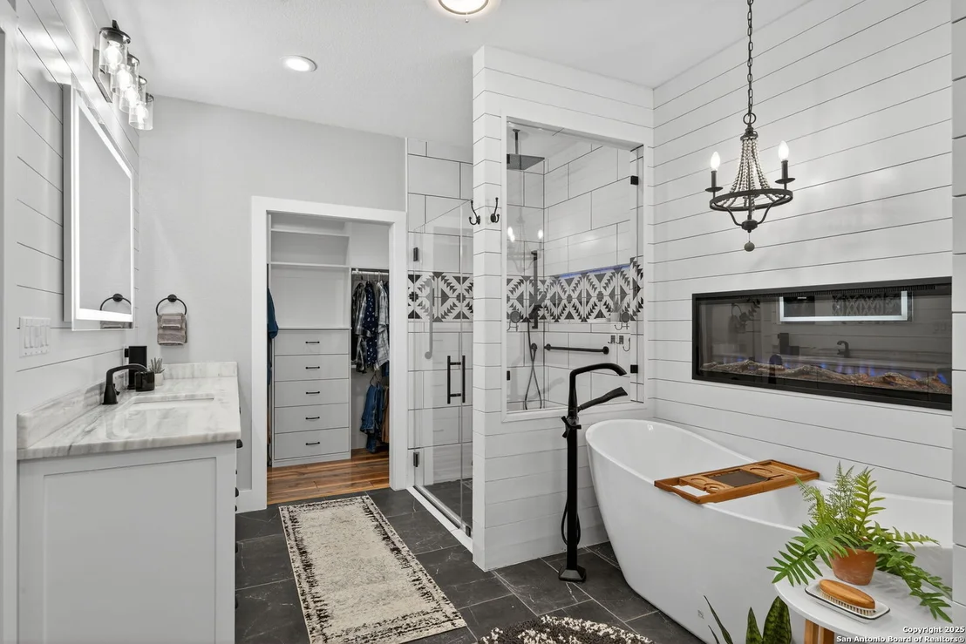
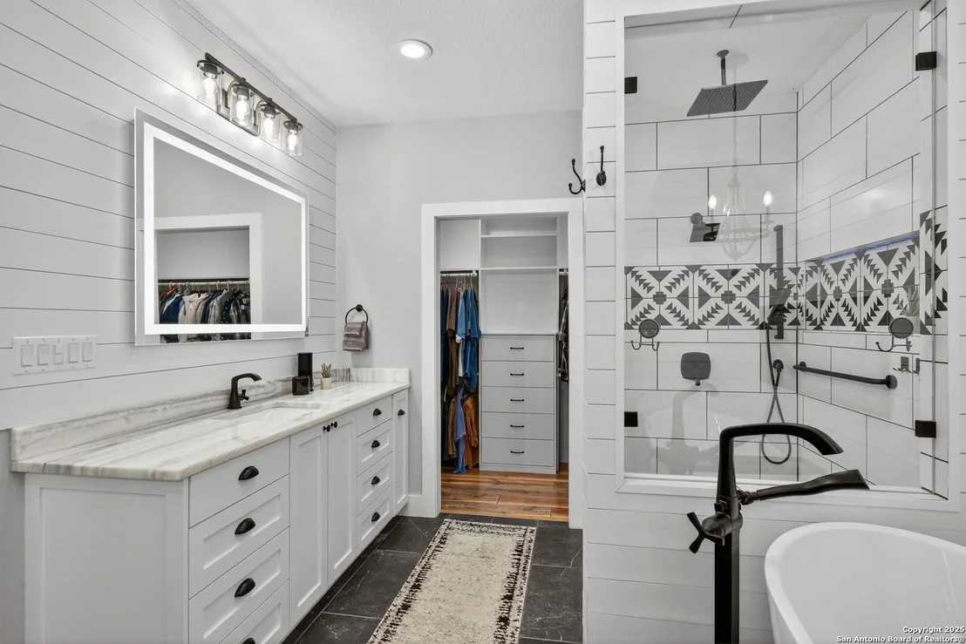
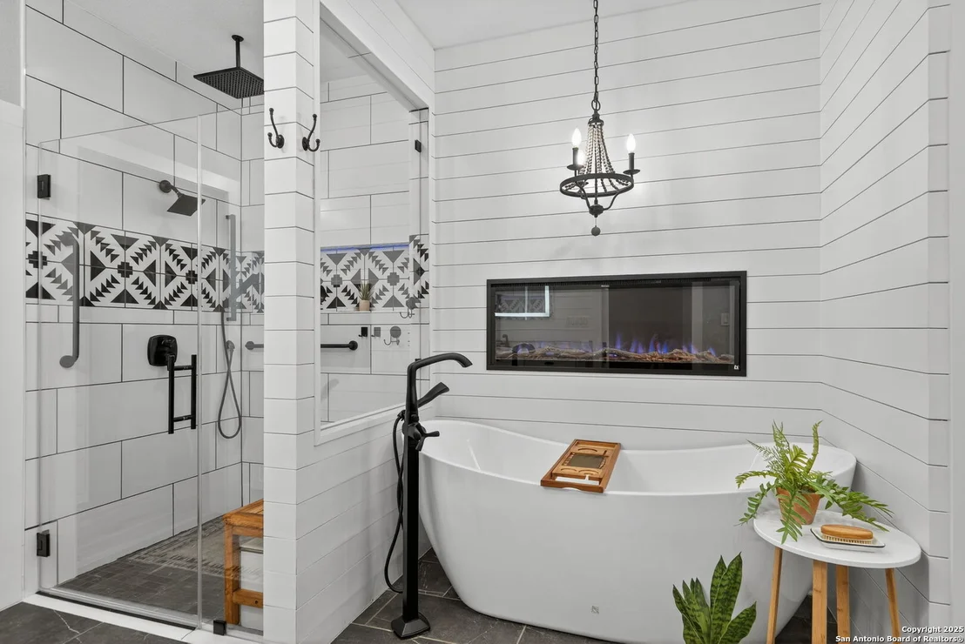
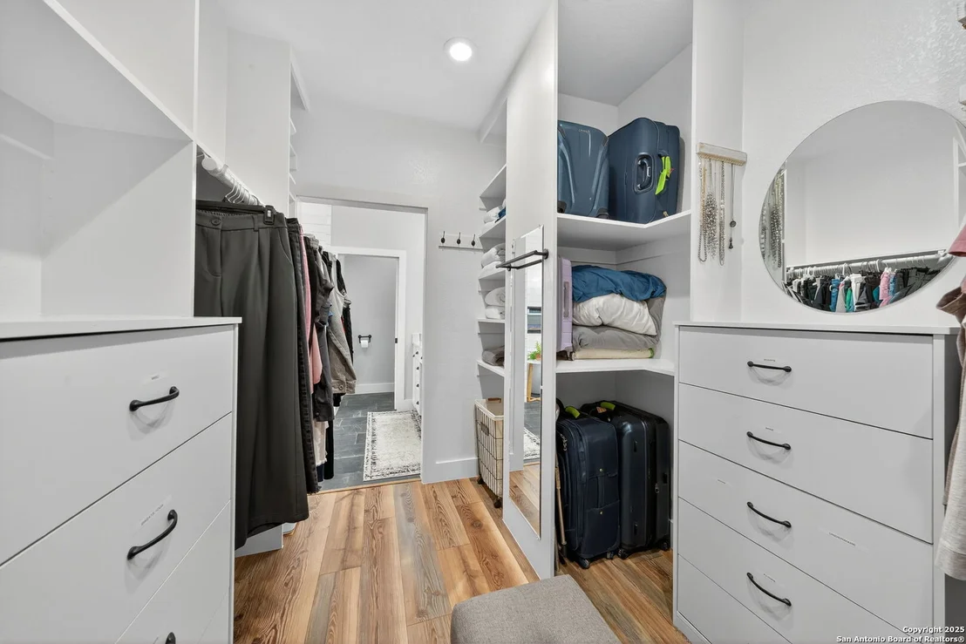
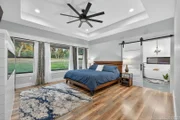
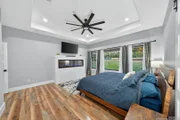
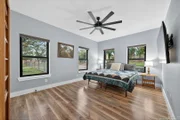
experience. The main primary suite forms a secluded
owner's wing, a true sanctuary of restorative luxury. It features a
tray ceiling and a programmable electric fireplace, while oversized
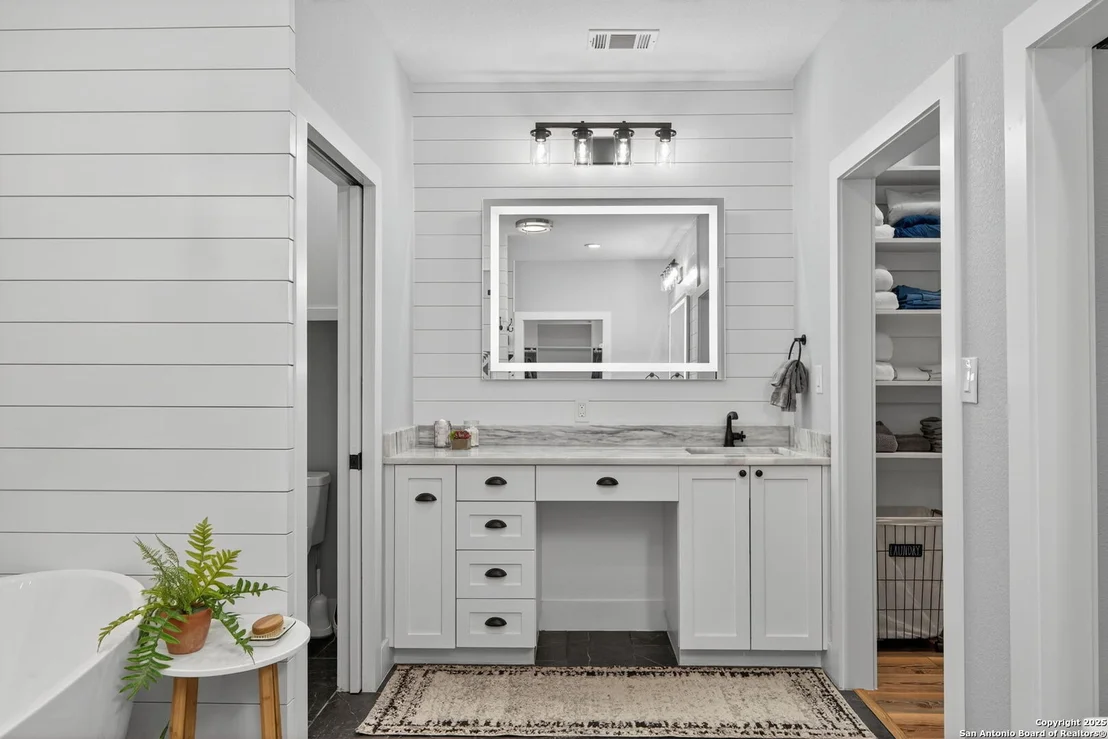
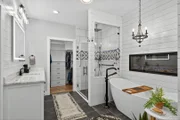
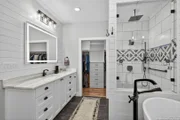
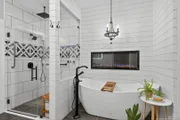
windows offer tranquil views. Its spa-inspired bath is a work of
art, with a freestanding double slipper tub positioned beneath a
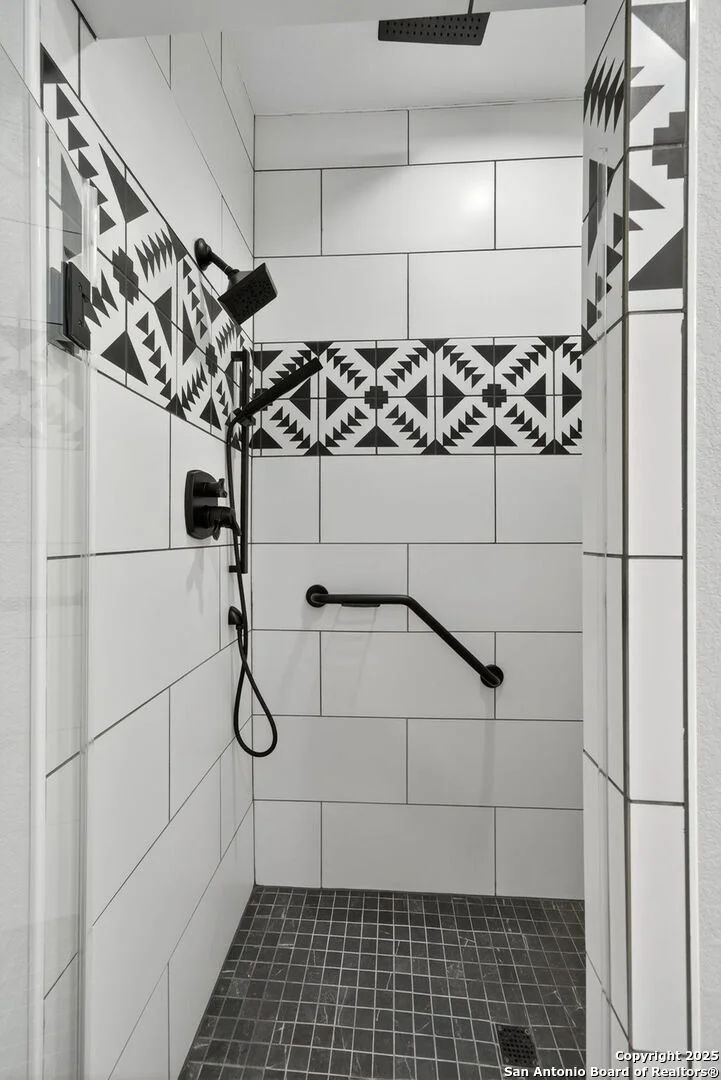
chandelier and a third fireplace. The oversized, LED-lit walk-in
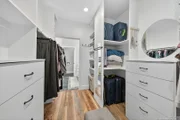
shower, dual vanities with a dedicated makeup station, a heated
towel warmer, and two large custom closets complete this opulent
retreat. This home is an engineering marvel, **built
to uncompromising standards.** The entire structure is encased in a
full spray foam envelope (R30+), ensuring remarkable energy
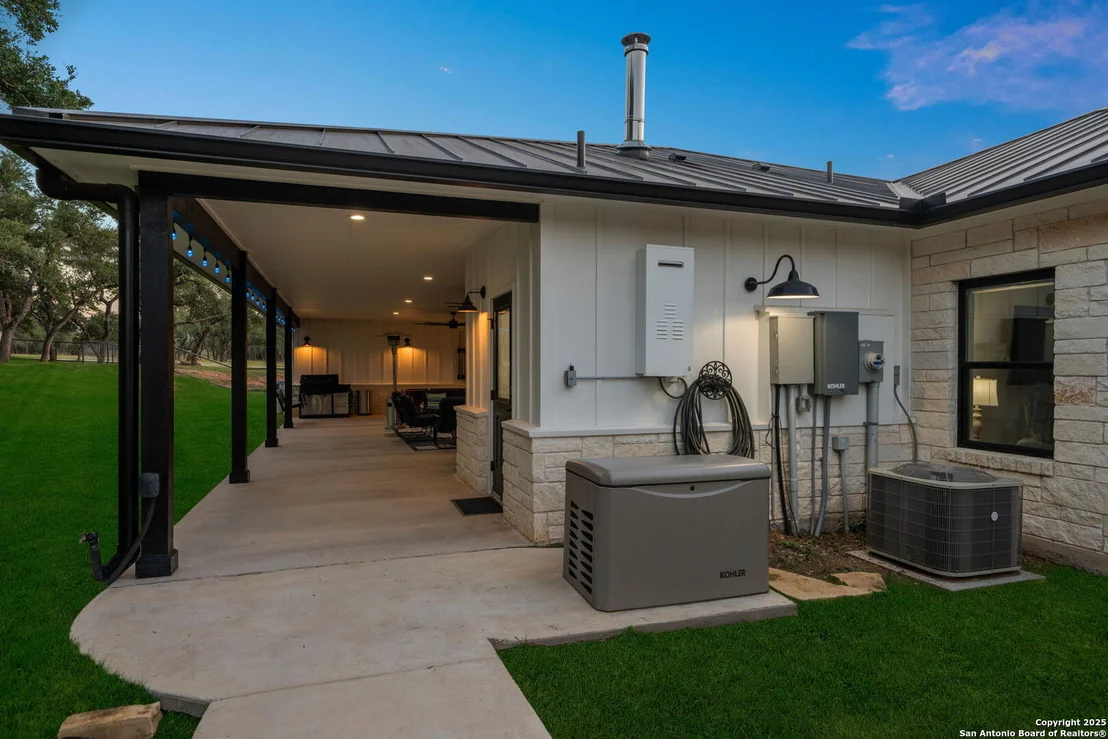
savings. Peace of mind is guaranteed by a whole-house generator
capable of running the entire property for extended durations. The
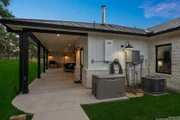
infrastructure includes dual HVAC units (one with dual zones), two
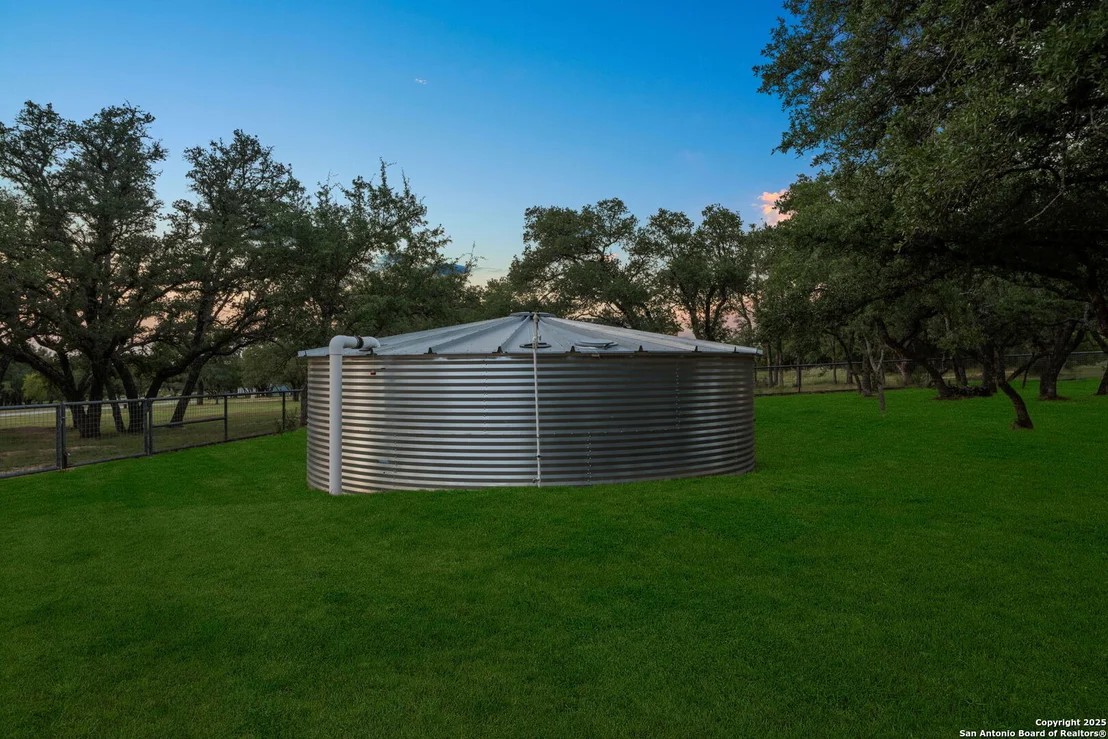
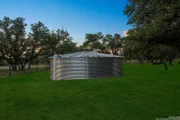
on-demand tankless propane water heaters, and a 30,000-gallon
rainwater collection system. A proactive, custom-engineered
drainage system with French drains and sump pumps ensures the
grounds remain impeccable. Primary water source serviced via
Corix Utilities, secondary water source via 30,000 rainwater
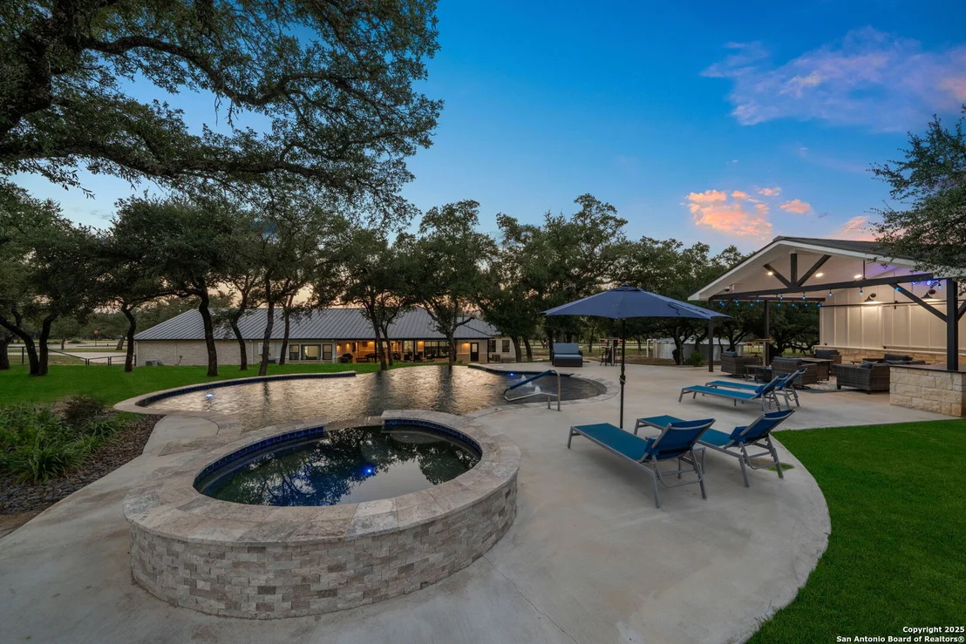
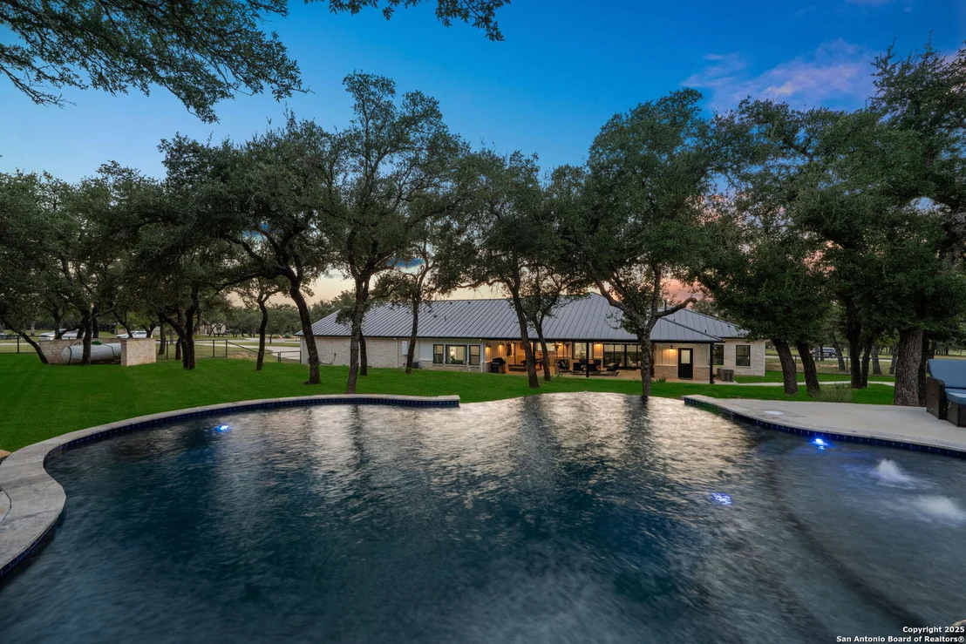
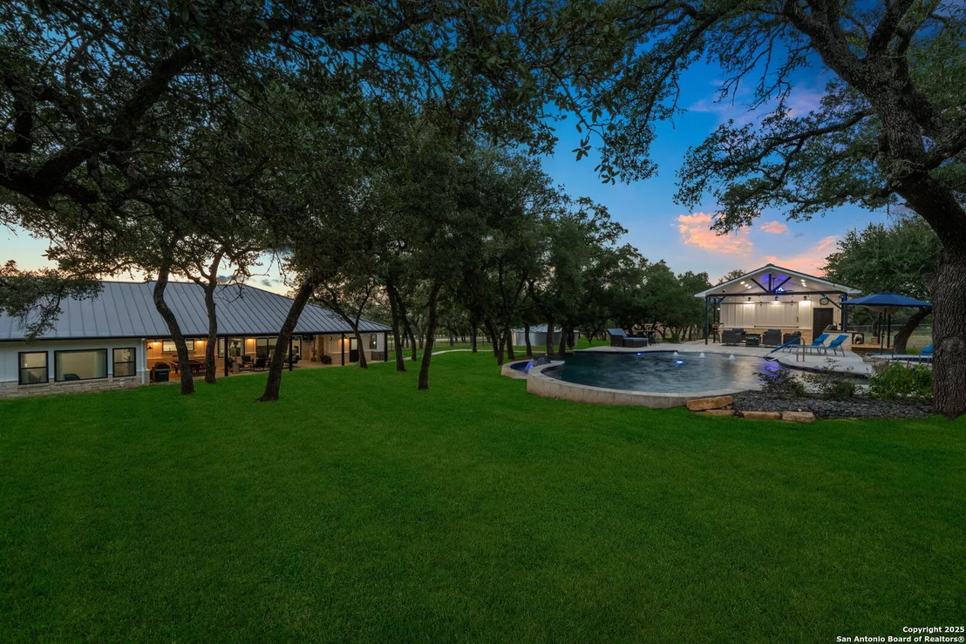
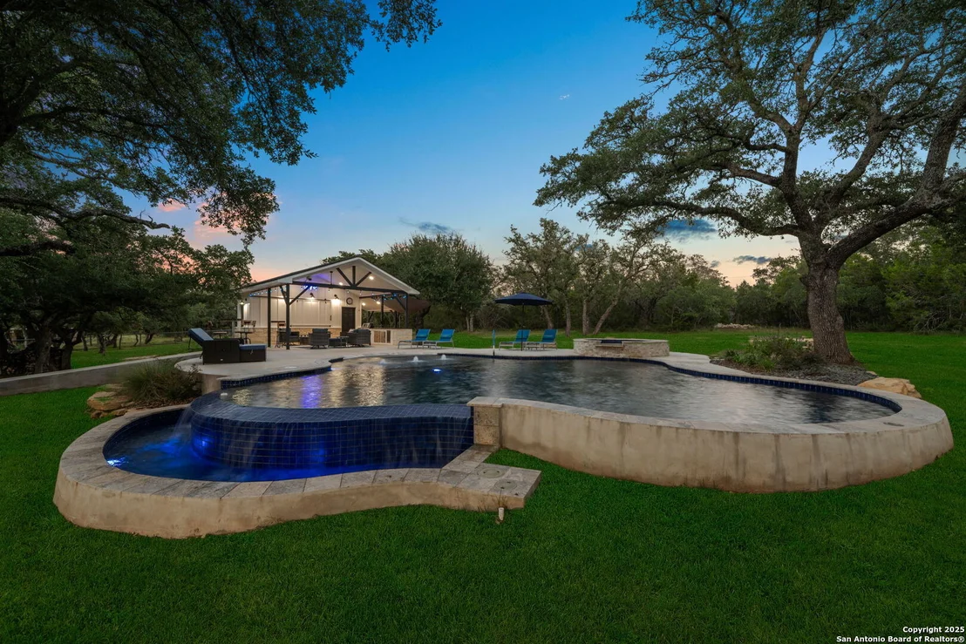
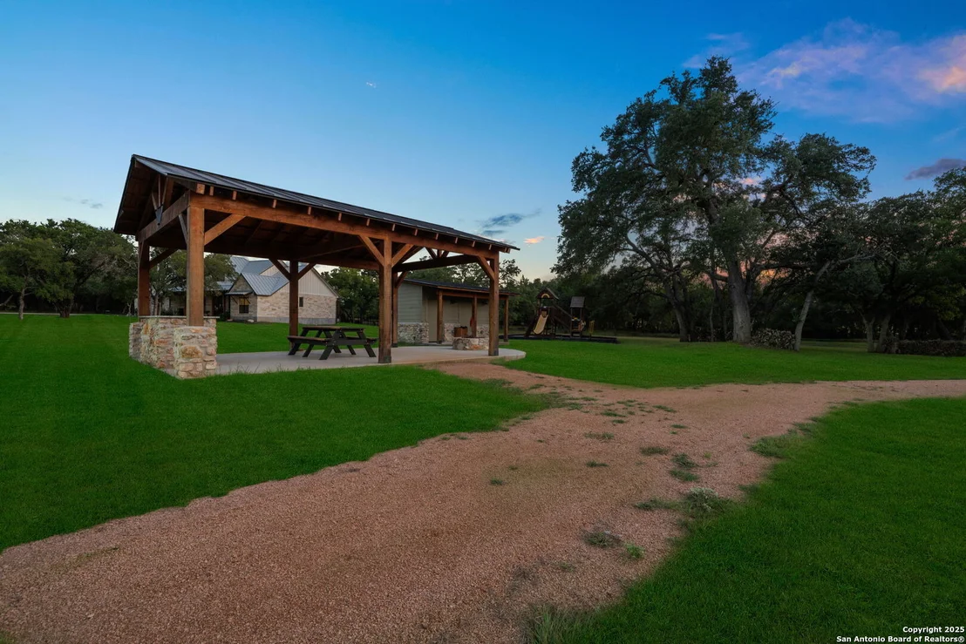
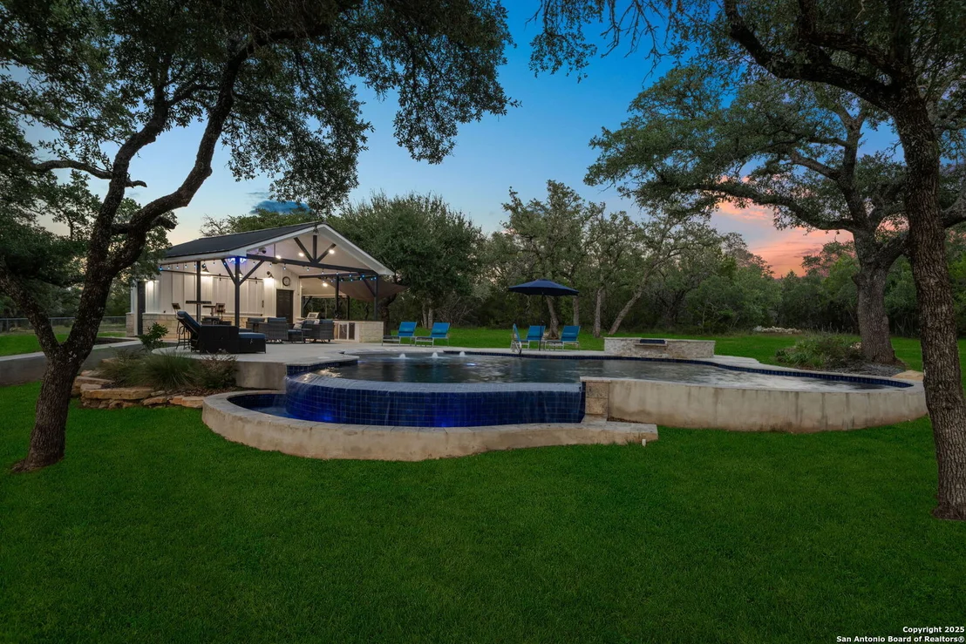
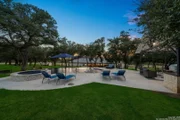
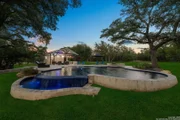
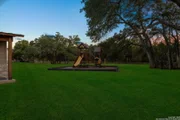
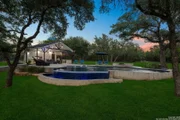
collection system. The outdoor spaces are a private resort curated
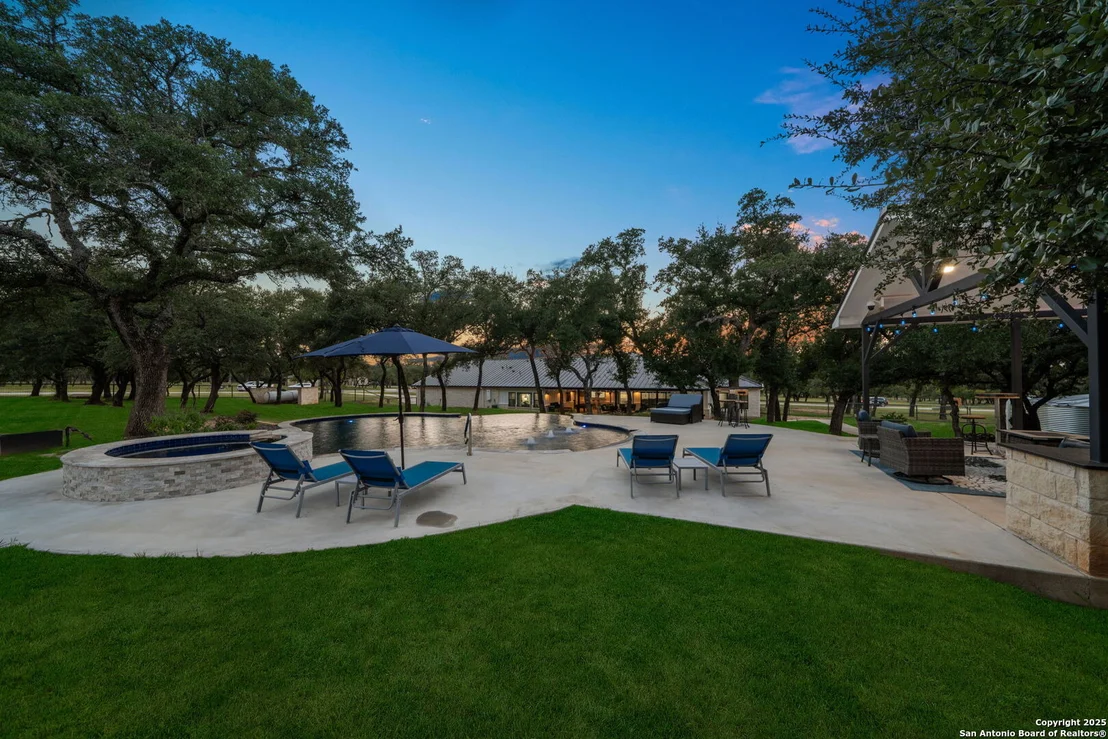
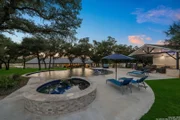
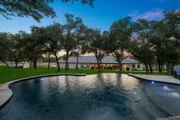
for an idyllic Hill Country lifestyle. A majestic oak tree forms a
natural, welcoming archway on the path to the stunning custom
in-ground pool, which features a vanishing infinity edge and a
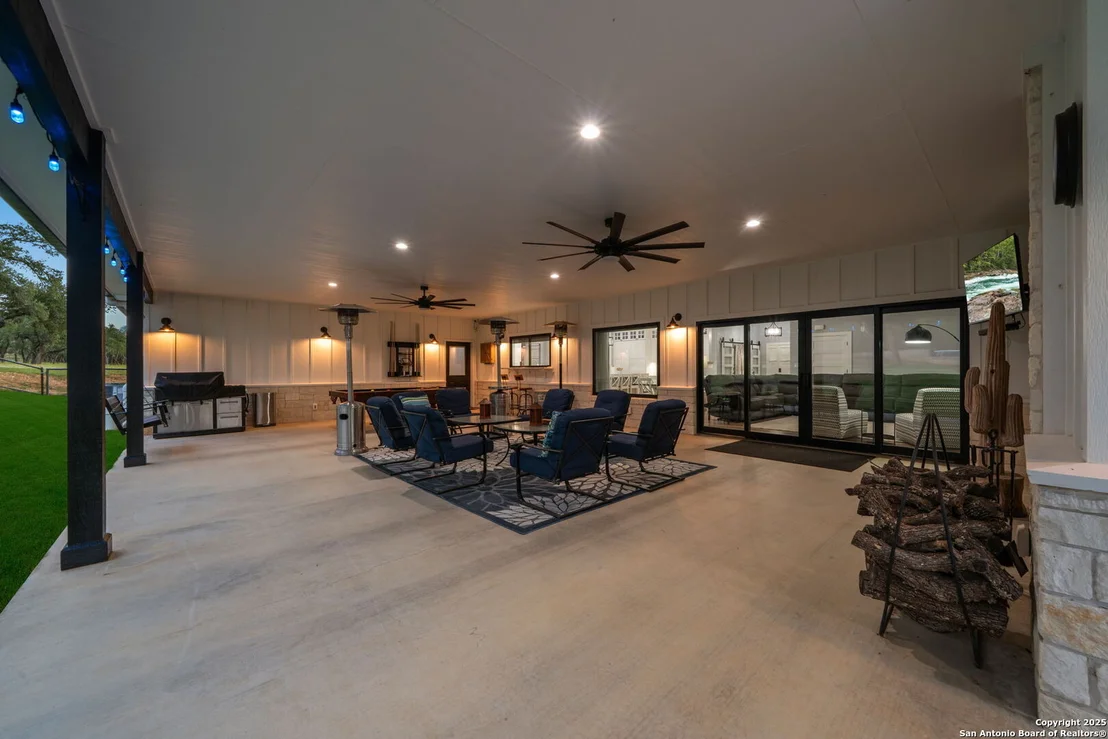
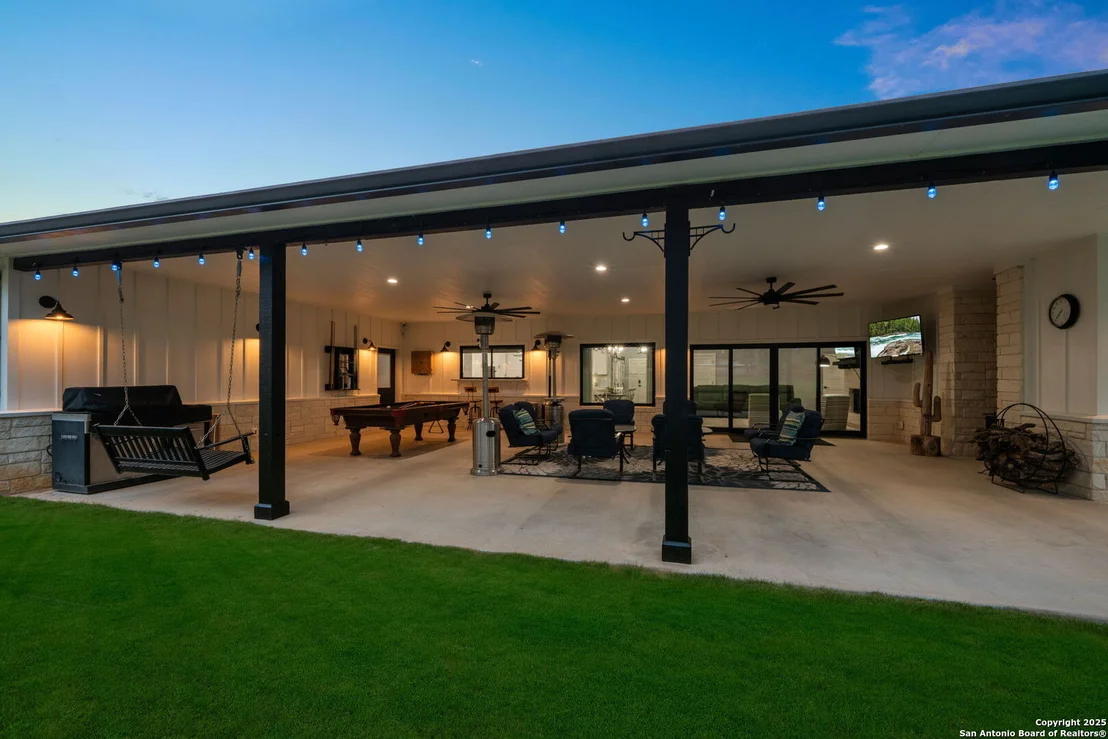
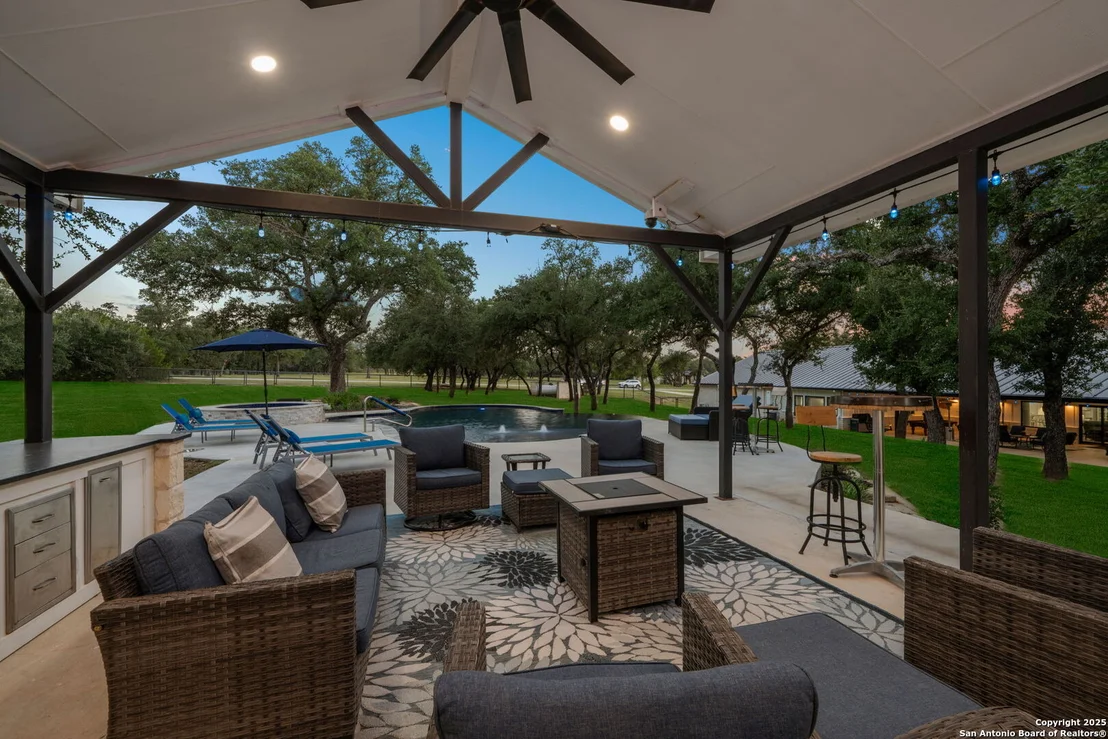
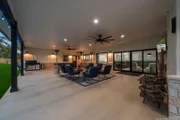
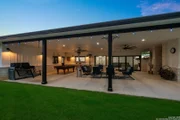
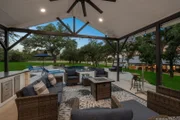
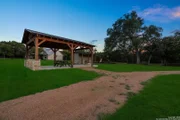
heated spa. Entertain on a grand scale across multiple covered
patios, including a nearly 50-foot rear patio with a wood-burning
stove and a 20x20 pool pavilion with a full outdoor kitchen. The
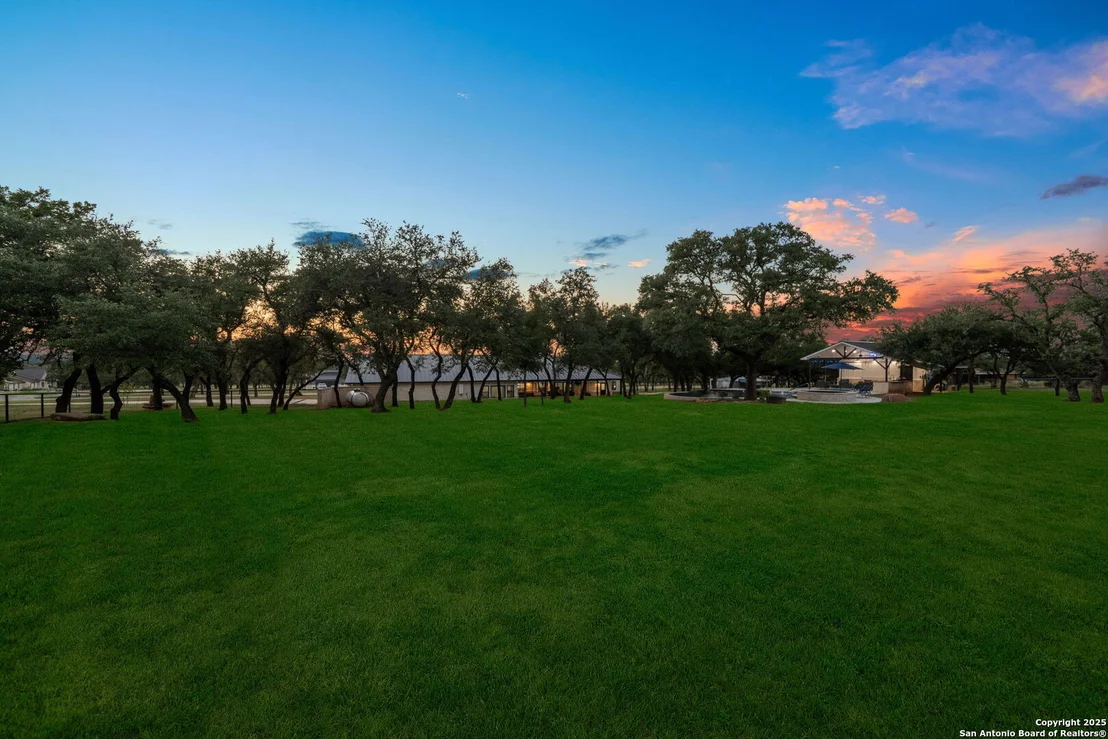
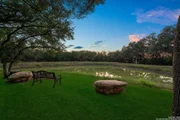
property is secured by high-end, welded drill stem pipe ranch
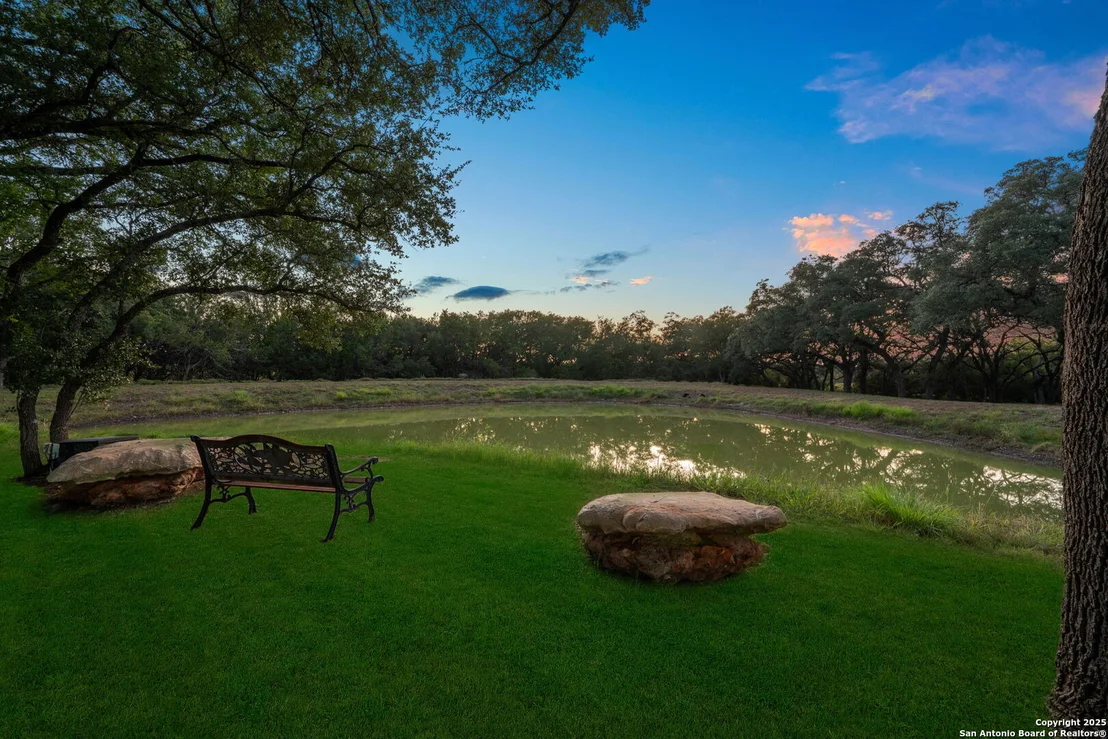
fencing, offering open views for **spectacular sunsets and
brilliant, star-filled night skies.** Enjoy serene
country living just minutes from Baylor Scott & White hospital, the
future Flat Rock Creek retail center, Marble Falls, and Lake LBJ.
With Austin's Bee Cave Galleria only 35 minutes away, **this
property is not just a home, but a legacy Hill Country retreat.**
With too many features to list, ask your Realtor for our property
inclusions addendum.





































 Your Privacy Choices
Phone: 425-283-2930
Address: 335 Madison Avenue, New York, NY 10017