See Home Value
Norfolk 02090
144 Fensview Dr
$1,260,000
● House - Off Market

144 Fensview Dr

Westwood, MA 02090
bedrooms
4 Beds
bathrooms
2 Baths, 1 Half Bath
square feet
3,985 Ft²
$2,283,772
RealtyHop Estimate
75.81%
Since Jan 1, 2016
MA-Boston
Primary Model

About This Property

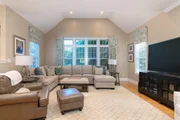
Spectacular "like new" colonial in the popular Martha Jones School district. Step over the threshold of this warm and inviting home and immediately experience its spacious open floorplan and thoughtful flow. The well planned mud room has a closet, walk-in pantry, half bath and access to the 3 car garage. The kitchen is equipped with professional grade appliances, custom wood cabinetry, granite counters, recessed lighting and a dining area with access to the deck and patio. Step down into the large family room and experience the sunshine through oversized windows; a stone fireplace keeps this room cozy in winter. The dining and sitting rooms feature wainscoting and moldings. Crown moldings throughout the first floor. The turned stairway leads to the 2nd floor where you will find the luxuriously appointed Master Suite and 3 well sized additional bedrooms - all with hardwood floors. A finished lower level and lush yard complete the package. Don't miss it! Showings begin at OH SUN  2-4
Unit Size
3,985 Ft²
Days on Market
-
Land Size
0.92 acres
Price per sqft
$326
Property Type
House
Property Taxes
$1,308
HOA Dues
-
Year Built
2005

Payment Calculator

Cap Rate Calculator

Last updated: 6 months ago (MLSPIN #71901024)

Price History

Date / Event Date Event Price
Nov 19, 2025 Sold
Sold
Sep 21, 2025 In contract -
In contract
Sep 19, 2025 Listed by Pleasant View Real Estate $1,995,000
Listed by Pleasant View Real Estate
Expansive, sun-filled kitchen is a chef's dream, oversized island, professional-grade range and vent system, bar area with wine chiller and stunning quartz countertops. The mudroom offers seamless functionality with a large walk-in pantry, half bath, double closets and direct access to the oversized three-car garage. Family room showcases a striking stone gas fireplace, formal living and dining rooms perfect for entertaining. A luxurious primary suite boasts exceptional closet space, spa-inspired bath with double sinks, jetted tub and separate shower. Three additional bedrooms, all with double closets and hardwood floors, share a full bath with dual sinks and radiant heated flooring. Second-floor laundry room with sink and cabinetry. Abundant living space in finished basement. Professionally designed patio elevates outdoor living! Desirable neighborhood! Martha Jones School
Dec 1, 2015 Sold
Sold
Sep 9, 2015 Listed by Real Living Realty Group $1,299,000
Listed by Real Living Realty Group
Show More

Property Highlights

Parking Available
Garage
Air Conditioning
Fireplace

Building Info

Overview

    General

  • Year Built: 2005
  • Effective Year Built: 2005
  • Building Count: 1
  • Total Rooms: 12
  • Bedroom Count: 4
  • Bathroom Count: 3
  • Full Bathrooms: 2
  • Partial Bathrooms: 3
  • Building Condition: 3
  • Building Quality: 0
  • Construction Type: 0
  • Building Style: 5
  • Exterior Walls Type: 18
  • Interior Walls Type: 0
  • Roof Shape Type: 1
  • Roof Cover Type: 15
  • Floor Count: 100
  • Living Units: 1
  • Floor Cover: 0
  • Basement Type: 6
  • Basement Area: 1,352
  • Garage Type: 17
  • Parking Space Count: 3
  • Patio Type: 0
  • Porch Type: 0
  • Pool Type: 0

    Dimensions

  • Lot Size Square Feet: 40,120
  • Total Building Area: 3,581
  • Gross Building Area: 7,574
  • Building Area: 3,581
  • Building Area Measurement: L

    Heating and Cooling

  • Fireplace Count: 1
  • Air Conditioning: 0
  • Heating: 10
  • Heated Square Feet: 3,581
  • Heating Fuel Type: 6

    Utilities

  • Sewer System: 0
  • Water Service: 0

Building

  • Building Type: 0
  • Property Class: R
  • Subdivision: WESTWOOD
  • Land Acres: 0000000921
  • Standard Land Use Code: 1001
  • County Land Use Code: 101

Neighborhood

  • School District Name: Westwood School District
  • School Tax School District: WESTWOOD SD
  • Census Tract: 412100

Geography

  • Account Number: 4882
  • Parcel: WWOO M:035 B:000 L:065
  • Lot: 65
  • Municipality: WESTWOOD
  • Latitude: 42.1975
  • Longitude: -71.2368

    Address

  • Full Address: 144 Fensview Dr
  • Address - House Number: 144
  • Address - Street Name: Fensview
  • Address - Suffix Type: Dr
  • State: MA
  • City Name: Westwood
  • Carrier Code: C013
  • 4-Digit Zip Code: 3131
  • Zip Code: 02090

Valuation

    Tax

  • Tax Year: 2023
  • Tax Amount: $1,865,900

    Appraisal Valuation

  • Standard Deviation: 0.1703
  • Valuation Date: Jan 17, 2024
  • Confidence Score: 78
  • Final Value: 1,872,756
  • High Value: 2,191,723
  • Low Value: 1,553,790

    Assessments Valuation

  • Assessed Year: 2023
  • Assessed Total Value: $1,304,800
  • Assessed Land Value: $475,400
  • Assessed Improvements Value: $829,400

    Sales

  • Current Sale Recording Date: Dec 01, 2015
  • Current Sale Price:
  • Current Sale Document Type: O
  • Current Sale Input Document Number: 119029
  • Previous Sale Recording Date: Aug 16, 2007
  • Previous Sale Amount: $1,235,000
  • Previous Sale Document Type: 27
Data used for valuation calculations is provided by RealtyHop, and other third party sources

Comparables

Unit
Status
Type
Beds
Baths
ft²
Price/ft²
Asking Price
Listed On
Closing Price
Sold On
HOA + Taxes

About Norfolk


Similar Homes for Sale

Currently no similar homes around

Nearby Rentals


Frequently Asked Questions

When was property at 144 Fensview Drive built and last sold?
The property at 144 Fensview Drive was built in 2005 and last sold on Jan 1, 1970 for $1,260,000.
How much is this home worth?
The estimated value of the home located at 144 Fensview Drive is $1,969,352.
What are some comparable homes to 144 Fensview Drive?
There are currently no comparable homes to 144 Fensview Drive.