


144 CEDAR AVE


About This Property
Payment Calculator
Your Estimated Monthly Payment
Cap Rate Calculator
What does this mean?
Based on our analysis, the cap rate of this property is 1.25%. A negative cap rate indicates that the property might not be feasible as an income-producing asset. The median cap rate for a near zip code 11238 is 4.23%.
How much can I actually make?
Actual monthly rental income may vary between $4,760 and $7,140 depending on unit-specific characteristics. You can change the amount using the slider to further explore.
How is cap rate calculated?
Cap Rate = Net Operating Income (NOI) / Property Asset Value.
When calculating the cap rate, we assume 100% occupancy. Leverage (mortgage) is not considered.
Cap Rate provided by RealtyHop and RentHop, learn more about cap rate here.
Price History
| Date / Event | Date | Event | Price |
|---|---|---|---|
| Oct 4, 2021 | No longer available | - | |
| No longer available | |||
| Aug 30, 2021 | Listed by RE/MAX Connection Realtors | $204,900 | |
| Listed by RE/MAX Connection Realtors | |||
| | |||
|
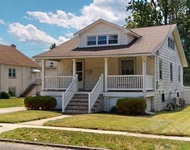
WONDERFUL IN WESTVILLE!! This great CAPE COD HOME hosts 3 BR/1 BA w/a BONUS ROOM and has immediate curb appeal! We feature an all brick exterior; entrance shows colonial style wood trim around door, with brick steps out front and side entrance. Impress all who enter with the gorgeous hardwood flooring throughout this home; extra wide plank baseboards provide a period look, yet the home has been upgraded and provides a tasteful mix of past and present. Your KIT has been designed for the serious chef, with PLENTY of counter space (granite counters), under counter sink, lovely espresso cabinets, the durable laminate wide plank flooring, a subway title back-splash, stainless-steel appliances, brushed nickle hardware and dramatic recessed lighting for you! Unique stainless steel range hood is an interesting focal point. The eating area hosts wide plank wood accent wall showing raised chair rail moldings - a tasteful touch! The two BRs on your first floor continue the gorgeous hardwood flooring and extra wide plank baseboards . Your BA hosts tile flooring, a pedestal sink w/subway tile backsplash (which is continued into the tub/shower area) and brushed nickle fixtures. Unwind in your sun room and enjoy your own peaceful retreat! Your upper floor includes the third bedroom, with the BONUS ROOM (c/b an office, a dressing room or a playroom/nursery. Your lower level shows the FR which boasts wide plank tung and groove, knotty pine wood on the walls, with recessed lighting off the tables and out of the way. Watch the game downstairs away from others that are sleeping upstairs! We offer a detached, oversized single car garage for the hobbyist, OR store your vehicle!! There is a brick patio area off of the side entrance that would be a great place for outside dining! We are nestled on a nicely manicured lot that is fully fenced for you!! We are conveniently located to Routes 295,130, and 42, for ease of commute to work, into Philly or to the Jersey Shore! Why not make an appointment to see what we have to offer YOU?!!! The manager has listed the unit size as 1093 square feet.
| |||
| Jul 13, 2018 | Sold | ||
| Sold | |||
| Jun 1, 2018 | Listed by Keller Williams Hometown | $150,000 | |
| Listed by Keller Williams Hometown | |||
Property Highlights
Building Info
Comparables
Status
Price/ft²
Listed On
Sold On
About Westville
Similar Homes for Sale
Currently no similar homes aroundNearby Rentals

Keller Williams Hometown
Last Updated: 7 hours ago
Data Source: Bright MLS , MLS# 1001757396
 Your Privacy Choices
Phone: 425-283-2930
Address: 335 Madison Avenue, New York, NY 10017