Check Availability
$1,299,000
● House - In Contract

1439 Waverly Street

Houston, TX 77008
bedrooms
4 Beds
bathrooms
3 Baths, 1 Half Bath
square feet
3,176 Ft²
$8,464
Est. Monthly

About This Property

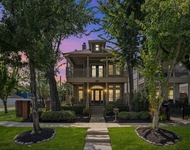
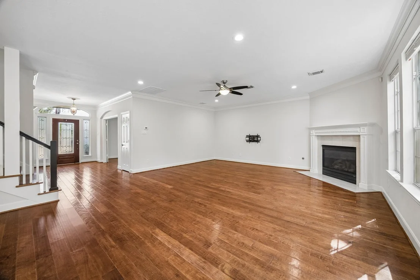
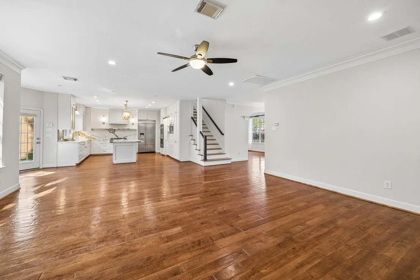
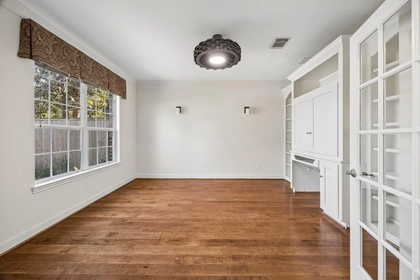
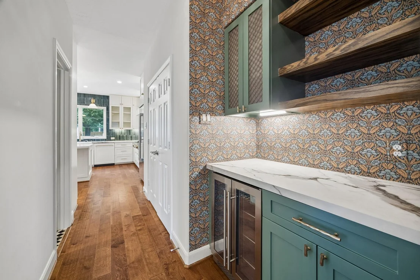
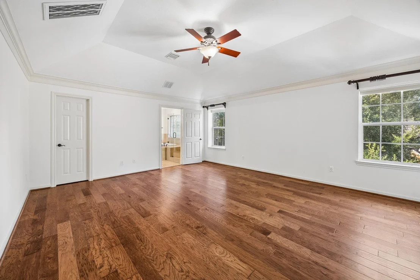
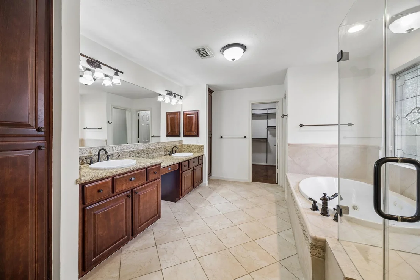
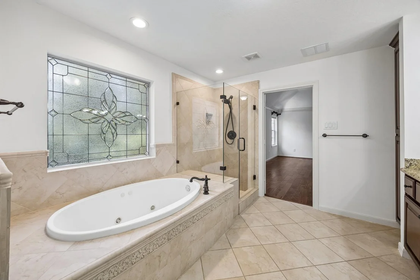
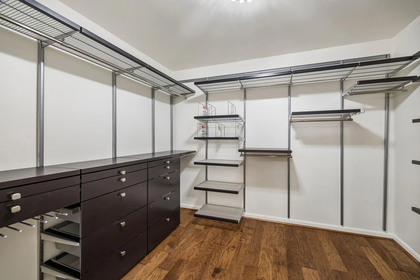
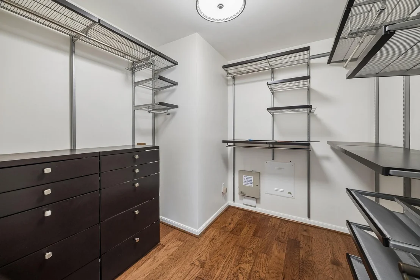
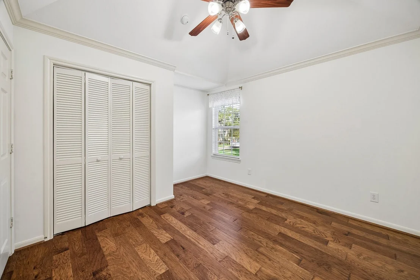
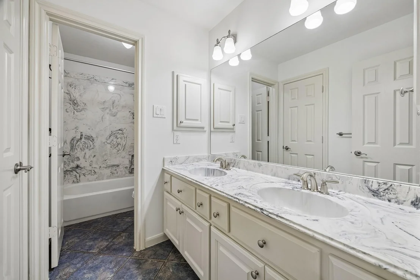
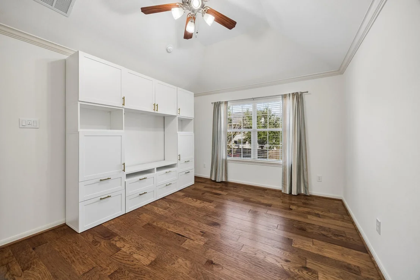
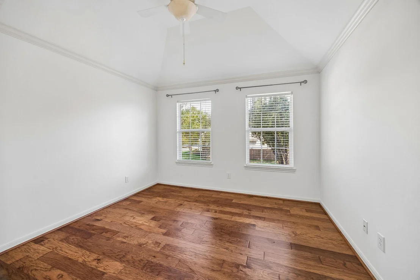
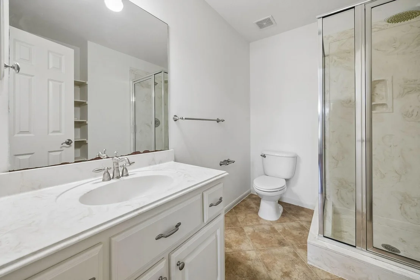
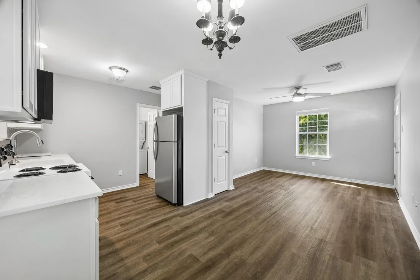
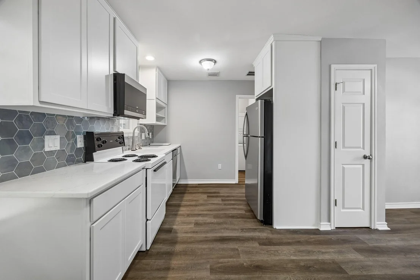
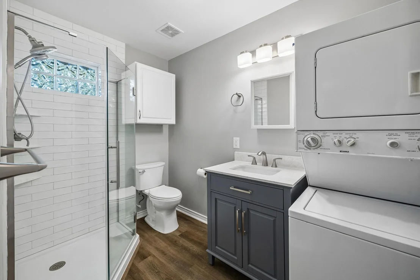
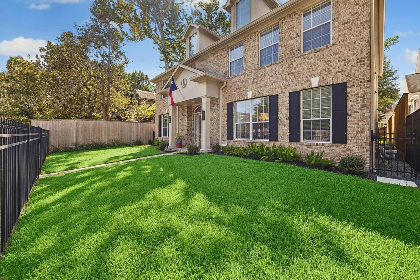
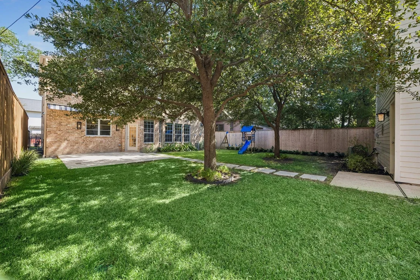
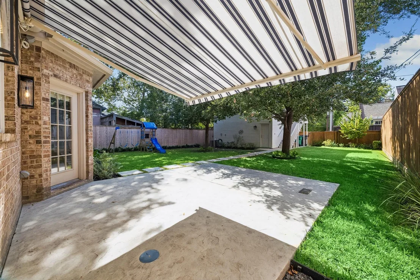
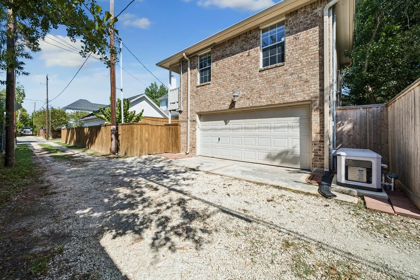
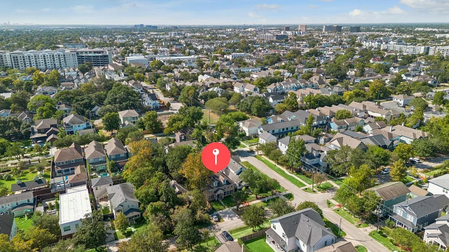
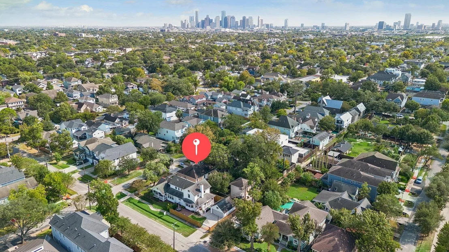
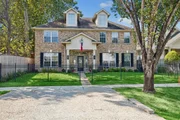
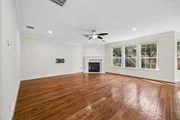
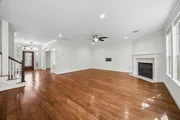
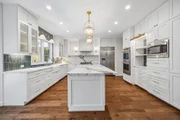
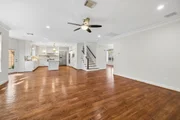
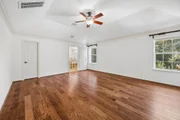
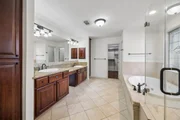
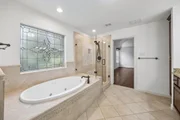
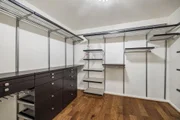
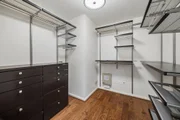
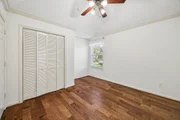
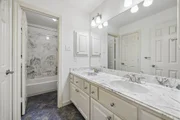
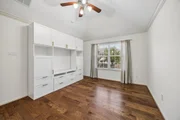
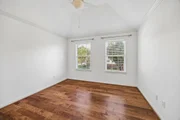
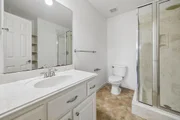
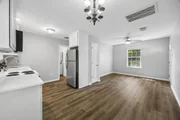
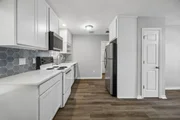
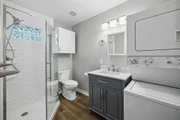
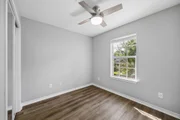
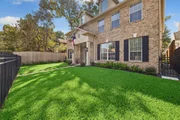
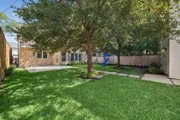
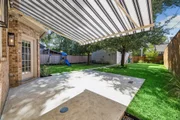
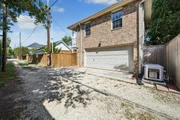
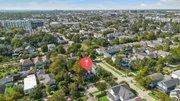
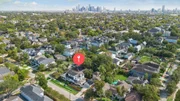
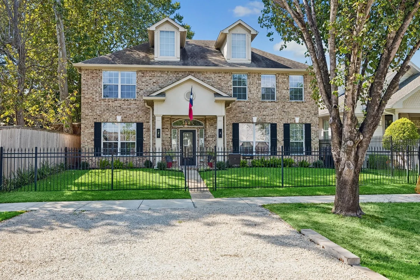
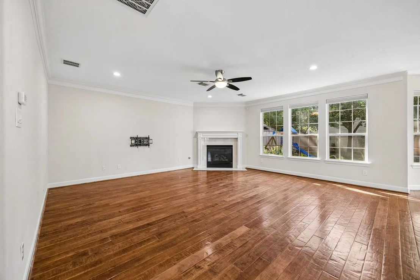
In the heart of The Heights, this beautiful 2-story home is steps from the Nicholson Hike and Bike Trail and minutes from the shopping and dining of 11th and 19th Streets. The first floor features a spacious dining room, office with custom built-ins, and an expansive open-concept family room and kitchen. Renovated in 2023, the kitchen offers sophisticated finishes and top-of-the-line appliances. A dry bar with wine refrigerator sits off the kitchen and dining room. Upstairs, the primary suite has two walk-in closets, while two secondary bedrooms feature en suite baths. Alley access to the garage preserves room for a pool in the backyard. A one-bed/one-bath garage apartment has a private entrance, full kitchen, and washer/dryer-ideal for guests or potential rental income. Fully fenced, with extra gravel parking along the street. Upgrades include mosquito control, new gutters and fence, Briggs & Stratton generator, whole-home surge protector, and alarm system with glass-break sensors.
Unit Size
3,176 Ft²
Days on Market
-
Land Size
0.15 acres
Price per sqft
$409
Property Type
House
Property Taxes
$2,086
HOA Dues
-
Year Built
2004

Listed By

Kimberly Wilkie
Douglas Elliman Real Estate

Payment Calculator

Cap Rate Calculator

Last updated: 23 days ago (HAR #7500511)

Price History

Date / Event Date Event Price
Oct 31, 2026 In contract -
In contract
Oct 22, 2026 Listed by Douglas Elliman Real Estate $1,299,000
Listed by Douglas Elliman Real Estate

Property Highlights

Garage
Air Conditioning
Fireplace
Parking Details
Has Garage
Parking Features: Detached, Garage Door Opener
Garage Spaces: 2
Interior Details
Half Bathrooms: 1
Full Bathrooms: 3
Interior Features: Formal Entry/Foyer, All Bedrooms Up
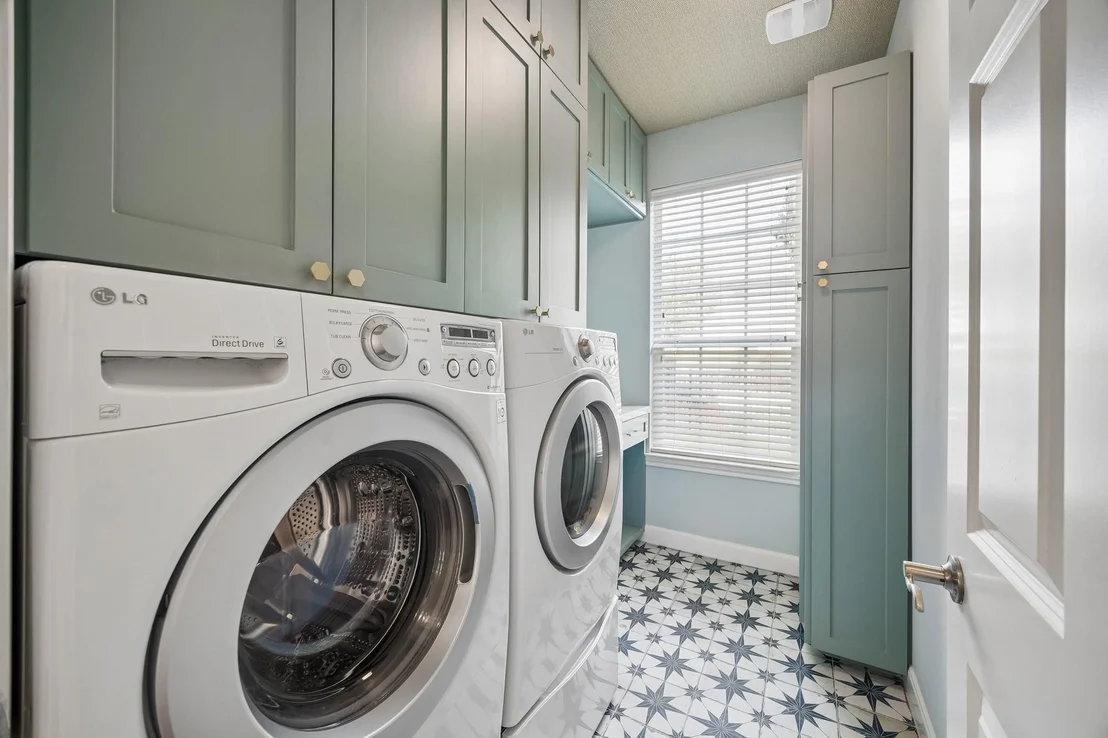
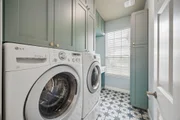
Appliances: Water Heater, Disposal, Refrigerator, Wine Refrigerator, Double Oven, Gas Oven, Microwave, Gas Cooktop, Dishwasher, Dryer Included, Washer Included
Flooring Type: Tile, Engineered Wood
Has Fireplace
Fireplace Features: Gas Log
Fireplaces: 1
Exterior Details
Square Footage: 3176
Architectural Style: Traditional
Year Built: 2004
Building Area Total: 3176
Other Structures: Detached Gar Apt /Quarters
Window Features: Window Coverings
Construction Materials: Brick, Wood Siding
Patio and Porch Features: Patio
Lot Features: Subdivided, 0 Up To 1/4 Acre
Lot Size Area: 0.1485
Lot Size Units: Acres
Lot Size Acres: 0.1485
Lot Size Square Feet: 6468.66
Water Source: Public
Financial Details
Tax Annual Amount: $25,026
Utilities Details
Cooling Type: Electric, Zoned
Heating Type: Natural Gas, Zoned
Sewer : Public Sewer

Building Info

Overview

    General

  • Year Built: 2004
  • Effective Year Built: 2004
  • Building Count: 2
  • Total Rooms: 11
  • Bedroom Count: 5
  • Bathroom Count: 5
  • Full Bathrooms: 4
  • Partial Bathrooms: 5
  • Bathroom Plumbing Fixtures: 24
  • Building Condition: 6
  • Building Quality: 4
  • Construction Type: 2
  • Building Style: 0
  • Exterior Walls Type: 3
  • Interior Walls Type: 0
  • Roof Shape Type: 0
  • Roof Cover Type: 0
  • Floor Count: 200
  • Floor Cover: 0
  • Basement Type: 0
  • Basement Area: 0
  • Garage Type: 7
  • Garage Square Area: 462
  • Parking Space Count: 2
  • Patio Type: 20
  • Porch Type: 7
  • Pool Type: 0
  • Location Influence Type: 206

    Dimensions

  • Lot Size Square Feet: 6,468
  • Total Building Area: 3,638
  • Gross Building Area: 3,638
  • Building Area: 3,638
  • Building Area Measurement: L

    Heating and Cooling

  • Fireplace Count: 1
  • Air Conditioning: 1
  • Heating: 3
  • Heated Square Feet: 3,638
  • Heating Fuel Type: 3

    Utilities

  • Sewer System: 1
  • Water Service: 2

Building

  • Building Type: 0
  • Property Class: R
  • Subdivision: HAWTHORNE
  • Land Acres: 0000000149
  • Standard Land Use Code: 1001
  • County Land Use Code: 1001
  • State Land Use Code: A1
  • Legal Description 1: LT 1 BLK 1 HAWTHORNE

Neighborhood

  • School District Name: Houston Independent School District
  • School Tax School District: HOUSTON ISD
  • Census Tract: 511301

Geography

  • Assessors Map Reference: 5359C
  • Account Number: 1241840010001
  • District: 061
  • Parcel: 124-184-001-0001
  • Block: 1
  • Lot: 1
  • Municipality: CITY OF HOUSTON
  • Latitude: 29.7977
  • Longitude: -95.4049

    Address

  • Full Address: 1439 Waverly St
  • Address - House Number: 1439
  • Address - Street Name: Waverly
  • Address - Suffix Type: St
  • State: TX
  • City Name: Houston
  • Carrier Code: C003
  • 4-Digit Zip Code: 4150
  • Zip Code: 77008

Valuation

    Tax

  • Total Area: 3,040
  • Tax Year: 2022
  • Tax Amount: $1,833,379
  • Tax Rate Code Area: 061

    Appraisal Valuation

  • Standard Deviation: 0.221
  • Valuation Date: Sep 13, 2023
  • Confidence Score: 69
  • Final Value: 1,144,302
  • High Value: 1,397,228
  • Low Value: 891,375

    Market Valuation

  • Market Total Value: $1,099,652
  • Market Land Value: $485,100
  • Market Improvement Value: $614,552

    Assessments Valuation

  • Assessed Year: 2022
  • Assessed Total Value: $1,099,652
  • Assessed Land Value: $485,100
  • Assessed Improvements Value: $614,552

    Exemptions

  • Homeowner Exemption: Yes

    Sales

  • Current Sale Contract Date: Apr 04, 2017
  • Current Sale Recording Date: Apr 17, 2017
  • Current Sale Price:
  • Current Sale Document Type: 70
  • Current Sale Input Document Number: 20170162456
  • Previous Sale Recording Date: Sep 08, 2008
  • Previous Sale Contract Date: Aug 04, 2008
  • Previous Sale Amount: $250,000
  • Previous Sale Document Type: 70
Data used for valuation calculations is provided by RealtyHop, and other third party sources

Comparables

Unit
Status
Type
Beds
Baths
ft²
Price/ft²
Asking Price
Listed On
Closing Price
Sold On
HOA + Taxes

About Central Houston


Similar Homes for Sale

Currently no similar homes around

Nearby Rentals

Unit for rent at 501 Columbia Street, Houston, TX, 77007

$8,000 /mo

  • 3 Beds
  • 3 Baths
  • 3,350 ft²
501 Columbia Street, Houston, TX, 77007 Listing by Danny Canizalez
Unit for rent at 745 W 17th Street, TX, 77008

$9,999 /mo

  • Studio
745 W 17th Street, TX, 77008 Listing by Shuman Majumder
Unit for rent at 1240 Heights Boulevard, Houston, TX, 77008

$5,500 /mo

  • 2 Beds
  • 2 Baths
  • 1,682 ft²
1240 Heights Boulevard, Houston, TX, 77008 Listing by Mary Wassef


Frequently Asked Questions

When was property at 1439 Waverly Street built and last sold?
The property at 1439 Waverly Street was built in 2004 and last sold on Apr 4, 2017 for $725,000.
How much is this home worth?
The estimated value of the home located at 1439 Waverly Street is $1,295,711.
What are some comparable homes to 1439 Waverly Street?
There are currently no comparable homes to 1439 Waverly Street.