See Home Value
Glenview 60025
1439 Pleasant Lane
$1,650,000
● House - Off Market

1439 Pleasant Lane

Glenview, IL 60025
bedrooms
5 Beds
bathrooms
3 Baths, 1 Half Bath
square feet
4,472 Ft²
$10,294
Est. Monthly

About This Property

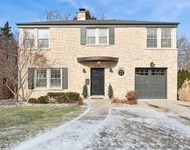
Welcome to this sprawling, beautifully updated Nantucket-style home, perfectly positioned on a prestigious .4 of an acre lot in East Glenview's coveted Pleasant Lane - surrounded by multi-million-dollar properties. With mature landscaping, a fully fenced yard, and a stunning in-ground pool, this home offers the perfect blend of timeless charm and modern amenities.     Step inside from the charming covered front porch with vaulted beadboard ceiling into a dramatic two-story foyer. Rich dark hardwood floors flow throughout the main level, setting the stage for refined living.     At the front of the home, an updated eat-in kitchen features white cabinetry, a sleek black island, quartz countertops, subway tile backsplash, and high-end stainless-steel appliances including a double oven and wine fridge. The breakfast area is perfect for casual meals.      The kitchen opens into a breathtaking two-story living room with a cozy gas fireplace, designer light fixture, and large windows offering serene views of the backyard oasis. French doors lead to a formal dining room with elegant lighting - ideal for hosting holiday dinners or special occasions.     A spacious family room at the back of the home stuns with vaulted oak ceilings, a custom built-in entertainment center, and walls of windows that flood the space with natural light and lush views.     The first-floor primary suite is a true retreat with direct access to a covered patio, custom wallpaper accent wall, and dual walk-in closets with built-ins. The spa-like en-suite bathroom was recently renovated and features a large walk-in shower, separate whirlpool tub, double sink vanity with quartz countertop, and abundant built-in storage.     Additional main floor features include a stylish powder room with elegant wallpaper, a well-appointed laundry room, and a custom mudroom with built-in lockers - perfectly designed for today's busy lifestyle.     Upstairs, a loft-style sitting room with a whitewashed brick gas fireplace offers cozy flex space for reading or relaxing. Four additional rooms provide maximum versatility - including a second en-suite bedroom, two more spacious bedrooms, and a flex room ideal for a home office, playroom, or fifth bedroom.      The large hall bathroom features a unique dual-vanity layout with a central wet room - complete with tub and dual showerheads.      The finished basement expands your living space even further with a large recreation room and bonus flex area perfect for a gym, office, or guest accommodations.     Step outside and entertain in style with both covered and open-air patios, all overlooking the show-stopping newer fiber glass pool with cement surround and meticulously landscaped yard.
Unit Size
4,472 Ft²
Days on Market
-
Land Size
-
Price per sqft
$379
Property Type
House
Property Taxes
$1,971
HOA Dues
-
Year Built
1959

Payment Calculator

Cap Rate Calculator

Property Highlights

Garage
Air Conditioning
Fireplace

Building Info

Overview

    General

  • Year Built: 1959
  • Building Count: 1
  • Total Rooms: 9
  • Bedroom Count: 5
  • Bathroom Count: 4
  • Full Bathrooms: 3
  • Partial Bathrooms: 4
  • Building Condition: 6
  • Building Quality: 7
  • Construction Type: 12
  • Building Style: 60
  • Exterior Walls Type: 24
  • Interior Walls Type: 0
  • Roof Shape Type: 0
  • Roof Cover Type: 15
  • Floor Count: 200
  • Living Units: 1
  • Floor Cover: 0
  • Basement Type: 3
  • Basement Area: 0
  • Garage Type: 1
  • Parking Space Count: 2
  • Patio Type: 0
  • Porch Type: 0
  • Pool Type: 0

    Dimensions

  • Lot Size Square Feet: 18,000
  • Lot Size Depth Feet: 900
  • Lot Size Frontage Feet: 2,000
  • Total Building Area: 4,267
  • Gross Building Area: 4,267
  • Building Area: 4,267
  • Building Area Measurement: L

    Heating and Cooling

  • Fireplace Count: 1
  • Air Conditioning: 1
  • Heating: 24
  • Heated Square Feet: 4,267
  • Heating Fuel Type: 0

    Utilities

  • Sewer System: 1
  • Water Service: 2

Building

  • Building Type: 0
  • Property Class: R
  • Subdivision: BRUCES SUB
  • Land Acres: 0000000413
  • Standard Land Use Code: 1001
  • County Land Use Code: 2-06
  • Legal Description 1: (BRUCES) SUB OF PTS OF SH SH NE & PT NH NH SE OF EH SEC 26-42-12

Neighborhood

  • School District Name: Northfield Township High School District 225
  • Census Tract: 801902

Geography

  • District: 25
  • Parcel: 04-26-204-040-0000
  • Lot: 1
  • Meridian: SEC 26 TWN 42N RNG 12E
  • Municipality: NORTHFIELD
  • Latitude: 42.088
  • Longitude: -87.795

    Address

  • Full Address: 1439 Pleasant Ln
  • Address - House Number: 1439
  • Address - Street Name: Pleasant
  • Address - Suffix Type: Ln
  • State: IL
  • City Name: Glenview
  • Carrier Code: C048
  • 4-Digit Zip Code: 5313
  • Zip Code: 60025

Valuation

    Tax

  • Tax Year: 2022
  • Tax Amount: $2,487,674
  • Tax Rate Code Area: 25038

    Appraisal Valuation

  • Standard Deviation: 0.2287
  • Valuation Date: Mar 20, 2024
  • Confidence Score: 68
  • Final Value: 1,469,571
  • High Value: 1,805,673
  • Low Value: 1,133,468

    Market Valuation

  • Market Total Value: $1,190,740
  • Market Land Value: $252,000
  • Market Improvement Value: $938,740

    Assessments Valuation

  • Assessed Year: 2023
  • Assessed Total Value: $119,074
  • Assessed Land Value: $25,200
  • Assessed Improvements Value: $93,874

    Sales

  • Current Sale Contract Date: Jan 07, 2011
  • Current Sale Recording Date: Mar 01, 2011
  • Current Sale Price:
  • Current Sale Document Type: 71
  • Current Sale Input Document Number: 1106040035
  • Previous Sale Recording Date: Sep 07, 2004
  • Previous Sale Contract Date: Aug 12, 2004
  • Previous Sale Amount: $1,315,000
  • Previous Sale Document Type: 71

    Financing

  • First Mortgage Financing Type: FIX
Data used for valuation calculations is provided by RealtyHop, and other third party sources

Comparables

Unit
Status
Type
Beds
Baths
ft²
Price/ft²
Asking Price
Listed On
Closing Price
Sold On
HOA + Taxes

About Glenview


Similar Homes for Sale

Currently no similar homes around

Nearby Rentals

Unit for rent at 1754 Grove Street, Glenview, IL, 60025

$6,800 /mo

  • 4 Beds
  • 3 Baths
  • 1,943 ft²
1754 Grove Street, Glenview, IL, 60025 Listing by Brandy Isaac
Unit for rent at 1415 Burr Oak Drive, Glenview, IL, 60025

$7,200 /mo

  • 3 Beds
  • 3 Baths
  • 2,097 ft²
1415 Burr Oak Drive, Glenview, IL, 60025 Listing by Vicki Vranas
Unit for rent at 403 E Lake Avenue, Glenview, IL, 60025

$3,495 /mo

  • 3 Beds
  • 1 Bath
  • 1,225 ft²
403 E Lake Avenue, Glenview, IL, 60025 Listing by Zeeshan Bhimji


Frequently Asked Questions

When was property at 1439 Pleasant Lane built and last sold?
The property at 1439 Pleasant Lane was built in 1959 and last sold on Jan 7, 2011 for $865,000.
How much is this home worth?
The estimated value of the home located at 1439 Pleasant Lane is $0.
What are some comparable homes to 1439 Pleasant Lane?
There are currently no comparable homes to 1439 Pleasant Lane.