See Home Value
$770,000
● House - Off Market

14386 EMERALD POOL DR

CENTREVILLE, VA 20120
bedrooms
4 Beds
bathrooms
3 Baths, 1 Half Bath
square feet
2,128 Ft²
$4,529
Est. Monthly
$748
HOA / Fees
4.29%
Cap Rate

About This Property

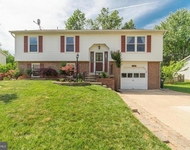
Welcome to this stunning colonial home, nestled on a tranquil cul-de-sac within the highly sought-after Sequoia Farms Community. Experience culinary delight in the fully renovated kitchen, featuring pristine cabinetry, granite countertops adorned with an exquisite backsplash, and top-of-the-line stainless steel appliances. Hard wood flooring adds a touch of sophistication to the room. Adjacent to the kitchen, the family room is a haven of relaxation and entertainment. Sunlight streams through expansive windows, highlighting vaulted ceilings, rich wood floors, and a white brick fireplace. This inviting space seamlessly connects to the casual dining area and kitchen as well as an expansive deck, overlooking a lush, manicured lawn that affords ample room for various outdoor activities, while a backdrop of majestic trees ensures privacy, with no homes backing to this property. To the left of the foyer, you'll find the formal living and dining rooms, adorned with hardwood flooring, thoughtfully designed to be open and interconnected for effortless hosting of guests. These spaces exude an air of refinement and warmth. Conveniently located in the center hall, a tastefully renovated half bath adds a touch of modern elegance for visiting guests. Ascend to the upper level, where all four bedrooms are located. The primary suite is a spacious sanctuary, with a renovated and upgraded primary bath that has been fully reimagined, boasting a walk-in shower with seamless glass surround, opulent tiles and fixtures, upscale double vanities – making it the ultimate pampering retreat. Three additional generously sized bedrooms provide ample closet space and share a fully renovated hall bath adorned with upscale finishes. Unfinished basement offers room to expand and make the home your own.  A roomy two car garage finishes off this great home. This home is set for turnkey perfection, ready to welcome its fortunate new owners into a world of relaxation and comfort.
Unit Size
2,128 Ft²
Days on Market
31 days
Land Size
0.21 acres
Price per sqft
$362
Property Type
House
Property Taxes
$662
HOA Dues
$748
Year Built
1988

Payment Calculator

Cap Rate Calculator

Last updated: 3 years ago (Bright MLS #VAFX2168476)

Price History

Date / Event Date Event Price
Apr 16, 2024 Sold
Sold
Mar 17, 2024 In contract -
In contract
Mar 17, 2024 Price Increased $770,000
↑ $4K (0.5%)
Price Increased
Mar 14, 2024 Listed by Network Realty Group $765,900
Listed by Network Realty Group
Jun 29, 2000 Sold
Sold

Property Highlights

Garage
Air Conditioning
Fireplace

Building Info

Overview

    General

  • Year Built: 1988
  • Effective Year Built: 1988
  • Building Count: 1
  • Total Rooms: 8
  • Bedroom Count: 4
  • Bathroom Count: 3
  • Full Bathrooms: 2
  • Partial Bathrooms: 3
  • Building Condition: 0
  • Building Quality: 0
  • Construction Type: 6
  • Building Style: 40
  • Exterior Walls Type: 19
  • Interior Walls Type: 0
  • Roof Shape Type: 0
  • Roof Cover Type: 3
  • Floor Count: 200
  • Living Units: 1
  • Floor Cover: 9
  • Basement Type: 2
  • Basement Area: 0
  • Garage Type: 1
  • Garage Square Area: 400
  • Parking Space Count: 2
  • Patio Type: 79
  • Porch Type: 0
  • Pool Type: 0
  • Location Influence Type: 85

    Dimensions

  • Lot Size Square Feet: 9,050
  • Total Building Area: 2,528
  • Gross Building Area: 2,528
  • Building Area: 2,128
  • Building Area Measurement: L

    Heating and Cooling

  • Fireplace Count: 1
  • Air Conditioning: 1
  • Heating: 24
  • Heated Square Feet: 2,128
  • Heating Fuel Type: 2

    Utilities

  • Sewer System: 1
  • Water Service: 2

Building

  • Building Type: 0
  • Property Class: R
  • Subdivision: SEQUOIA FARMS
  • Land Acres: 0000000208
  • Standard Land Use Code: 1001
  • County Land Use Code: 011
  • Legal Description 1: SEQUOIA FARMS LT 19 SEC 9

Neighborhood

  • School District Name: Fairfax County Public Schools
  • Census Tract: 490101

Zoning

  • Zoning: 131

Geography

  • Assessors Map Reference: 054-1
  • District: Jan 31, 2009
  • Section: 9
  • Parcel: 0541-11090019
  • Block: 09
  • Lot: 19
  • Municipality: SULLY DIST #2
  • Latitude: 38.8593
  • Longitude: -77.4398

    Address

  • Full Address: 14386 Emerald Pool Dr
  • Address - House Number: 14386
  • Address - Street Name: Emerald Pool
  • Address - Suffix Type: Dr
  • State: VA
  • City Name: Centreville
  • Carrier Code: R002
  • 4-Digit Zip Code: 3352
  • Zip Code: 20120

Valuation

    Tax

  • Total Area: 2,128
  • Tax Year: 2022
  • Tax Amount: $740,382
  • Tax Rate Code Area: 90200

    Appraisal Valuation

  • Standard Deviation: 0.1018
  • Valuation Date: Mar 06, 2024
  • Confidence Score: 90
  • Final Value: 793,562
  • High Value: 874,403
  • Low Value: 712,721

    Market Valuation

  • Market Total Value: $647,470
  • Market Land Value: $275,000
  • Market Improvement Value: $372,470

    Assessments Valuation

  • Assessed Year: 2022
  • Assessed Total Value: $647,470
  • Assessed Land Value: $275,000
  • Assessed Improvements Value: $372,470

    Sales

  • Current Sale Contract Date: Aug 14, 2015
  • Current Sale Recording Date: Aug 25, 2015
  • Current Sale Document Type: 27
  • Current Sale Input Document Number: 2015032504002
  • Previous Sale Recording Date: Jun 29, 2000
  • Previous Sale Contract Date: Jun 27, 2000
  • Previous Sale Amount: $280,000
  • Previous Sale Document Type: 27
Data used for valuation calculations is provided by RealtyHop, and other third party sources

Comparables

Unit
Status
Type
Beds
Baths
ft²
Price/ft²
Asking Price
Listed On
Closing Price
Sold On
HOA + Taxes

About Centreville


Similar Homes for Sale

Currently no similar homes around

Nearby Rentals

Unit for rent at 14726 Jarnigan Street, CENTREVILLE, VA, 20120

$3,300 /mo

  • 4 Beds
  • 3 Baths
  • 1,560 ft²
14726 Jarnigan Street, CENTREVILLE, VA, 20120 Listing by John T Queeney
Unit for rent at 4619 Olivine Drive, CHANTILLY, VA, 20151

$3,850 /mo

  • 3 Beds
  • 2 Baths
  • 2,344 ft²
4619 Olivine Drive, CHANTILLY, VA, 20151 Listing by Bassem Yamak
Unit for rent at 14437 Glen Manor Drive, CHANTILLY, VA, 20151

$3,300 /mo

  • 2 Beds
  • 2 Baths
  • 1,766 ft²
14437 Glen Manor Drive, CHANTILLY, VA, 20151 Listing by Jessica E Chong


Frequently Asked Questions

When was property at 14386 Emerald Pool Drive built and last sold?
The property at 14386 Emerald Pool Drive was built in 1988 and last sold on Aug 14, 2015 for $0.
How much is this home worth?
The estimated value of the home located at 14386 Emerald Pool Drive is $0.
What are some comparable homes to 14386 Emerald Pool Drive?
There are currently no comparable homes to 14386 Emerald Pool Drive.