


35
Map

14380 LONGHOUSE LOOP


About This Property
Listed By
Payment Calculator
Your Estimated Monthly Payment
Cap Rate Calculator
What does this mean?
Based on our analysis, the cap rate of this property is 1.25%. A negative cap rate indicates that the property might not be feasible as an income-producing asset. The median cap rate for a near zip code 11238 is 4.23%.
How much can I actually make?
Actual monthly rental income may vary between $4,760 and $7,140 depending on unit-specific characteristics. You can change the amount using the slider to further explore.
How is cap rate calculated?
Cap Rate = Net Operating Income (NOI) / Property Asset Value.
When calculating the cap rate, we assume 100% occupancy. Leverage (mortgage) is not considered.
Cap Rate provided by RealtyHop and RentHop, learn more about cap rate here.
Price History
| Date / Event | Date | Event | Price |
|---|---|---|---|
| Aug 14, 2026 | Sold | ||
| Sold | |||
| Jul 15, 2026 | In contract | - | |
| In contract | |||
| Jul 10, 2026 | Price Decreased |
$400,000
↓ $25K
(5.9%) | |
| Price Decreased | |||
| Jun 17, 2026 | Listed by Keller Williams Realty | $425,000 | |
| Listed by Keller Williams Realty | |||
   | |||
|
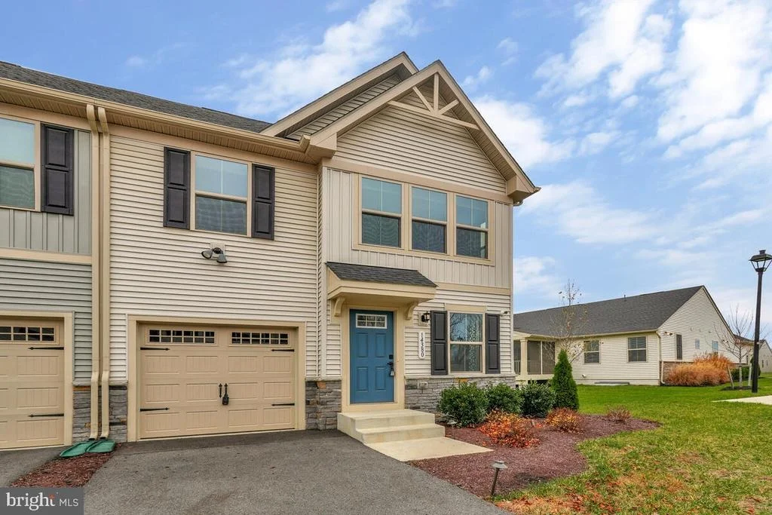
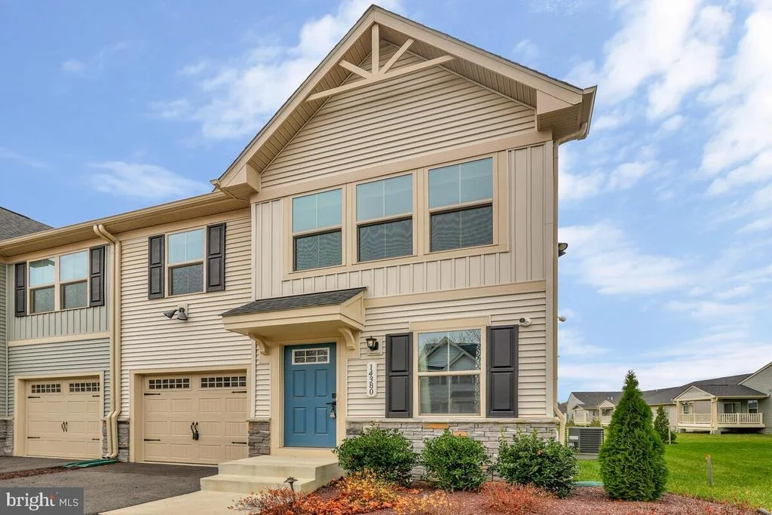
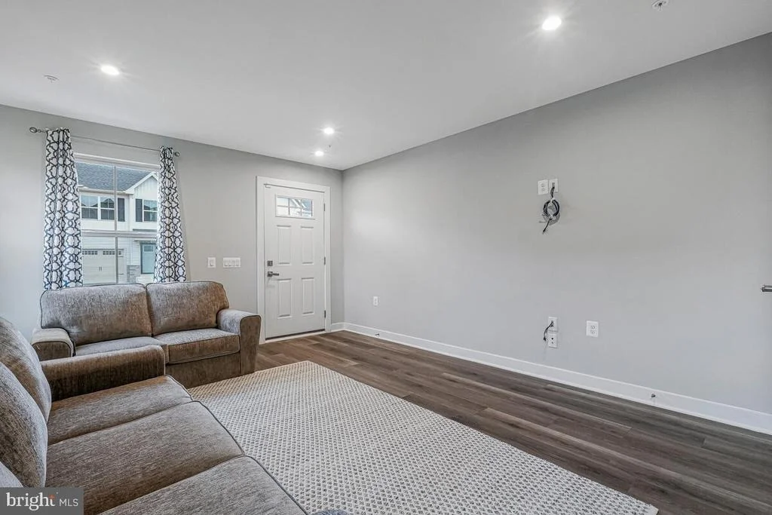
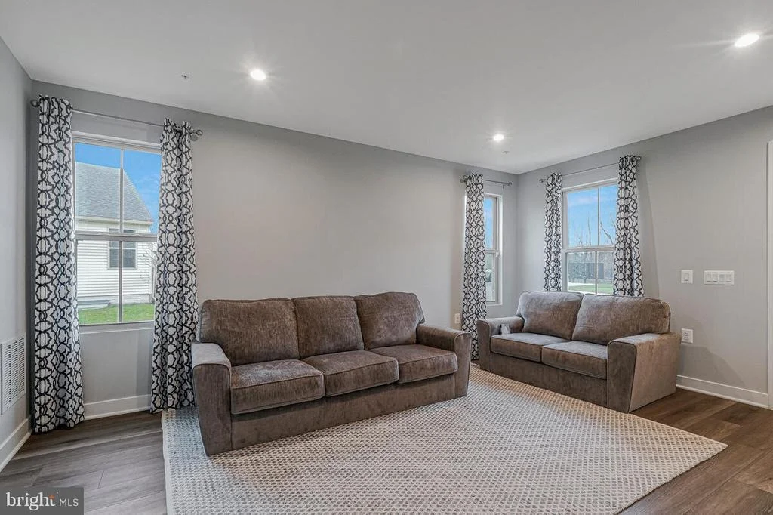
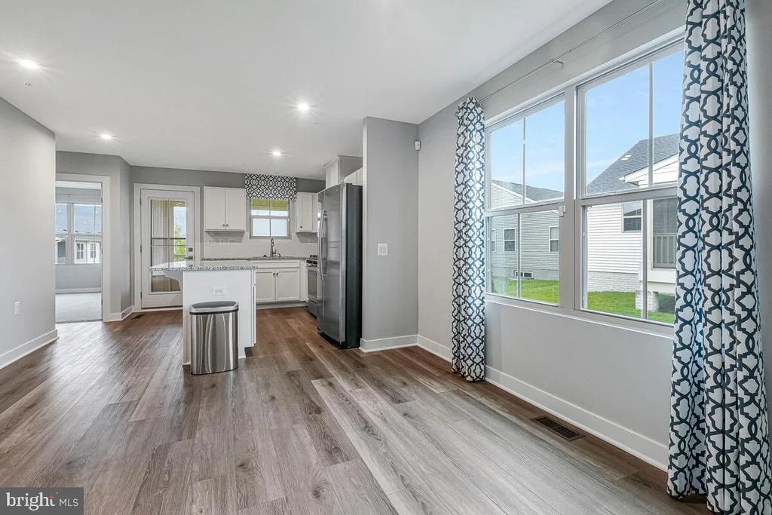
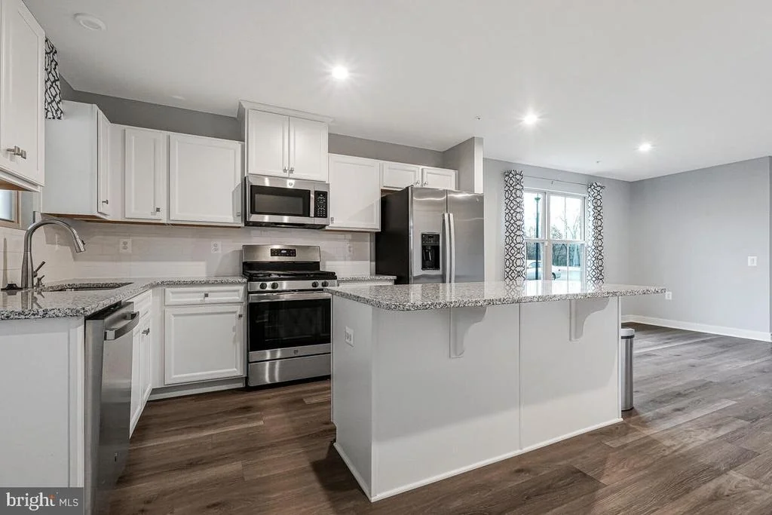
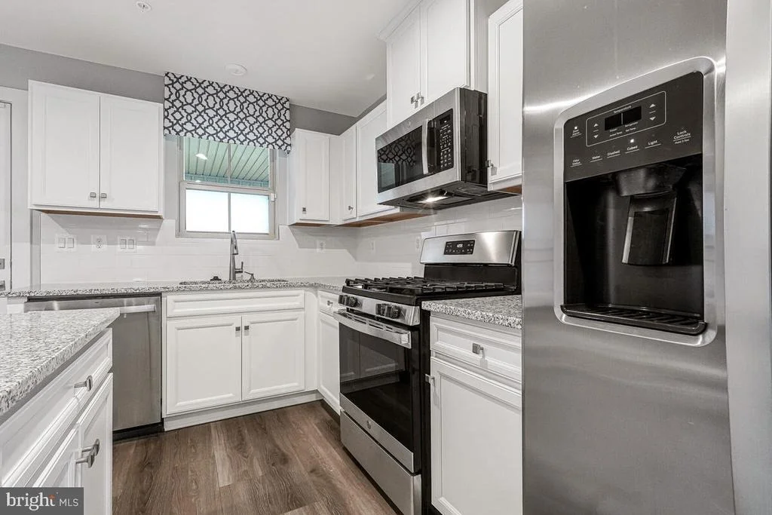
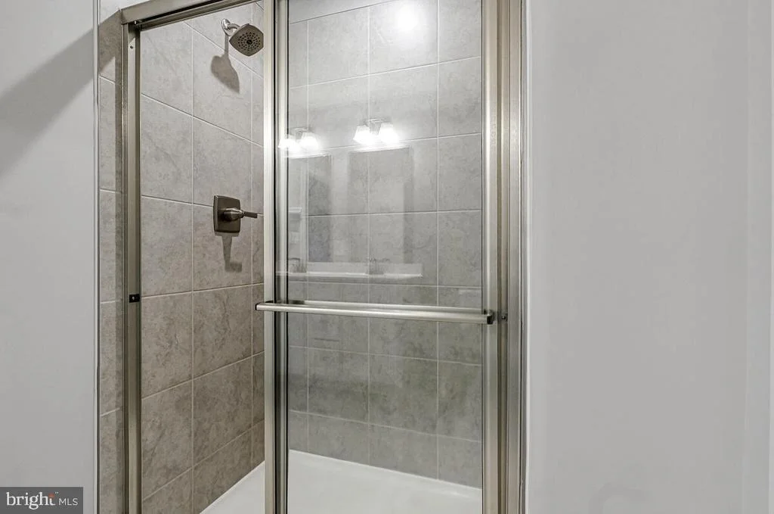
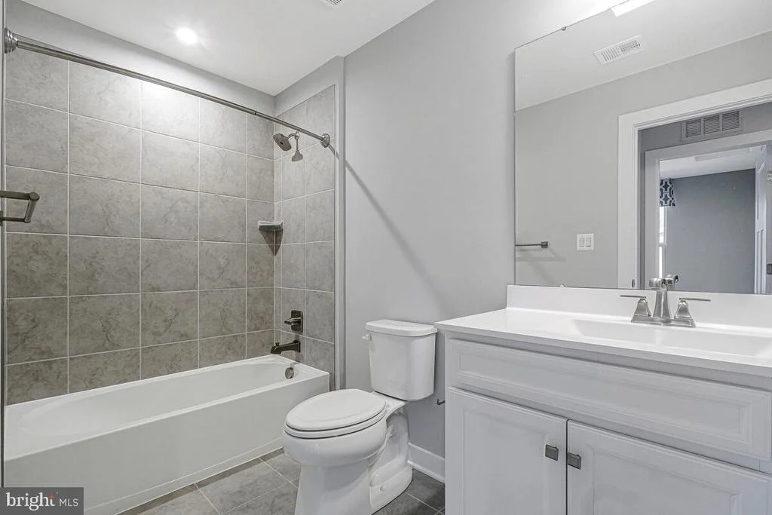
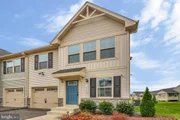
Welcome to easy, low-maintenance living in Timothy Branch’s desirable 55+ active adult community! Purchasers ages 50-54 may also be eligible based on current occupancy rates! Designed for spacious and convenient main-level living, this beautifully maintained end-unit villa-style home offers the space you want, the ease you need, and the lifestyle you’ve been waiting for.
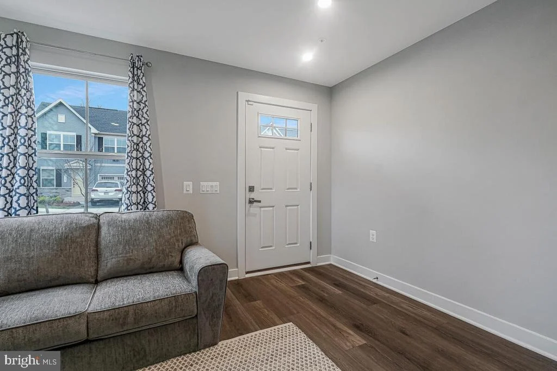
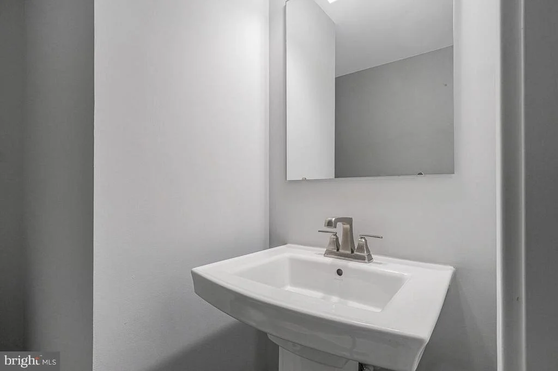
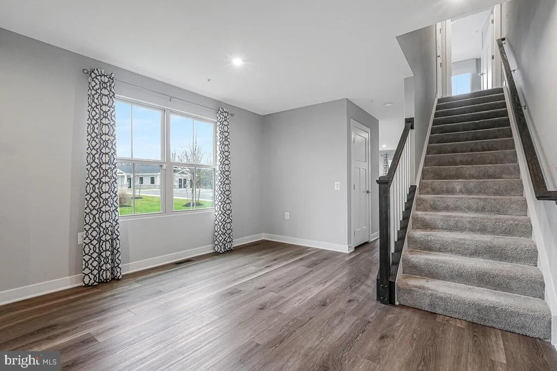
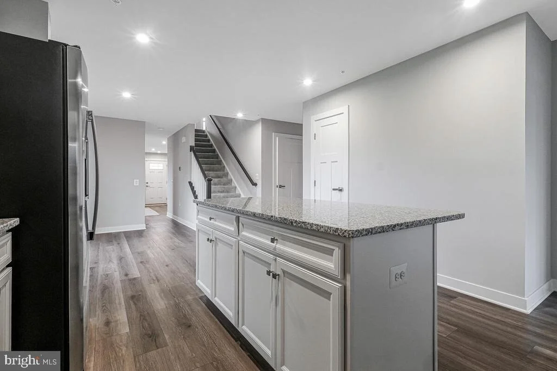
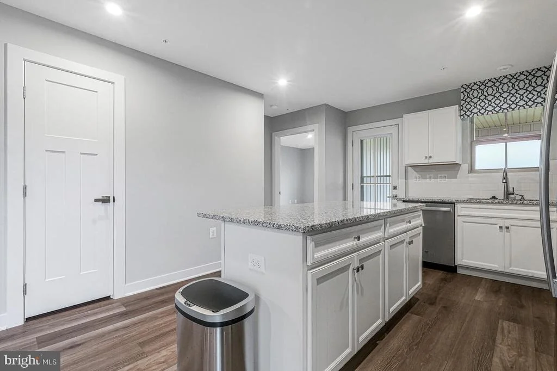
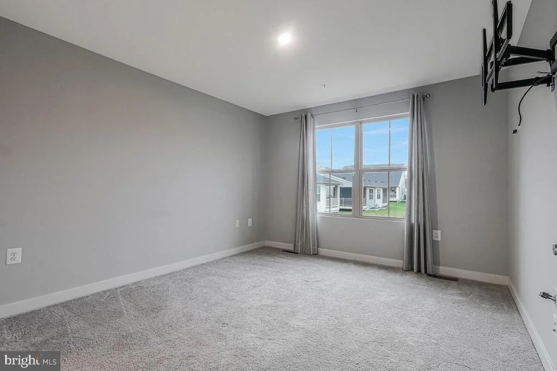
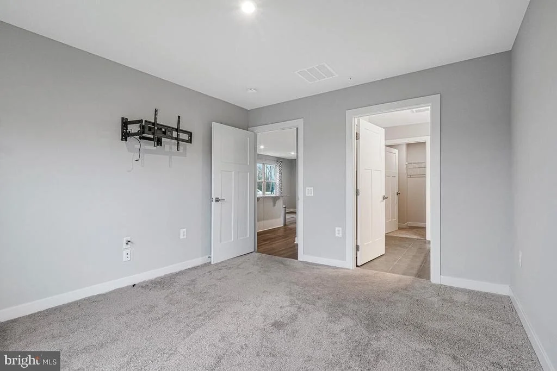
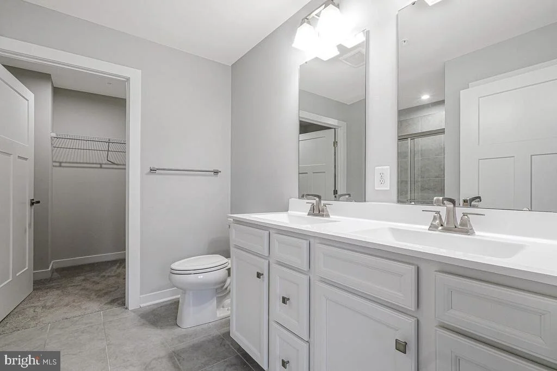
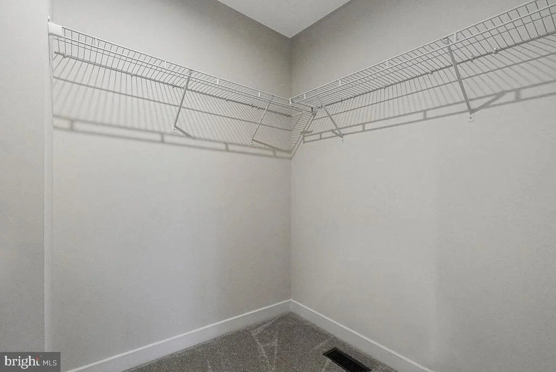
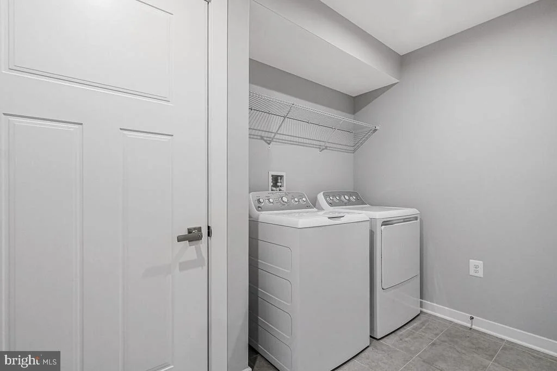
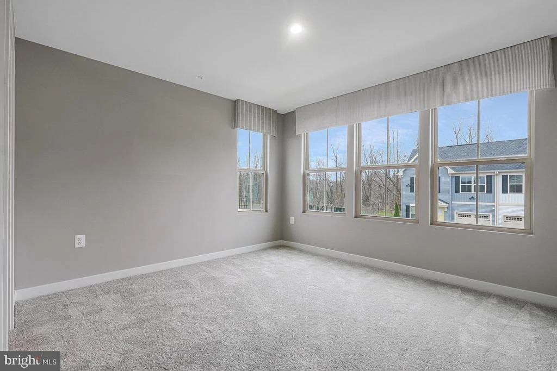
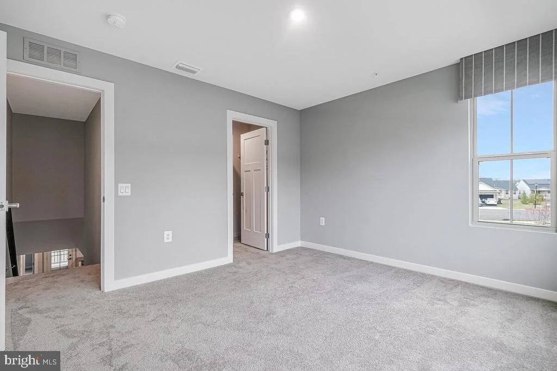
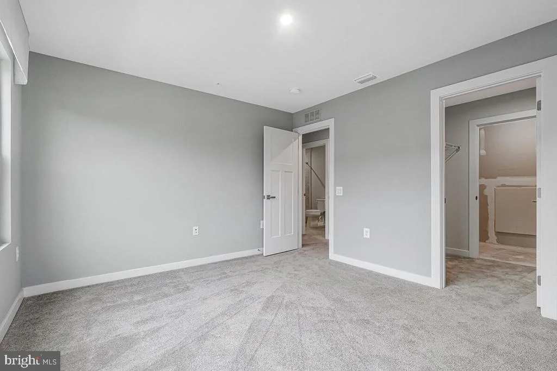
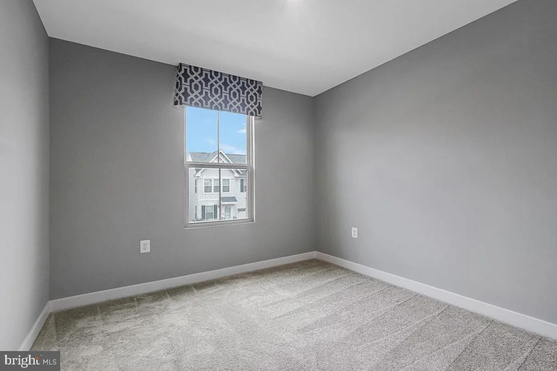
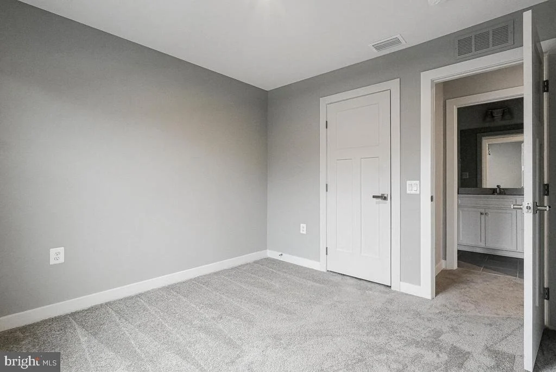
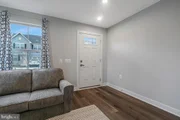
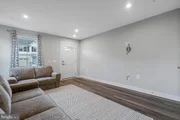
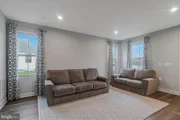
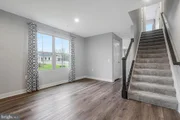
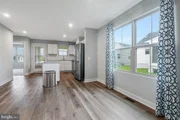
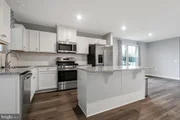
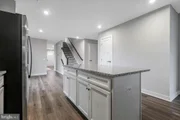
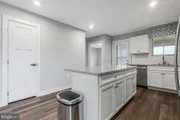
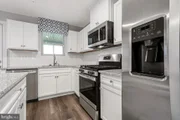
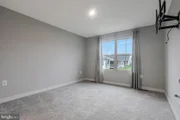
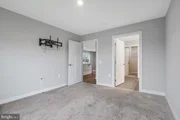
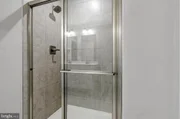
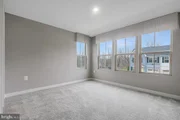
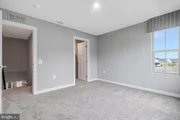
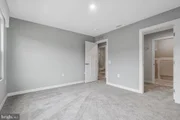
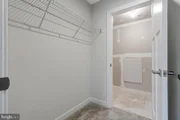
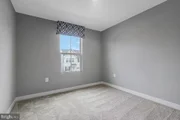
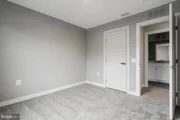
Step inside the former Nassau model show home for the community, a residence thoughtfully designed to showcase the builder’s quality craftsmanship, popular features, and elegant finishes. As a former model, this home offers a heightened level of style and detail, with a bright, open-concept main level designed for both comfortable everyday living and effortless entertaining. Sunlight pours through large windows, creating a warm and inviting atmosphere throughout the home. The large main-level owner’s suite allows you to enjoy the convenience of having your primary living spaces all on one floor, making daily life simple and accessible for now and years to come. Upstairs, a private guest retreat provides comfortable accommodations for visiting family and friends without disrupting your main-level routine.
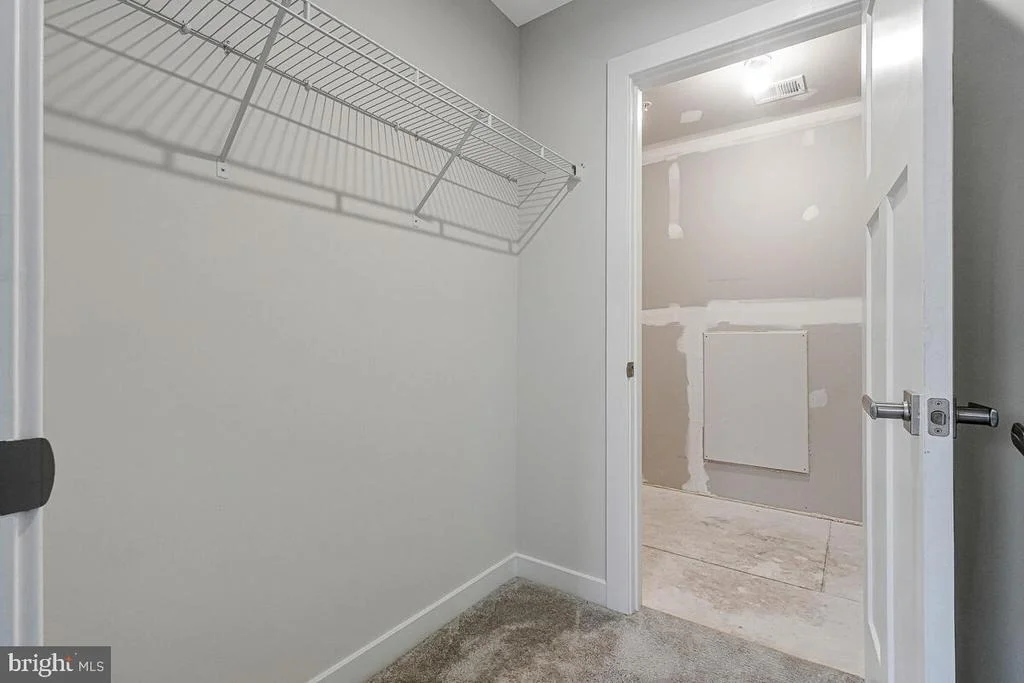
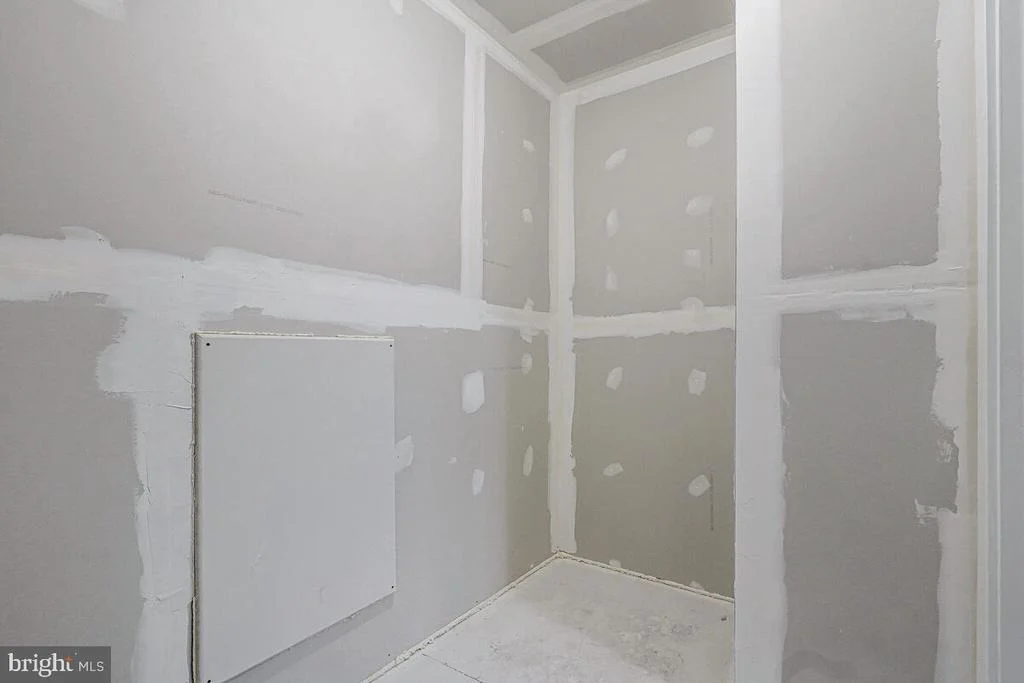
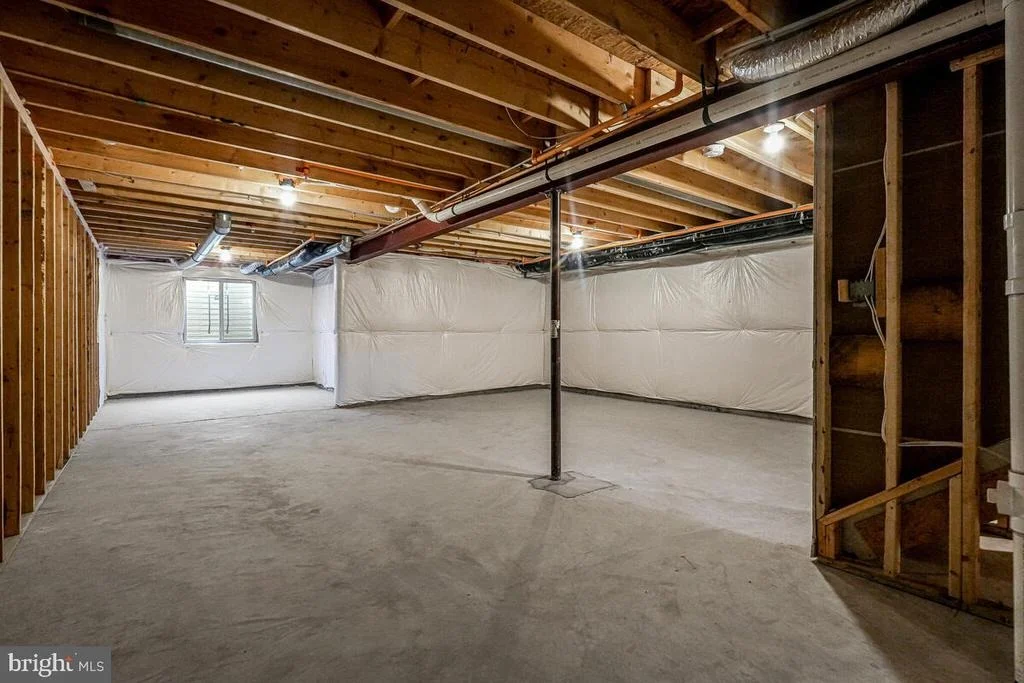
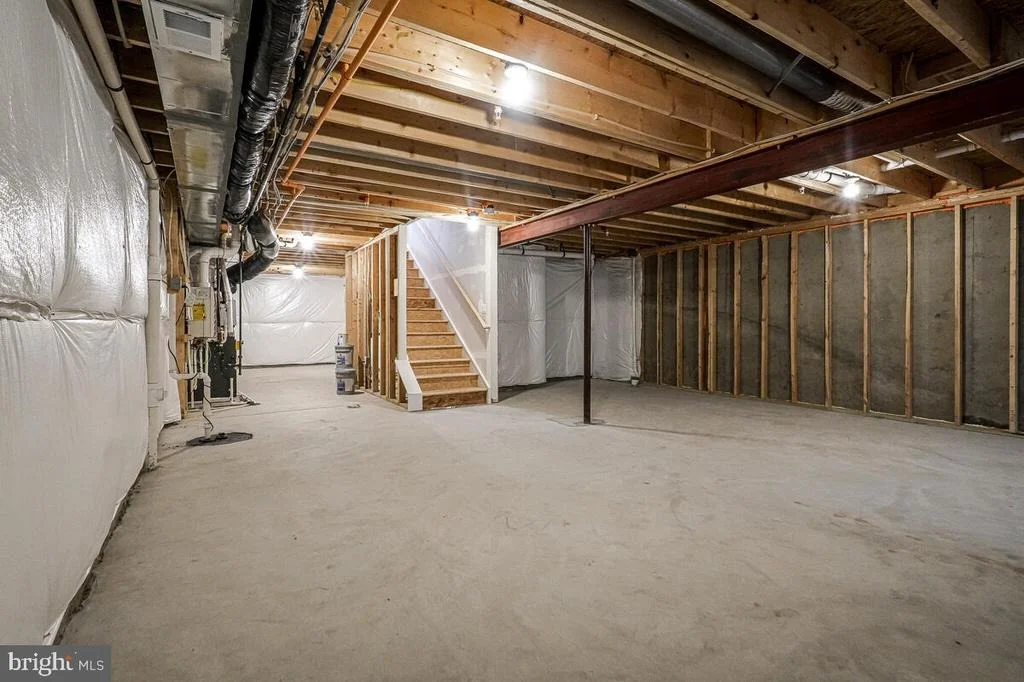
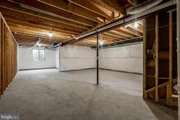
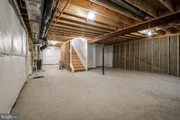
Need extra room? The large unfinished basement offers endless possibilities to create a space that suits the way you want to live. Whether you envision a hobby room, fitness area, gathering space, additional storage, or accommodations for overnight guests, this inviting blank canvas is ready to become something truly special.
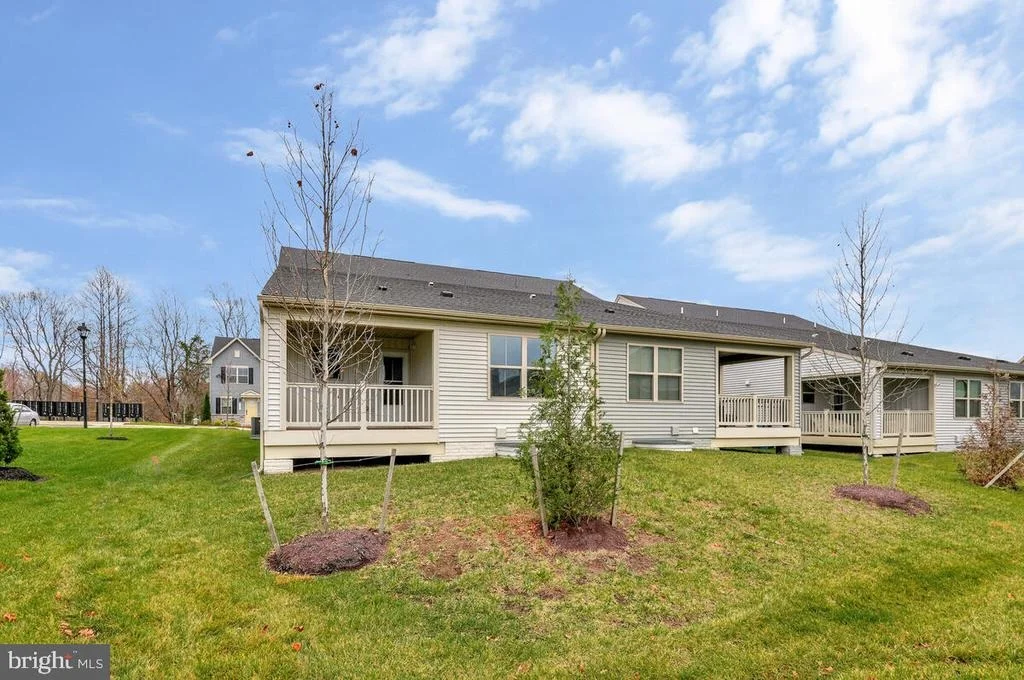
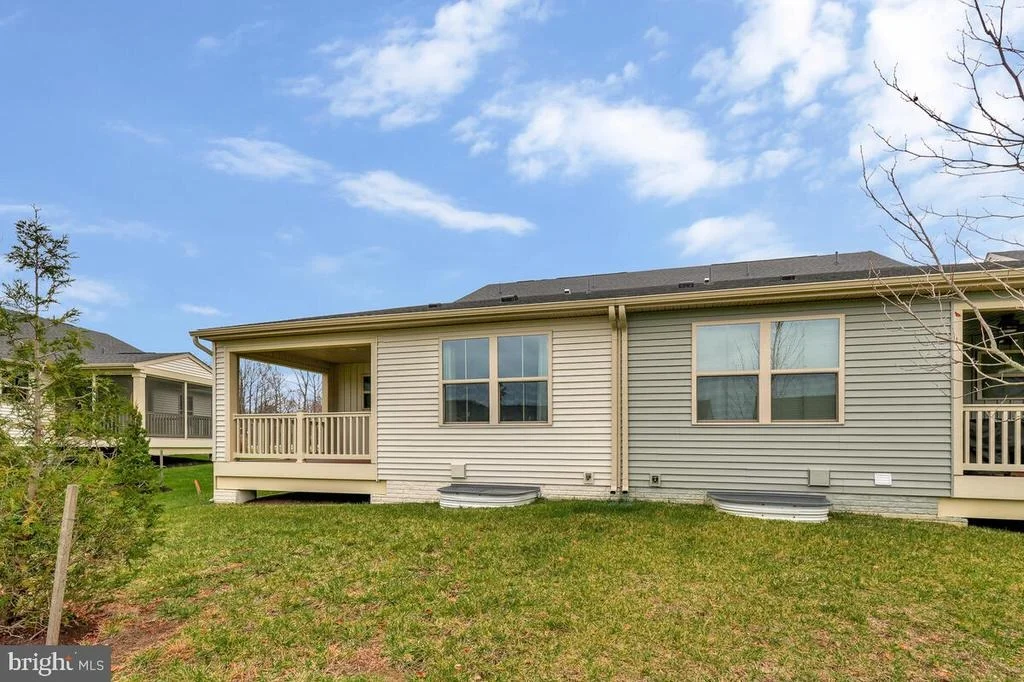
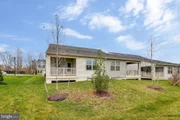
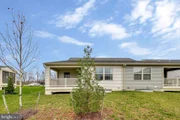
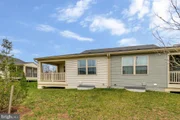
An attached 1-car garage enhances everyday convenience, while lawn maintenance included through the community allows for truly low-maintenance living and more time to enjoy the amenities and lifestyle around you—including relaxing on your covered, low-maintenance back deck overlooking community green space.
At Timothy Branch, residents enjoy a vast array of amenities including a clubhouse, pickleball courts, a bocce ball court, and a dog park, plus access to the larger community’s pool, clubhouse, and playgrounds. The location is equally appealing, offering easy access to shopping, dining, recreation, Route 301, Route 5, the Capital Beltway, National Harbor, and Washington, D.C.
If you’ve been searching for a home that combines the ease of one-level living, flexible guest and bonus space, outstanding community amenities, and unbeatable convenience, this is the one. Photos may be virtually staged.
| |||
| Apr 4, 2026 | Price Decreased |
$447,500
↓ $1K
(0.3%) | |
| Price Decreased | |||

Property Highlights
Comparables
Status
Price/ft²
Listed On
Sold On
About Brandywine
Similar Homes for Sale
Currently no similar homes aroundNearby Rentals
$3,400 /mo
- 2 Beds
- 2 Baths
- 1,952 ft²
$4,400 /mo
- 4 Beds
- 3 Baths
- 3,220 ft²

RE/MAX United Real Estate
Last Updated: 11 hours ago
Data Source: Bright MLS , MLS# MDPG2196562












 Your Privacy Choices
Phone: 425-283-2930
Address: 335 Madison Avenue, New York, NY 10017