


32
Map
1438 Highland Sage Lane


About This Property
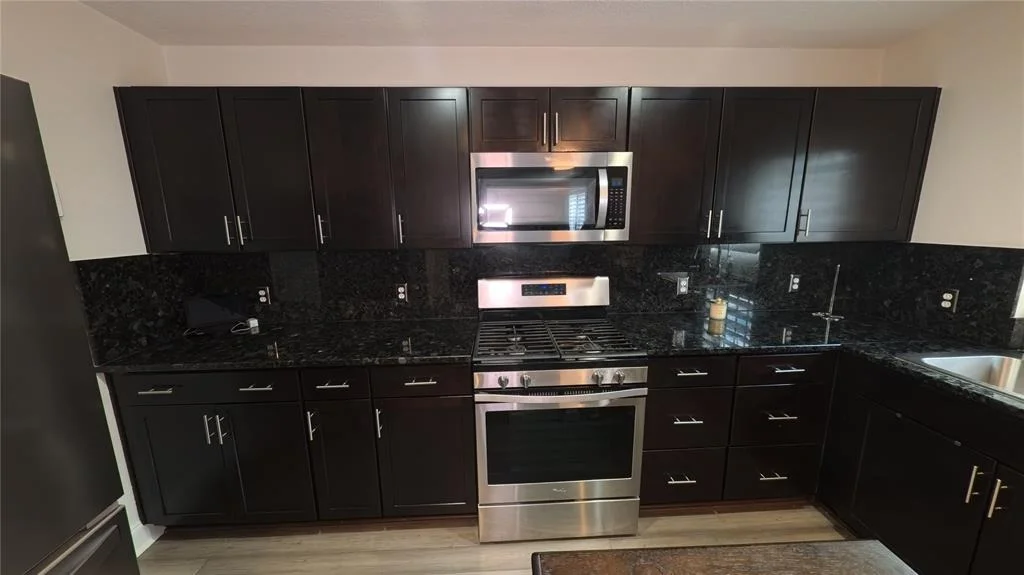
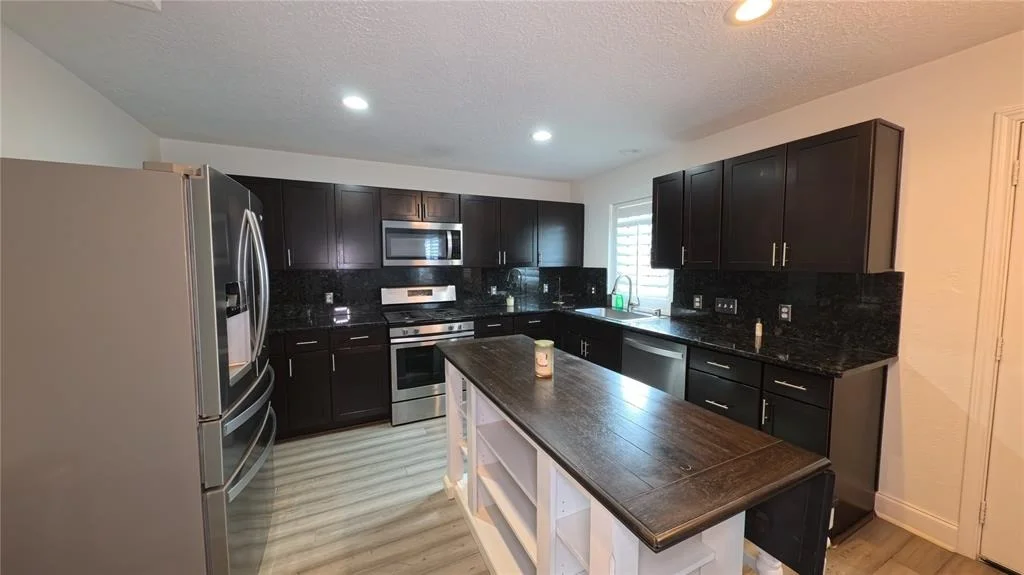
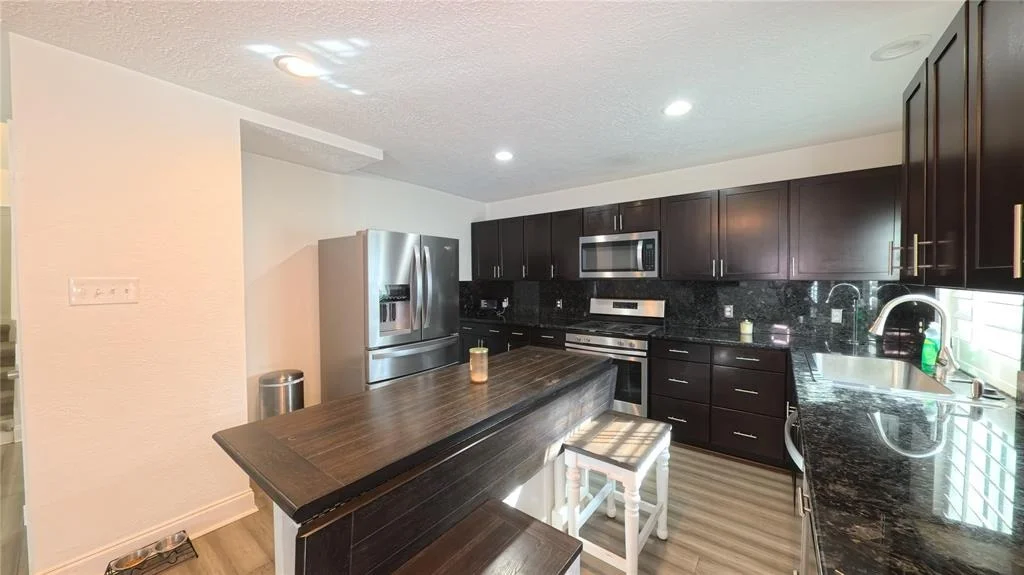
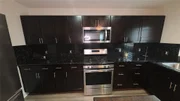
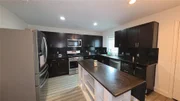
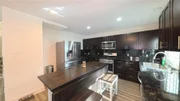
The kitchen is modern with ample cabinetry, a central island, energy efficient appliances, and plenty of counter space for meal prep and entertaining.
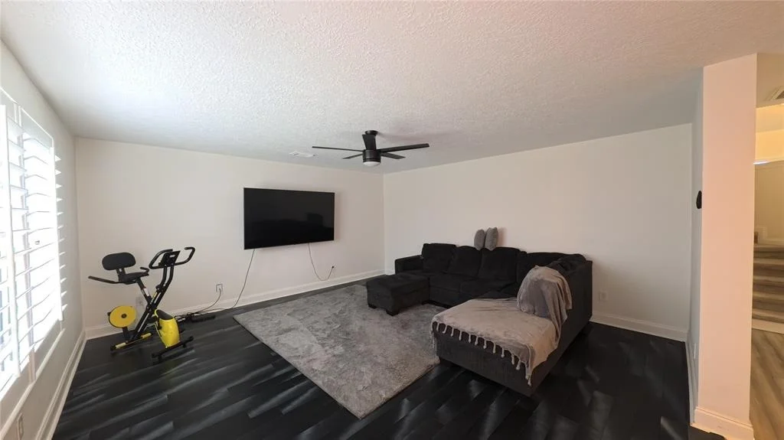
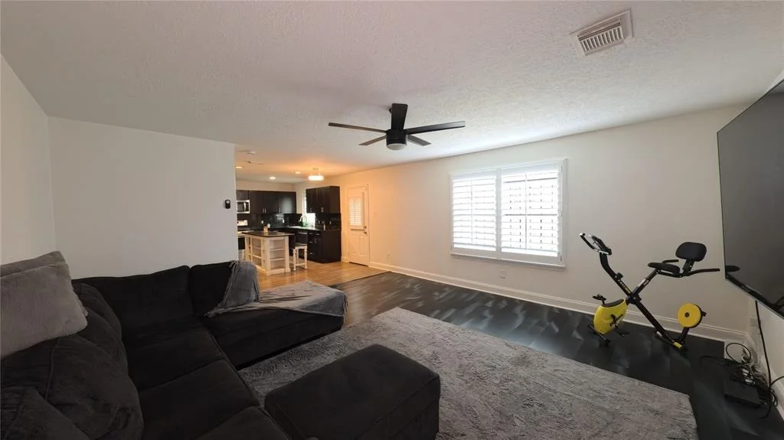
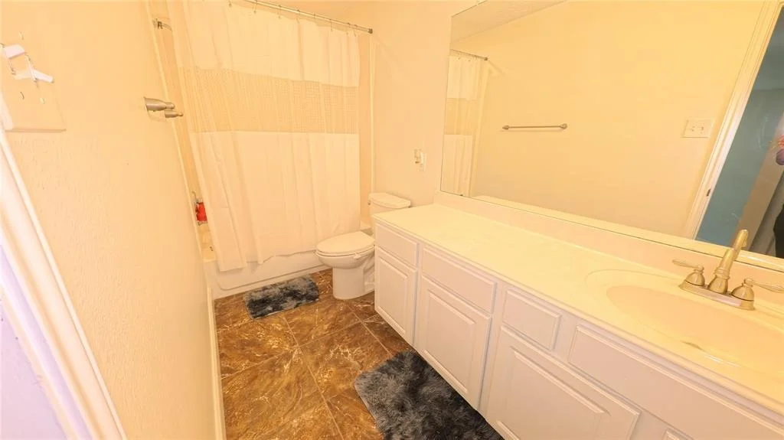
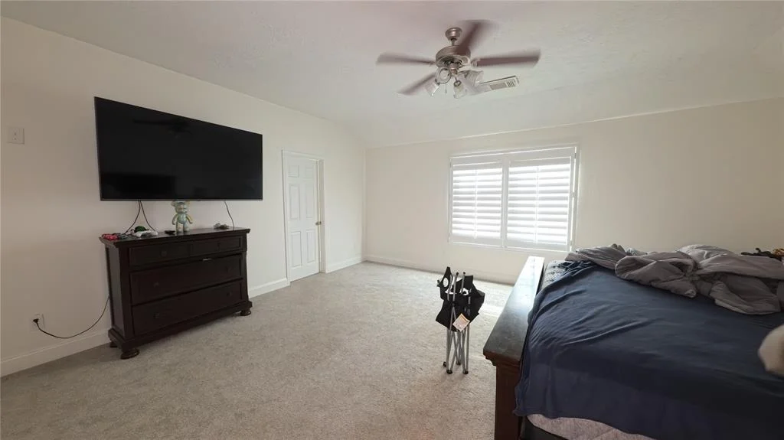
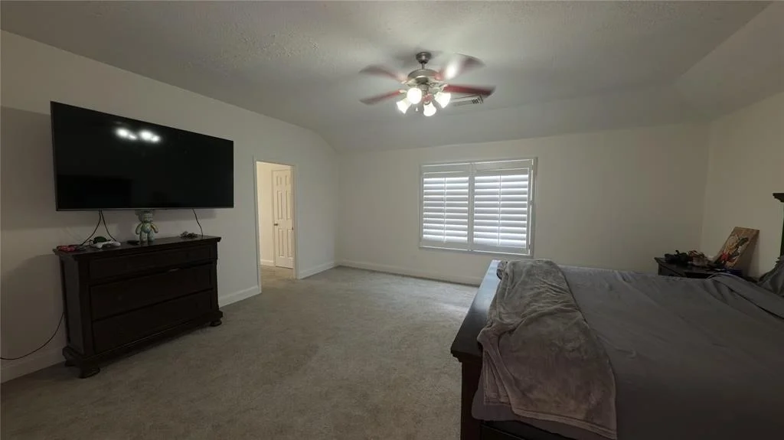
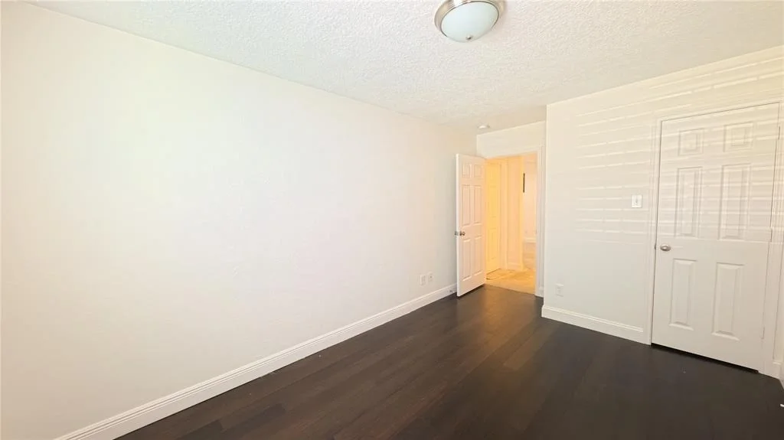
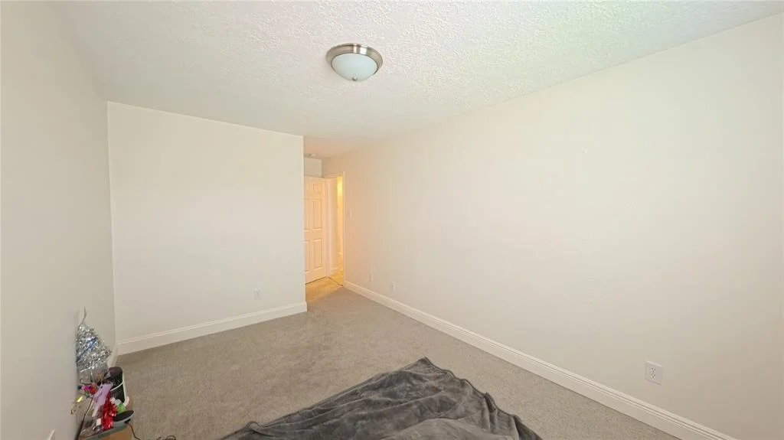
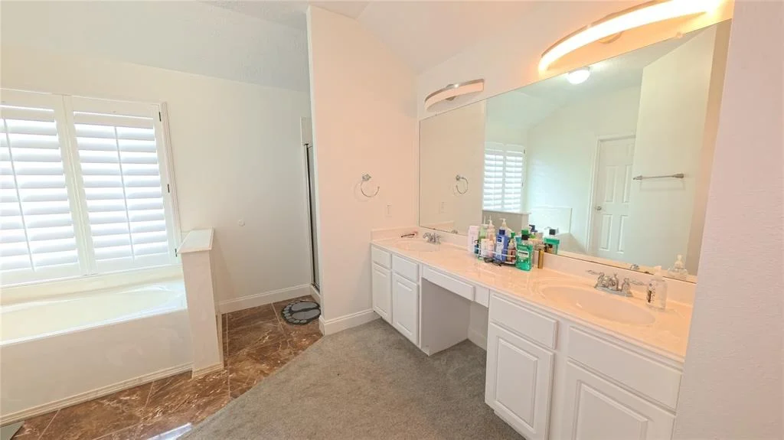
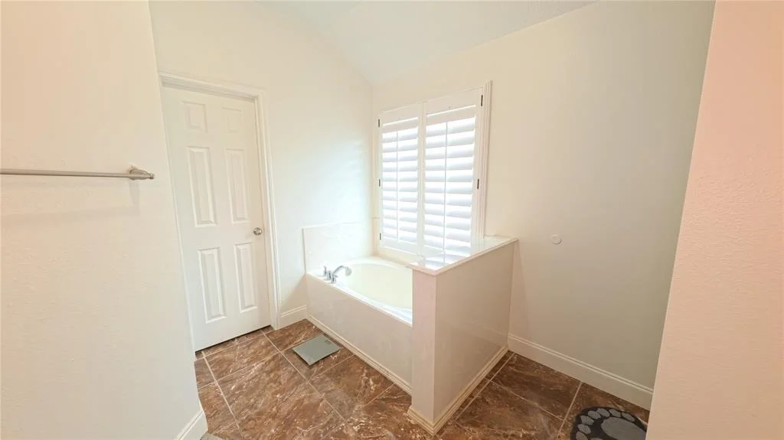
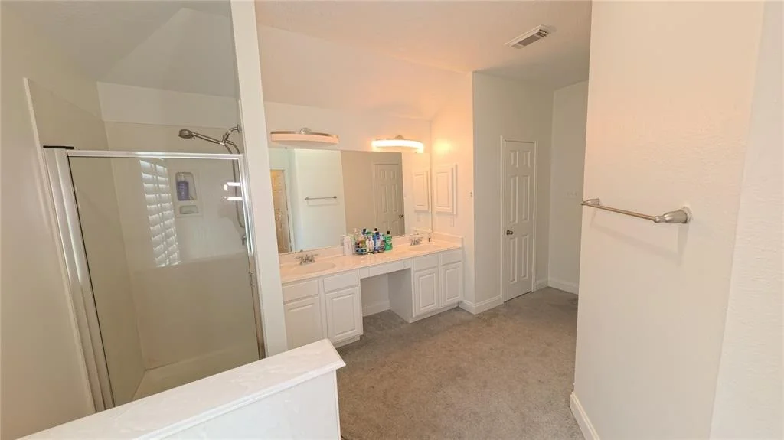
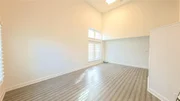
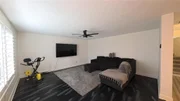
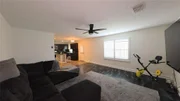
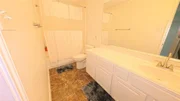
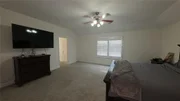
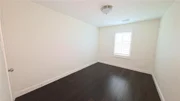
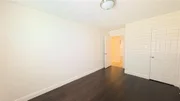
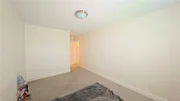
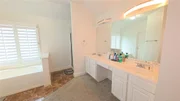
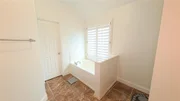
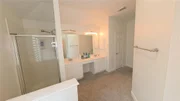
The main level features generously sized family room and formal living, with spacious closets and large windows. The nearby full bathroom is stylishly designed with modern fixtures, a tub-shower combo, and a double vanity for added convenience. The master suite, situated on the opposite side of the home for privacy, includes a large walk-in closet and a luxurious en-suite bathroom with a soaking tub, separate shower, and dual sinks.
Payment Calculator
Your Estimated Monthly Payment
Cap Rate Calculator
What does this mean?
Based on our analysis, the cap rate of this property is 1.25%. A negative cap rate indicates that the property might not be feasible as an income-producing asset. The median cap rate for a near zip code 11238 is 4.23%.
How much can I actually make?
Actual monthly rental income may vary between $4,760 and $7,140 depending on unit-specific characteristics. You can change the amount using the slider to further explore.
How is cap rate calculated?
Cap Rate = Net Operating Income (NOI) / Property Asset Value.
When calculating the cap rate, we assume 100% occupancy. Leverage (mortgage) is not considered.
Cap Rate provided by RealtyHop and RentHop, learn more about cap rate here.
Price History
| Date / Event | Date | Event | Price |
|---|---|---|---|
| Mar 18, 2025 | Sold | ||
| Sold | |||
| Feb 26, 2025 | In contract | - | |
| In contract | |||
| Feb 13, 2025 | Listed by Joseph Walter Realty, LLC | $229,000 | |
| Listed by Joseph Walter Realty, LLC | |||
| | |||
|
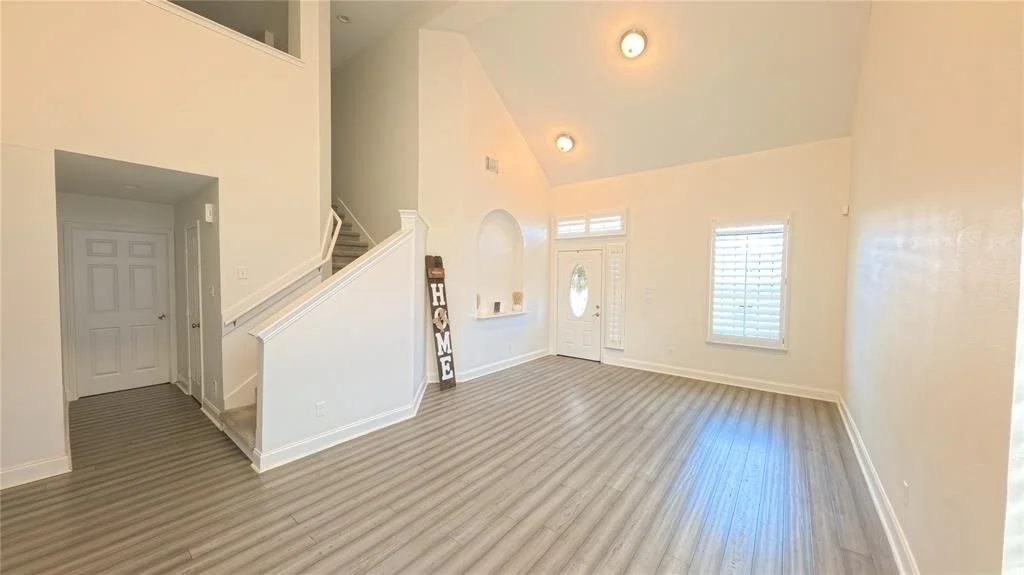
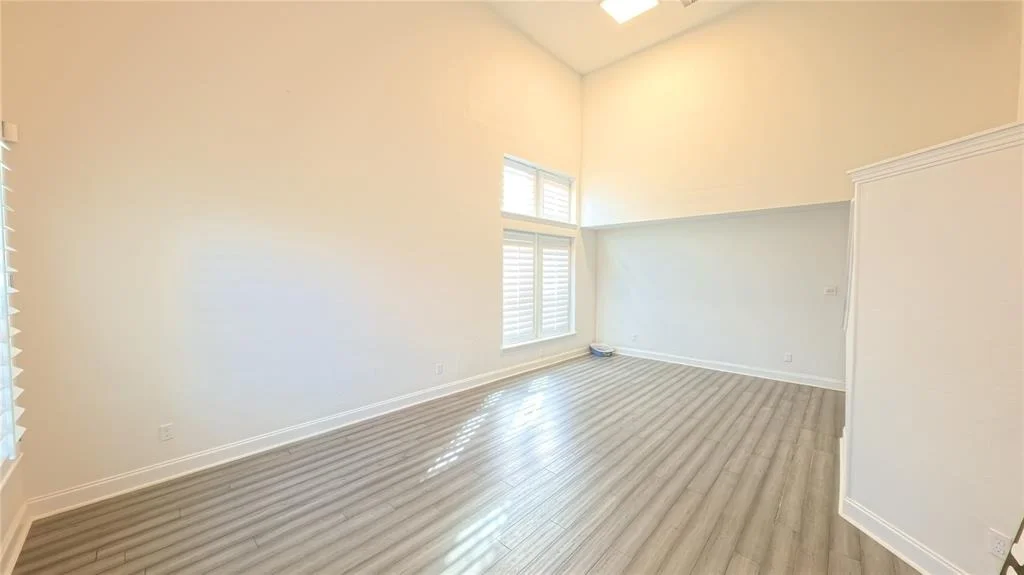
This charming 3-bedroom, 2-bath home spans 2,345 square feet and offers a spacious, well-designed layout. As you enter the home, you're greeted by an open-concept living and dining area, perfect for both everyday living and entertaining. The living room features large windows, allowing natural light to fill the space, and flows seamlessly into the dining area and kitchen.
The kitchen is modern with ample cabinetry, a central island, energy efficient appliances, and plenty of counter space for meal prep and entertaining.
The main level features generously sized family room and formal living, with spacious closets and large windows. The nearby full bathroom is stylishly designed with modern fixtures, a tub-shower combo, and a double vanity for added convenience. The master suite, situated on the opposite side of the home for privacy, includes a large walk-in closet and a luxurious en-suite bathroom with a soaking tub, separate shower, and dual sinks.
| |||
| Apr 7, 2023 | Sold | ||
| Sold | |||
| Mar 16, 2023 | Listed by JLA Realty | $275,500 | |
| Listed by JLA Realty | |||
| | |||
|
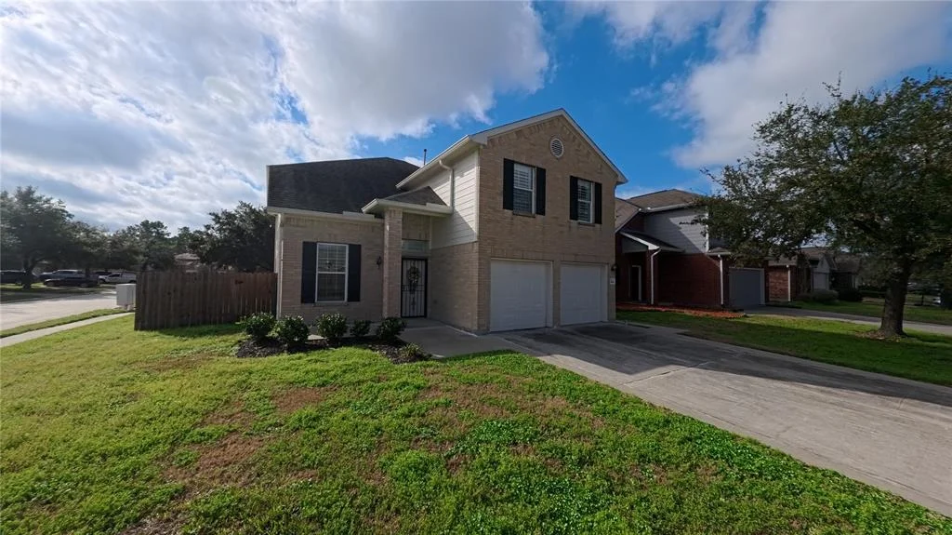
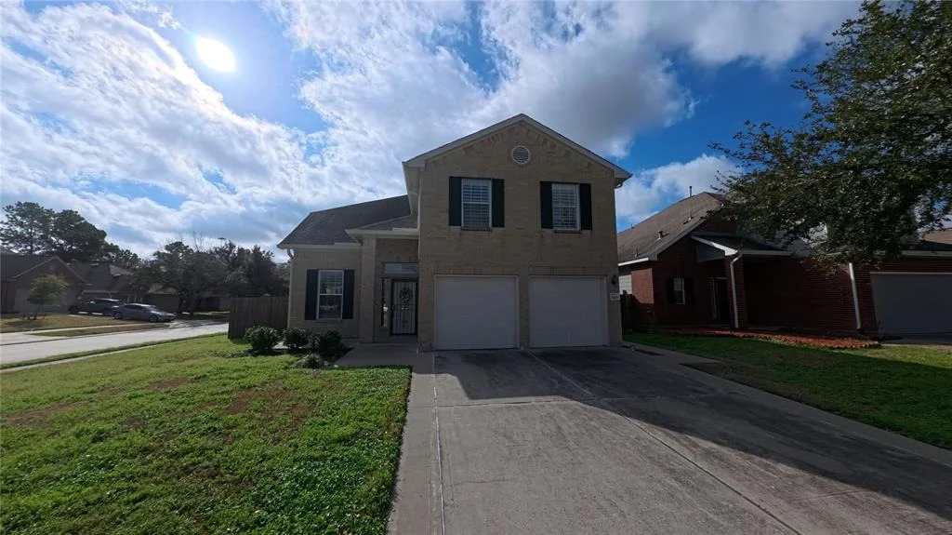
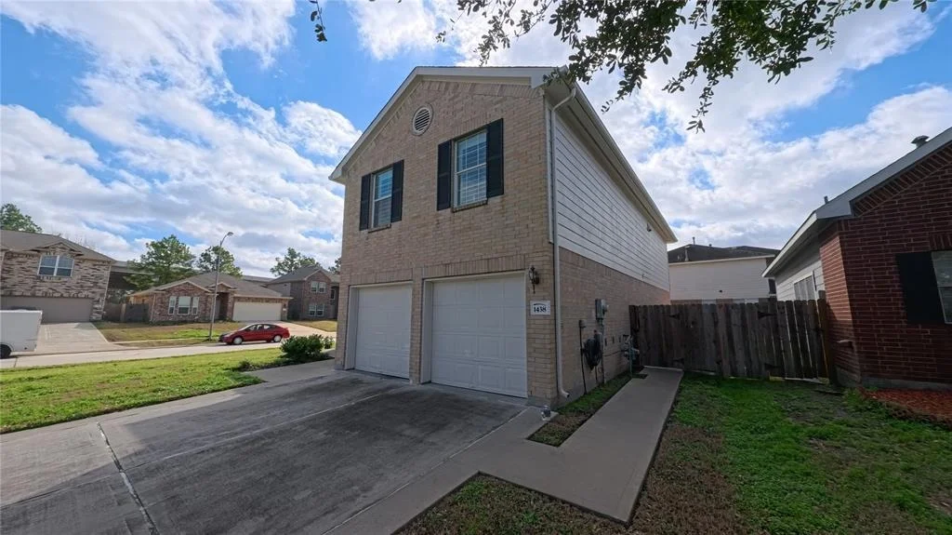
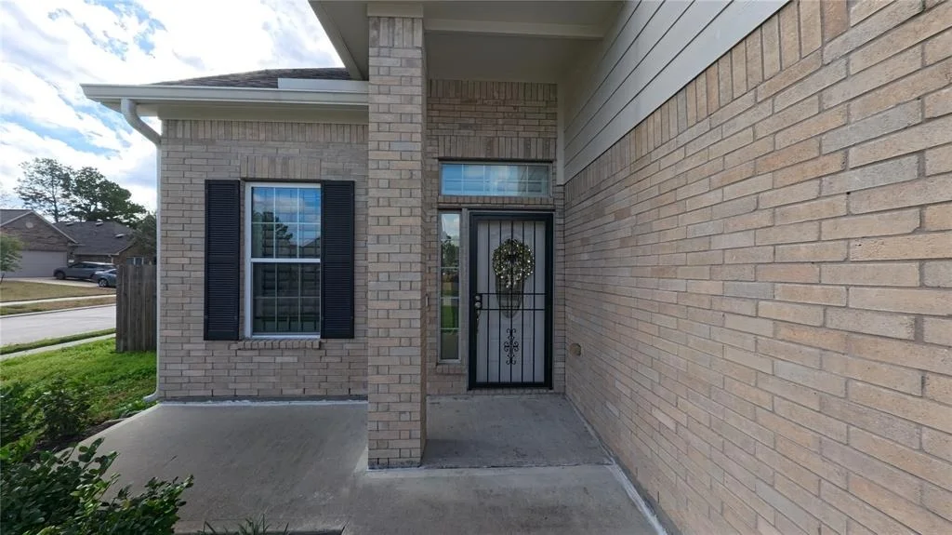
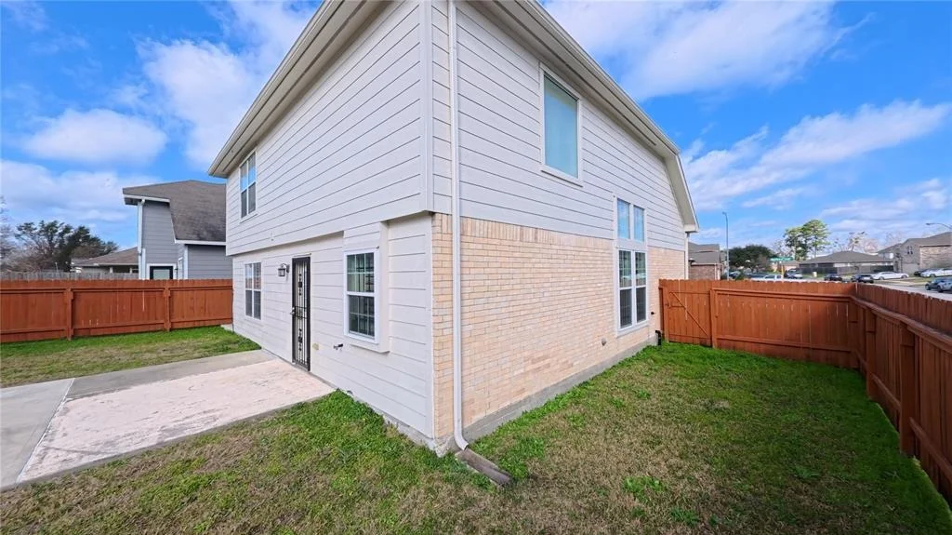
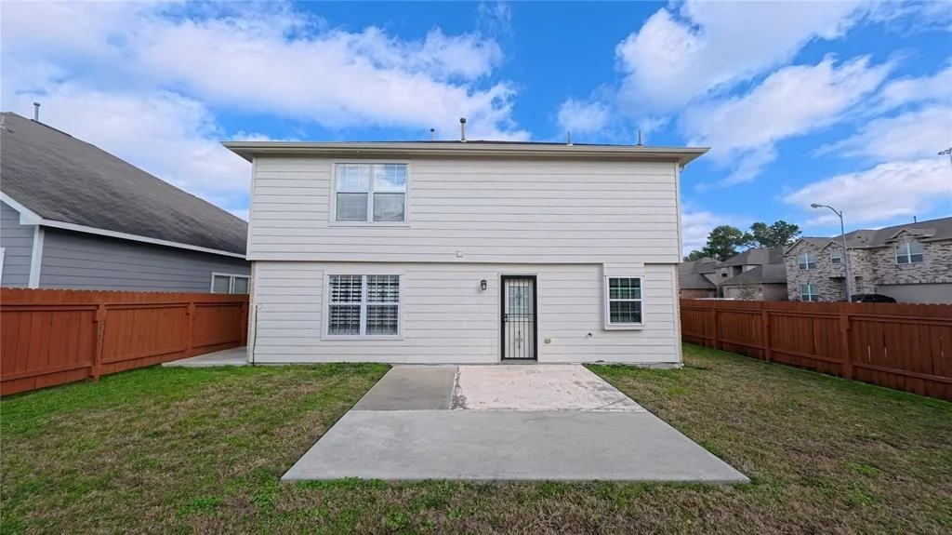
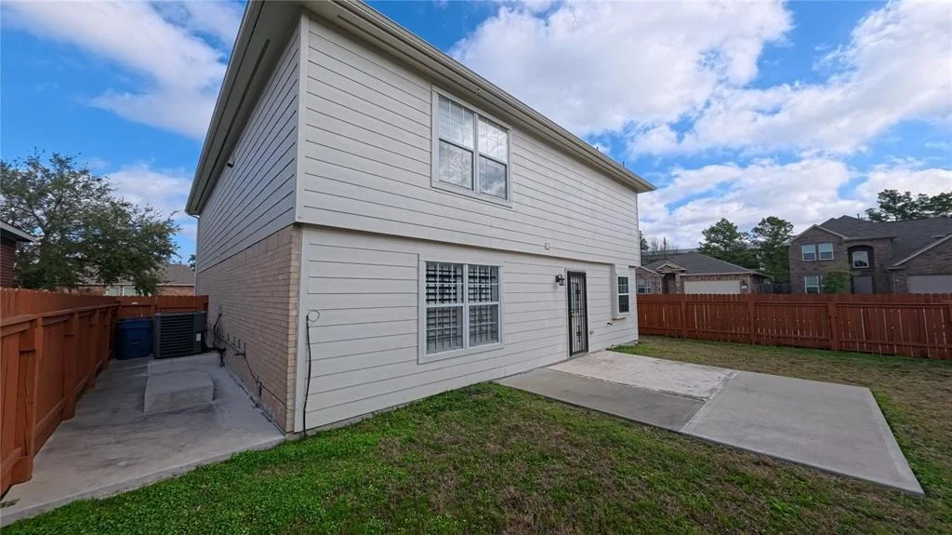
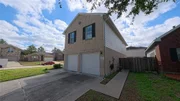
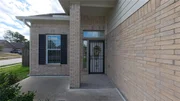
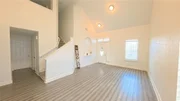
This is a beautiful home with 3 bedrooms, 2.5 bathrooms, and high ceilings at the living room located in Spring, TX. The property also features a 2-car garage, wood shutters, and burglar bars at windows and exterior doors, providing added security and peace of mind for residents.
The high ceilings in the living room create a spacious and airy atmosphere, allowing plenty of natural light to enter the space. This is ideal for entertaining guests or enjoying time with family. The wood shutters add a touch of elegance and provide privacy when desired.
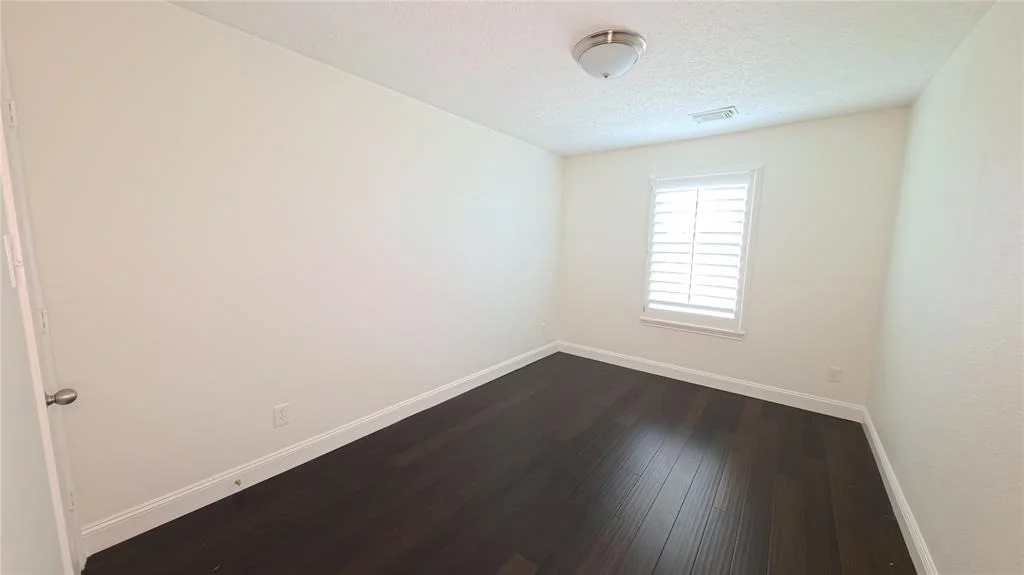
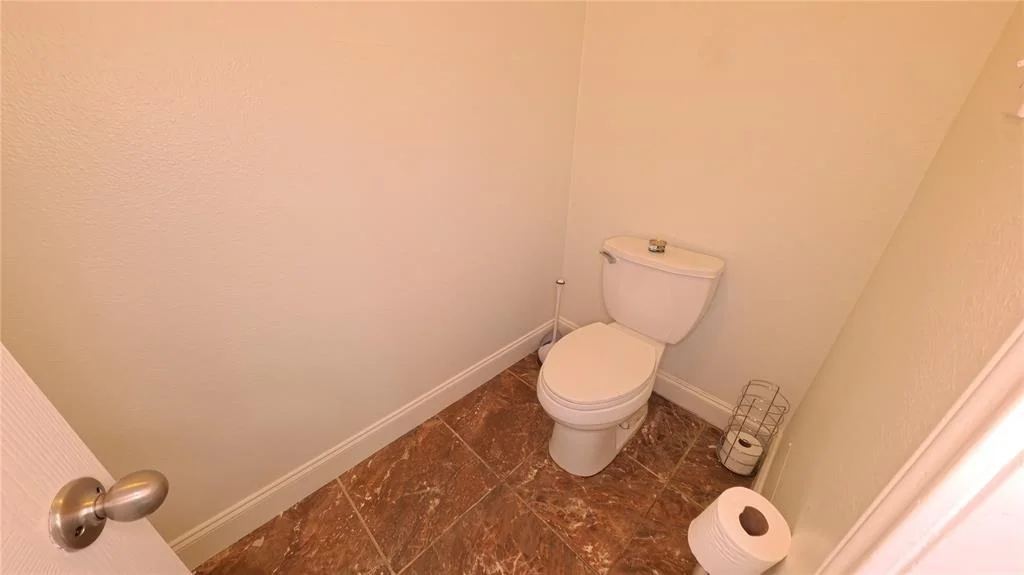
The 3 bedrooms provide ample space for family and guests, while the 2.5 bathrooms ensure that there are plenty of facilities to accommodate everyone. The 2-car garage provides ample space for parking and storage.
| |||
Property Highlights
Building Info
Comparables
Status
Price/ft²
Listed On
Sold On
About Highland Glen
Similar Homes for Sale
Currently no similar homes aroundNearby Rentals

Last Updated: 5 months ago
Data Source: HAR , MLS# 86082444













 Your Privacy Choices
Phone: 425-283-2930
Address: 335 Madison Avenue, New York, NY 10017