


40
Map
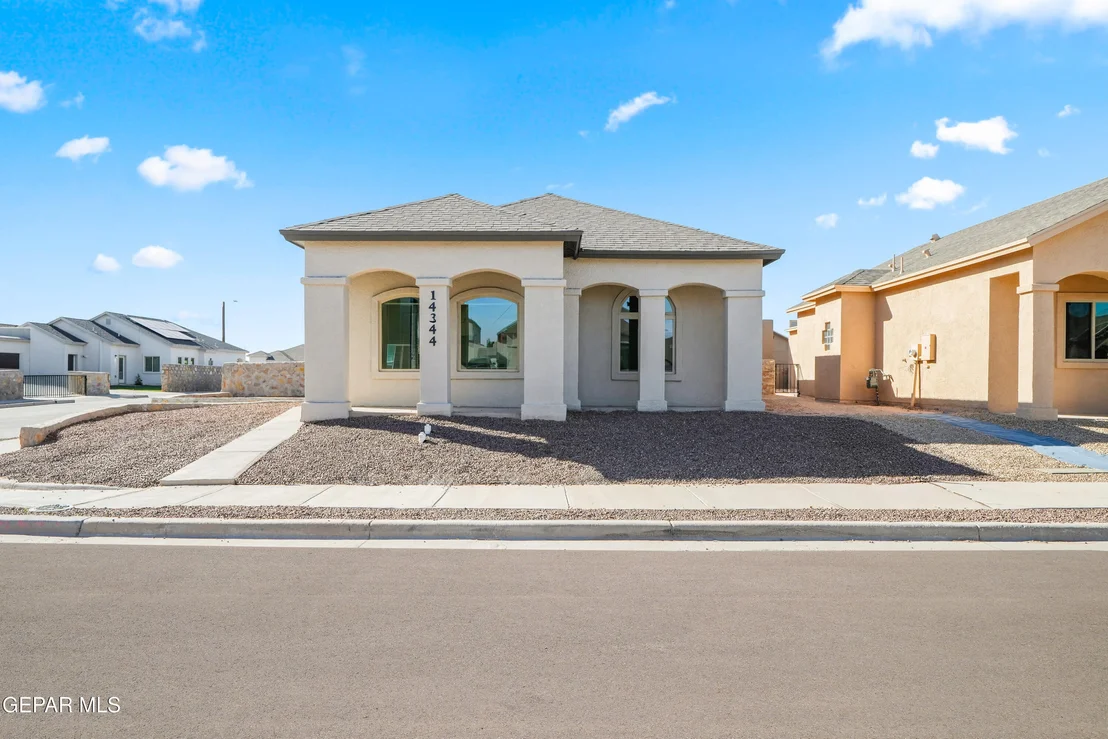

14364 BILL LAZOR Parkway


About This Property
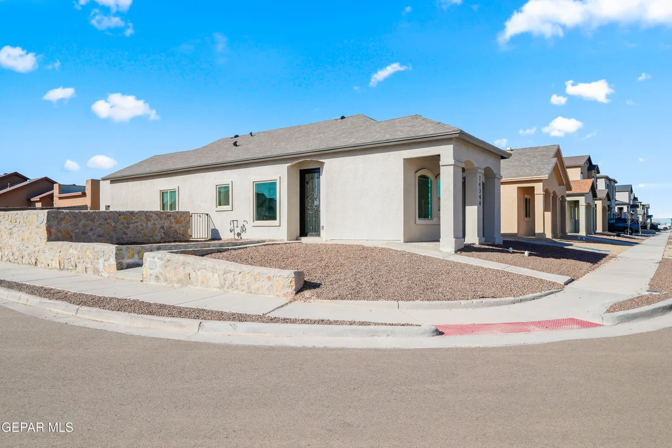
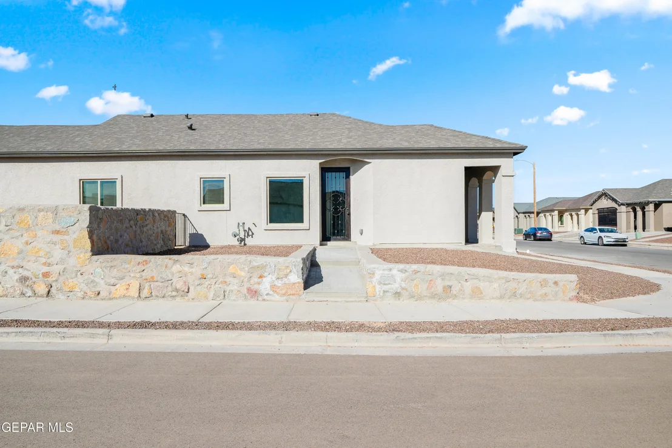
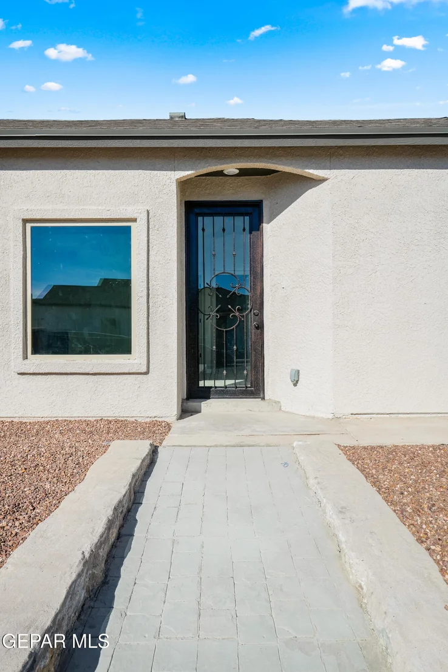
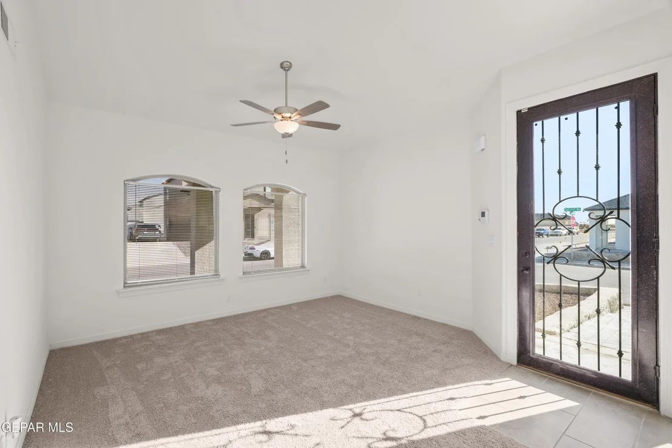
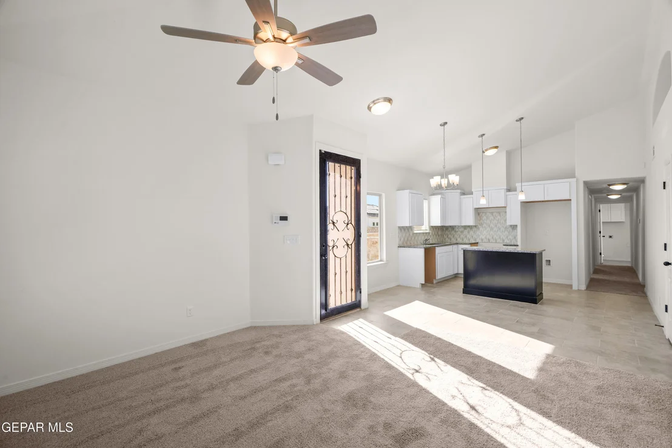
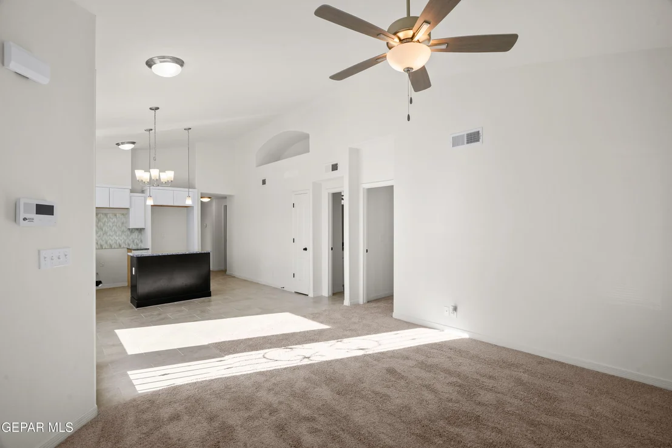
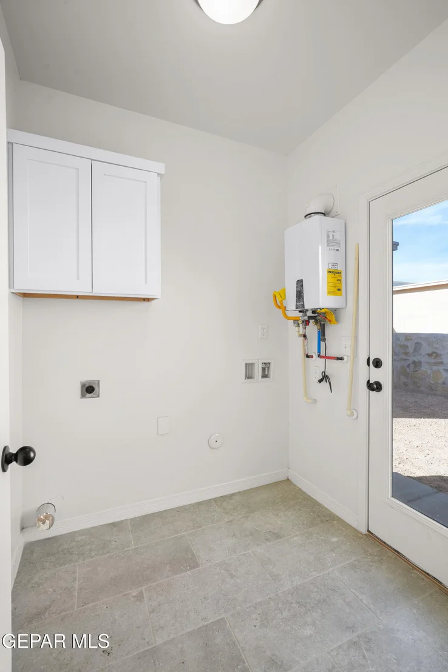
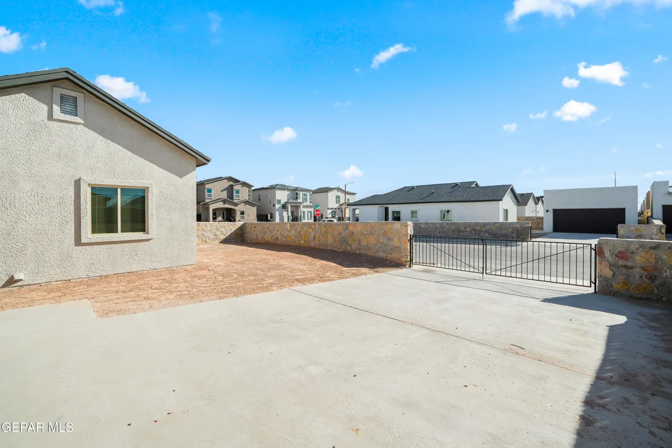
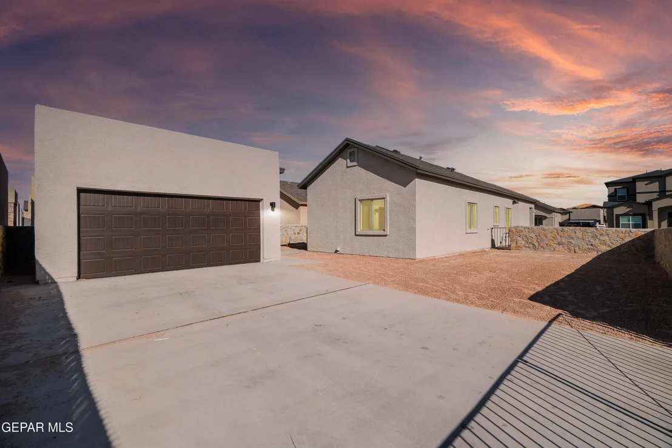
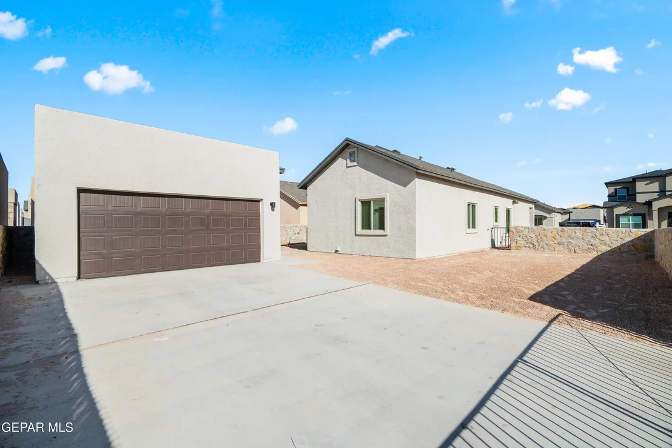
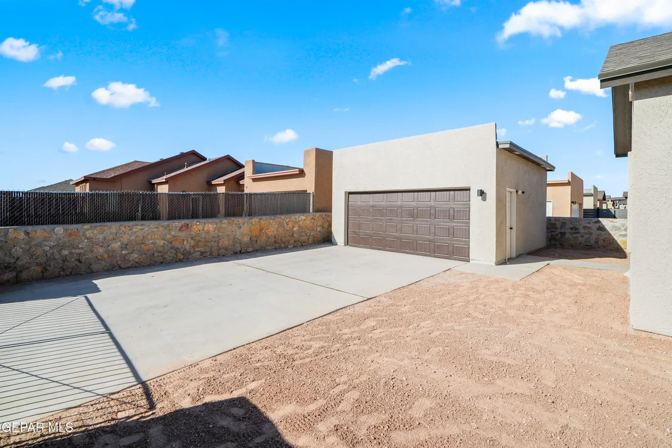
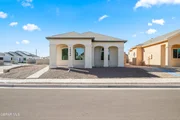
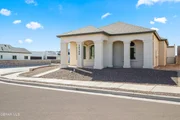
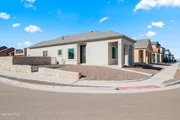
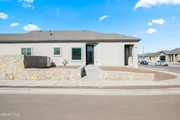
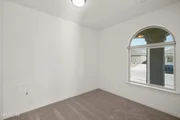
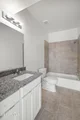
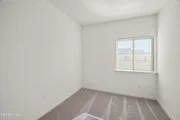
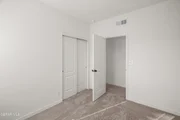
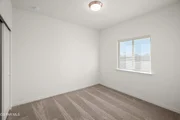
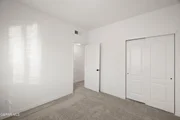
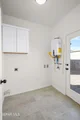
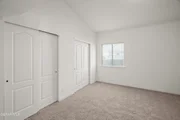
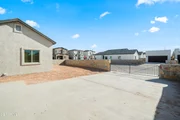
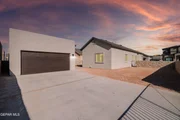
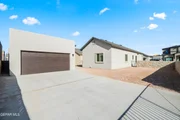
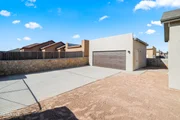
The builder is dedicated to making homeownership achievable by offering a variety of valuable incentives designed to help you realize your dream, with inventory starting in the low $220,000s. Our thoughtfully crafted floor plans emphasize functionality and practicality, ensuring your living spaces are fully maximized. Each home is equipped with a tankless water heater, Energy Star certification, abundant windows for natural lighting, and efficient cellulose insulation for superior comfort and energy savings. Images shown may be renderings and are provided for illustrative purposes only.
Payment Calculator
Your Estimated Monthly Payment
Cap Rate Calculator
What does this mean?
Based on our analysis, the cap rate of this property is 1.25%. A negative cap rate indicates that the property might not be feasible as an income-producing asset. The median cap rate for a near zip code 11238 is 4.23%.
How much can I actually make?
Actual monthly rental income may vary between $4,760 and $7,140 depending on unit-specific characteristics. You can change the amount using the slider to further explore.
How is cap rate calculated?
Cap Rate = Net Operating Income (NOI) / Property Asset Value.
When calculating the cap rate, we assume 100% occupancy. Leverage (mortgage) is not considered.
Cap Rate provided by RealtyHop and RentHop, learn more about cap rate here.
Price History
| Date / Event | Date | Event | Price |
|---|---|---|---|
| May 31, 2026 | Sold | ||
| Sold | |||
| Mar 30, 2026 | In contract | - | |
| In contract | |||
| Mar 24, 2026 | Listed by 1st Choice Realty | $226,950 | |
| Listed by 1st Choice Realty | |||
| Feb 14, 2026 | Temporarily off market | - | |
| Temporarily off market | |||
| Jul 13, 2025 | Listed by Home Pros Real Estate Group | $226,950 | |
| Listed by Home Pros Real Estate Group | |||
   | |||
|
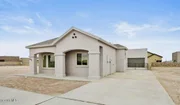
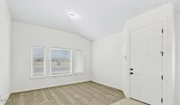
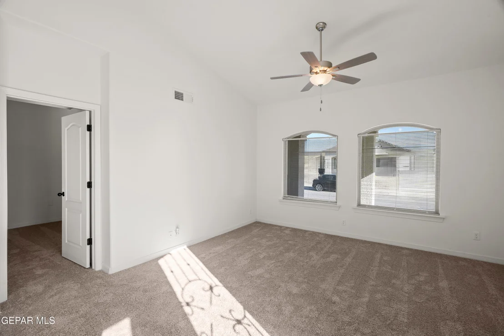
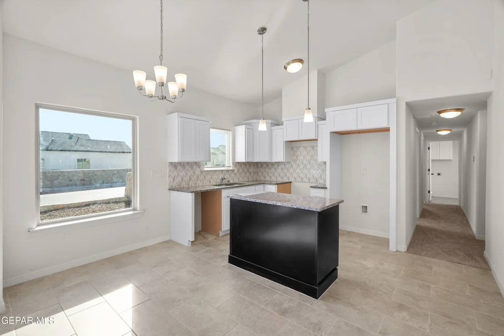
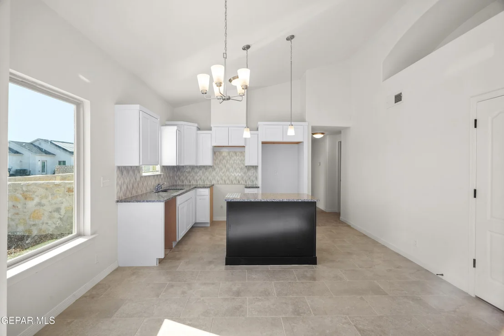
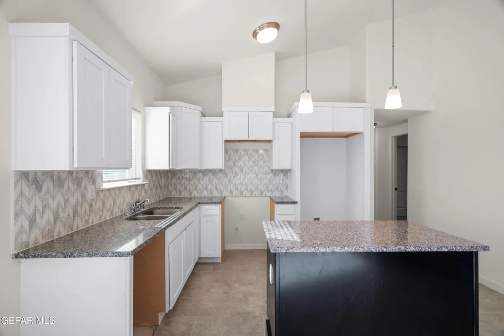
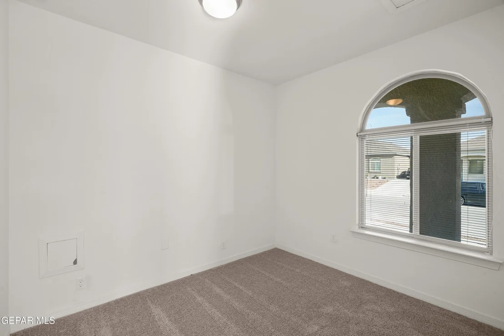
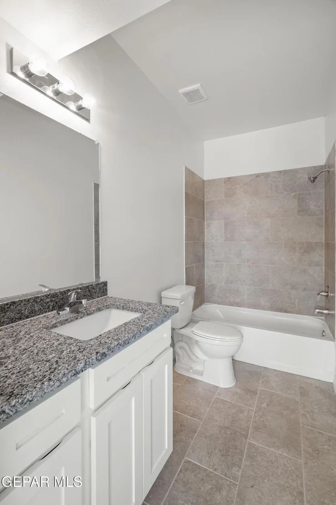
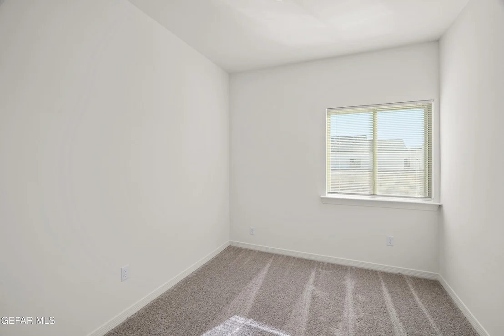
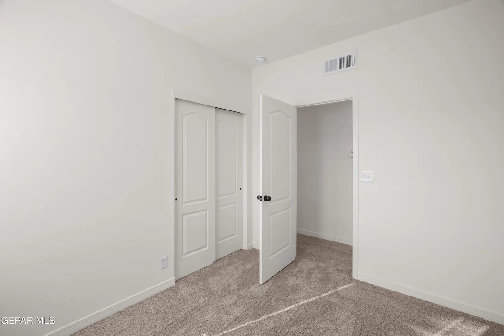
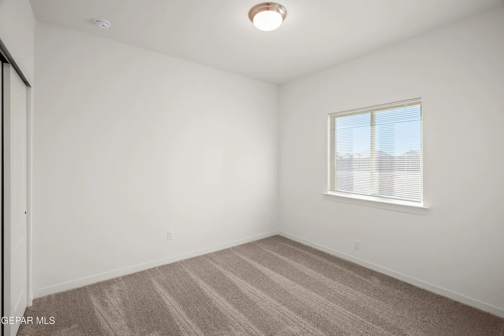
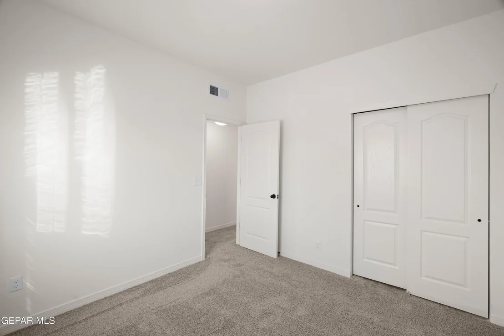
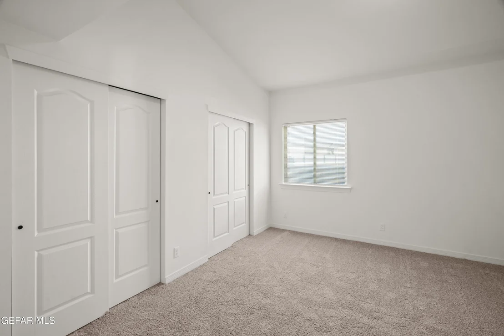
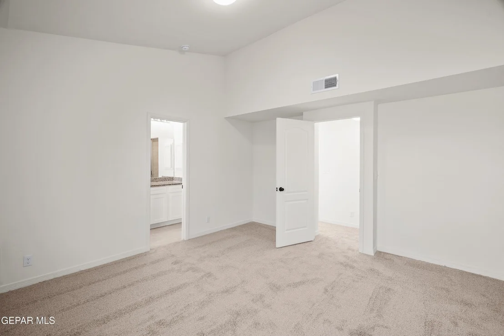
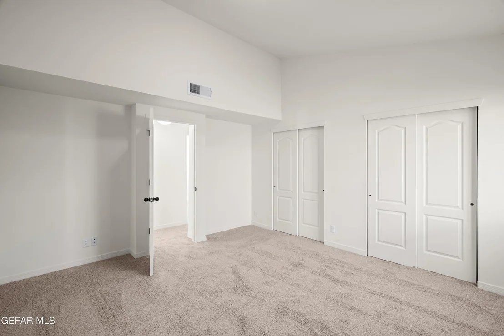
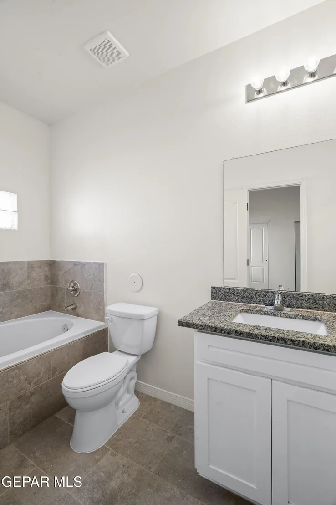
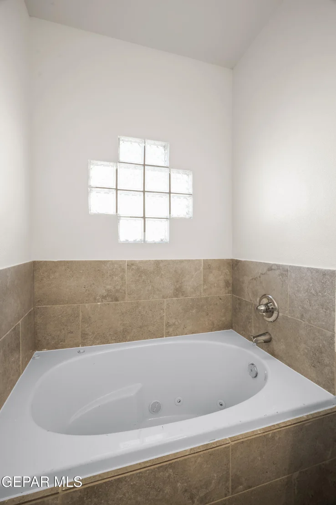
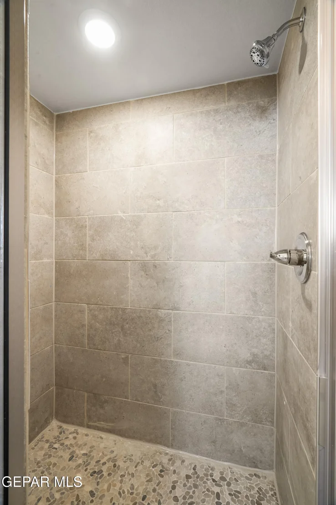
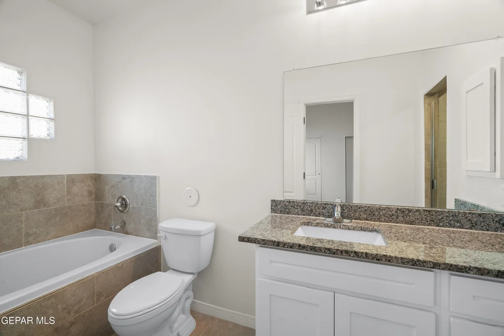
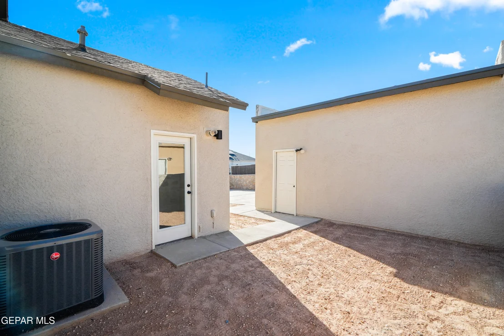
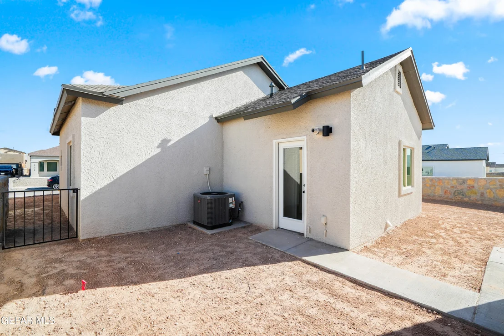
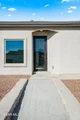
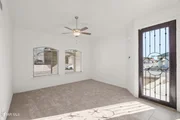
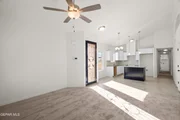
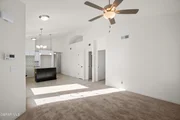
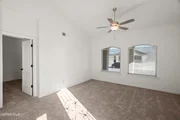
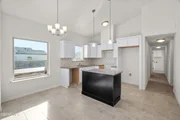
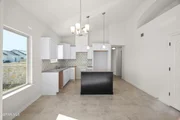
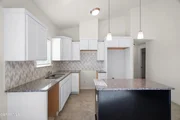
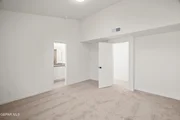
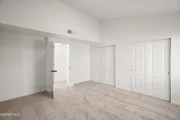
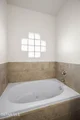
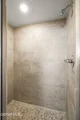
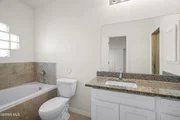
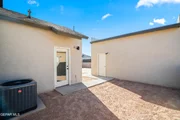
El Paso's leading builder of new high performance, energy-star certified. Come tour our beautiful floor plans. This stunning home features ample space for you and your family to grow and thrive. The floor plans are designed with entertaining in mind, featuring 9-12 foot ceilings, an open concept kitchen, granite counter tops, tile backsplash, modern fixtures, and stainless steel appliances. The owner's suite is truly a retreat, with amazing high ceilings, large windows for natural light, a walk-in closet, and an ensuite bath with a jetted tub to relax in after a long day. All bedrooms have plush carpets that are soft on the feet, and the main living area features luxury ceramic tile for easy maintenance, but it's not just about style and comfort, we're also dedicated to building homes that are environmentally friendly. That's why all of our homes come with 5 Star Energy Rating, tankless water heaters, cellulose insulation, refrigerated air, centralized heating and security system wiring.
| |||
Property Highlights
Comparables
Status
Price/ft²
Listed On
Sold On
About Horizon City
Similar Homes for Sale
Currently no similar homes aroundNearby Rentals


Last Updated: 6 months ago
Data Source: GEPAR, MLS# 940863














 Your Privacy Choices
Phone: 425-283-2930
Address: 335 Madison Avenue, New York, NY 10017