Check Availability
$382,469
● House - In Contract

14360 FIREBIRD Drive

Jacksonville, FL 32234
bedrooms
4 Beds
bathrooms
3 Baths
square feet
2,246 Ft²
$2,123
Est. Monthly
$192
HOA / Fees

About This Property

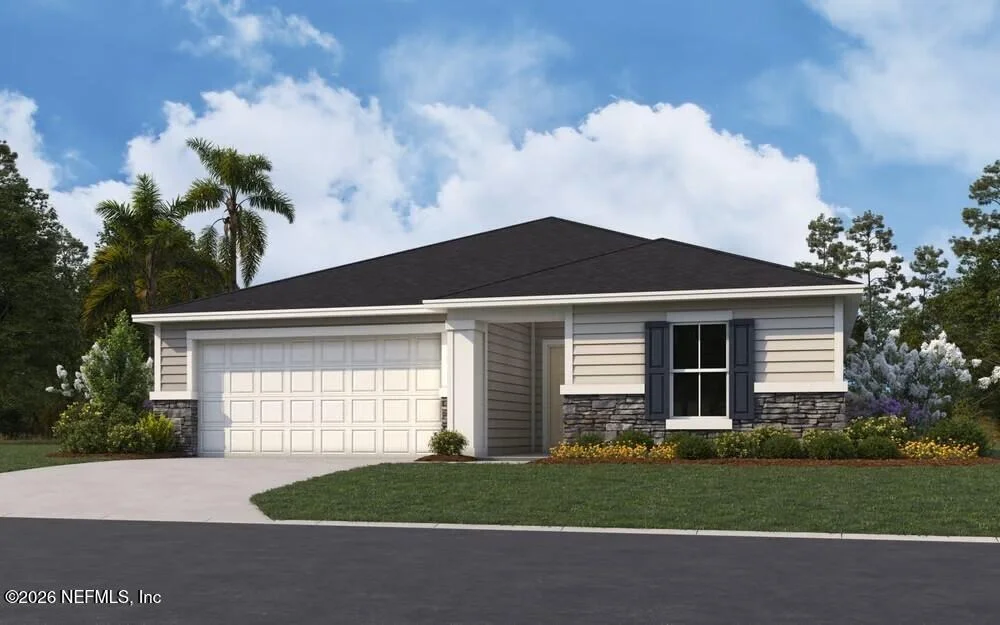
Sample Photos, New Construction Home - This Mayport plan boasts 2,246 sq ft with 4 Beds, 3 Baths with a 2 car garage. This beautiful single story home combines convenience with luxury featuring a high ceiling in the great room. The spacious primary bedroom offers a serene retreat, complete with dual closets, a bath with garden tub and walk-in shower for ultimate comfort. The open-concept layout flows seamlessly from the roomy kitchen, equipped with a walk-in pantry to the inviting living spaces. For formal gatherings, a separate dining room provides an elegant setting. Interior finishes such as upgraded white cabinets, granite counters in kitchen, quartz counters in baths, and upgraded wood-look tile in the main areas!
Unit Size
2,246 Ft²
Days on Market
-
Land Size
0.13 acres
Price per sqft
$170
Property Type
House
Property Taxes
$52
HOA Dues
$192
Year Built
-

Listed By

Nancy Pruitt
Olympus Executive Realty Inc

Payment Calculator

Cap Rate Calculator

Last updated: 28 days ago (Real MLS #2159244)

Price History

Date / Event Date Event Price
Aug 26, 2026 In contract -
In contract
Aug 8, 2026 Listed by OLYMPUS EXECUTIVE REALTY, INC $382,469
Listed by OLYMPUS EXECUTIVE REALTY, INC

Property Highlights

Garage
Air Conditioning
Parking Details
Has Garage
Attached Garage
Parking Features: Attached, Garage Door Opener
Garage Spaces: 2
Interior Details
Full Bathrooms: 3
Interior Features: Eat-in Kitchen, Kitchen Island, Open Floorplan, Pantry, Smart Thermostat, Walk-In Closet(s), Primary Downstairs, Split Bedrooms
Appliances: Dishwasher, Disposal, Electric Oven, Electric Water Heater, ENERGY STAR Qualified Water Heater, Microwave
Flooring Type: Carpet, Laminate
Laundry Features: Electric Dryer Hookup, Lower Level, Washer Hookup
Rooms: 8
Exterior Details
Square Footage: 2246
Square Footage Source: $0
Security Features: Smoke Detector(s)
Property Condition: Under Construction
Architectural Style: Traditional
Year Built: 2026
Building Area Total: 2998
Levels: Two
Construction Materials: Fiber Cement, Frame
Patio and Porch Features: Covered, Front Porch, Rear Porch
Lot Features: Cleared
Lot Size Area: 0.13
Lot Size Units: Acres
Lot Size Acres: 0.13
Lot Size Square Feet: 5662.8
Lot Size Dimensions: 50x120
Water Source: Public
Financial Details
Tax Annual Amount: $625
Utilities Details
Cooling Type: Central Air, Electric
Heating Type: Central, Electric, Heat Pump
Sewer : Public Sewer
Location Details
HOA/Condo/Coop Amenities: Barbecue, Dog Park, Playground
HOA Fee: $192
HOA Fee Frequency: Quarterly

Comparables

Unit
Status
Type
Beds
Baths
ft²
Price/ft²
Asking Price
Listed On
Closing Price
Sold On
HOA + Taxes

About Southwest Jacksonville


Similar Homes for Sale

Currently no similar homes around

Nearby Rentals

Unit for rent at 7668 Fawn Lake Drive N, Jacksonville, FL, 32256

$1,250 /mo

  • 3 Beds
  • 2 Baths
  • 1,662 ft²
7668 Fawn Lake Drive N, Jacksonville, FL, 32256 Listing by Garrett Gardner


Frequently Asked Questions

When was property at 14360 Firebird Drive built and last sold?
The property at 14360 Firebird Drive was built in and last sold on Jan 1, 1970 for $0.
How much is this home worth?
The estimated value of the home located at 14360 Firebird Drive is $386,210.
What are some comparable homes to 14360 Firebird Drive?
There are currently no comparable homes to 14360 Firebird Drive.