| Date / Event | Date | Event |
Price
|
| Oct 23, 2026 | Listed by eXp Realty, LLC |
$450,000
|
|
Listed by eXp Realty, LLC
|
| Sep 1, 2026 | No longer available |
-
|
|
No longer available
|
| Jun 16, 2026 | Relisted |
$465,000
|
|
Relisted
|
| Mar 26, 2026 | In contract |
-
|
|
In contract
|
| Nov 13, 2025 | Listed by Keller Williams Central |
$465,000
|
|
Listed by Keller Williams Central
|
| |
|
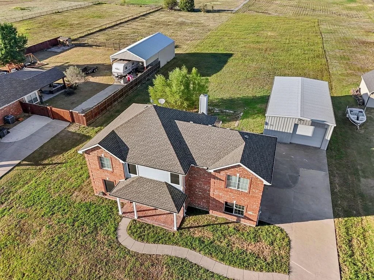
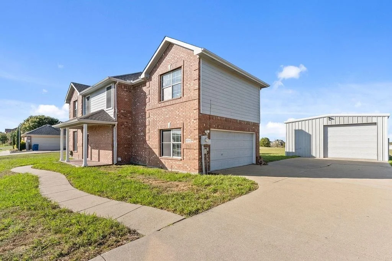
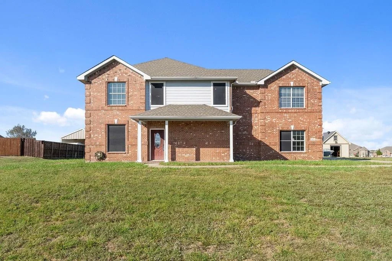
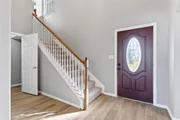
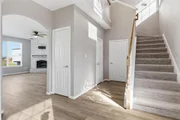
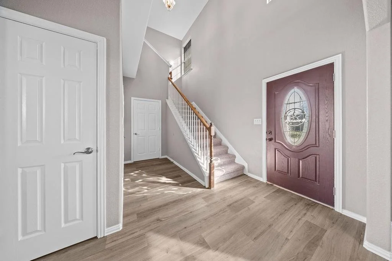
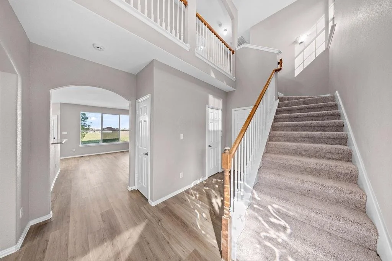
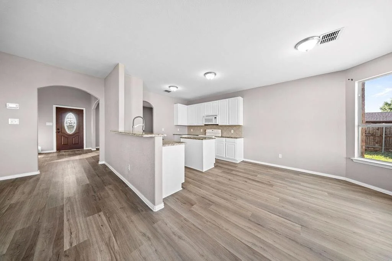
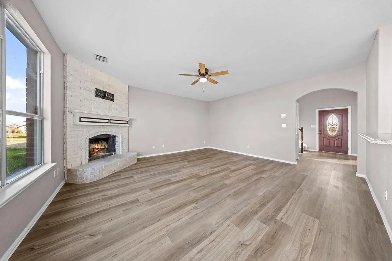
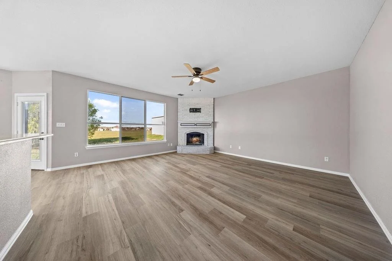
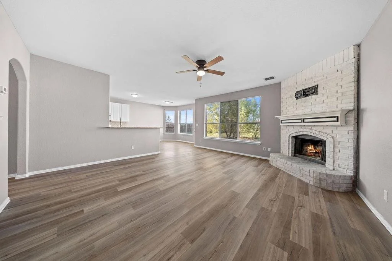
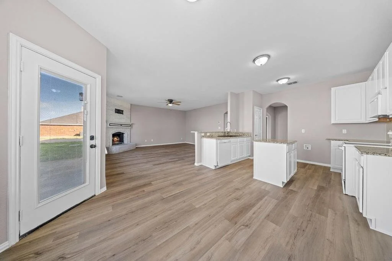
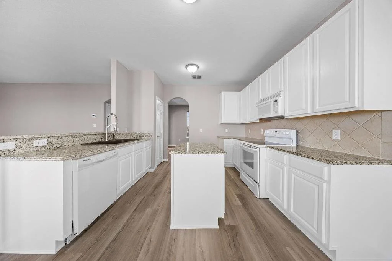
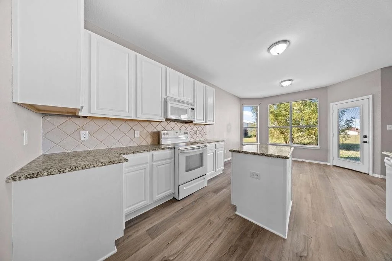
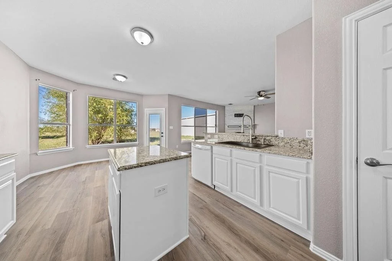
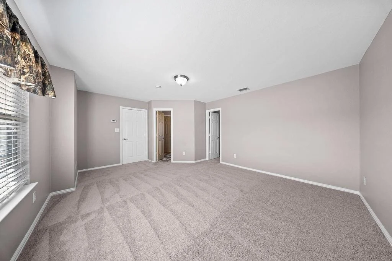
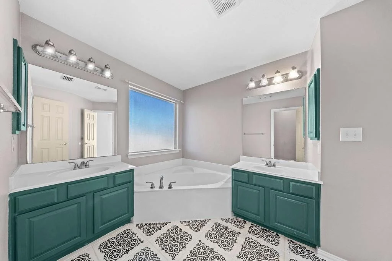
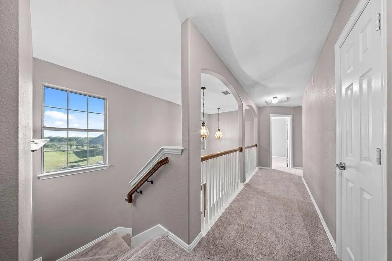
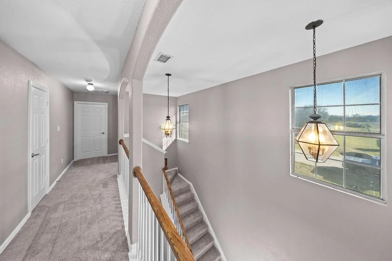
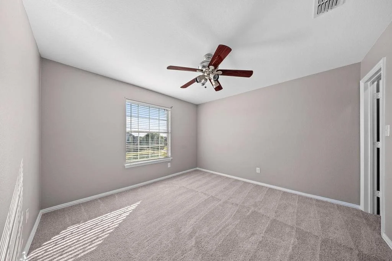
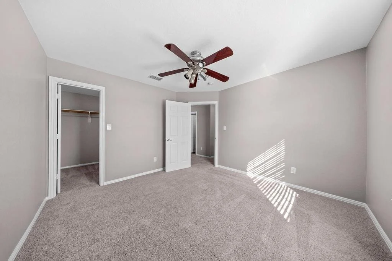
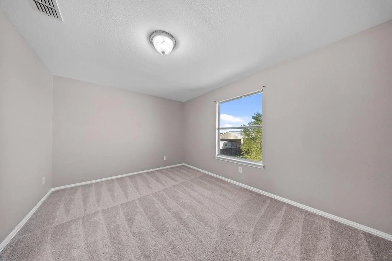
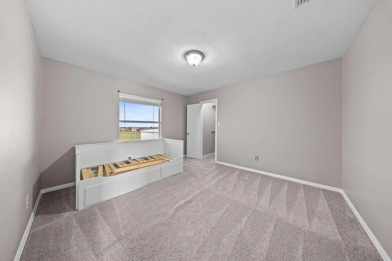
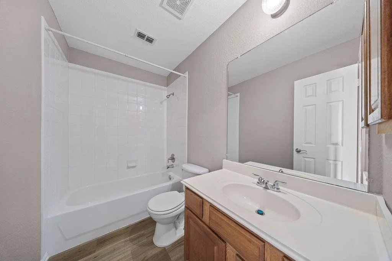
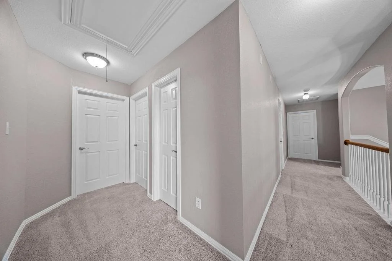
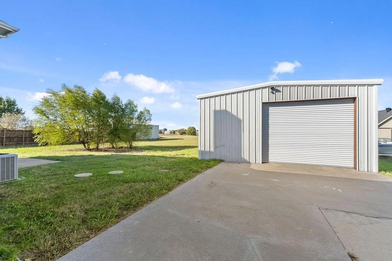
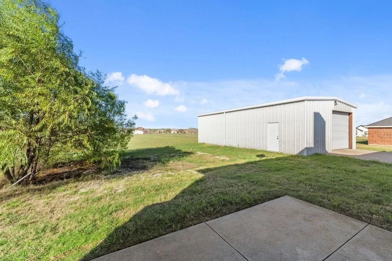
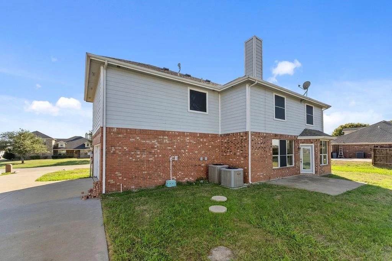
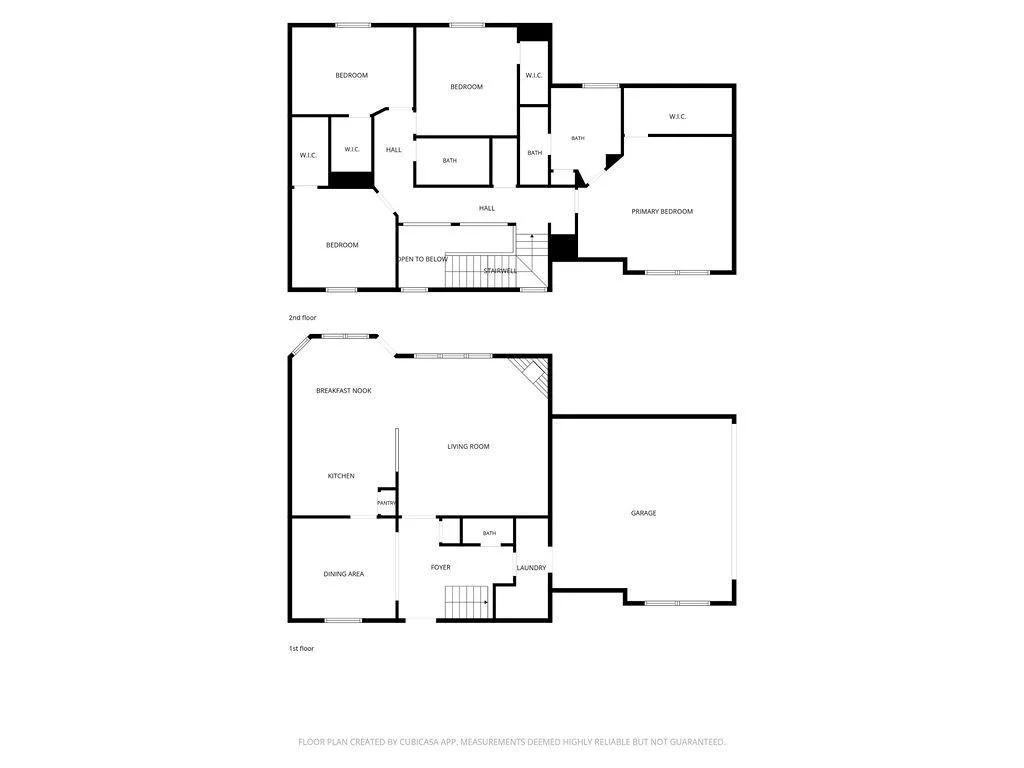
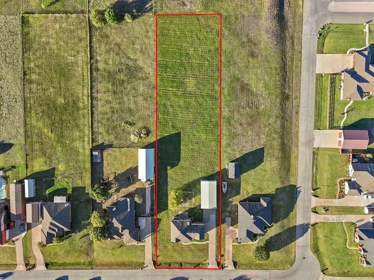
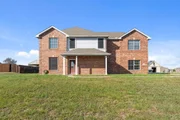
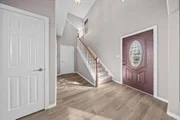
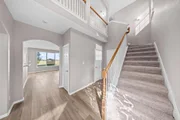
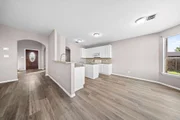
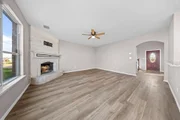
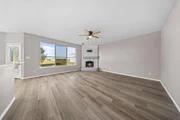
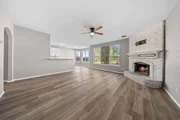
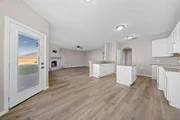
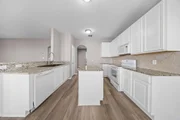
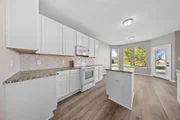
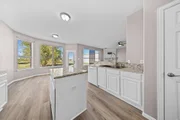
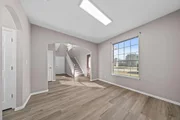
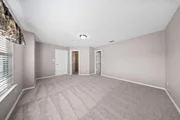
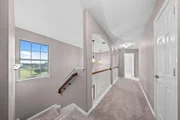
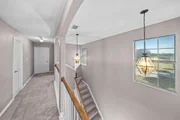
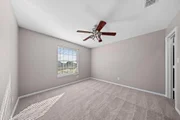
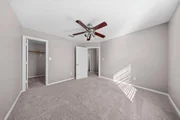
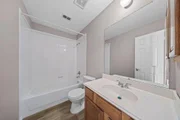
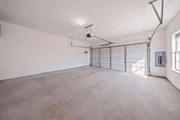
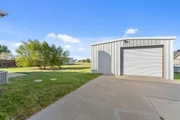
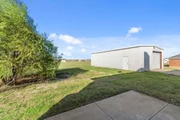
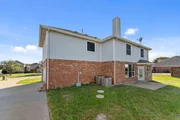
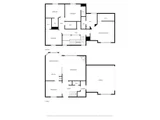
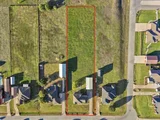
This charming two-story home features 4 bedrooms and 2.5 baths in roughly 2,331 sq ft of living space in the peaceful community of High Meadow Estates. Sitting on a 1.08-acre lot with no added taxes of PID, MUD or HOA. The heart of the home boasts an open-floor layout with a well-appointed kitchen including an island and eat-in area, flowing into a welcoming living room anchored by a wood-burning fireplace. Upstairs, the primary suite offers a tub, separate vanities and walk-in closet, while three additional generous bedrooms share a full bath. Outside you’ll find a 45'x25' detached shop building with roll-up door with power connected —ideal for a workshop, mechanics bay, RV storage, hobby studio, or additional storage. The large lot provides ample space for outdoor recreation, future pool. This is acreage living within reach of Wylie and Rockwall, combining comfort, utility and flexibility.
|
| Nov 26, 2024 | Delisted |
-
|
|
Delisted
|
| Nov 25, 2024 | In contract |
-
|
|
In contract
|
| Aug 30, 2024 | Listed by Ebby Halliday, REALTORS |
$420,000
|
|
Listed by Ebby Halliday, REALTORS
|
| |
|
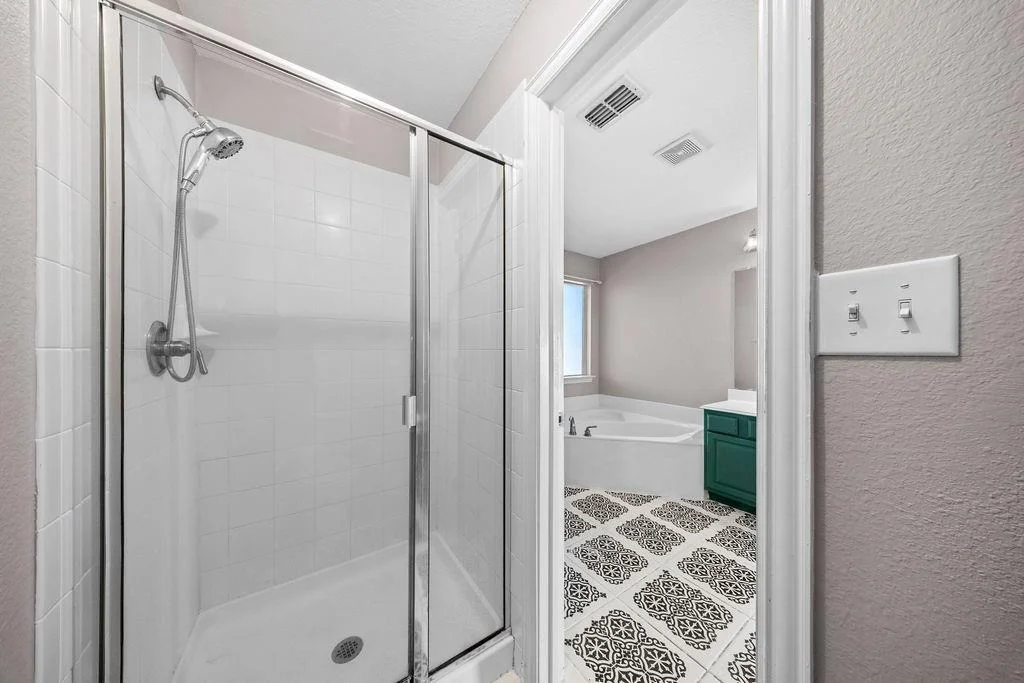
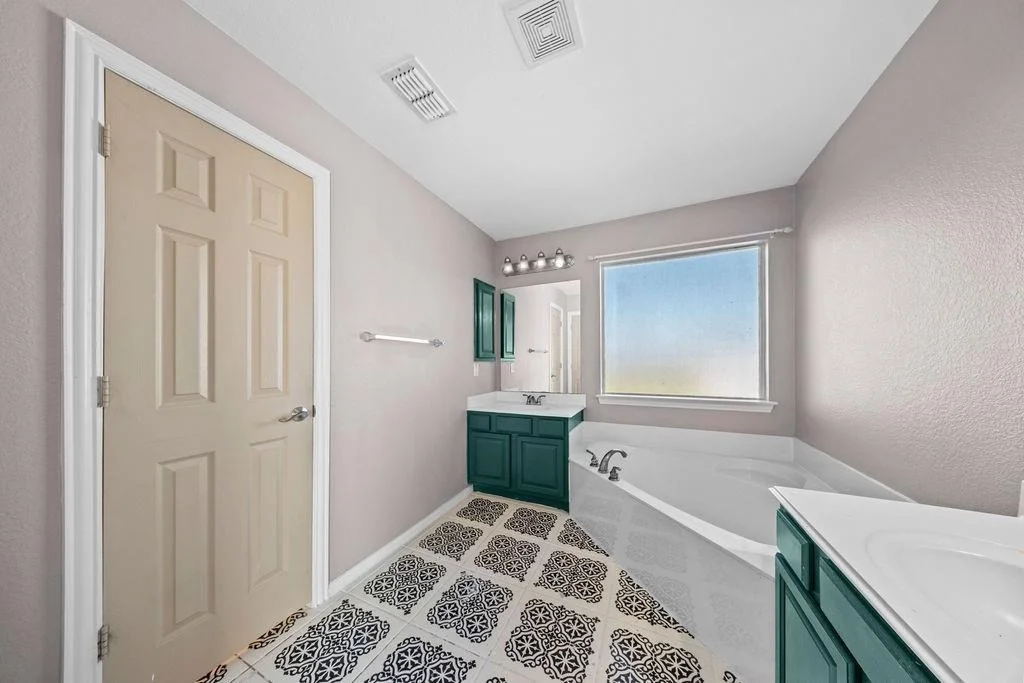
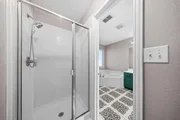
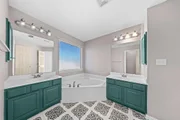
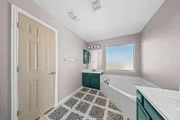
Looking for space for the kids to run around & live out in the country but still be near great schools? This charming traditional home situated on an acre lot features a spacious open floor plan perfect for hosting & enjoying time with friends and family. The kitchen boasts an island & eat in kitchen, great for conversation while preparing meals. Cozy up by the fireplace on chilly evenings in the living room or entertain guests on the back patio. The expansive backyard offers ample space for games, barbecues, and even a personal garden. The primary suite provides a peaceful retreat & large ensuite bathroom including garden tub, separate shower, dual sinks, & walk-in closet. 3 secondary spacious bedrooms, & full bathroom to share. Additionally, the 45' x 25' detached shop with a roll-up door is ideal for tools, toys, or a RV camper. NO HOA. Embrace a small-town lifestyle away from the hustle & bustle of the city. VA Assumable loan with low interest rate is available for qualified Buyer!
|
| Aug 1, 2024 | No longer available |
-
|
|
No longer available
|
| Jun 27, 2024 | Price Decreased |
$439,500
↓ $46K
(9.4%) |
|
Price Decreased
|
| Apr 19, 2024 | Listed by Farmersville Real Estate Company |
$485,000
|
|
Listed by Farmersville Real Estate Company
|
| |
|
This beautiful traditional home has a spacious open floor plan designed for entertaining and enjoying the fellowship of friends and family. The kitchen offers a large island, ideal for conversation while meals are created. Relax by the fire on those cool evenings or entertain on the patio in back. The large backyard will allow plenty of room to play games, enjoy a barbecue, and even have your own garden. As you move to the Master Suite you will be in your quiet get-away from the rest of the home. The large bath includes a garden tub, separate shower, dual sinks, and walk-in closet. Out back is an above ground pool frame that just needs the liner to enjoy summer days. The 45'X25' shop, with two rollup doors for breezeway, provides plenty of room to house your tools, toys, or camper. Make the move out of the big city and into a small town state of mind.
|
| Dec 23, 2022 | No longer available |
-
|
|
No longer available
|
| Nov 8, 2022 | Price Decreased |
$495,000
↓ $15K
(2.9%) |
|
Price Decreased
|
| Oct 28, 2022 | Listed by Farmersville Real Estate Company |
$510,000
|
|
Listed by Farmersville Real Estate Company
|
| |
|
This beautiful traditional home has a spacious open floor plan designed for entertaining and enjoying the fellowship of friends and family. The kitchen offers a large island, ideal for conversation while meals are created. Relax by the fire on those cool evenings or entertain on the patio in back. The large backyard will allow plenty of room to play games, enjoy a barbecue, and even have your own garden. As you move to the Master Suite you will be in your quiet get-away from the rest of the home. The large bath includes a garden tub, separate shower, dual sinks, and walk-in closet. Out back is an above ground pool frame that just needs the liner to enjoy summer days. The 45'X25' shop, with two rollup doors for breezeway, provides plenty of room to house your tools, toys, or camper. Make the move out of the big city and into a small town state of mind. The manager has listed the unit size as 2331 square feet.
|
| Sep 24, 2021 | Sold | |
|
Sold
|
| Aug 18, 2021 | Listed by Jeanie Marten Real Estate, LLC |
$410,000
|
|
Listed by Jeanie Marten Real Estate, LLC
|
| |
|
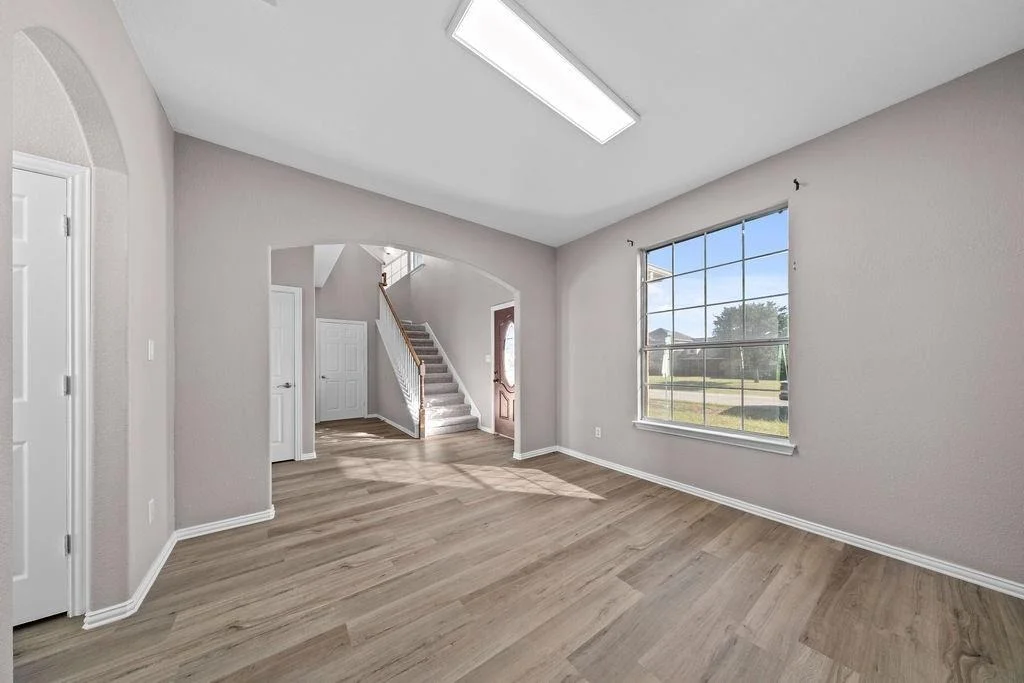
This beautiful country estate offers lots of room for everyone! Updated flooring flows in the family & dining room. The kitchen is beautifully appointed with granite counter tops, island with storage, built in MW & spacious dining area with a view to the acreage. The family room is centered around a wood burning fireplace. Updates include fresh paint, wood laminate floors & more! Upstairs, are 4 generously sized bedrooms. Master suite features a large walk in closet, shower, garden tub & dual vanities. The guest rooms have walk in closets. The 45x25 shop has dual roll up doors, power & plumbed for a future bath or sink! The large acreage lot offers great views & lots of potential for you!
|









 Your Privacy Choices
Phone: 425-283-2930
Address: 335 Madison Avenue, New York, NY 10017