


1436 LABURNUM STREET


About This Property
Payment Calculator
Your Estimated Monthly Payment
Cap Rate Calculator
What does this mean?
Based on our analysis, the cap rate of this property is 1.25%. A negative cap rate indicates that the property might not be feasible as an income-producing asset. The median cap rate for a near zip code 11238 is 4.23%.
How much can I actually make?
Actual monthly rental income may vary between $4,760 and $7,140 depending on unit-specific characteristics. You can change the amount using the slider to further explore.
How is cap rate calculated?
Cap Rate = Net Operating Income (NOI) / Property Asset Value.
When calculating the cap rate, we assume 100% occupancy. Leverage (mortgage) is not considered.
Cap Rate provided by RealtyHop and RentHop, learn more about cap rate here.
Price History
| Date / Event | Date | Event | Price |
|---|---|---|---|
| May 19, 2025 | Sold | ||
| Sold | |||
| Apr 29, 2025 | In contract | - | |
| In contract | |||
| Apr 17, 2025 | Listed by Keller Williams Realty | $1,900,000 | |
| Listed by Keller Williams Realty | |||
| | |||
|
OFFER DEADLINE: MONDAY, 4/21, 3PM**!! Move-In Ready in Chesterbrook Woods!
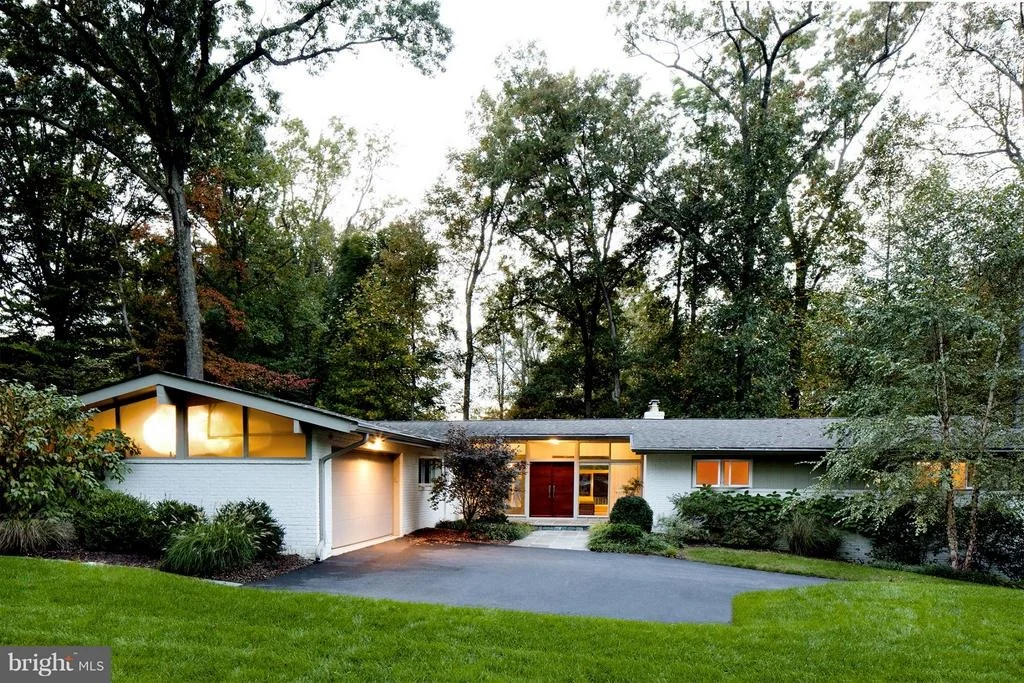
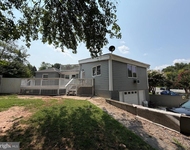
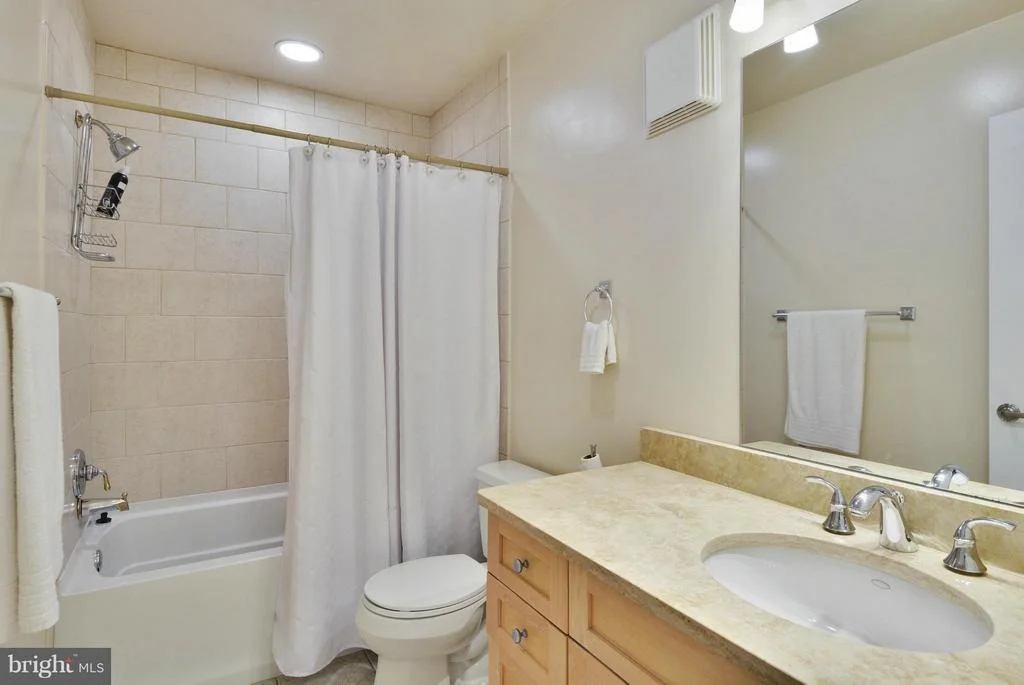
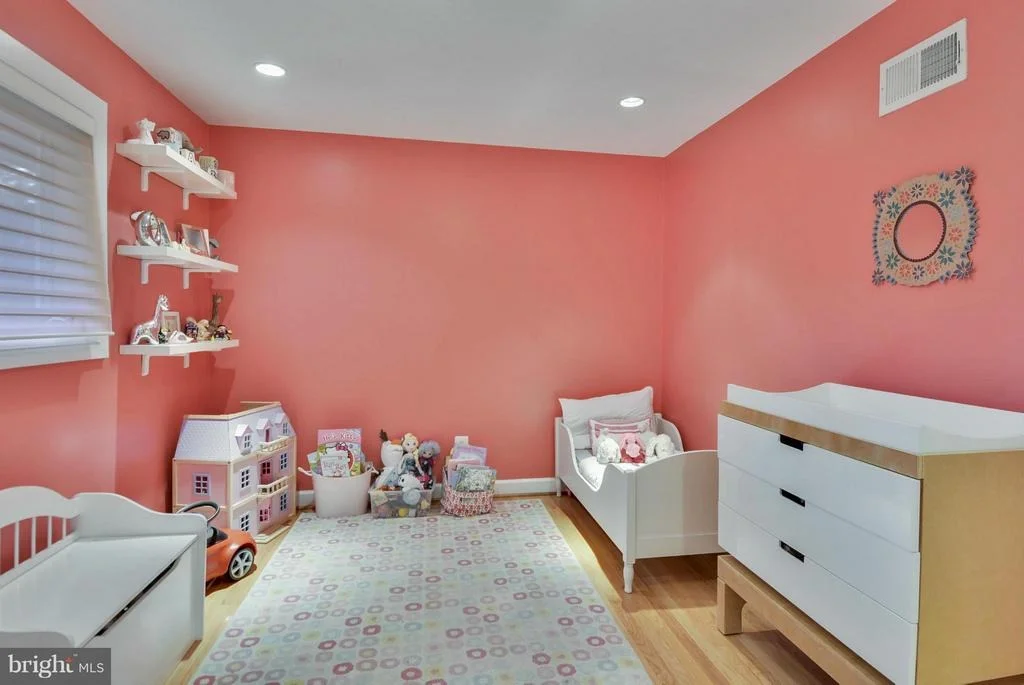
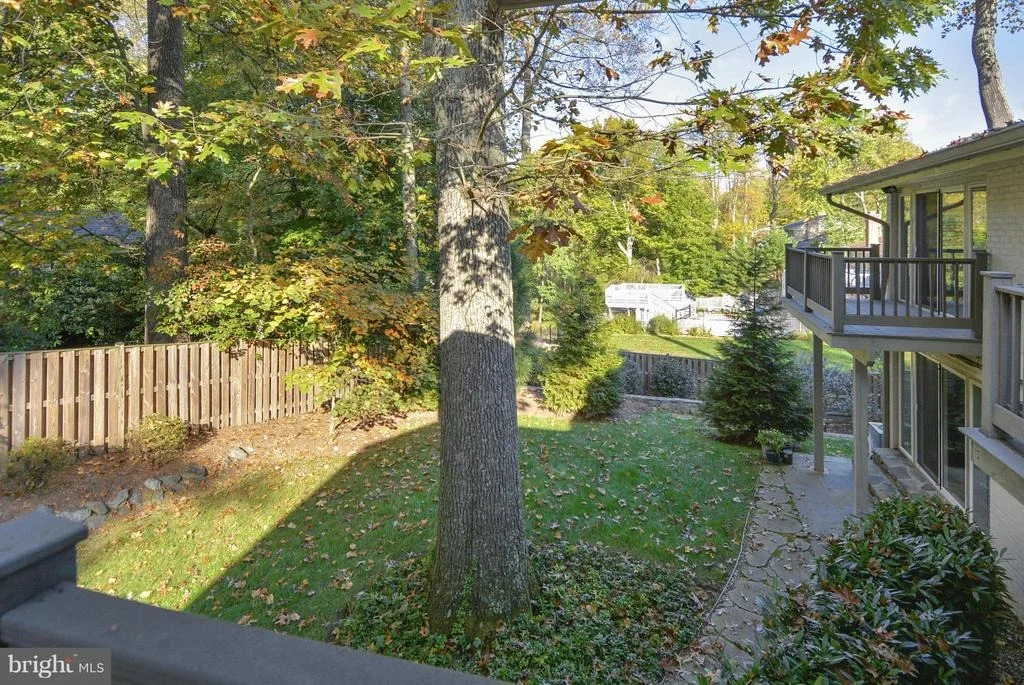
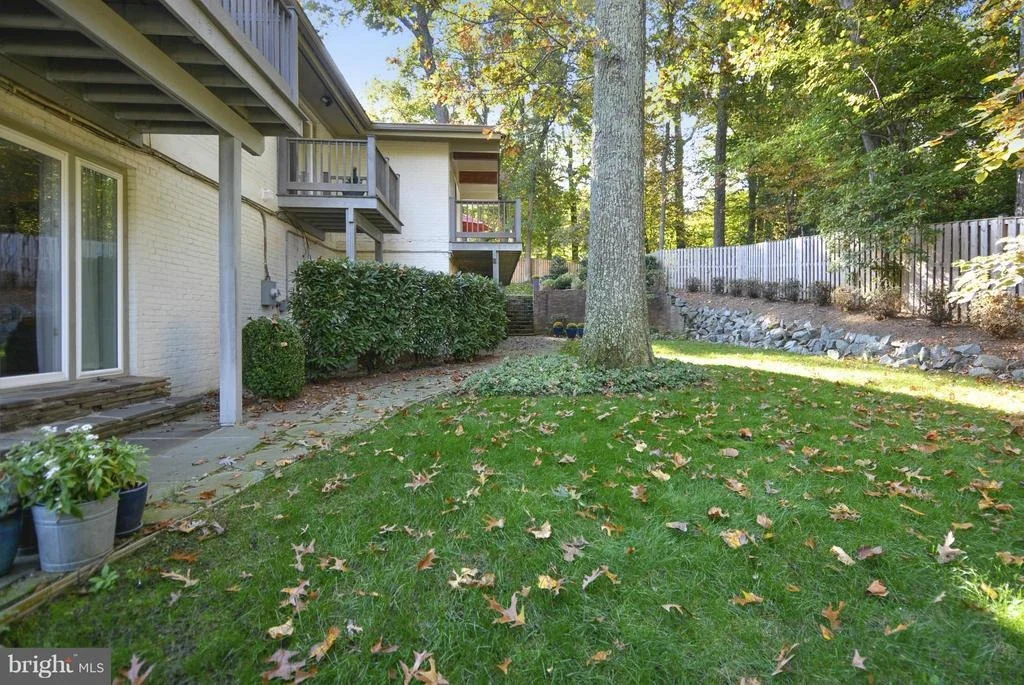
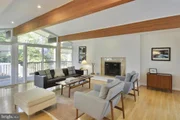
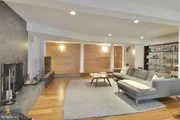
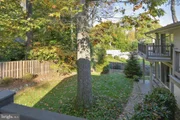
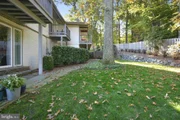
This absolutely stunning mid-century modern gem offers timeless style, thoughtful updates, and an ideal location. Featuring 5 bedrooms, 3 full baths, and 2 half baths, this home sits on a beautifully landscaped 0.52-acre lot in the highly sought-after Chesterbrook Woods community.
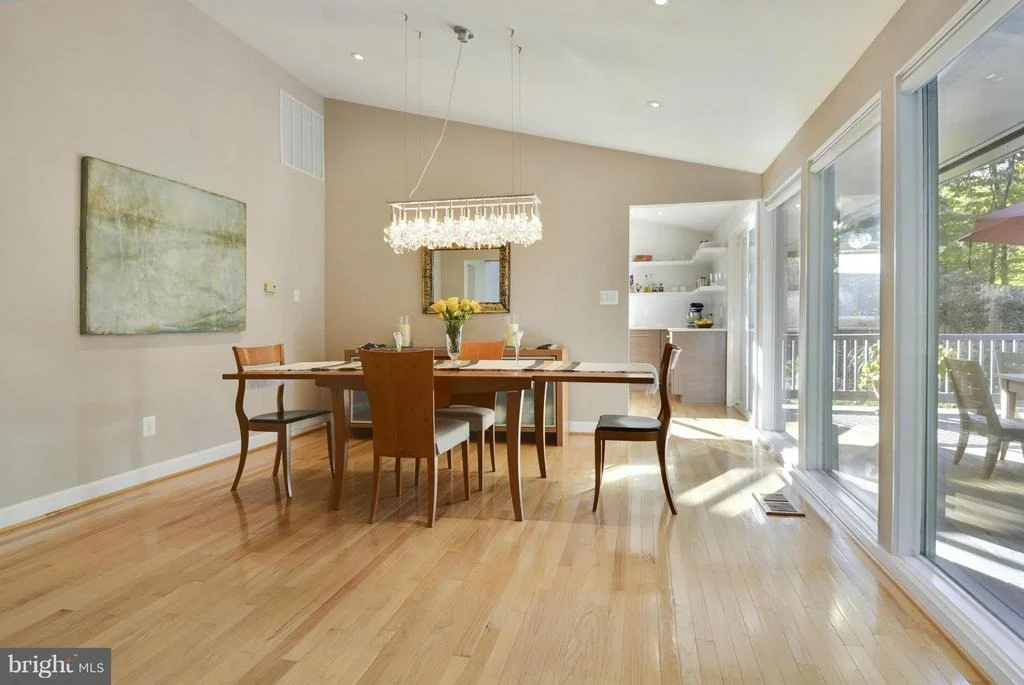
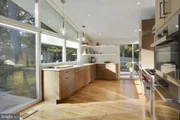
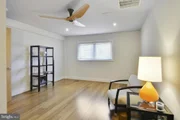
Recently refreshed with new interior paint, refinished hardwood floors throughout, a brand-new Miele dishwasher, a newer roof (approximately 5 years old), and replaced floor-to-ceiling rear-facing windows to enhance natural light and energy efficiency.
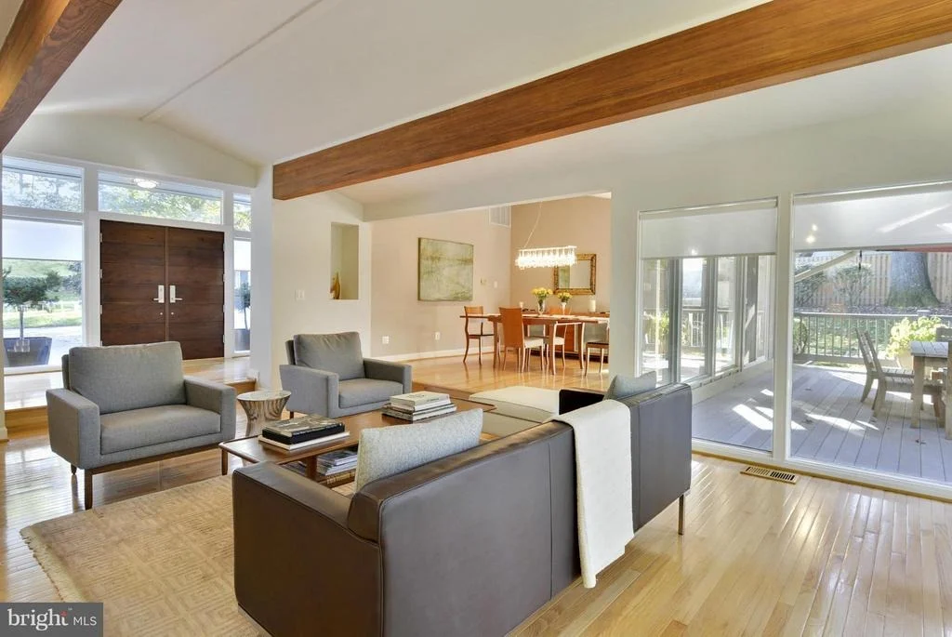
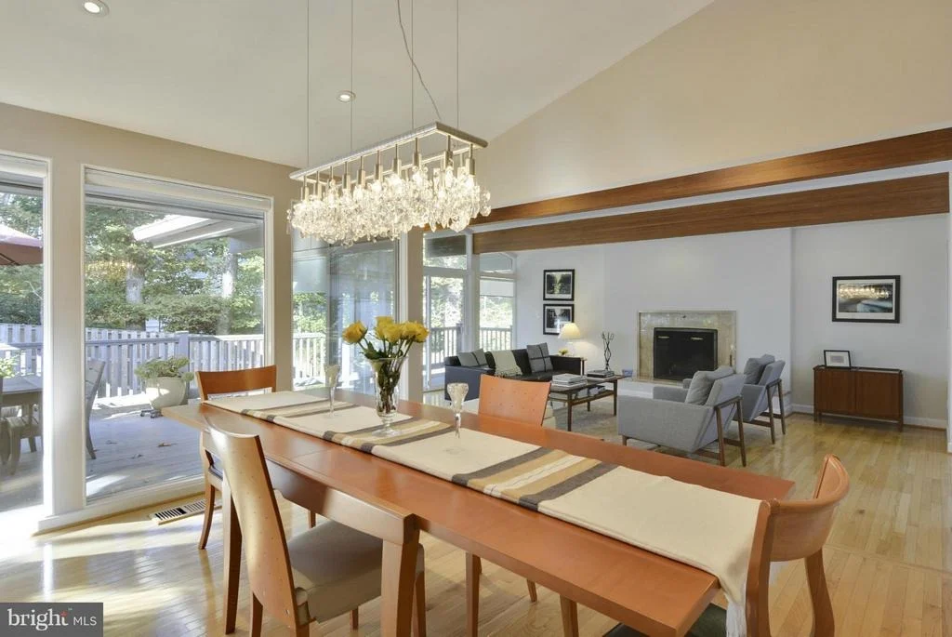
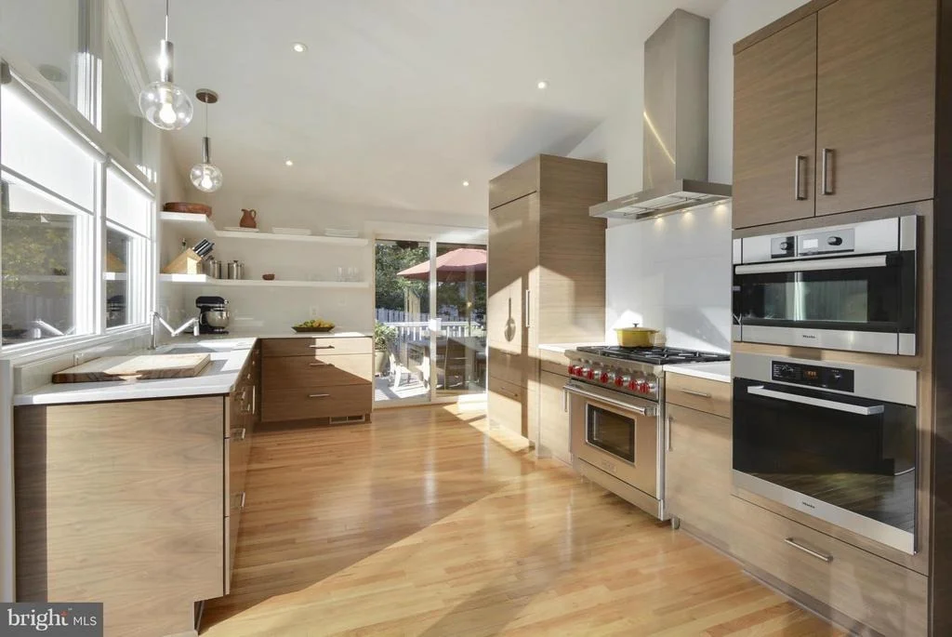
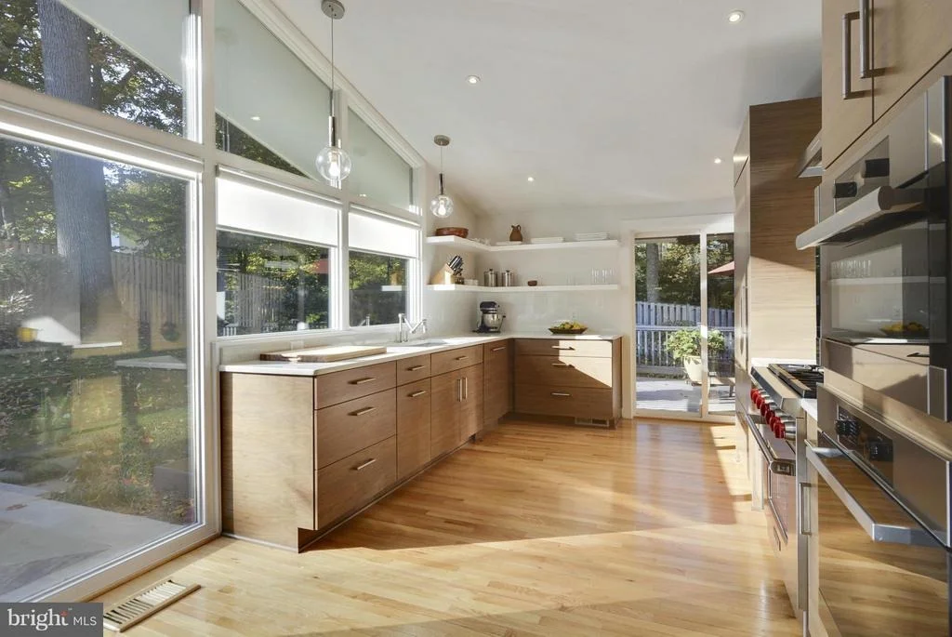
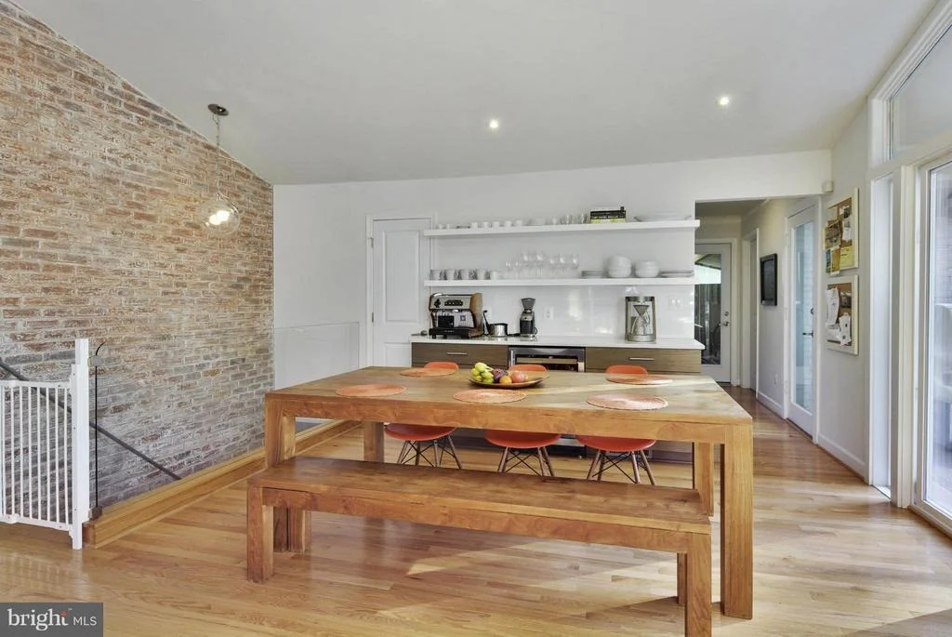
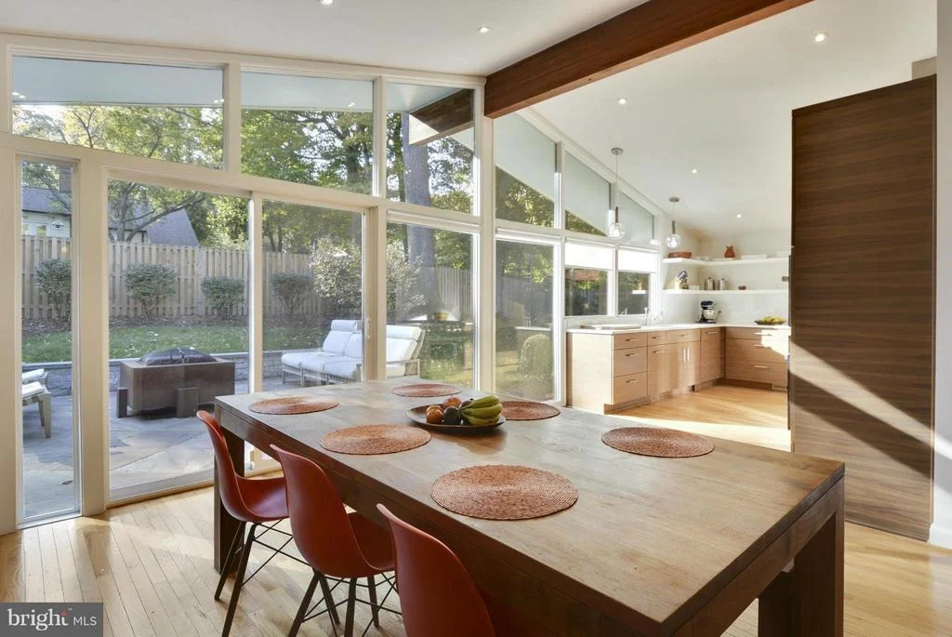
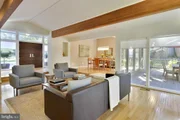
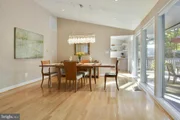
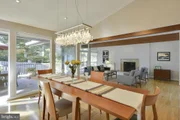
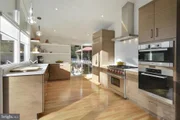
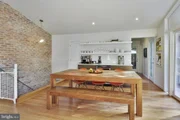
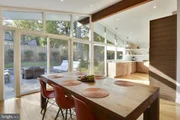
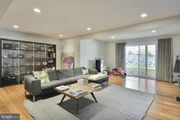
Inside, the home boasts dramatic floor-to-ceiling windows and doors, vaulted ceilings, and a bright, open layout. The gourmet kitchen is a chef’s dream—equipped with a Sub-Zero refrigerator, Wolf range, two Miele ovens, quartz countertops, an eat-in area, and a separate formal dining room. There are also two large pantries conveniently located near the breakfast area, just off the garage.
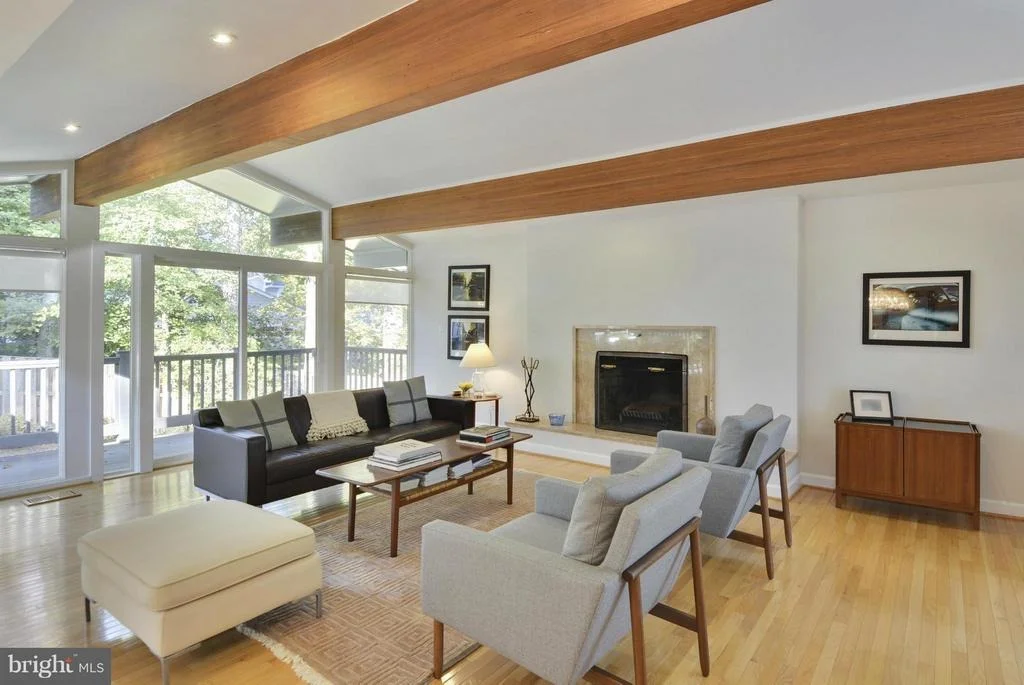
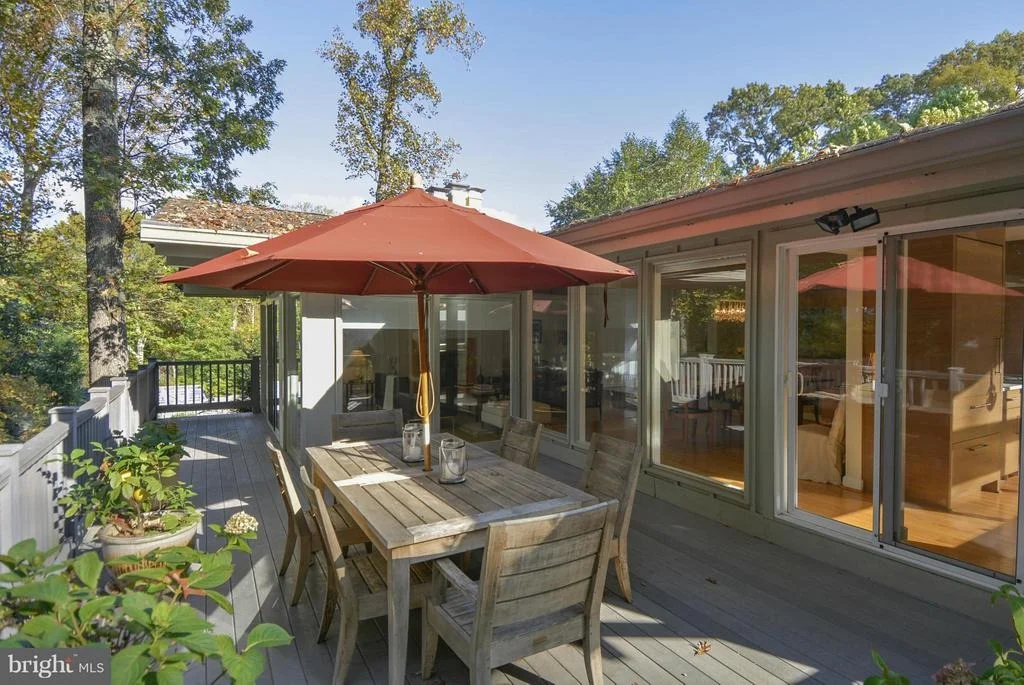
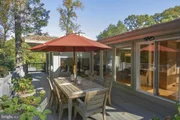
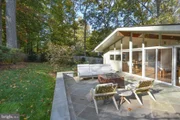
The elegant step-down living room features a striking fireplace and opens to a private deck and patio—perfect for seamless indoor-outdoor entertaining.
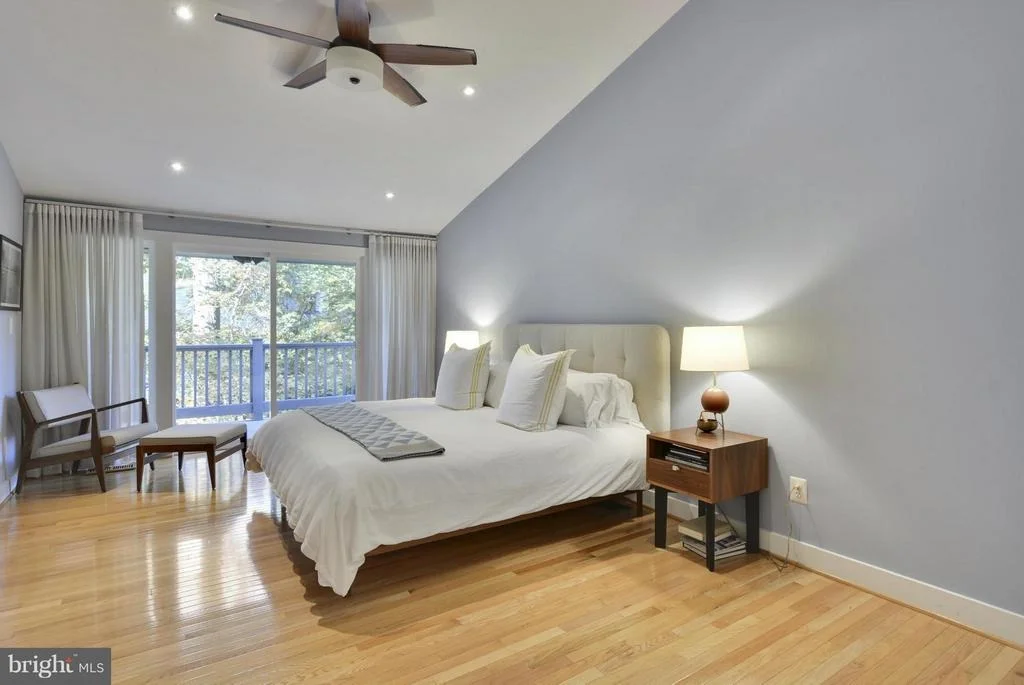
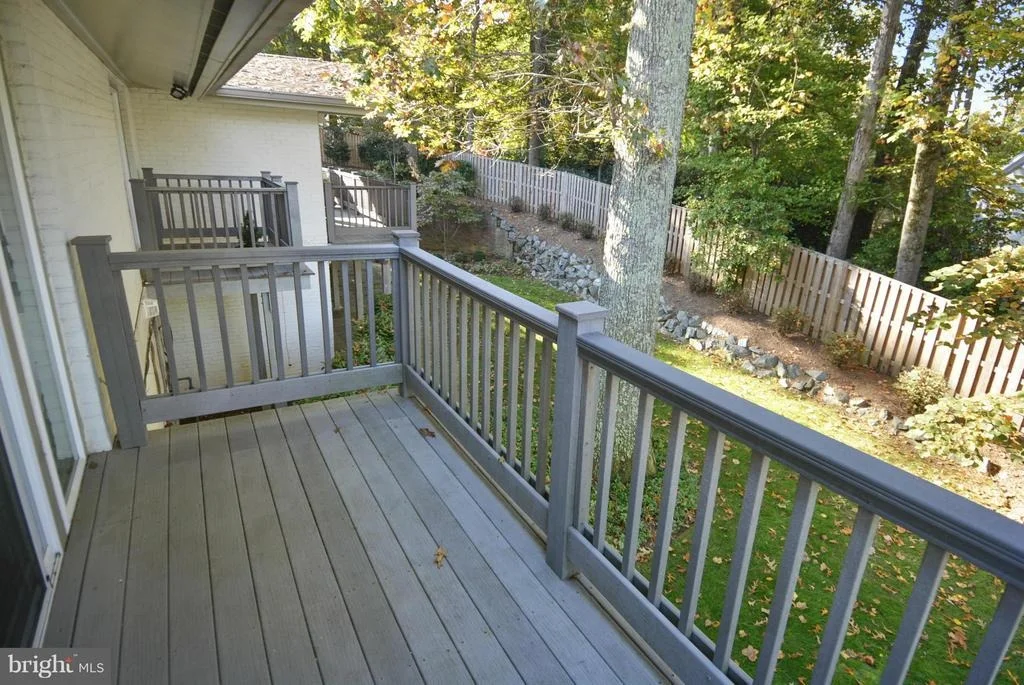
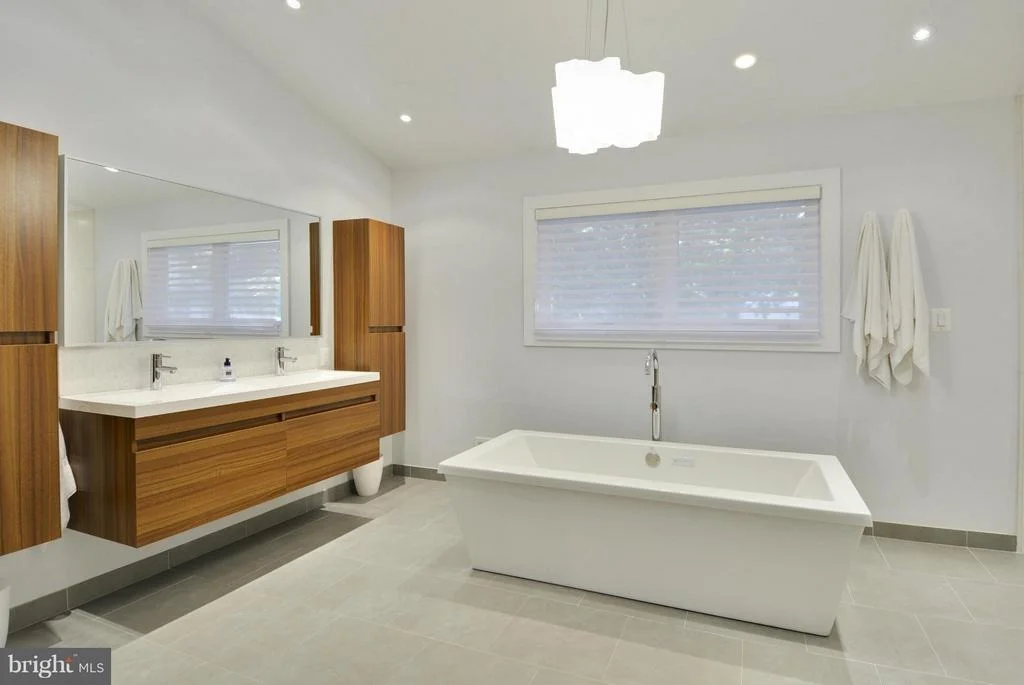
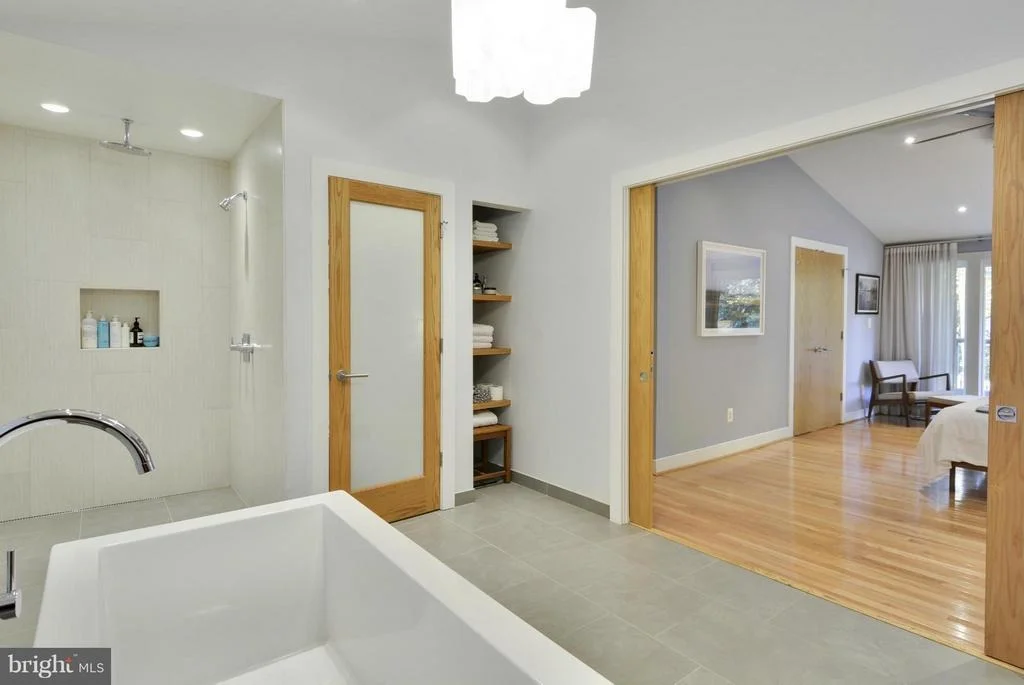
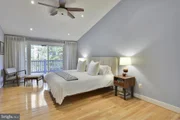
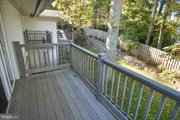
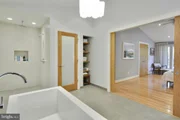
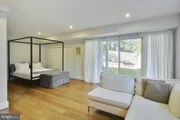
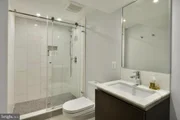
The luxurious primary suite includes vaulted and beamed ceilings, a generous walk-in closet, and sliding glass doors that lead to a private balcony overlooking the peaceful backyard. The spa-inspired en-suite bath features dual sinks, Cifial fixtures, a standalone soaking tub, a separate shower, and a private water closet.
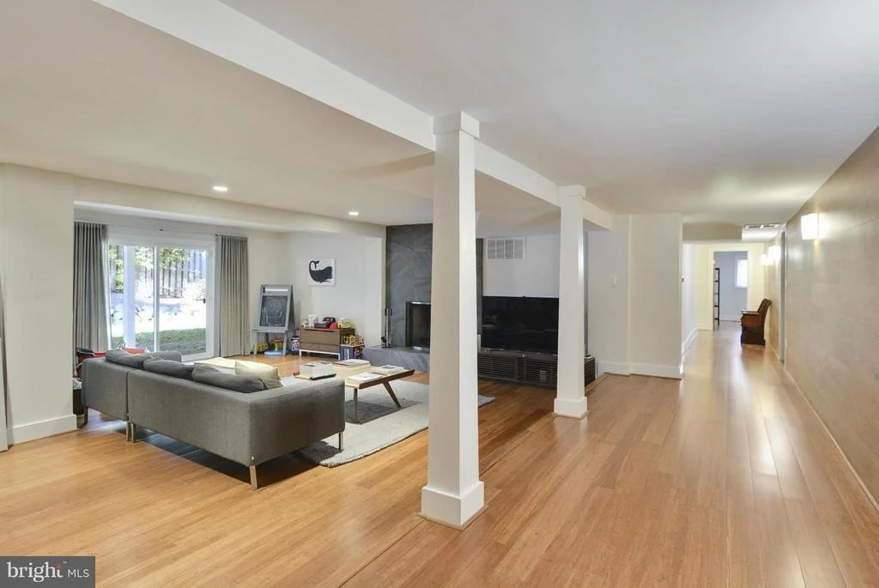
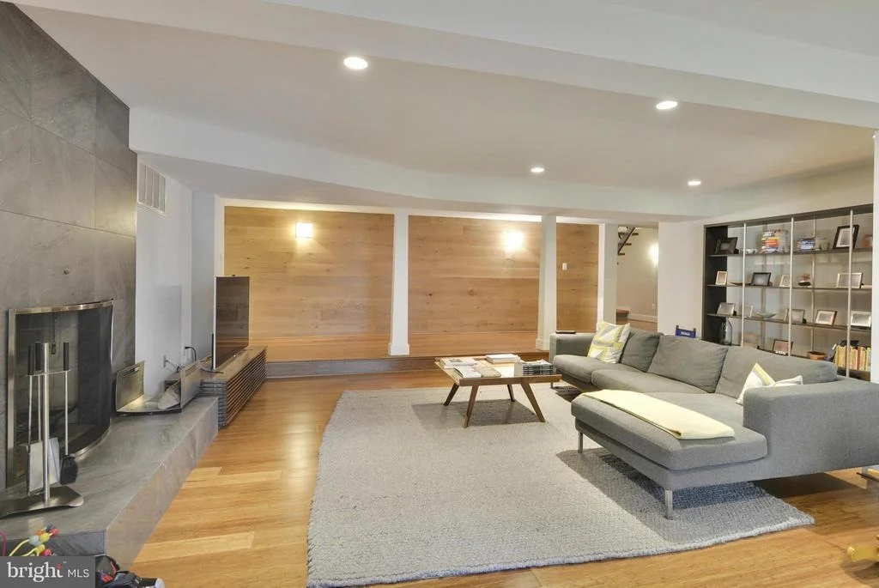
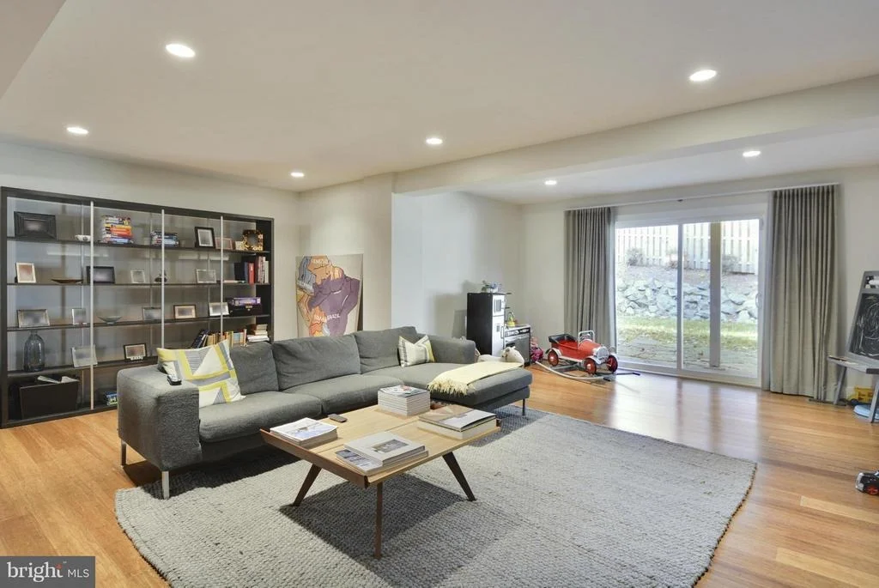
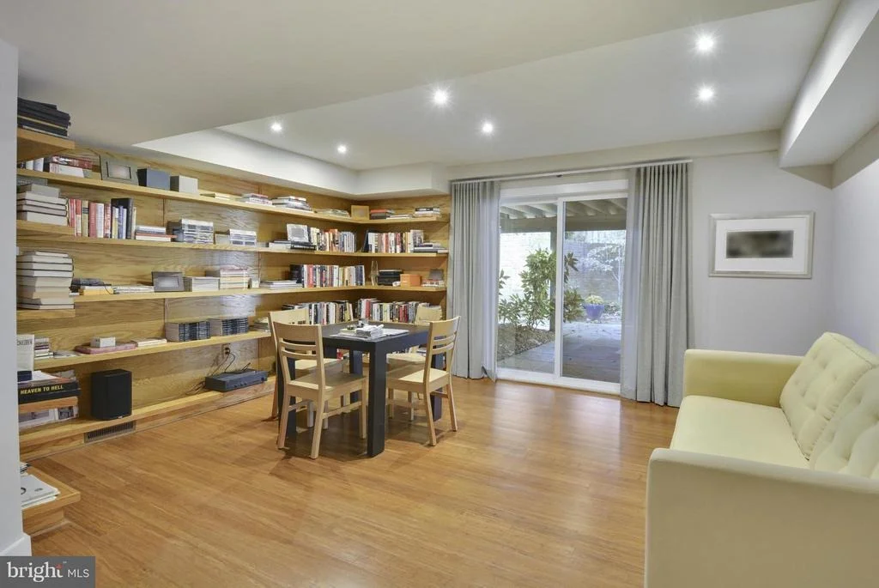
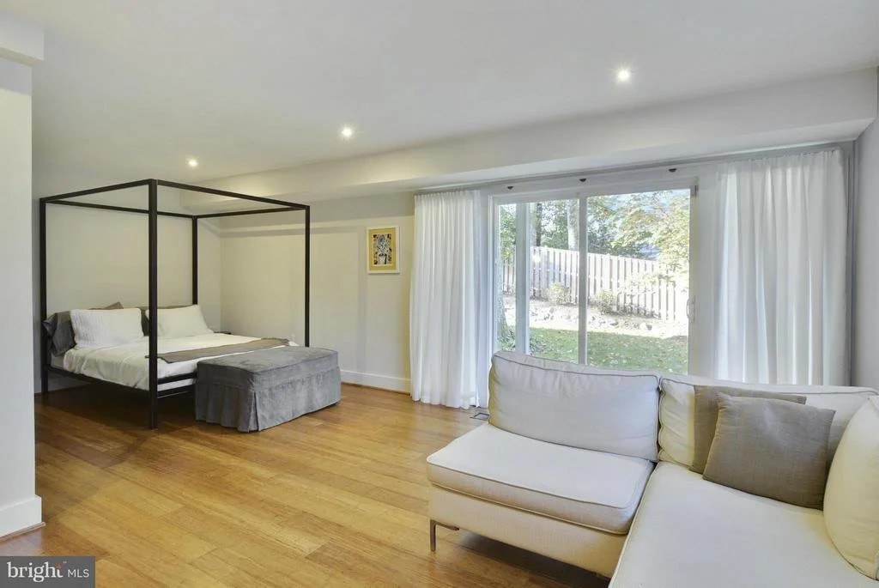
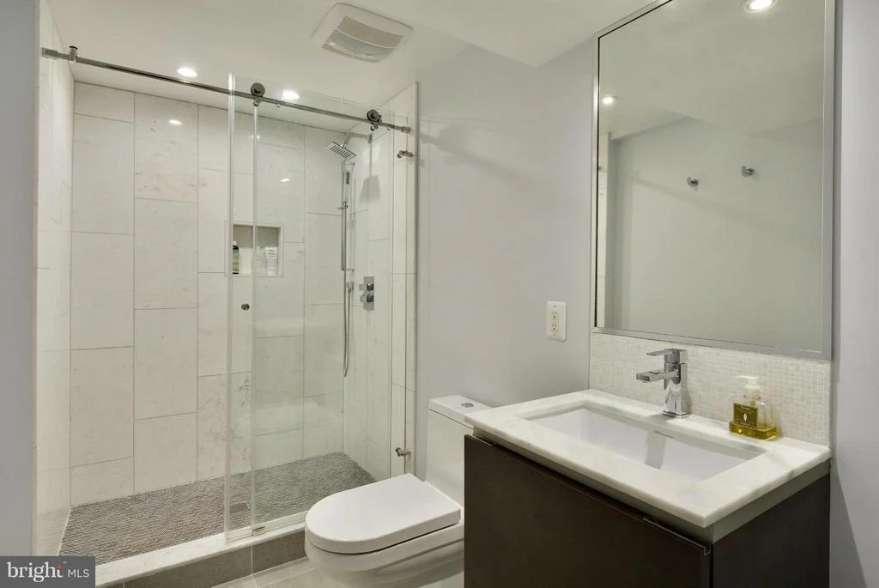
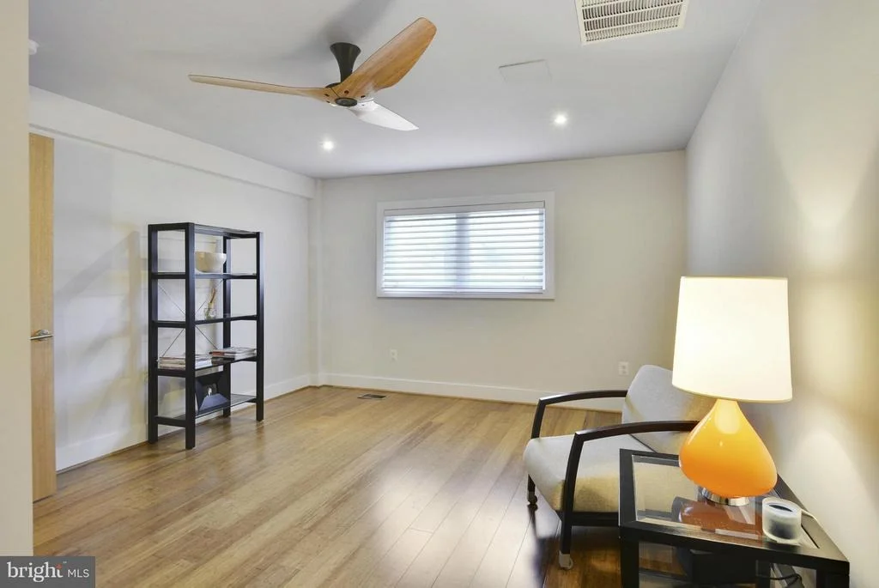
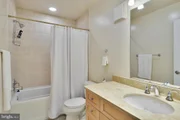
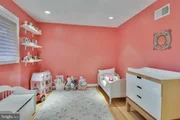
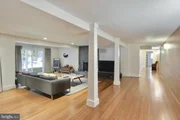
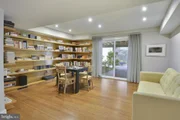
The lower level offers a spacious recreation room with a fireplace, a cozy library, two additional spacious bedrooms, one full and one half bath, a large storage room, and a cedar closet.
Just one traffic light from Washington, DC, and conveniently close to downtown McLean and Tysons Corner, this turnkey home is located in the top-ranked McLean High School pyramid—offering sophisticated living in one of the area’s most prestigious neighborhoods. **Note: The safe deposit box in the cedar closet, as well as the refrigerator and freezer in the garage, all convey with the property!**
| |||
| Mar 17, 2025 | Listed by Keller Williams Realty | $1,900,000 | |
| Listed by Keller Williams Realty | |||
| | |||
|
Move-In Ready in Chesterbrook Woods!
This absolutely stunning mid-century modern gem offers timeless style, thoughtful updates, and an ideal location. Featuring 5 bedrooms, 3 full baths, and 2 half baths, this home sits on a beautifully landscaped 0.52-acre lot in the highly sought-after Chesterbrook Woods community.
Recently refreshed with new interior paint, refinished hardwood floors throughout, a brand-new Miele dishwasher, a newer roof (approximately 5 years old), and replaced floor-to-ceiling rear-facing windows to enhance natural light and energy efficiency.
Inside, the home boasts dramatic floor-to-ceiling windows and doors, vaulted ceilings, and a bright, open layout. The gourmet kitchen is a chef’s dream—equipped with a Sub-Zero refrigerator, Wolf range, two Miele ovens, quartz countertops, an eat-in area, and a separate formal dining room. There are also two large pantries conveniently located near the breakfast area, just off the garage.
The elegant step-down living room features a striking fireplace and opens to a private deck and patio—perfect for seamless indoor-outdoor entertaining.
The luxurious primary suite includes vaulted and beamed ceilings, a generous walk-in closet, and sliding glass doors that lead to a private balcony overlooking the peaceful backyard. The spa-inspired en-suite bath features dual sinks, Cifial fixtures, a standalone soaking tub, a separate glass-enclosed shower, and a private water closet.
The lower level offers a spacious recreation room with a fireplace, a cozy library, two additional bedrooms, one full and one half bath, a large storage room, and a cedar closet.
Just one traffic light from Washington, DC, and conveniently close to downtown McLean and Tysons Corner, this turnkey home is located in the top-ranked McLean High School pyramid—offering sophisticated living in one of the area’s most prestigious neighborhoods.
| |||
| Jan 6, 2017 | Sold | ||
| Sold | |||

Property Highlights
Building Info
Comparables
Status
Price/ft²
Listed On
Sold On
About McLean
Similar Homes for Sale
Currently no similar homes aroundNearby Rentals
$9,500 /mo
- 5 Beds
- 5 Baths
- 5,448 ft²
$2,500 /mo
- 2 Beds
- 1 Bath
- 500 ft²


Weichert, REALTORS
Last Updated: 11 hours ago
Data Source: Bright MLS , MLS# 1001249819










 Your Privacy Choices
Phone: 425-283-2930
Address: 335 Madison Avenue, New York, NY 10017