Check Availability
Lemont 60439
1436 Covington Drive
$525,000
● House - For Sale

1436 Covington Drive

Lemont, IL 60439
bedrooms
3 Beds
bathrooms
2 Baths, 1 Half Bath
square feet
2,705 Ft²
$3,675
Est. Monthly
$380
HOA / Fees

About This Property

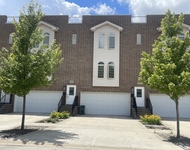
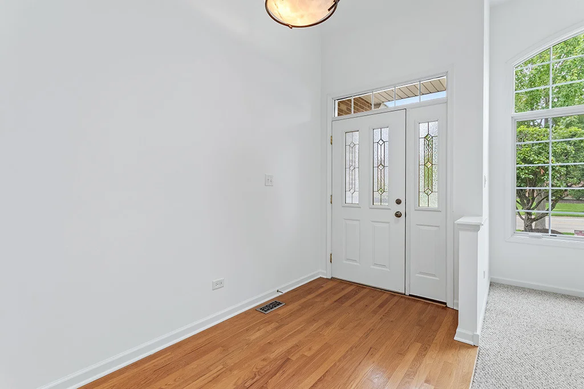
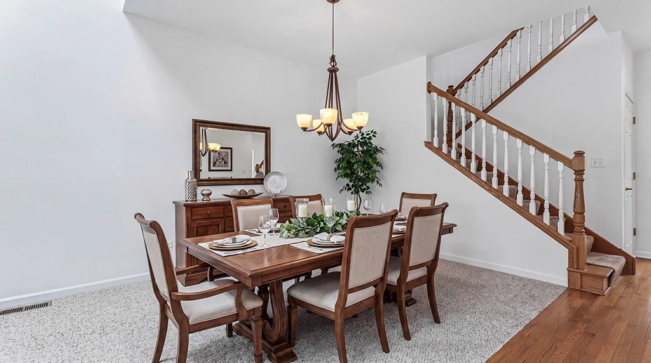
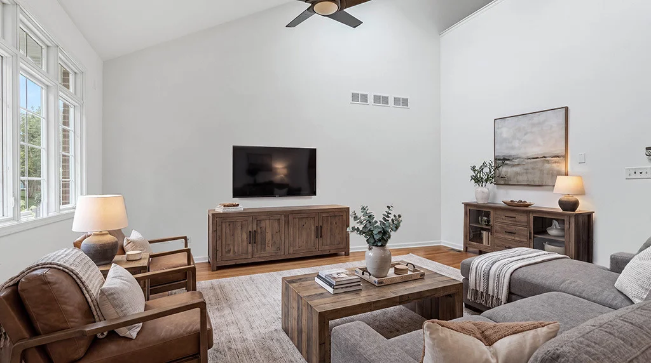
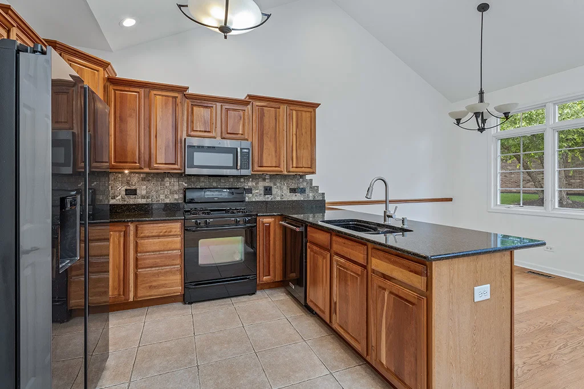
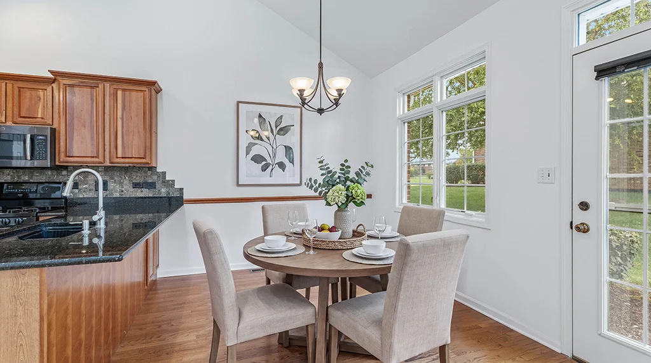
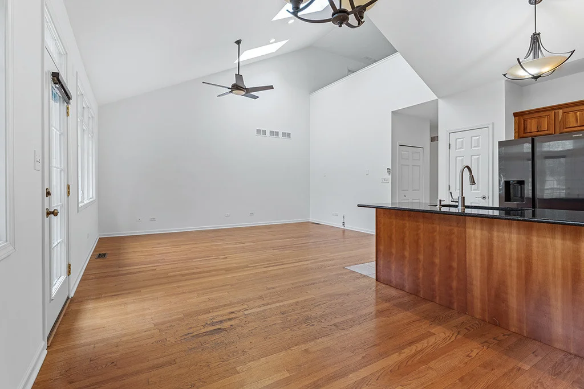
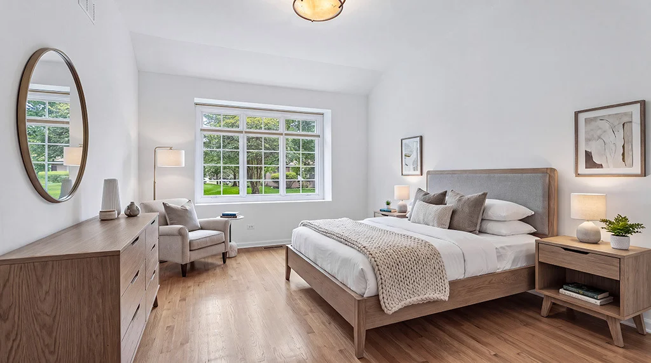
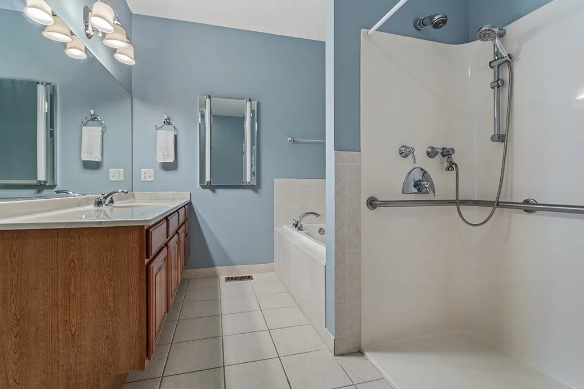
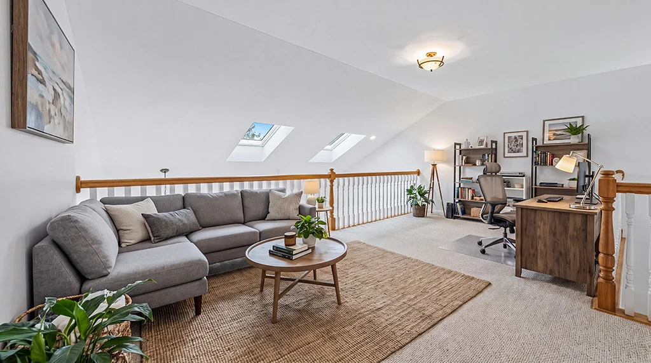
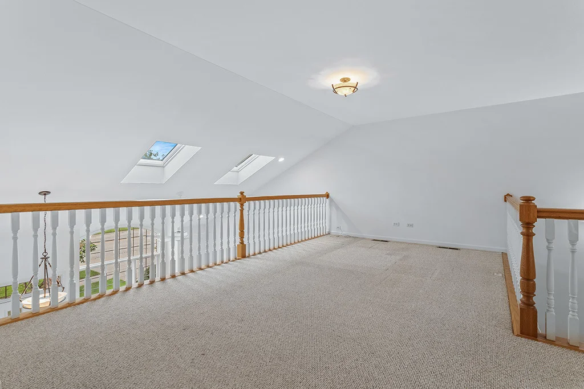
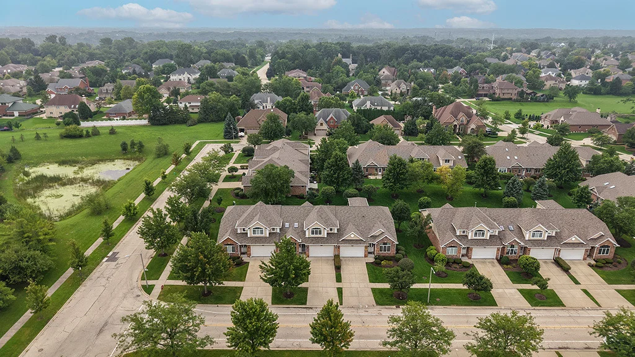
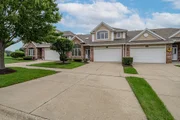
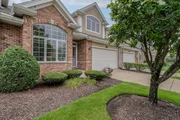
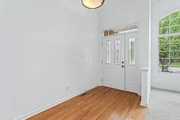
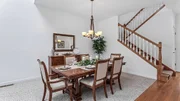
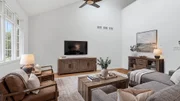
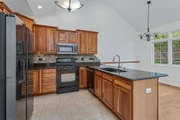
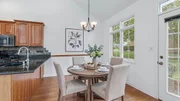
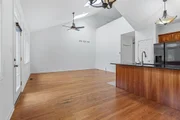
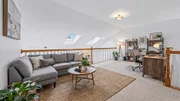
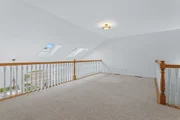
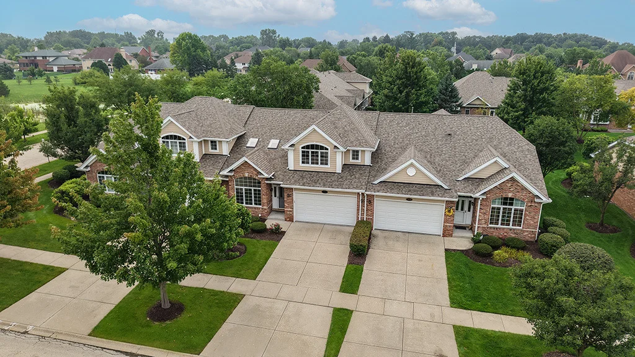
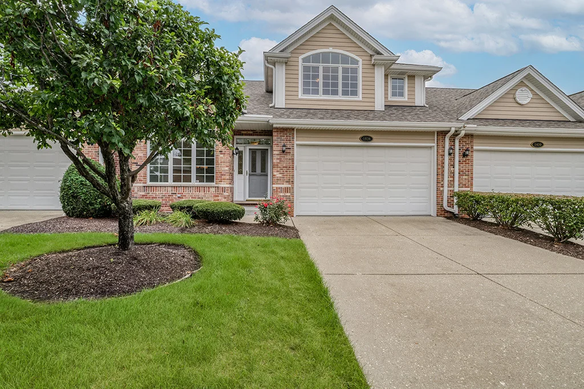
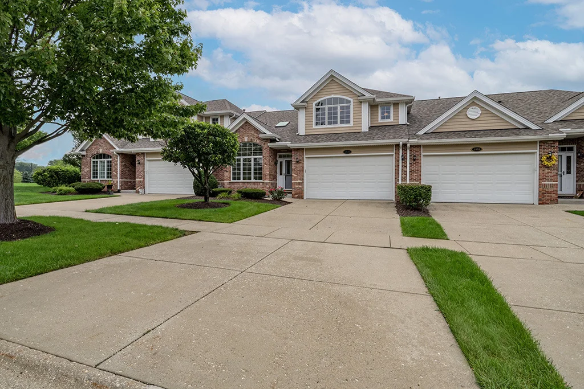
Bright, airy and FRESHLY painted, this townhome features a FIRST FLOOR master retreat and is perfectly situated in a Prime Lemont Location. Enjoy the convenience and flexibility of this open and inviting floor plan. Formal living room, with two large skylights that beam with light and a spacious dining room is ideal for hosting any special occasion. Stunning kitchen opens directly into the comfortable family room and eat in area. The kitchen features custom cabinetry, granite countertops, custom tile backsplash, a pantry closet and breakfast bar seating. A cozy eat in area off the kitchen provides additional seating. Exceptional family area has elevated ceilings and is a great space to unwind. Main level master retreat has gleaming hardwood flooring, a large walk in closet with custom organization, and an additional closet for even more storage. The main level also includes a laundry room and a powder room. Enjoy the second floor massive loft area can serve as multiple flex spaces, a second bedroom plus a potential 3rd and/or home office and all share a full bathroom. Enjoy peaceful views of the beautifully landscaped grounds, with a private patio and sizable garage with a handicap ramp. The basement offers plenty of space to create your dream area, including a large crawl space for ample storage, and room for recreation, gaming, exercise and more. Conveniently located near schools, shopping, restaurants, parks and our Vibrant downtown Lemont. Don't wait to view this townhome in an incredible location.
Unit Size
2,705 Ft²
Days on Market
-
Land Size
-
Price per sqft
$194
Property Type
House
Property Taxes
$717
HOA Dues
$380
Year Built
2004

Listed By

Christine Wilczek
Christine Wilczek
Realty Executives Elite
Jason Bacza
Realty Executives Elite

Payment Calculator

Cap Rate Calculator

Property Highlights

Garage
Air Conditioning
Parking Details
Has Garage
Parking Features: Concrete, Garage Door Opener, Garage, Attached, Yes
Garage Spaces: 2
Interior Details
Half Bathrooms: 1
Full Bathrooms: 2
Interior Features: Vaulted Ceiling(s), Walk-In Closet(s), 1st Floor Bedroom, 1st Floor Full Bath
Appliances: Range, Microwave, Dishwasher, Refrigerator, Washer, Dryer, Disposal, Humidifier
Flooring Type: Hardwood
Laundry Features: Main Level, Gas Dryer Hookup, Laundry Closet, Sink
Rooms: 9
Basement: Unfinished, Crawl Space, Partial, Egress Window, 9 ft + pour
Exterior Details
Square Footage: 2705
Square Footage Source: $0
Year Built: 2004
Window Features: Screens, Skylight(s)
Construction Materials: Brick
Patio and Porch Features: Patio
Lot Features: Landscaped
Lot Size Dimensions: 40x111
Water Source: Public
Financial Details
Tax Annual Amount: $8,599
Utilities Details
Cooling Type: Central Air
Heating Type: Natural Gas, Forced Air
Sewer : Public Sewer
Location Details
HOA/Condo/Coop Fee Includes: Maintenance Grounds, Snow Removal, Exterior Maintenance
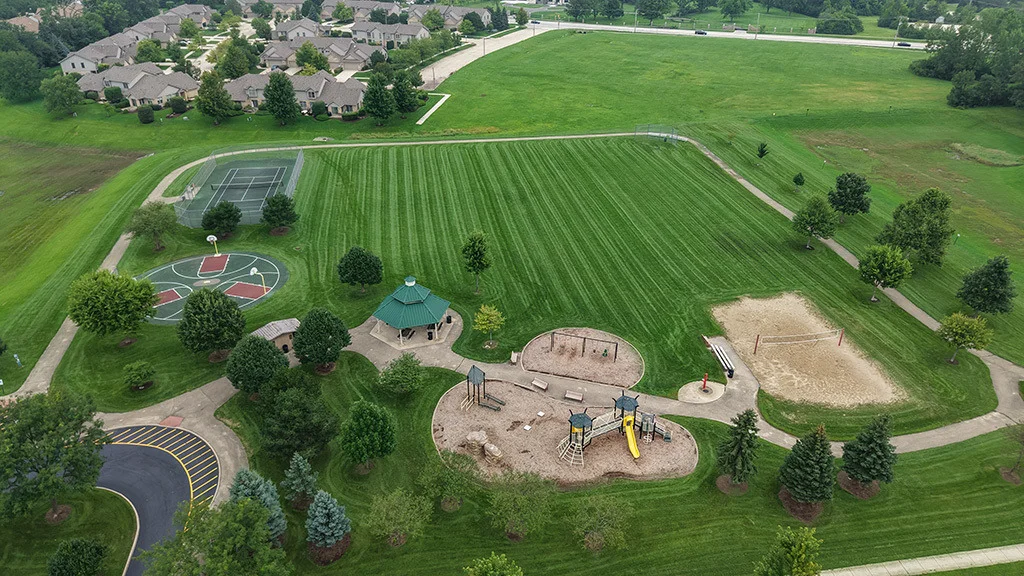
HOA/Condo/Coop Amenities: Park
HOA Fee: $380
HOA Fee Frequency: Monthly

Building Info

Overview

    General

  • Year Built: 2004
  • Effective Year Built: 2004
  • Building Count: 1
  • Total Rooms: 8
  • Bedroom Count: 3
  • Bathroom Count: 3
  • Full Bathrooms: 2
  • Partial Bathrooms: 3
  • Building Condition: 6
  • Building Quality: 7
  • Construction Type: 6
  • Building Style: 10
  • Exterior Walls Type: 24
  • Interior Walls Type: 0
  • Roof Shape Type: 0
  • Roof Cover Type: 15
  • Floor Count: 200
  • Floor Cover: 0
  • Basement Type: 7
  • Basement Area: 0
  • Garage Type: 1
  • Parking Space Count: 2
  • Patio Type: 0
  • Porch Type: 0
  • Pool Type: 0

    Dimensions

  • Lot Size Square Feet: 4,293
  • Total Building Area: 2,705
  • Gross Building Area: 2,705
  • Building Area: 2,705
  • Building Area Measurement: L

    Heating and Cooling

  • Fireplace Count: 1
  • Air Conditioning: 1
  • Heating: 24
  • Heated Square Feet: 2,705
  • Heating Fuel Type: 0

    Utilities

  • Sewer System: 0
  • Water Service: 0

Building

  • Building Type: 0
  • Property Class: R
  • Subdivision: AMBERWOOD
  • Land Acres: 0000000099
  • Standard Land Use Code: 1002
  • County Land Use Code: 2-95

Neighborhood

  • School District Name: Lemont Township High School District 210
  • Census Tract: 824003

Geography

  • District: 19
  • Parcel: 22-28-401-065-0000
  • Lot: 8
  • Municipality: LEMONT
  • Latitude: 41.6628
  • Longitude: -87.9714

    Address

  • Full Address: 1436 Covington Dr
  • Address - House Number: 1436
  • Address - Street Name: Covington
  • Address - Suffix Type: Dr
  • State: IL
  • City Name: Lemont
  • Carrier Code: R001
  • 4-Digit Zip Code: 6788
  • Zip Code: 60439

Valuation

    Tax

  • Tax Year: 2022
  • Tax Amount: $663,415
  • Tax Rate Code Area: 19006

    Appraisal Valuation

  • Standard Deviation: 0.2327
  • Valuation Date: Mar 20, 2024
  • Confidence Score: 67
  • Final Value: 495,760
  • High Value: 611,140
  • Low Value: 380,380

    Market Valuation

  • Market Total Value: $440,010
  • Market Land Value: $27,910
  • Market Improvement Value: $412,100

    Assessments Valuation

  • Assessed Year: 2023
  • Assessed Total Value: $44,001
  • Assessed Land Value: $2,791
  • Assessed Improvements Value: $41,210

    Sales

  • Current Sale Contract Date: Jul 13, 2004
  • Current Sale Recording Date: Jul 28, 2004
  • Current Sale Price:
  • Current Sale Document Type: 71
  • Current Sale Input Document Number: 0421033004
Data used for valuation calculations is provided by RealtyHop, and other third party sources

Comparables

Unit
Status
Type
Beds
Baths
ft²
Price/ft²
Asking Price
Listed On
Closing Price
Sold On
HOA + Taxes

About Lemont


Similar Homes for Sale

Currently no similar homes around

Nearby Rentals

Unit for rent at 317 Canal Street, Lemont, IL, 60439

$2,650 /mo

  • 2 Beds
  • 2 Baths
  • 1,250 ft²
317 Canal Street #B, Lemont, IL, 60439 Listing by Michael Klimek
Unit for rent at 908 East Street, Lemont, IL, 60439

$3,100 /mo

  • 3 Beds
  • 2 Baths
  • 2,400 ft²
908 East Street, Lemont, IL, 60439 Listing by Corrine Botkin


Frequently Asked Questions

When was property at 1436 Covington Drive built and last sold?
The property at 1436 Covington Drive was built in 2004 and last sold on Jul 13, 2004 for $335,000.
How much is this home worth?
The estimated value of the home located at 1436 Covington Drive is $540,279.
What are some comparable homes to 1436 Covington Drive?
There are currently no comparable homes to 1436 Covington Drive.