Check Availability
$369,000
● House - For Sale

1436 Big Falls Drive

Wendell, NC 27591
bedrooms
2 Beds
bathrooms
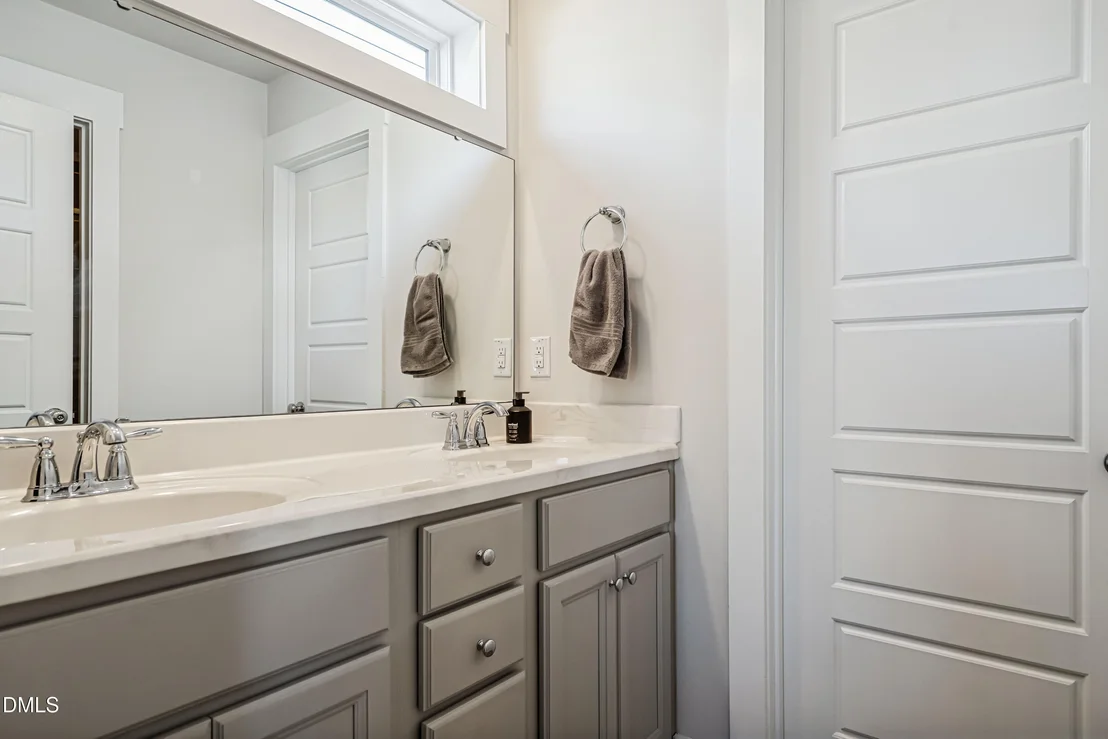
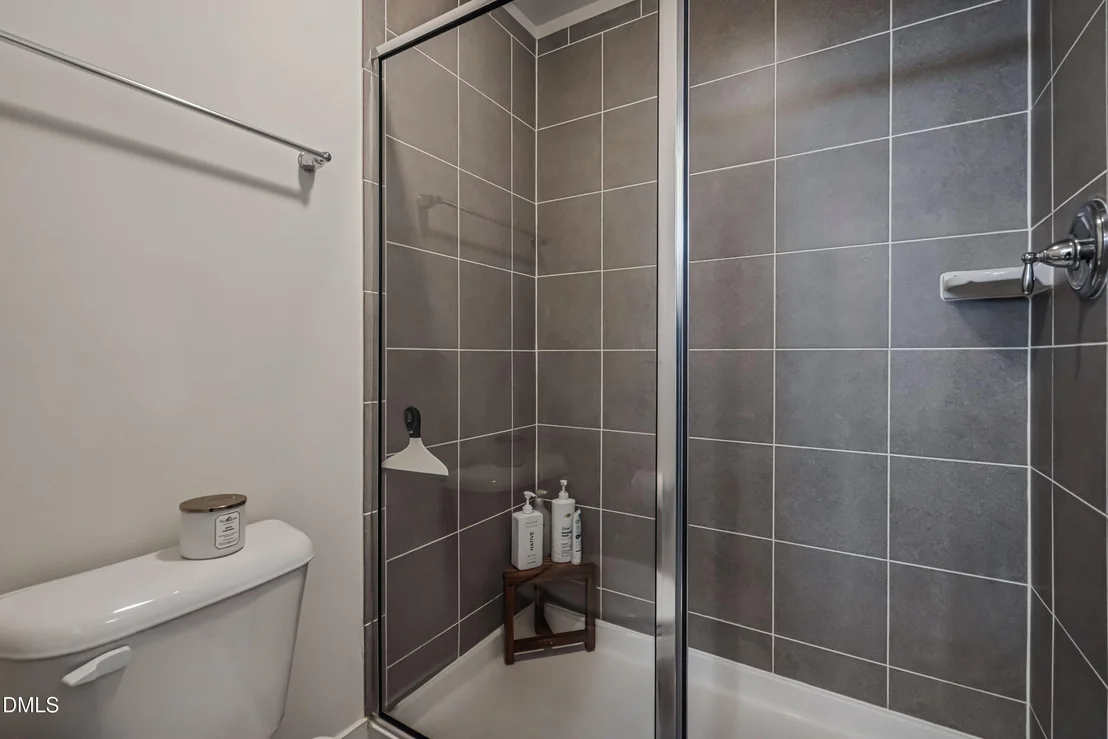
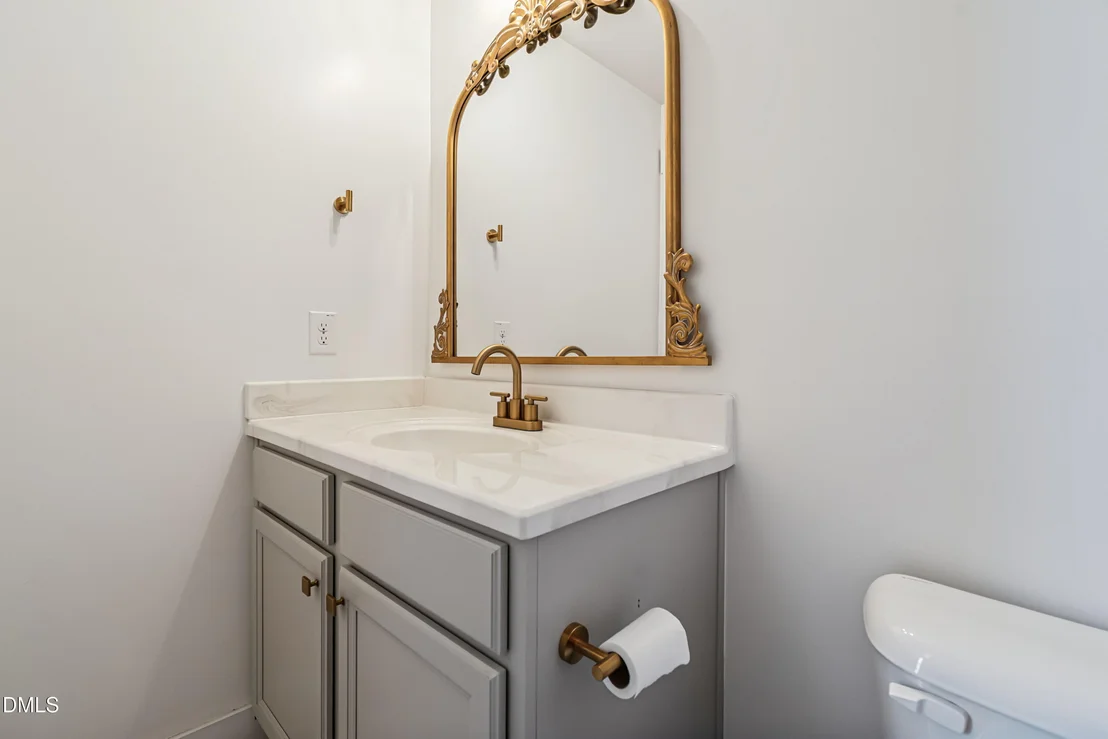
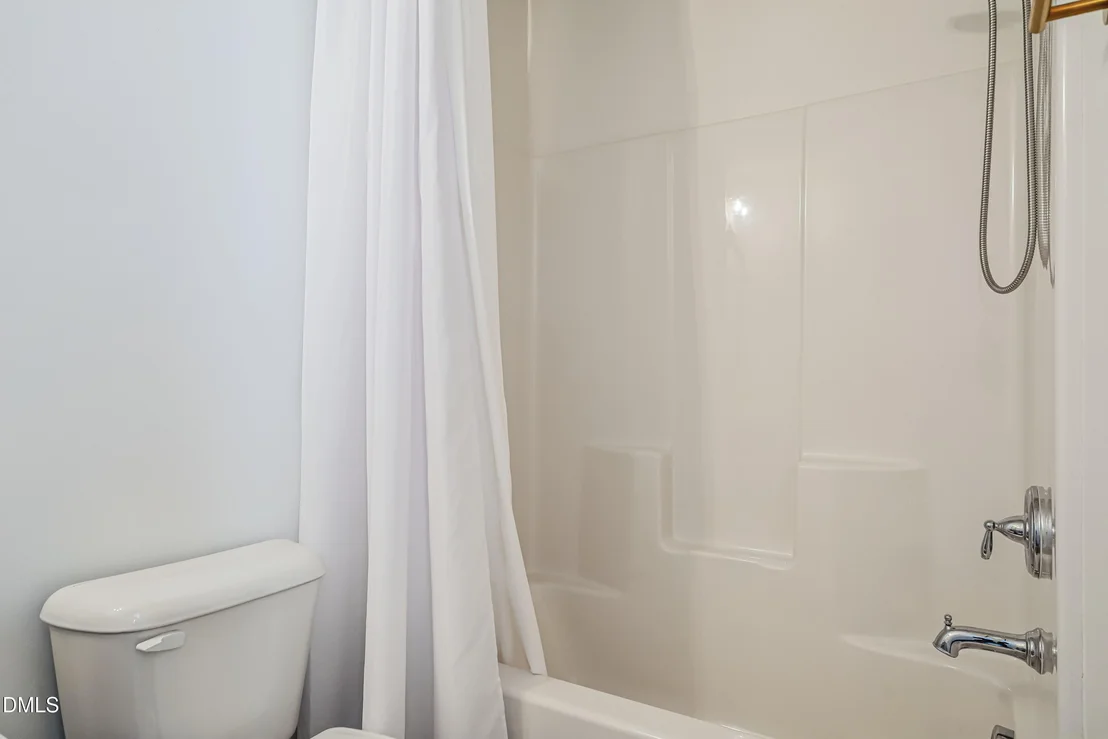
2 Baths, 1 Half Bath
square feet
1,520 Ft²
$2,265
Est. Monthly
$105
HOA / Fees

About This Property

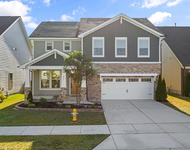
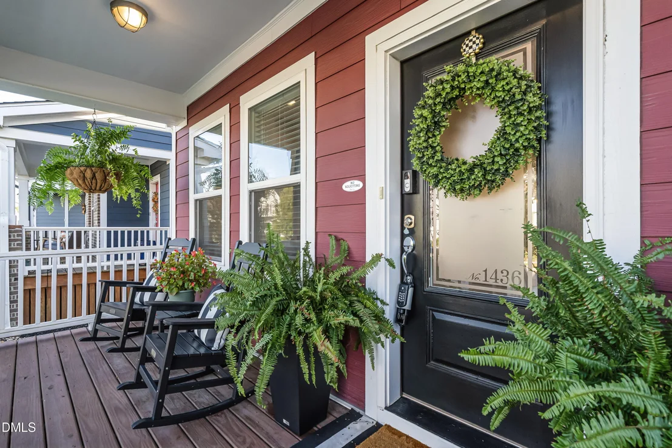
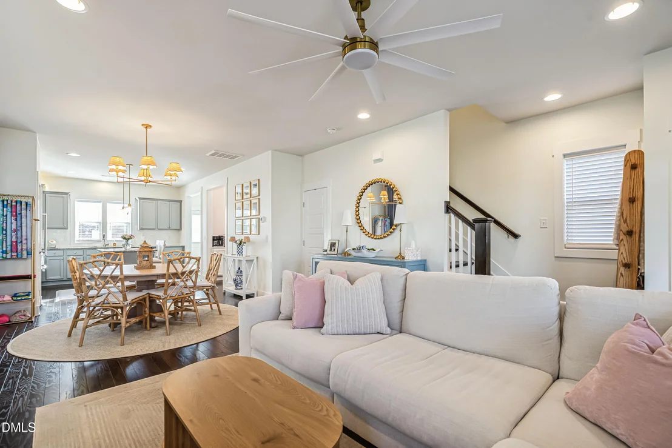
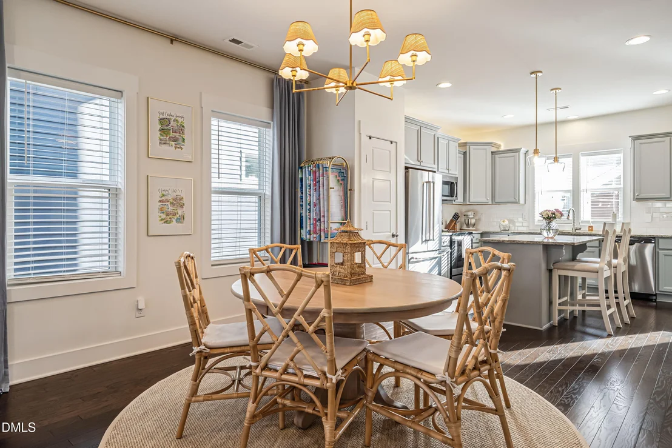
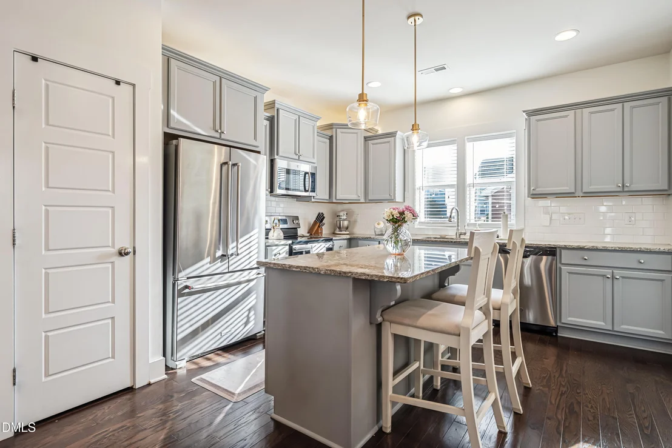
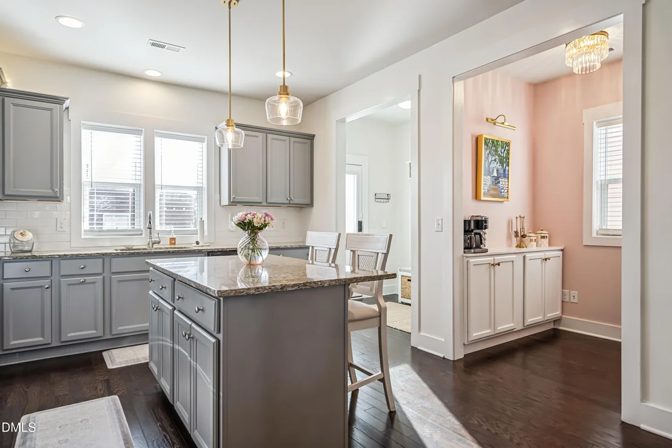
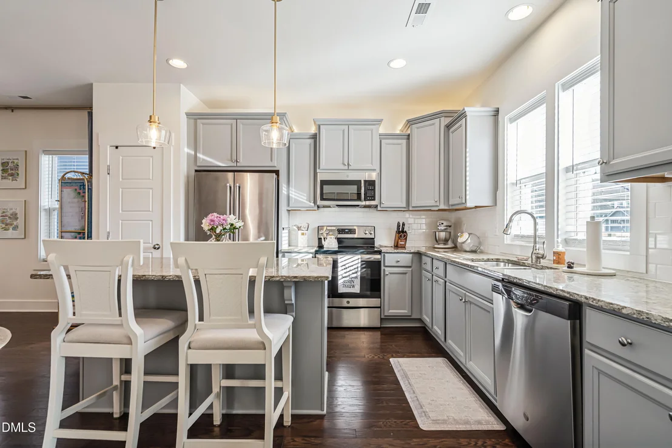
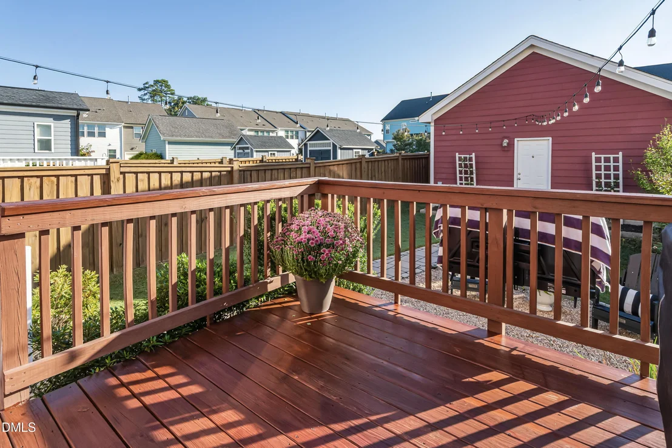
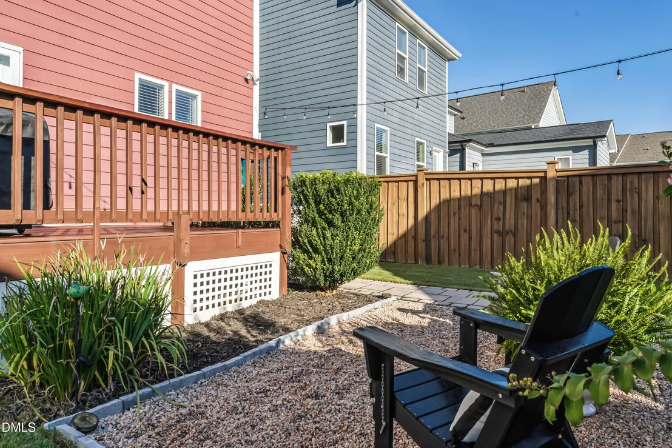
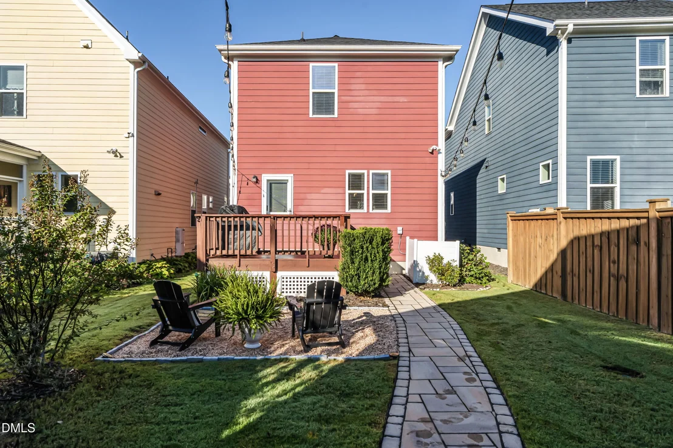
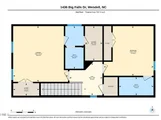
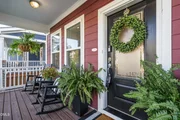
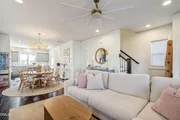
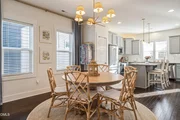
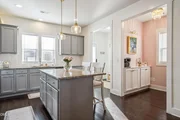
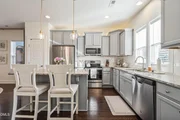
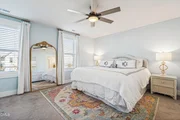
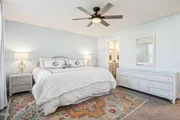
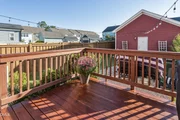
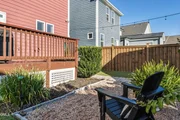
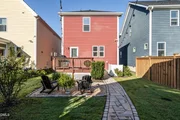
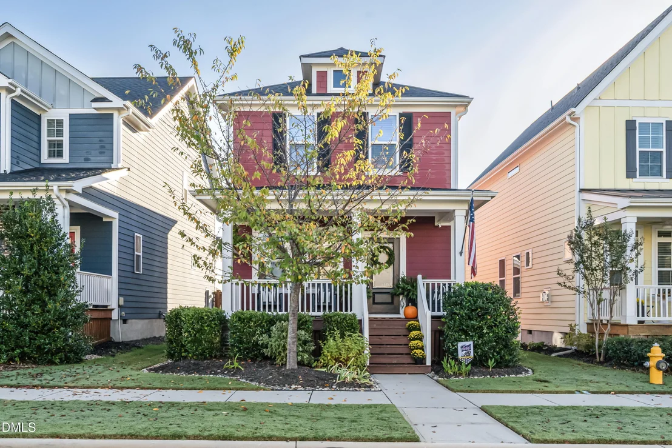
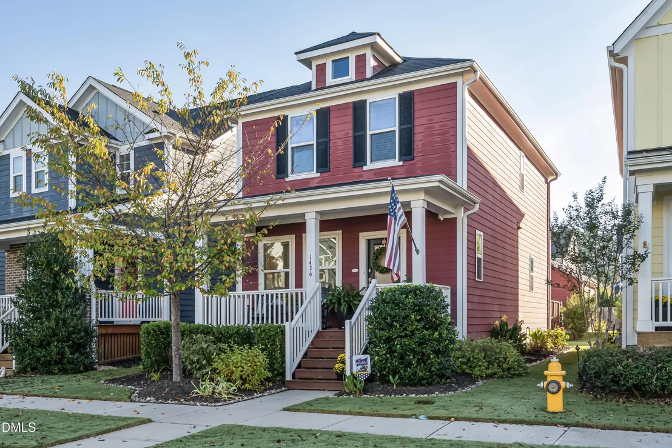
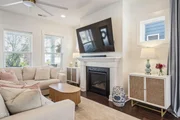
This charming 2-bedroom, 2.5-bath home offers just over 1,500 sq ft of thoughtfully designed space featuring an open floorplan that's flooded with tons of natural light from every angle. The light-filled spaces create a bright, airy atmosphere that makes this home feel larger than its square footage!  An adorable nook adds character and a cozy spot for morning coffee, reading, or just soaking in those beautiful views. The open floorplan flows seamlessly, making entertaining effortless and everyday living a breeze!  Step outside to your amazing deck and fantastic backyard - this is the real showstopper! Whether you're hosting friends and family, enjoying a quiet evening, or soaking up the Wendell Falls lifestyle, this outdoor space is perfect for everything. The entertaining potential here is truly exceptional!  Located on the original side of Wendell Falls, you're just steps away from Hammock Park and all the incredible parks and trails that make this community so special. Walk, bike, or golf cart to everything Wendell Falls has to offer - the connectivity to nature and community is unmatched!  Don't miss this opportunity to make resort life your everyday life! #resortlife
Unit Size
1,520 Ft²
Days on Market
17 days
Land Size
0.09 acres
Price per sqft
$243
Property Type
House
Property Taxes
$347
HOA Dues
$105
Year Built
2019

Listed By

Payment Calculator

Cap Rate Calculator

Last updated: 2 days ago (TMLS #10197638)

Price History

Date / Event Date Event Price
Oct 9, 2026 Listed by Why Realty Group $369,000
Listed by Why Realty Group
Oct 4, 2024 Sold
Sold
Sep 4, 2024 In contract -
In contract
Aug 25, 2024 Price Decreased $359,900
↓ $10K (2.7%)
Price Decreased
Aug 15, 2024 Listed by Nest Realty of the Triangle $369,900
Listed by Nest Realty of the Triangle
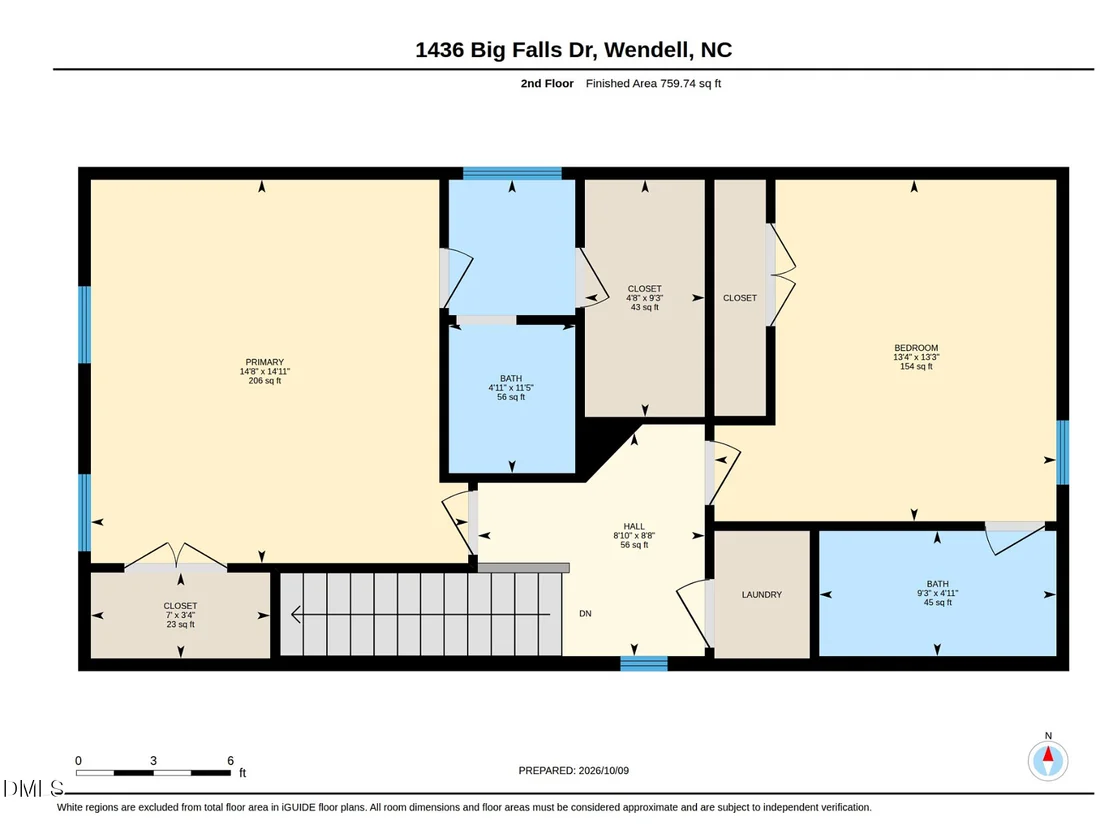
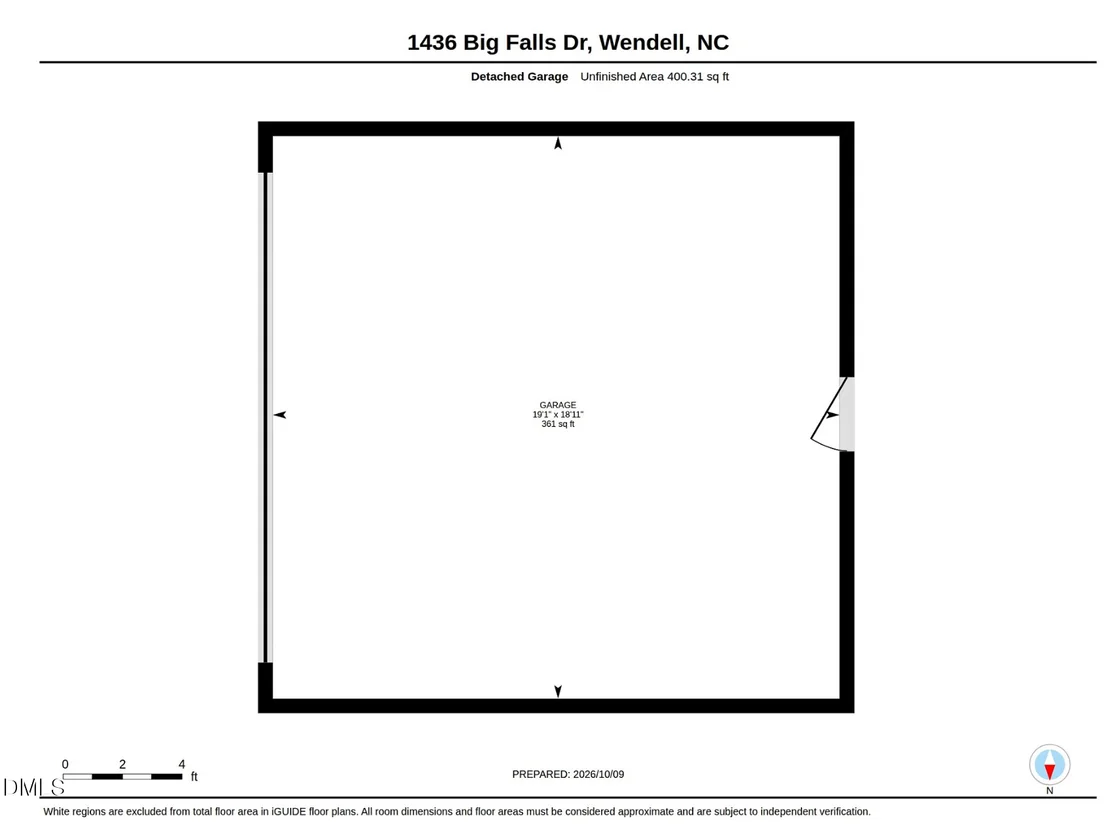
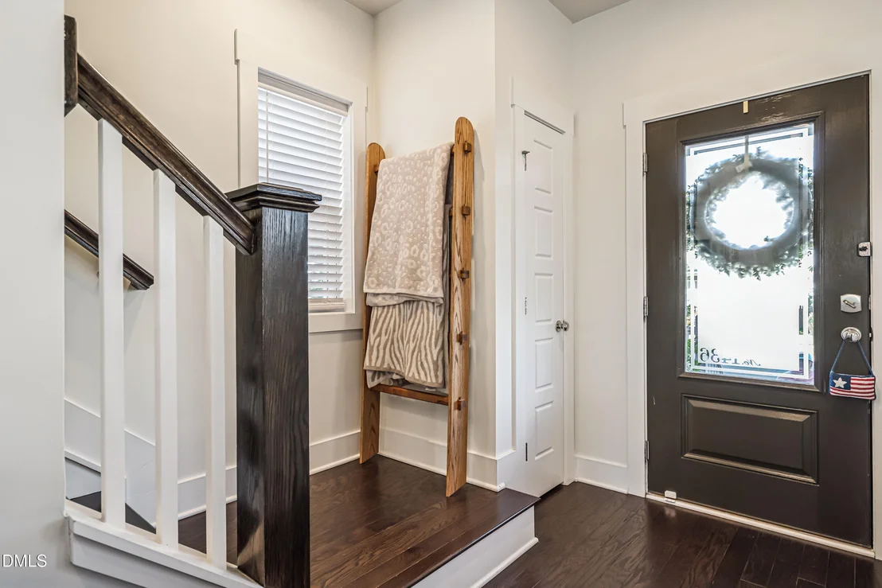
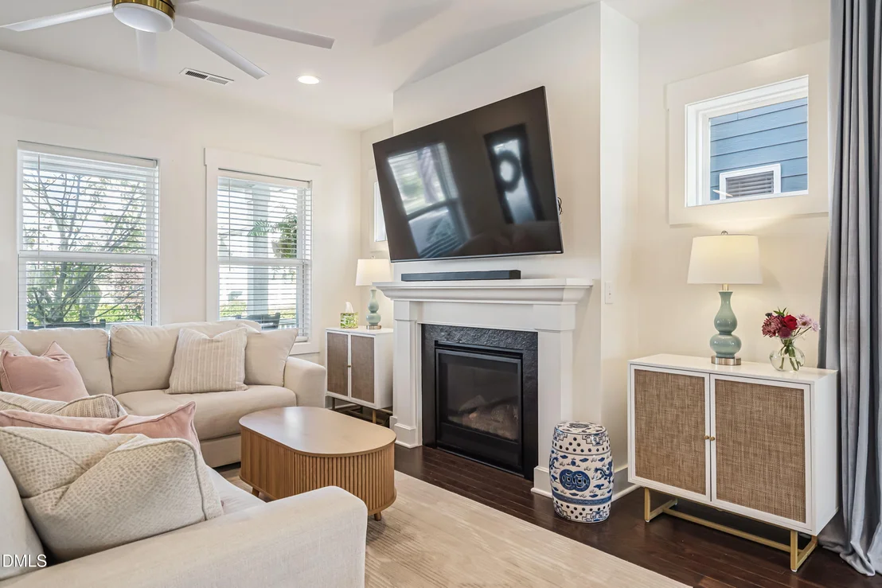
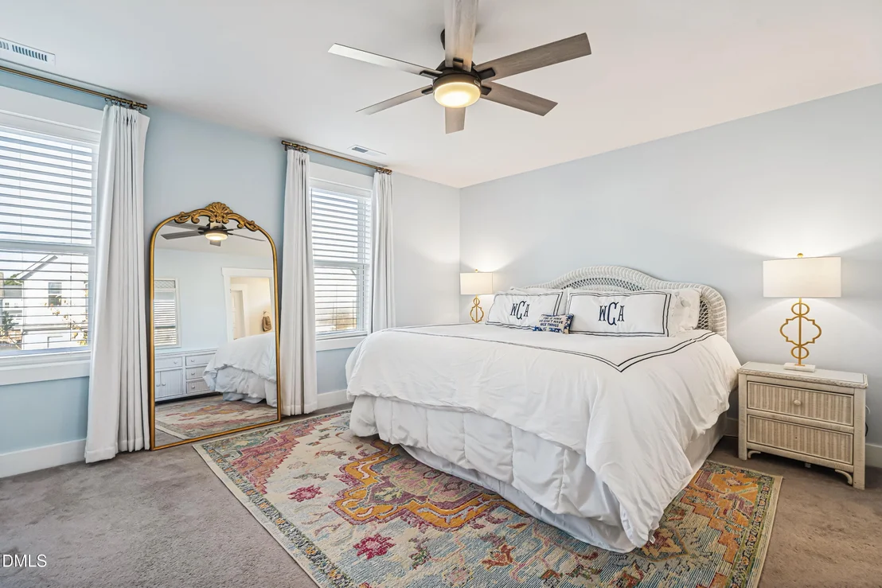
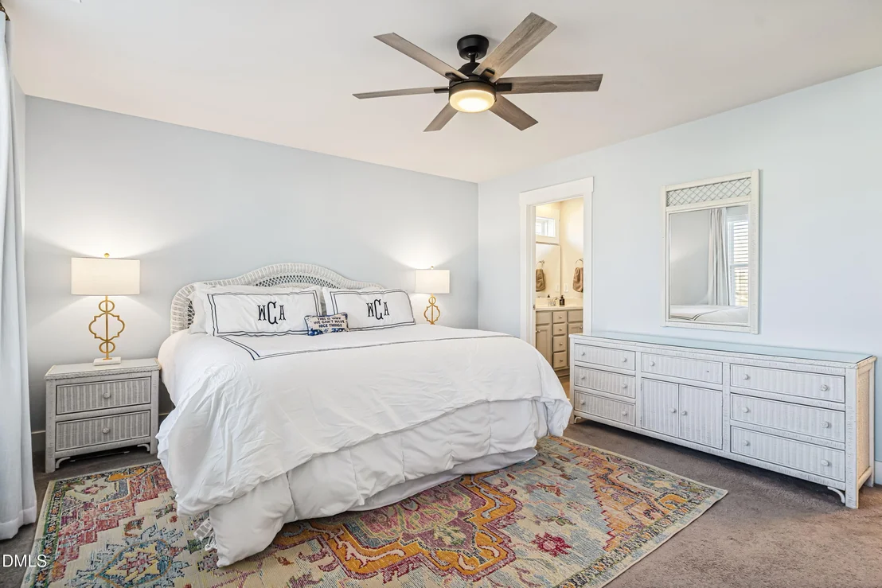
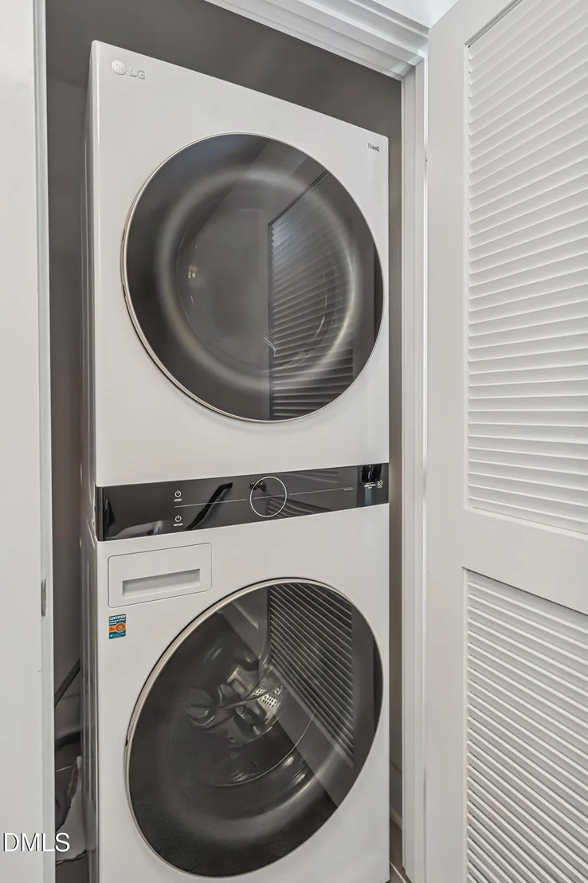
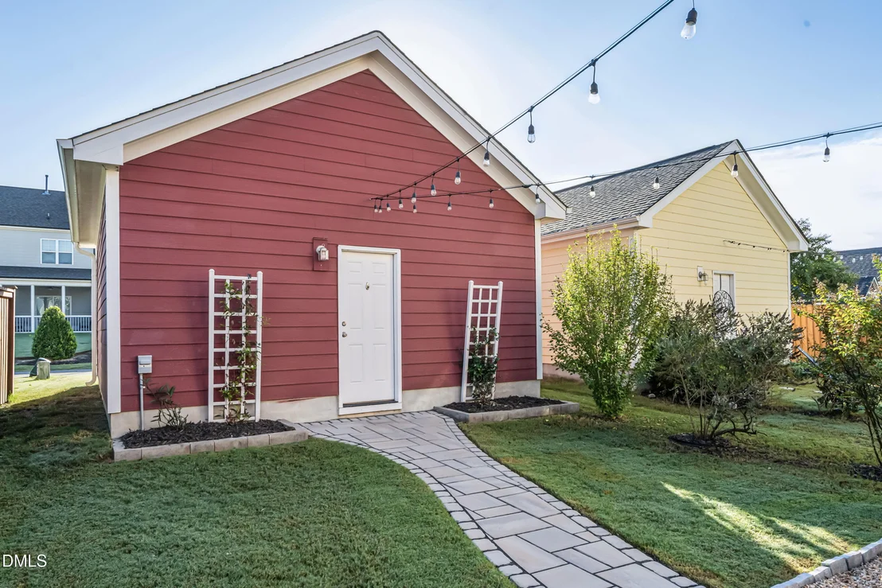
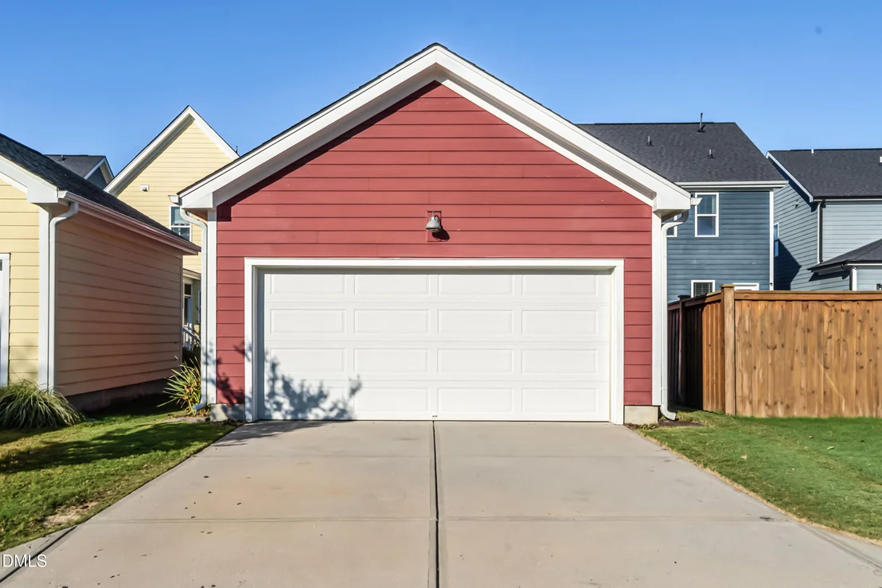
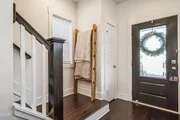
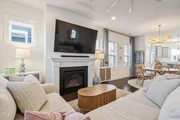
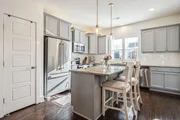
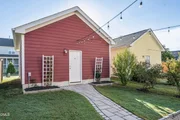
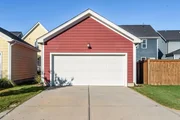
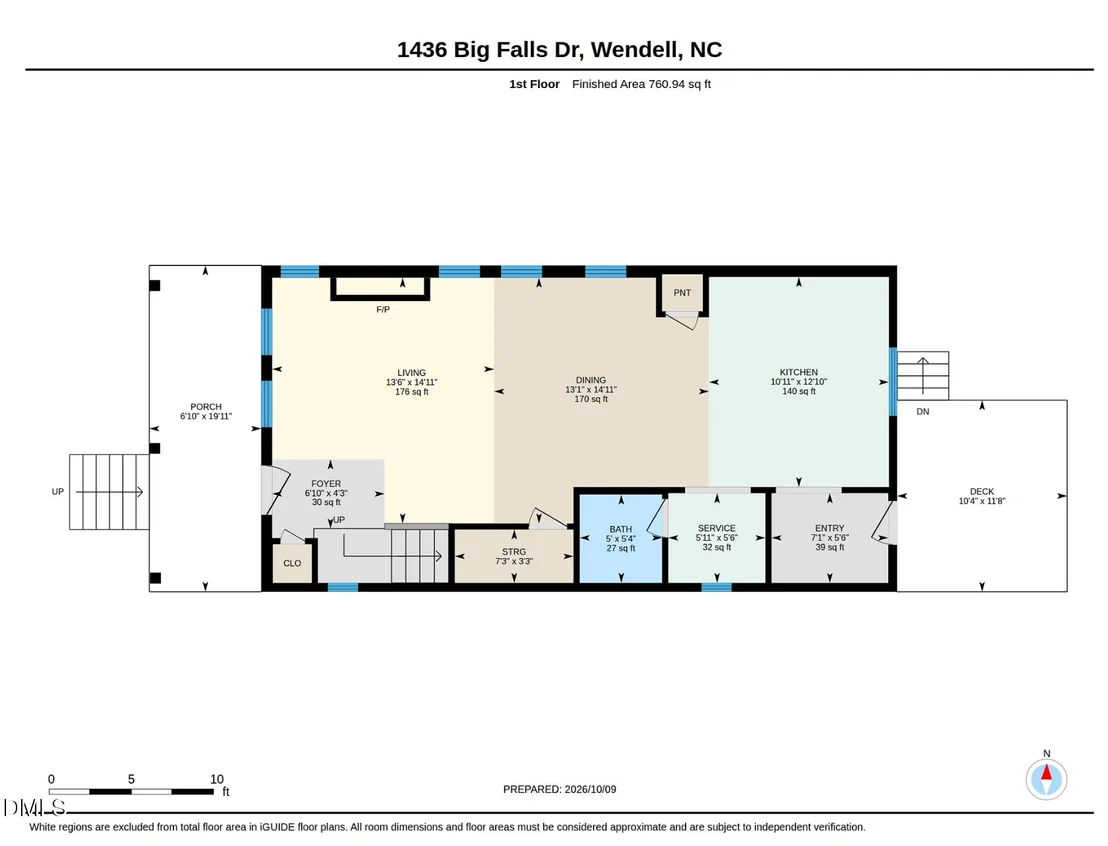
Desirable Wendell Falls! Single-family home features an open floor plan and a spacious 2-car garage. Living area seamlessly connects to a modern kitchen with a large island - perfect for entertaining. The family room boasts a fireplace, complemented by newly updated light fixtures, creating a warm and inviting ambiance. Freshly repainted interiors add a crisp, clean look. The mudroom and pocket office/butlers pantry add convenience to your daily routine. Step out onto the deck, where you can enjoy your vegetable/flower garden. A newly added stamped concrete pathway leads from the deck to the garage, enhancing the outdoor experience. Upstairs, the primary suite offers a walk-in closet plus an additional closet. An en-suite bedroom is also located on the second level, perfect for guests or family members. The washer/dryer (2023) and refrigerator convey, making this home move-in ready! Located near the community's amenities, you'll have easy access to a fitness center, saltwater pool, a café, scenic trails, and beautiful parks—all just a short stroll away.
Show More

Property Highlights

Garage
Air Conditioning
Fireplace
Parking Details
Has Garage
Garage Spaces: 2
Interior Details
Half Bathrooms: 1
Full Bathrooms: 2
Appliances: Dishwasher, Disposal, Electric Oven, Electric Range
Flooring Type: Carpet, Luxury Vinyl, Tile
Rooms: 6
Has Fireplace
Fireplace Features: Living Room
Exterior Details
Square Footage: 1520
Architectural Style: Craftsman
Year Built: 2019
Building Area Total: 1520
Levels: Two
Construction Materials: Fiber Cement, Frame
Lot Size Area: 0.09
Lot Size Units: Acres
Lot Size Acres: 0.09
Lot Size Square Feet: 3920
Water Source: Public
Financial Details
Tax Map Number: 769
Tax Assessed Value: $373,004
Tax Annual Amount: $4,167
Utilities Details
Cooling Type: Central Air
Heating Type: Heat Pump
Sewer : Public Sewer
Location Details
HOA/Condo/Coop Fee Includes: Storm Water Maintenance
HOA/Condo/Coop Amenities: Clubhouse, Dog Park, Exercise Course, Fitness Center, Park, Picnic Area, Playground, Pool, Trail(s)
HOA Fee: $105
HOA Fee Frequency: Monthly

Building Info

Overview

    General

  • Year Built: 2019
  • Effective Year Built: 2019
  • Bedroom Count: 0
  • Bathroom Count: 3
  • Full Bathrooms: 2
  • Partial Bathrooms: 3
  • Building Condition: 0
  • Building Quality: 0
  • Construction Type: 6
  • Building Style: 15
  • Exterior Walls Type: 0
  • Interior Walls Type: 0
  • Roof Shape Type: 0
  • Roof Cover Type: 0
  • Floor Count: 200
  • Living Units: 1
  • Floor Cover: 0
  • Basement Type: 0
  • Basement Area: 0
  • Garage Type: 7
  • Garage Square Area: 400
  • Parking Space Count: 0
  • Patio Type: 0
  • Porch Type: 0
  • Pool Type: 0

    Dimensions

  • Lot Size Square Feet: 3,920
  • Total Building Area: 1,560
  • Building Area: 1,560
  • Building Area Measurement: E

    Heating and Cooling

  • Fireplace Count: 1
  • Air Conditioning: 1
  • Heating: 3
  • Heated Square Feet: 1,560
  • Heating Fuel Type: 0

    Utilities

  • Sewer System: 5
  • Water Service: 6

Building

  • Building Type: 0
  • Property Class: R
  • Subdivision: WENDELL FALLS SUBDIVISION
  • Land Acres: 0000000090
  • Standard Land Use Code: 1001
  • County Land Use Code: 01
  • Legal Description 1: LO769 WENDELL FALLS DEVEL BM2018-01928

Neighborhood

  • School District Name: Wake County Schools
  • School Tax School District: 23
  • Census Tract: 054402

Zoning

  • Zoning: PUD-15-1

Geography

  • Account Number: 0460566
  • District: 10
  • Parcel: 1773.03-02-4830 0460566
  • Lot: 769
  • Municipality: MARKS CREEK
  • Latitude: 35.7621
  • Longitude: -78.4255

    Address

  • Full Address: 1436 Big Falls Dr
  • Address - House Number: 1436
  • Address - Street Name: Big Falls
  • Address - Suffix Type: Dr
  • State: NC
  • City Name: Wendell
  • Carrier Code: R013
  • 4-Digit Zip Code: 9838
  • Zip Code: 27591

Valuation

    Tax

  • Tax Year: 2023
  • Tax Amount: $322,193

    Appraisal Valuation

  • Standard Deviation: 0.1401
  • Valuation Date: Oct 25, 2023
  • Confidence Score: 83
  • Final Value: 385,842
  • High Value: 439,912
  • Low Value: 331,772

    Market Valuation

  • Market Total Value: $250,215
  • Market Land Value: $60,000
  • Market Improvement Value: $190,215

    Assessments Valuation

  • Assessed Year: 2023
  • Assessed Total Value: $250,215
  • Assessed Land Value: $60,000
  • Assessed Improvements Value: $190,215

    Sales

  • Current Sale Contract Date: Sep 24, 2020
  • Current Sale Recording Date: Sep 29, 2020
  • Current Sale Price:
  • Current Sale Document Type: 71
  • Previous Sale Recording Date: Apr 24, 2019
  • Previous Sale Contract Date: Apr 24, 2019
  • Previous Sale Amount: $252,000
  • Previous Sale Document Type: 71
Data used for valuation calculations is provided by RealtyHop, and other third party sources

Comparables

Unit
Status
Type
Beds
Baths
ft²
Price/ft²
Asking Price
Listed On
Closing Price
Sold On
HOA + Taxes

About Wendell Falls


Similar Homes for Sale

Currently no similar homes around

Nearby Rentals

Unit for rent at 207 Meadow, Knightdale, NC, 27545

$1,599 /mo

  • 3 Beds
  • 1 Bath
  • 1,138 ft²
207 Meadow, Knightdale, NC, 27545 Listing by Cody Ray Cooper
Unit for rent at 6403 Taylor Road, Wendell, NC, 27591

$2,350 /mo

  • 3 Beds
  • 2 Baths
  • 1,619 ft²
6403 Taylor Road, Wendell, NC, 27591 Listing by Dustin Bennett
Unit for rent at 521 Groveview Wynd, Wendell, NC, 27591

$2,695 /mo

  • 3 Beds
  • 2 Baths
  • 2,412 ft²
521 Groveview Wynd, Wendell, NC, 27591 Listing by Gabriel Nunes


Frequently Asked Questions

When was property at 1436 Big Falls Drive built and last sold?
The property at 1436 Big Falls Drive was built in 2019 and last sold on Sep 24, 2020 for $259,000.
How much is this home worth?
The estimated value of the home located at 1436 Big Falls Drive is $362,797.
What are some comparable homes to 1436 Big Falls Drive?
There are currently no comparable homes to 1436 Big Falls Drive.