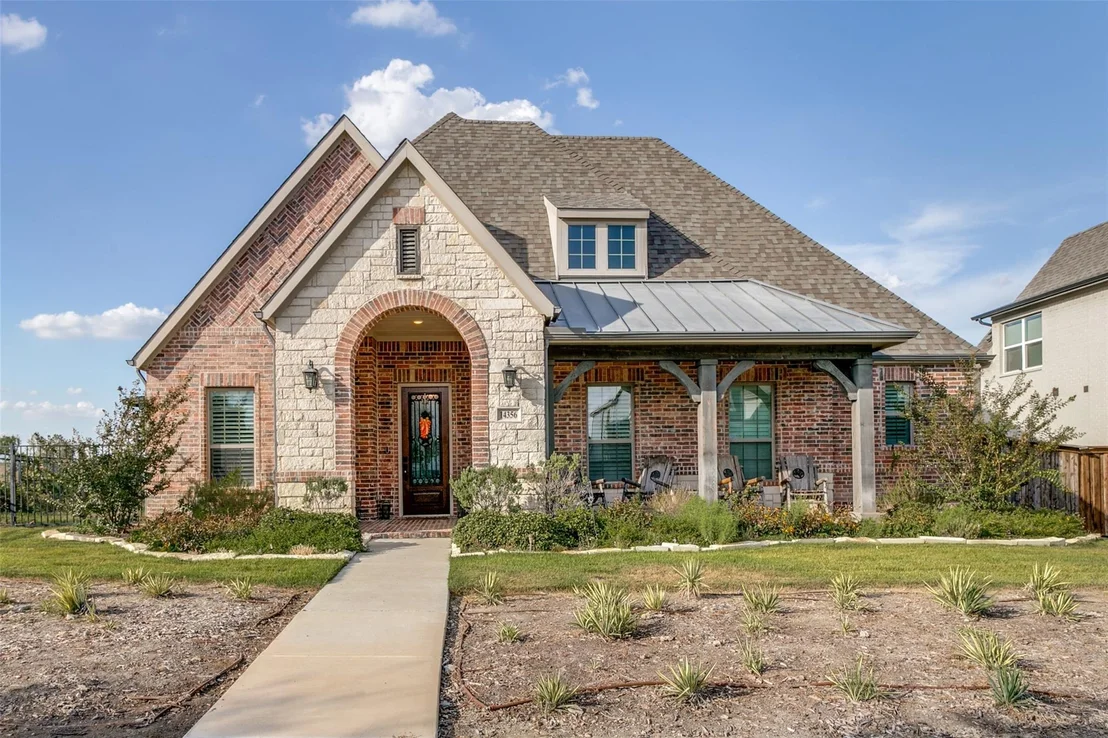
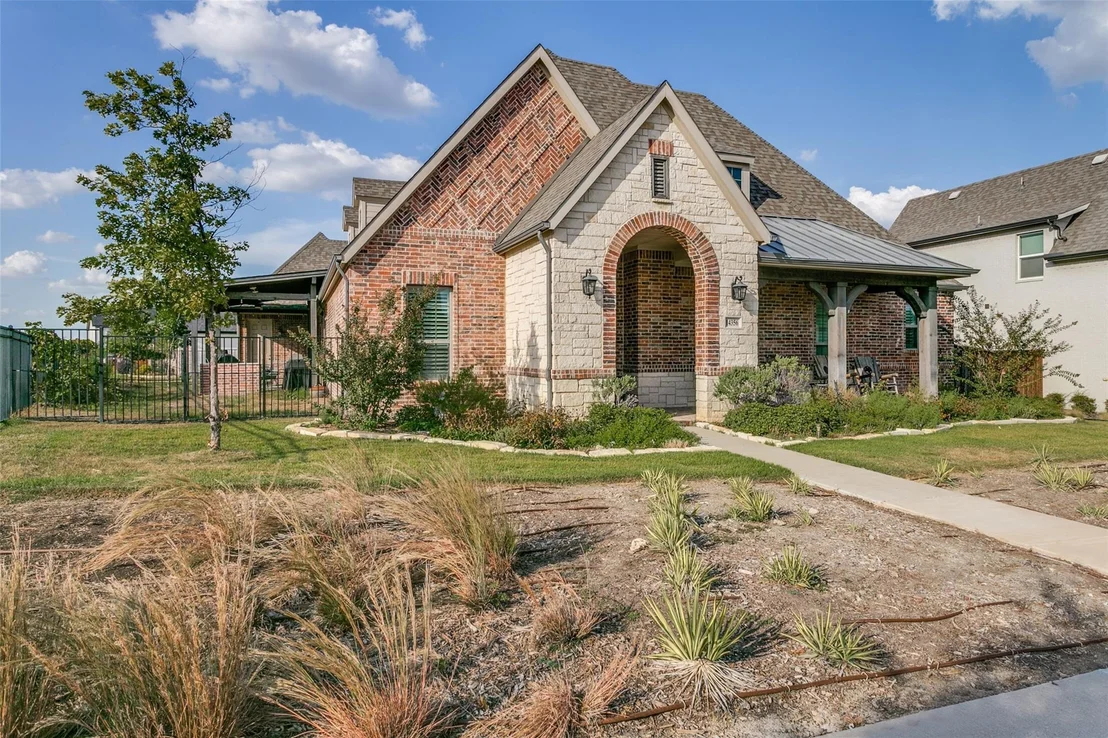
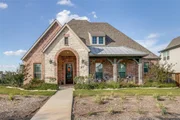
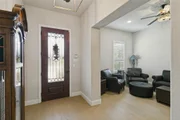
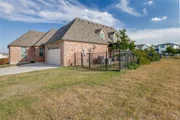
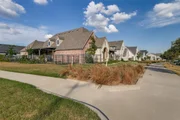
Luxury, space, & thoughtful design come together in this expanded
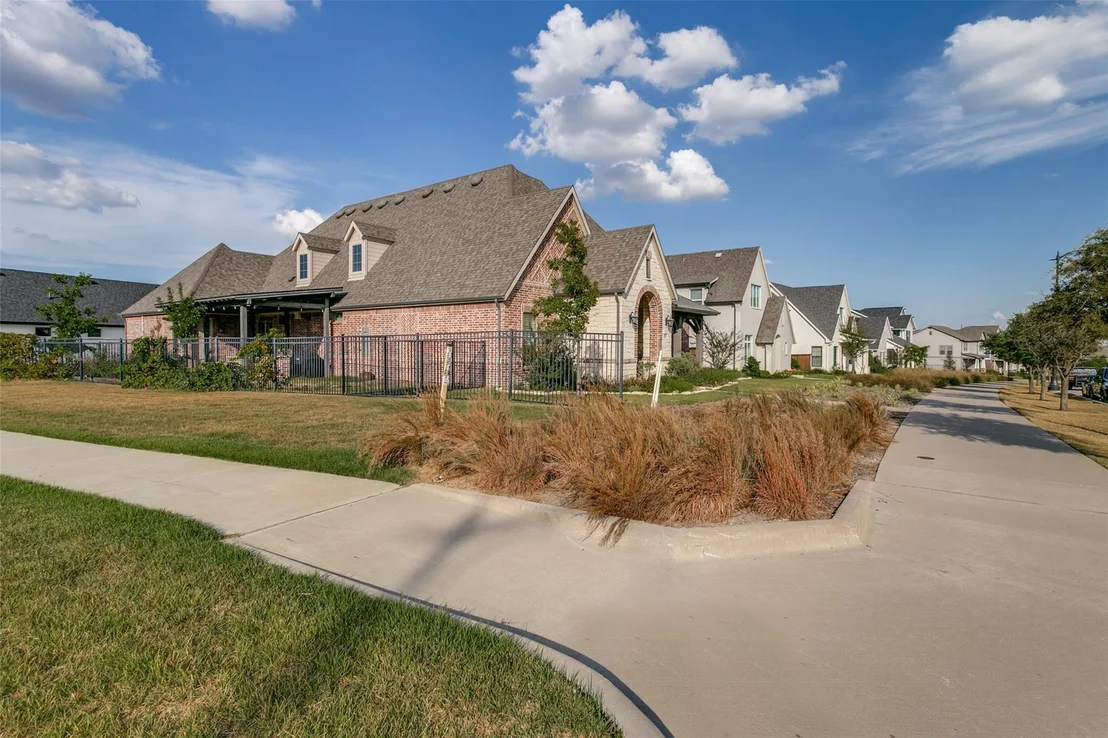
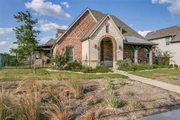
single-story Drees Corona plan, ideally positioned on an oversized
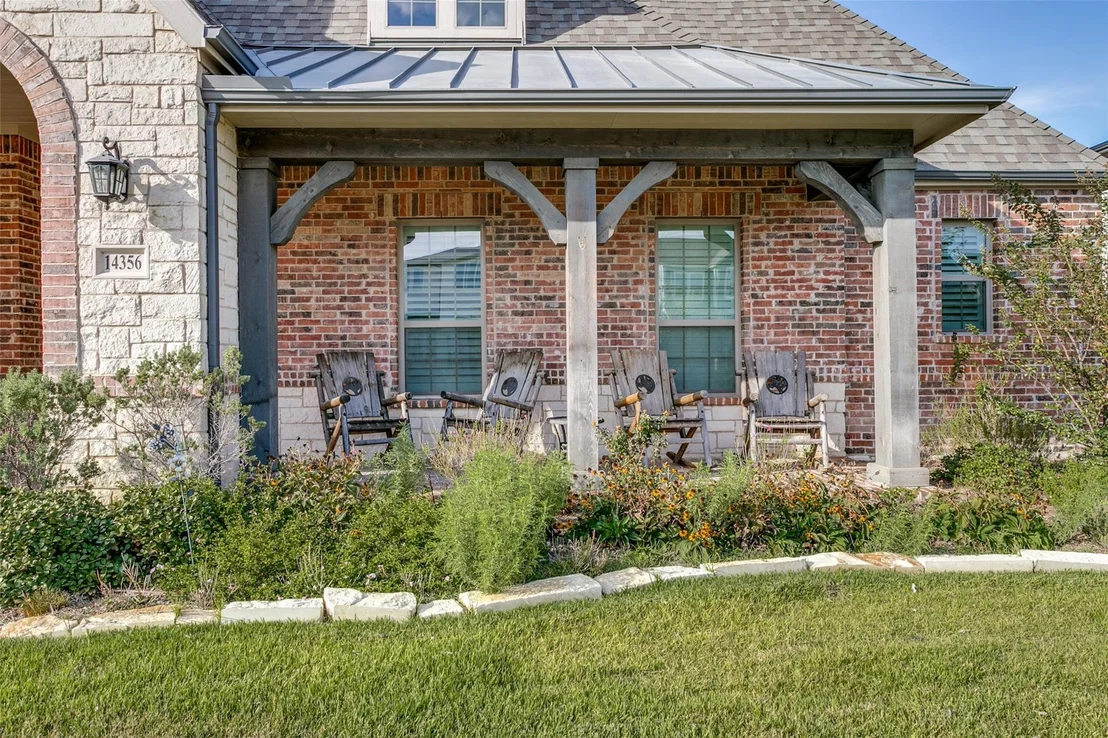
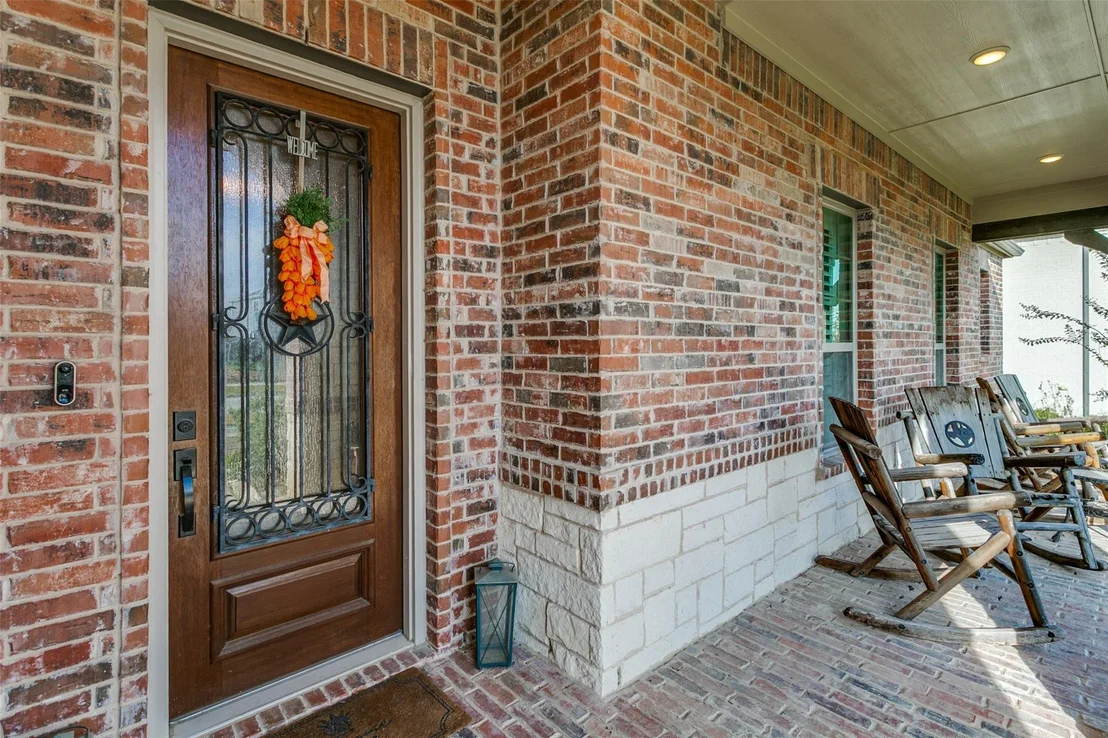
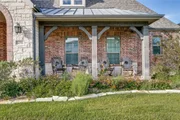
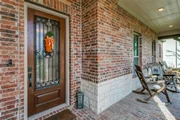
corner lot! The 30x6 bricked front porch, perfect for rocking
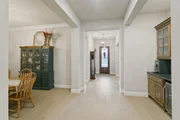
chairs, welcomes you into the generous floor plan with upgraded
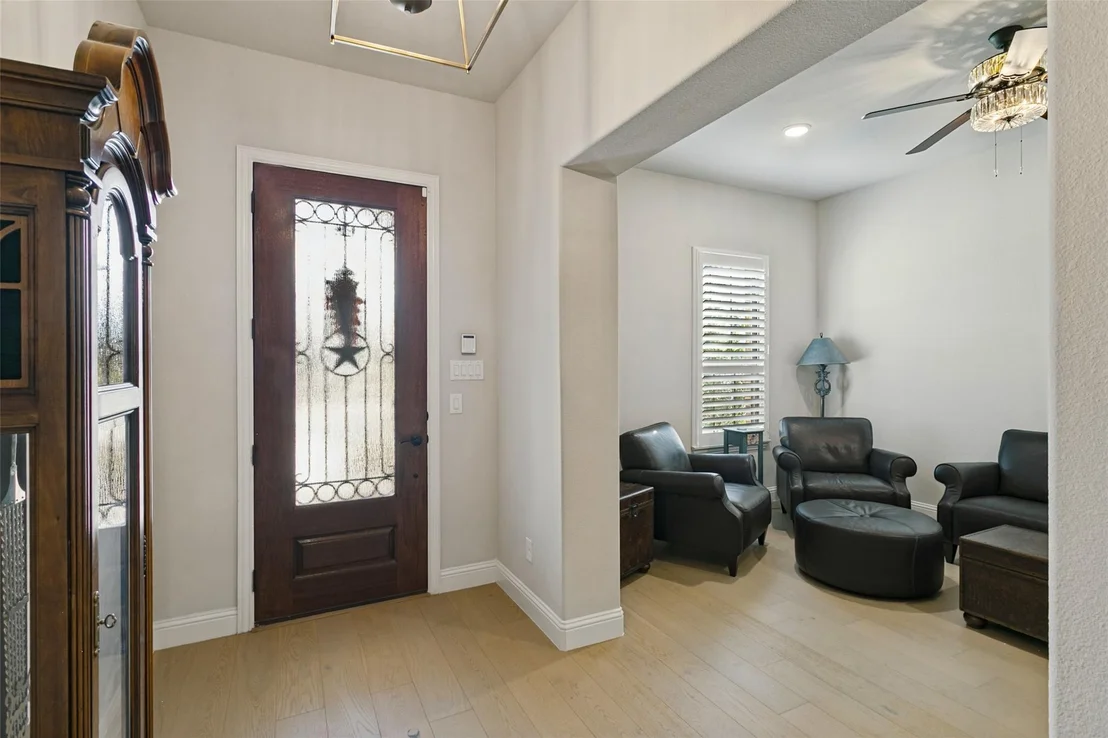
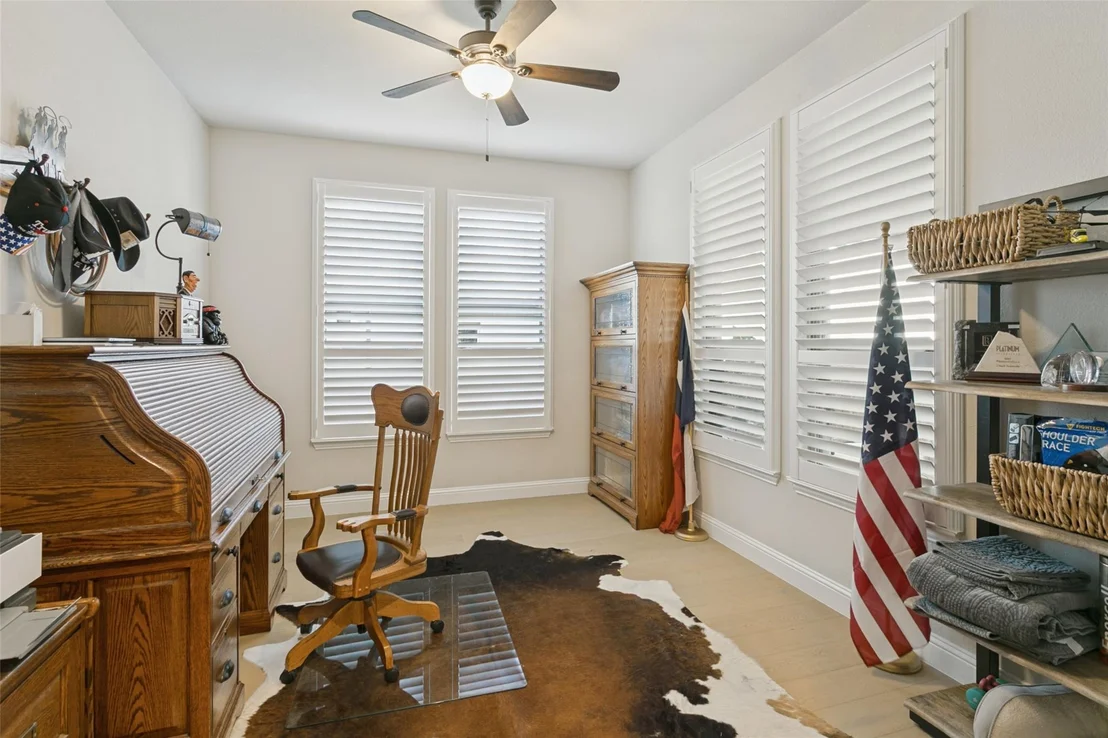
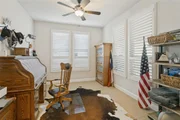
level 3 blonde hardwood flooring. The flex study can also serve as
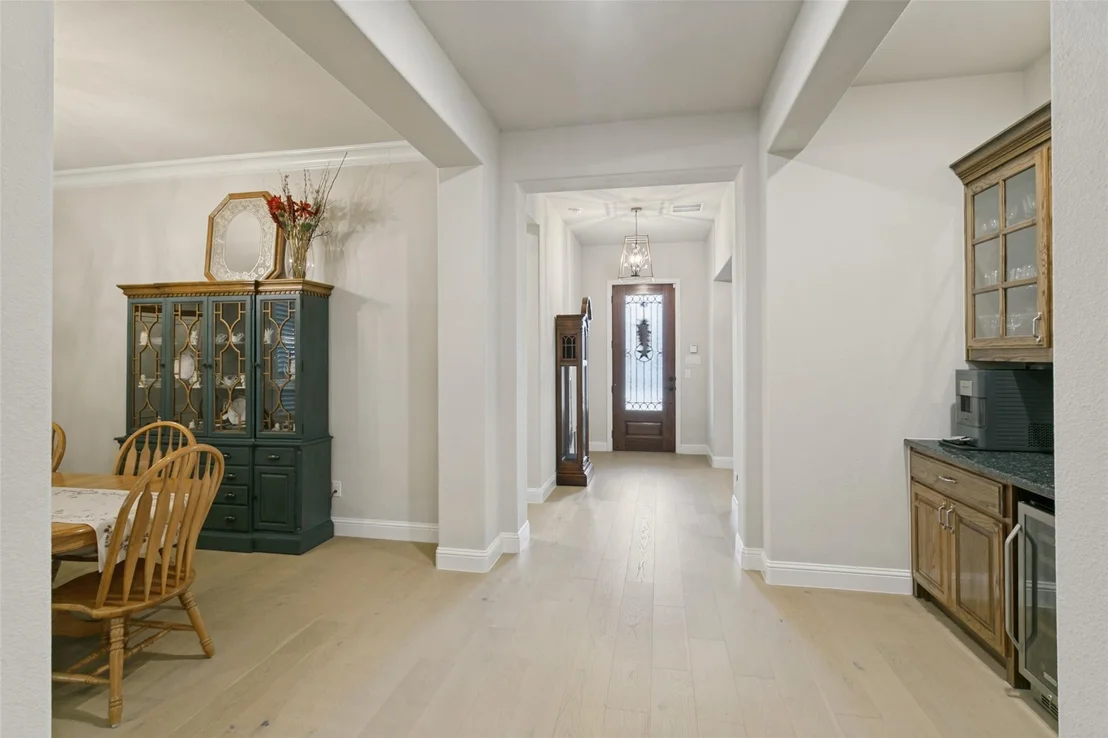
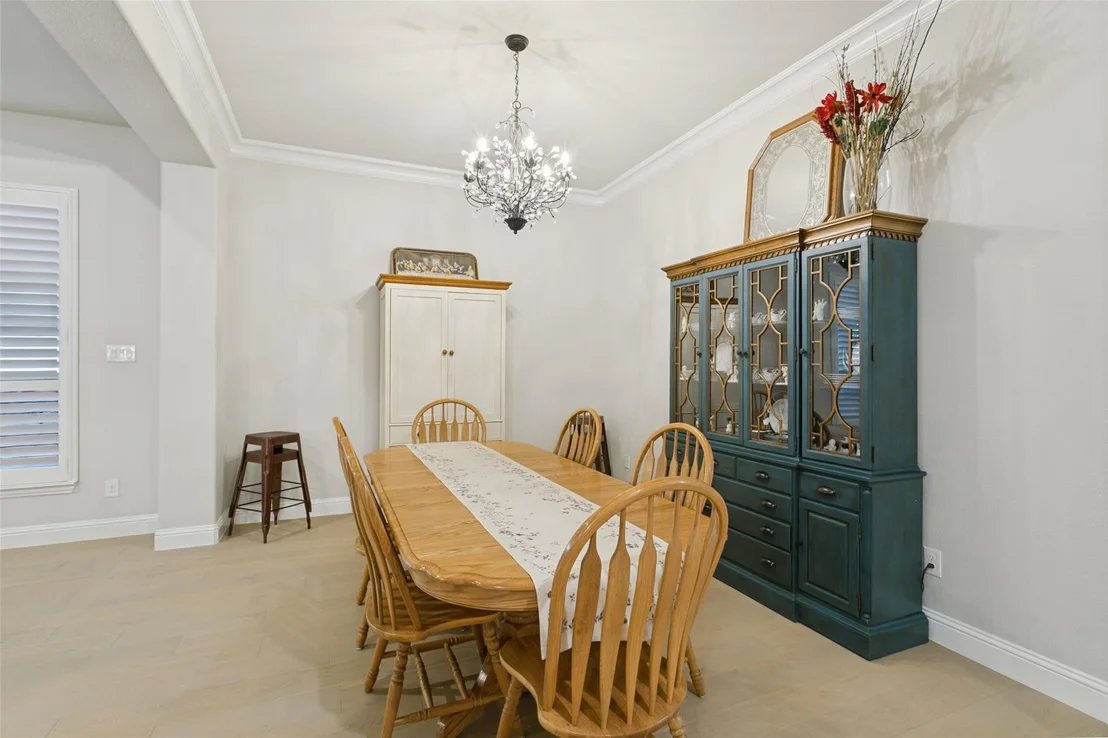
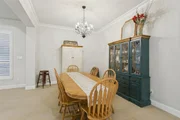
a formal den. The formal dining room is spacious with room for a
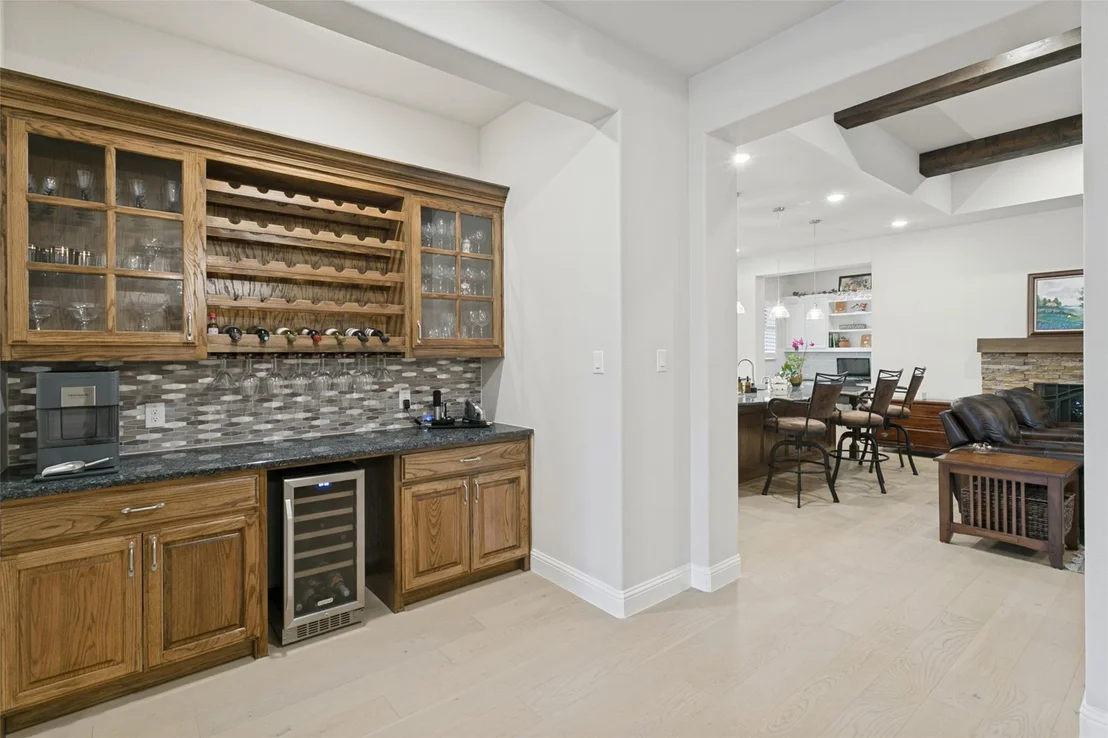
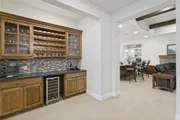
grand table & buffet. The dry bar has built-in wine storage and
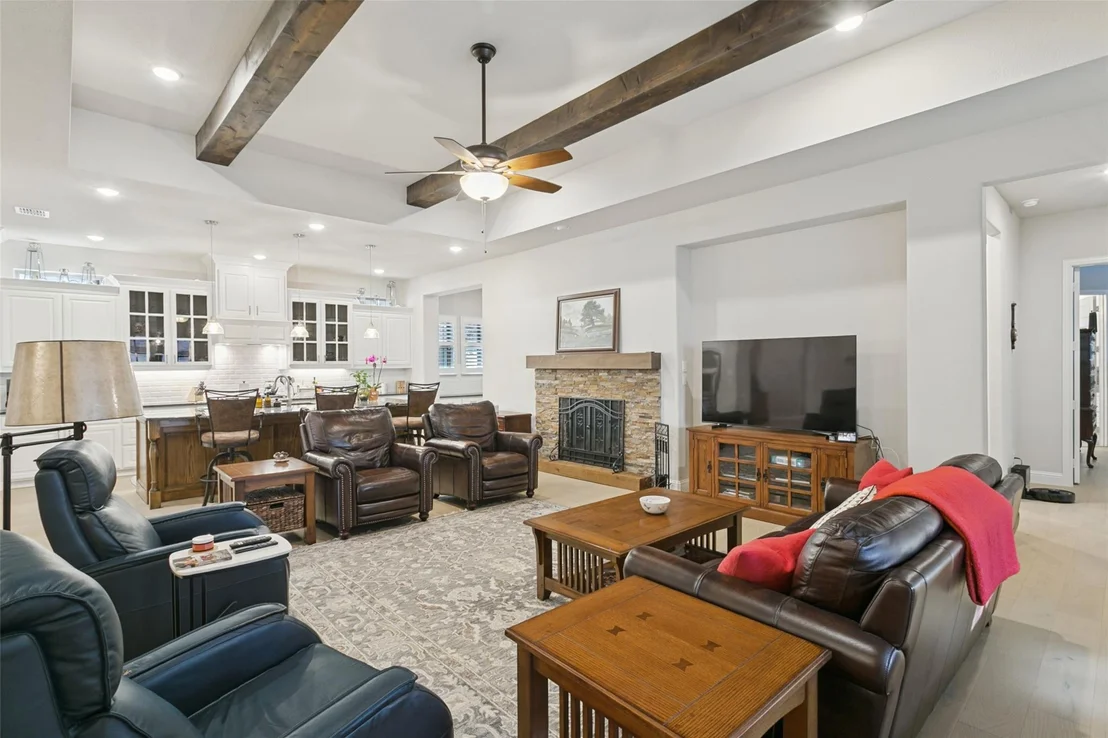
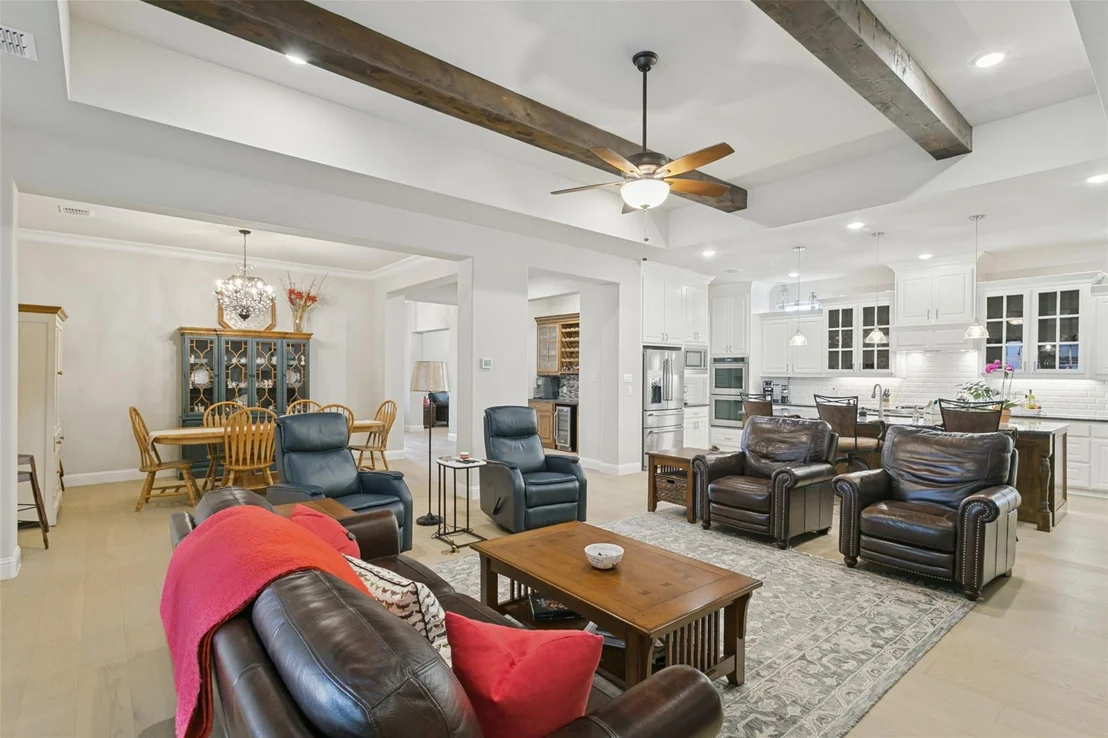
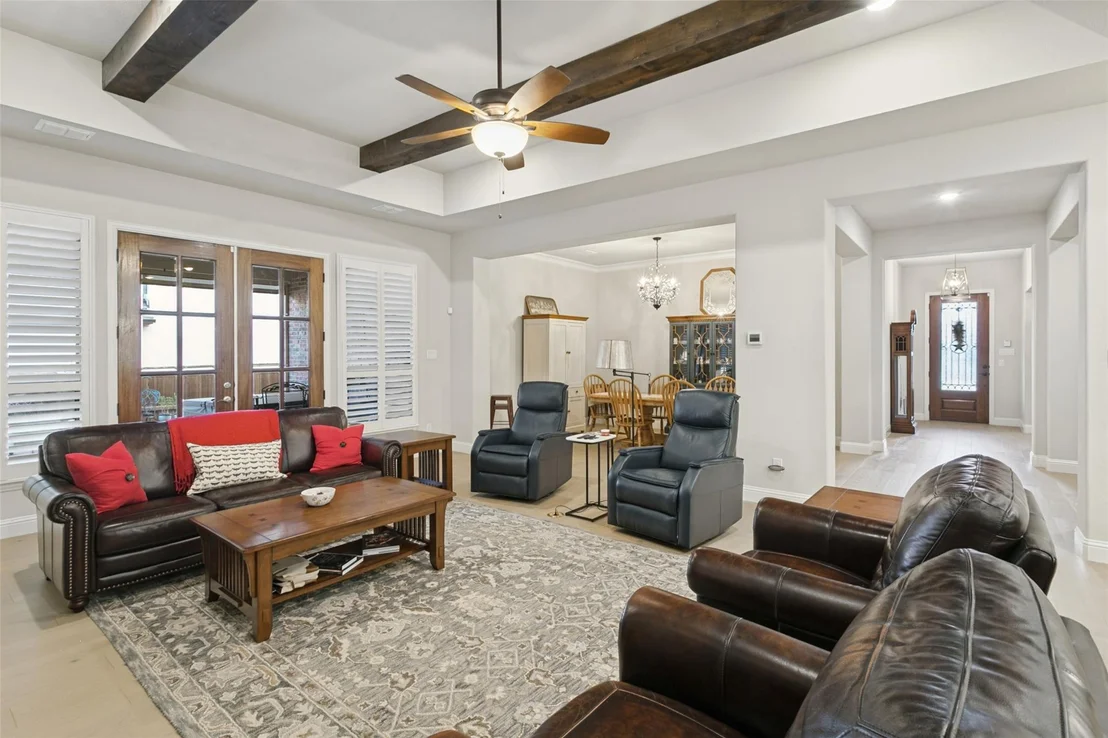
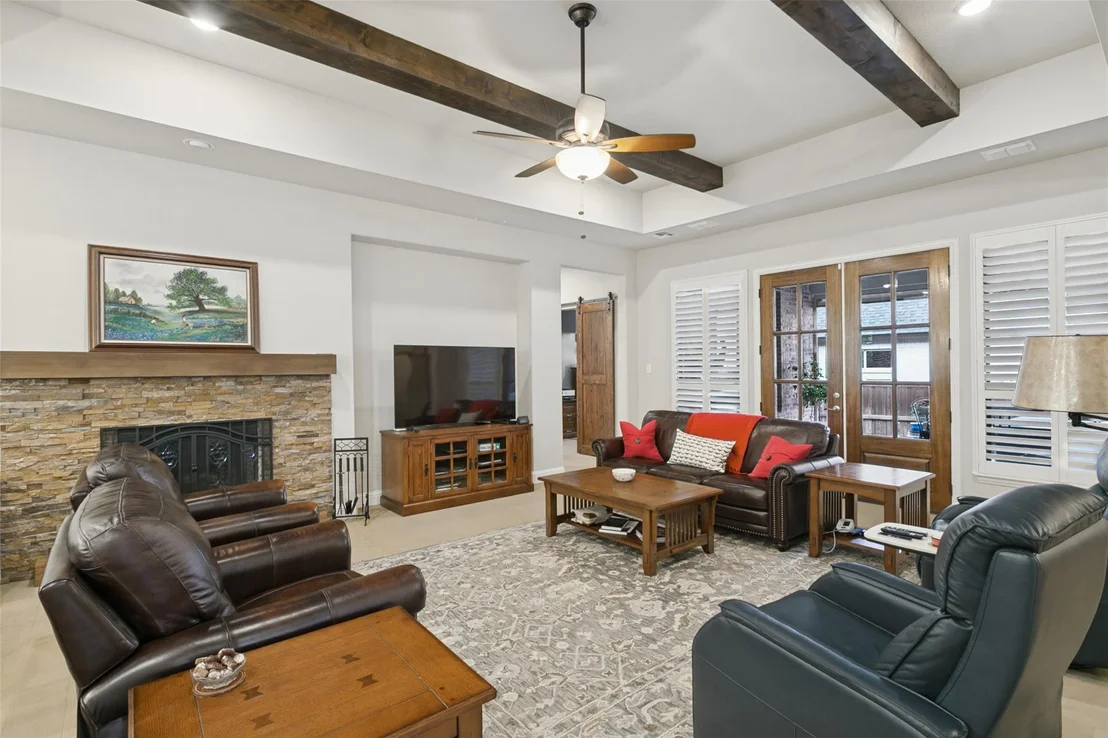
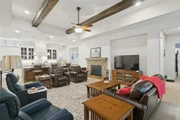
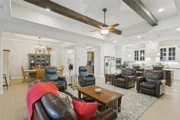
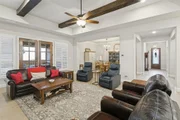
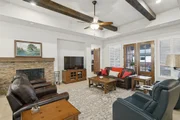
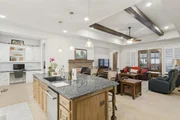
peek-a-boo cabinets. The grand living room with French Door entry
onto the oversized East Patio has a beamed ceiling & brick gas
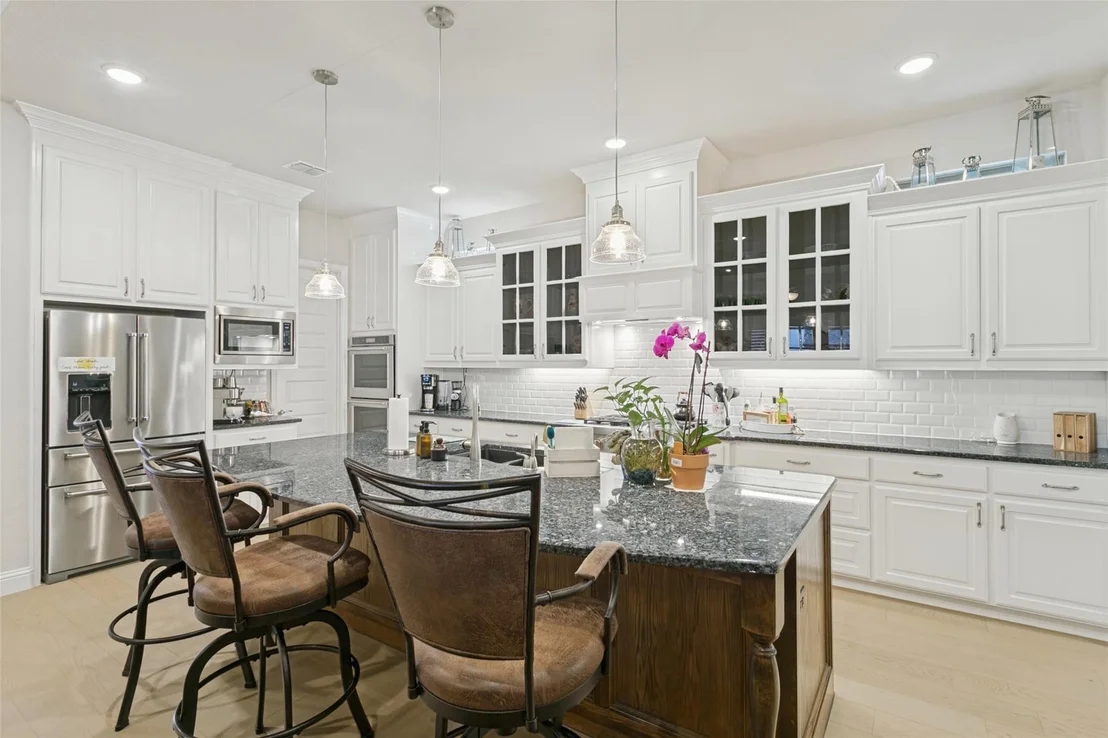
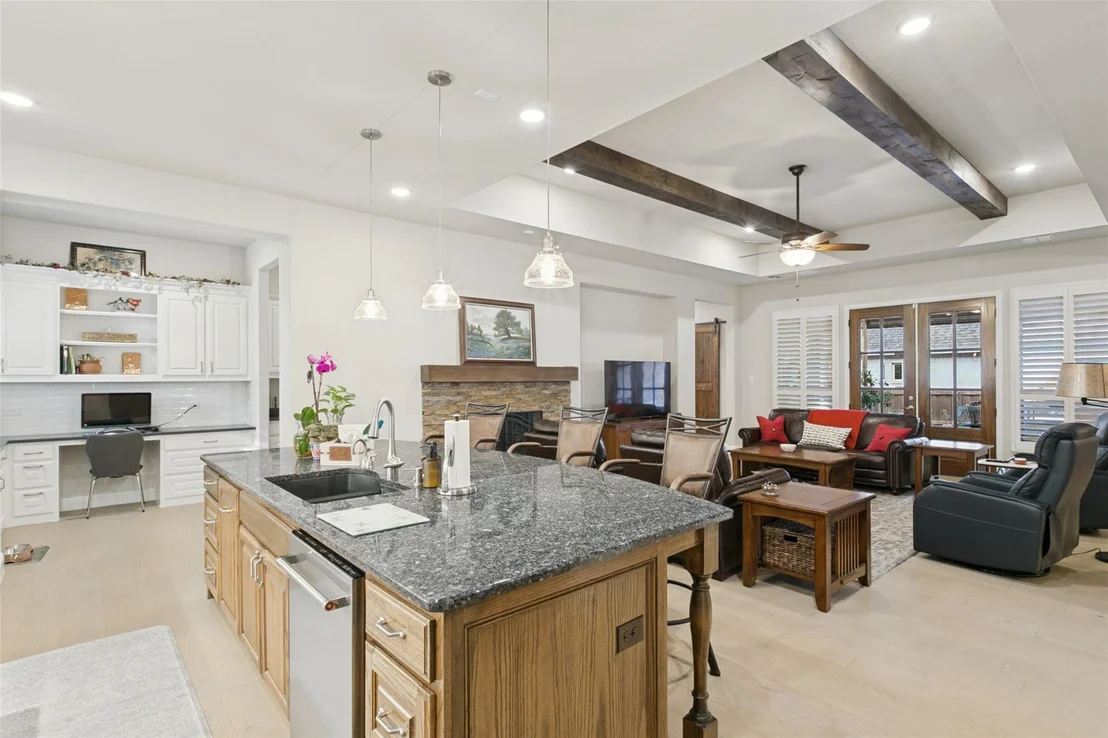
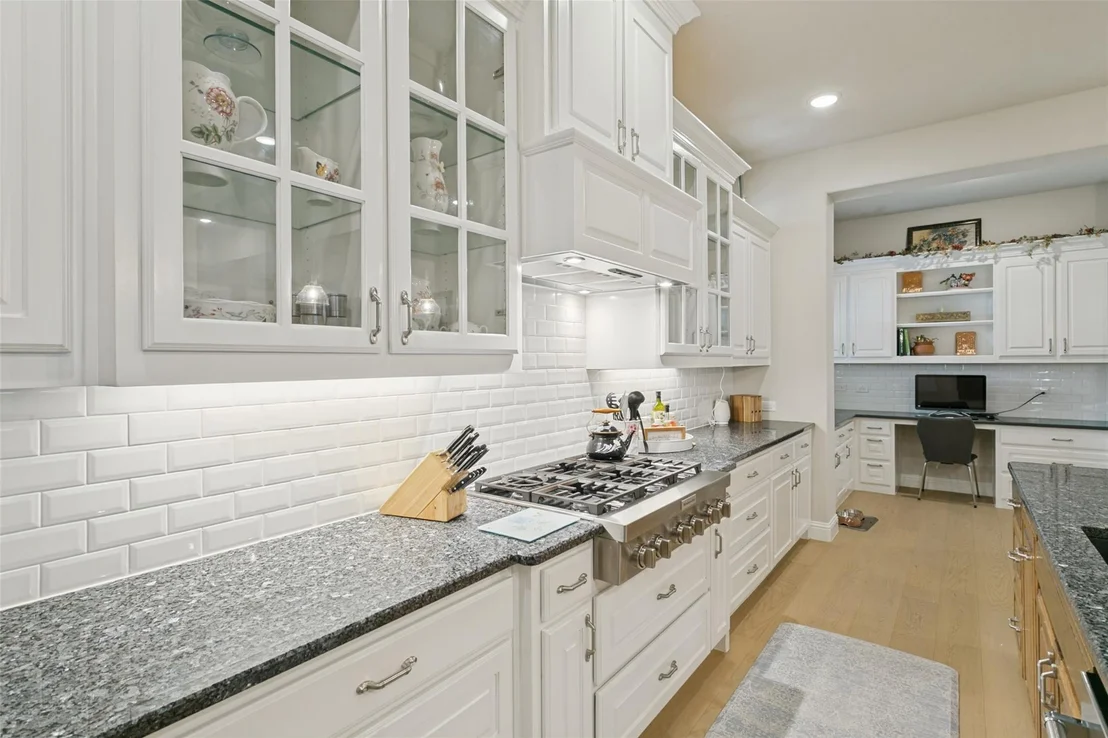
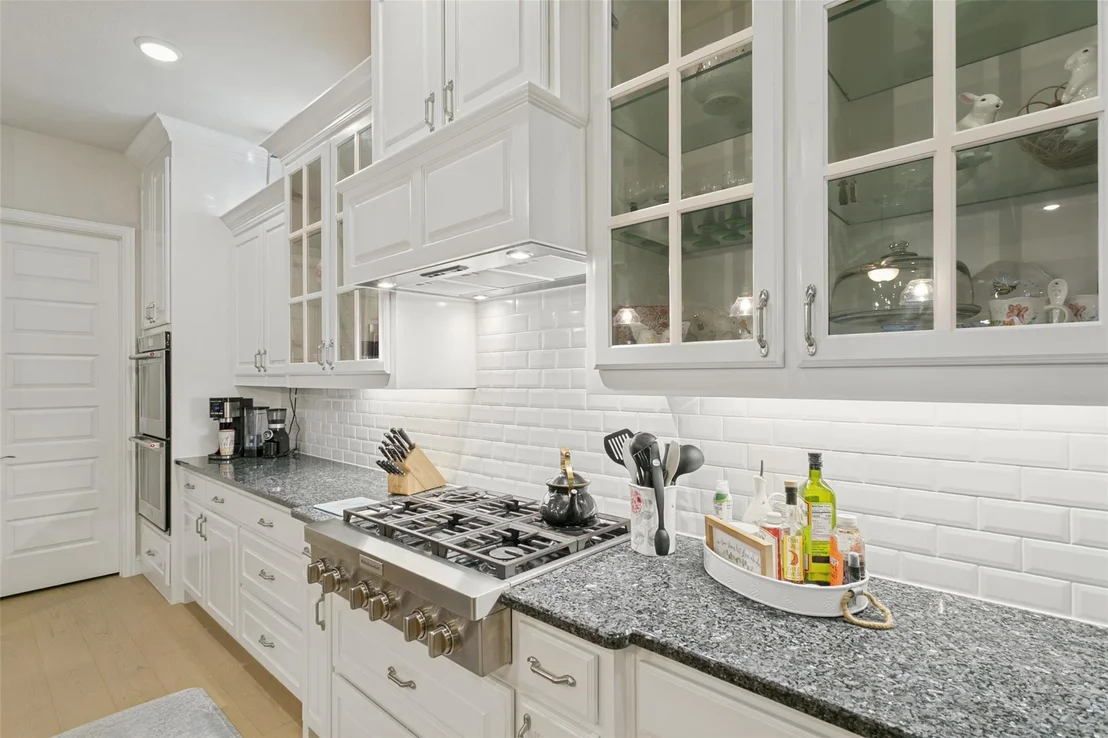
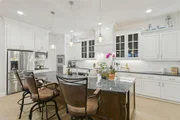
fireplace. The chef's kitchen features a granite island with bar
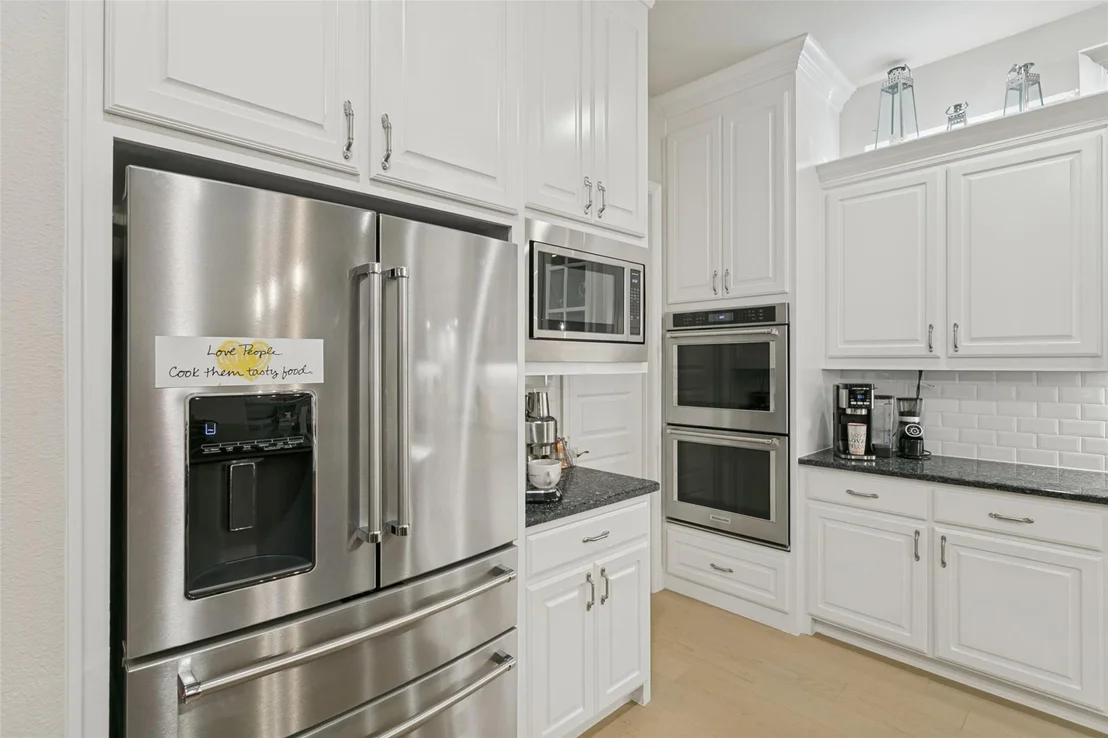
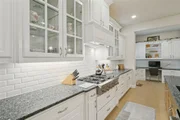
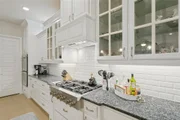
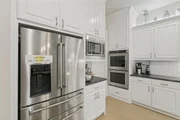
seating, a subway tile backsplash, cabinet lighting, KitchenAid
appliances, a stone sink, a 6-burner gas stove, French-seam glass
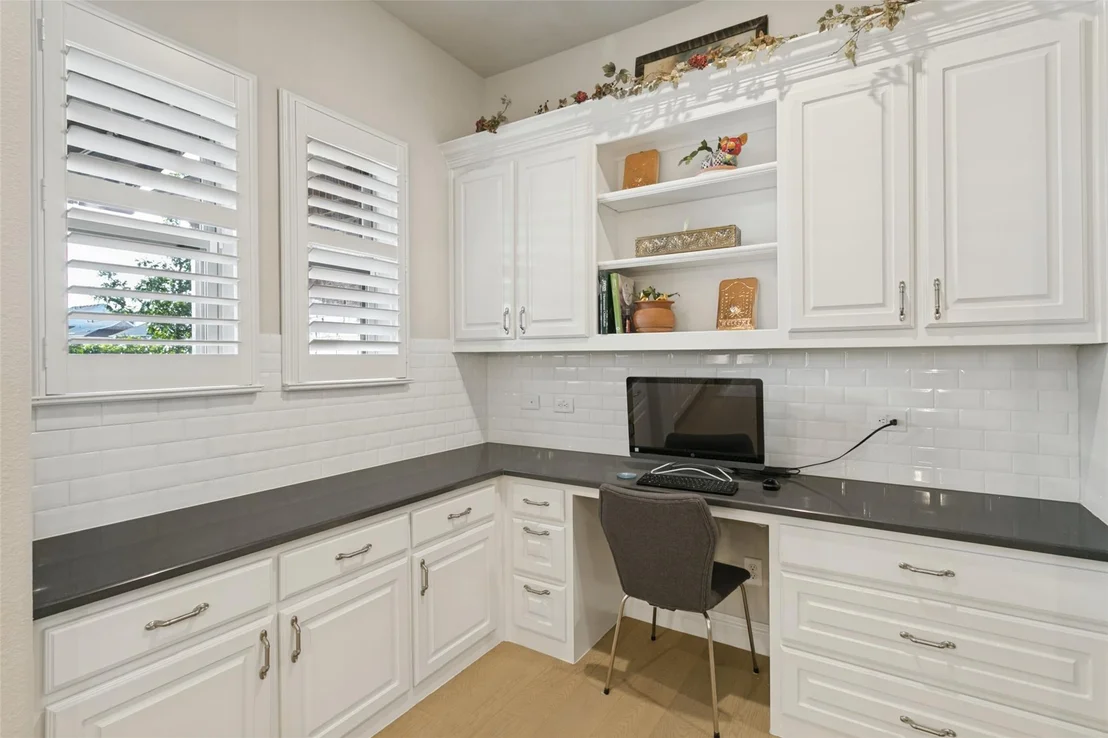
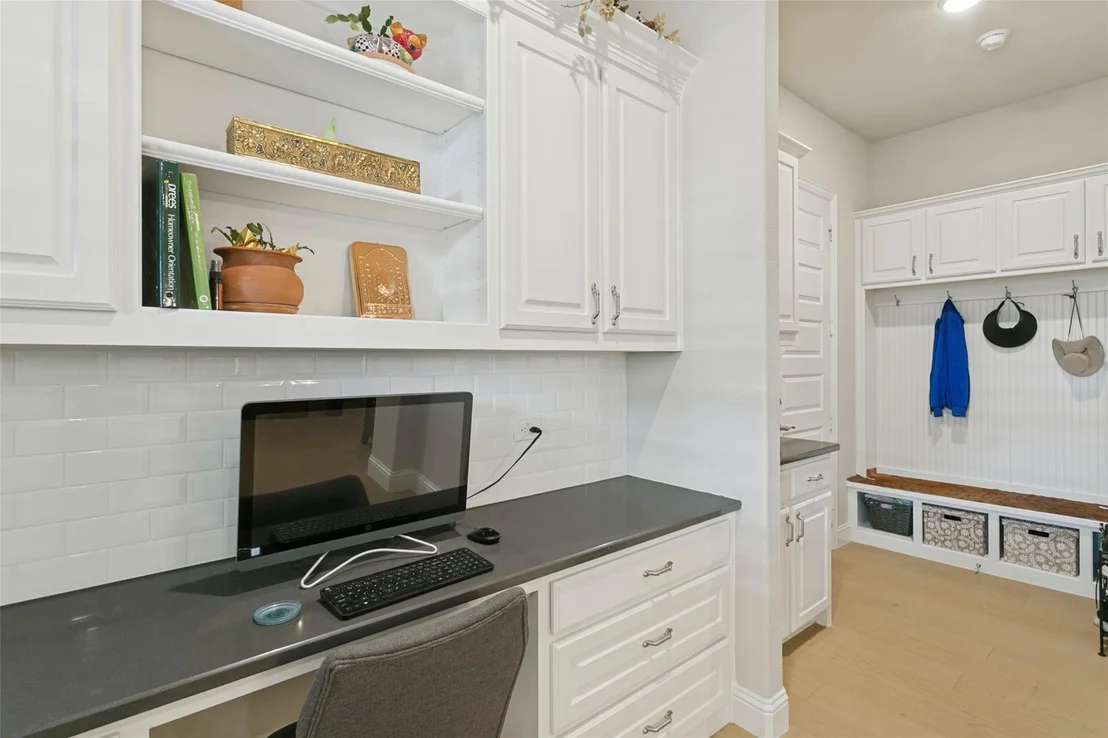
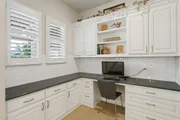
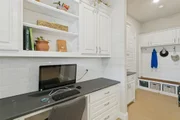
cabinets, & oversized appliance pantry. The connected 9x8 built-in
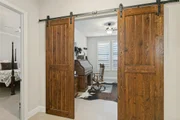
desk suite has granite counters & ample cabinets. The nearby flex
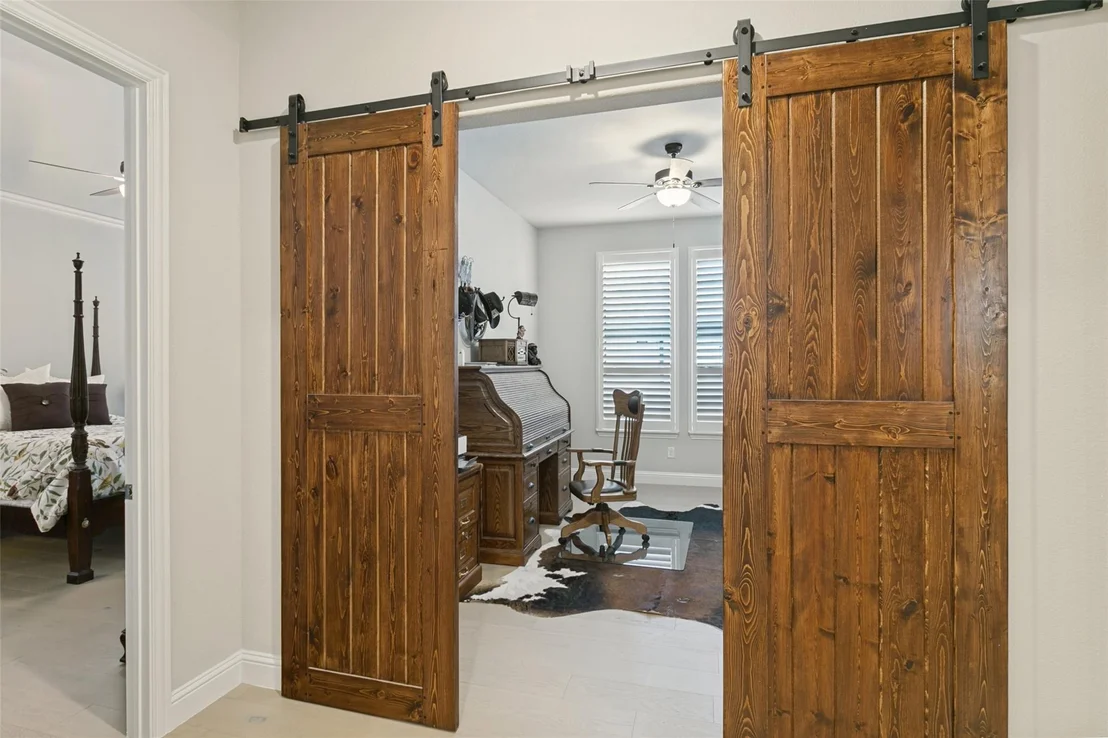
media with barn doors can also serve as a playroom or library. The
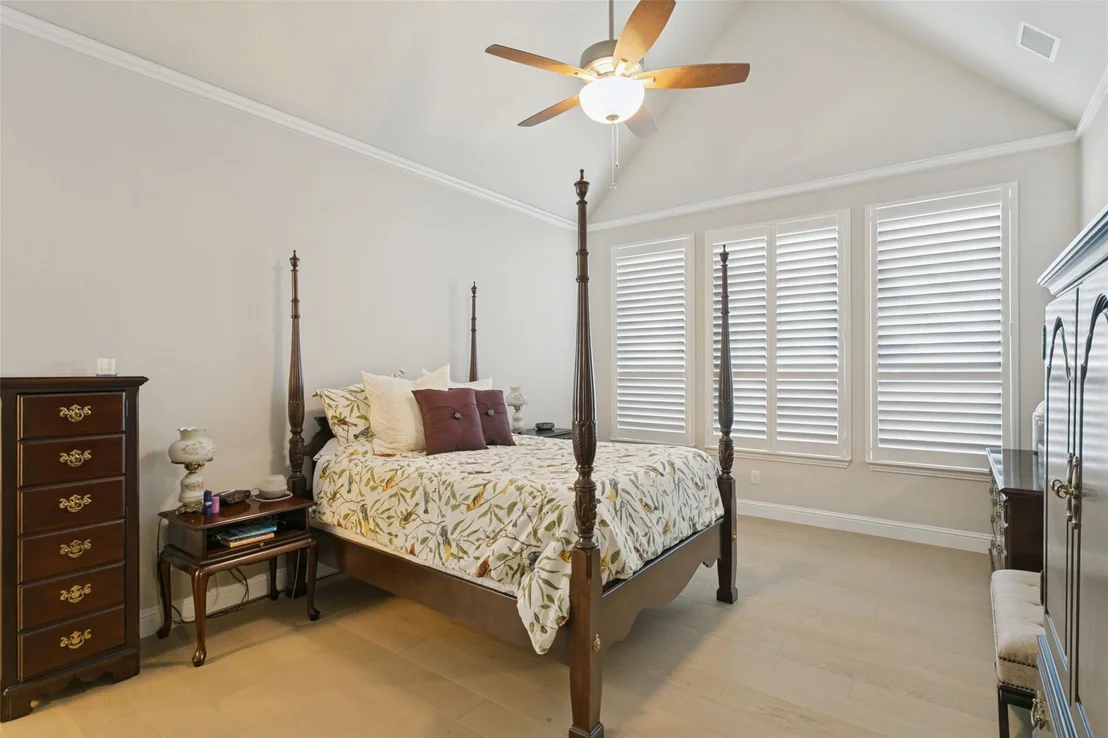
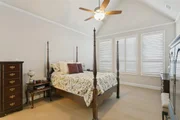
primary retreat has a vaulted ceiling, secret safe room, & an
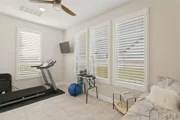
adjoined 17x11 studio that can serve as a true studio or meditation
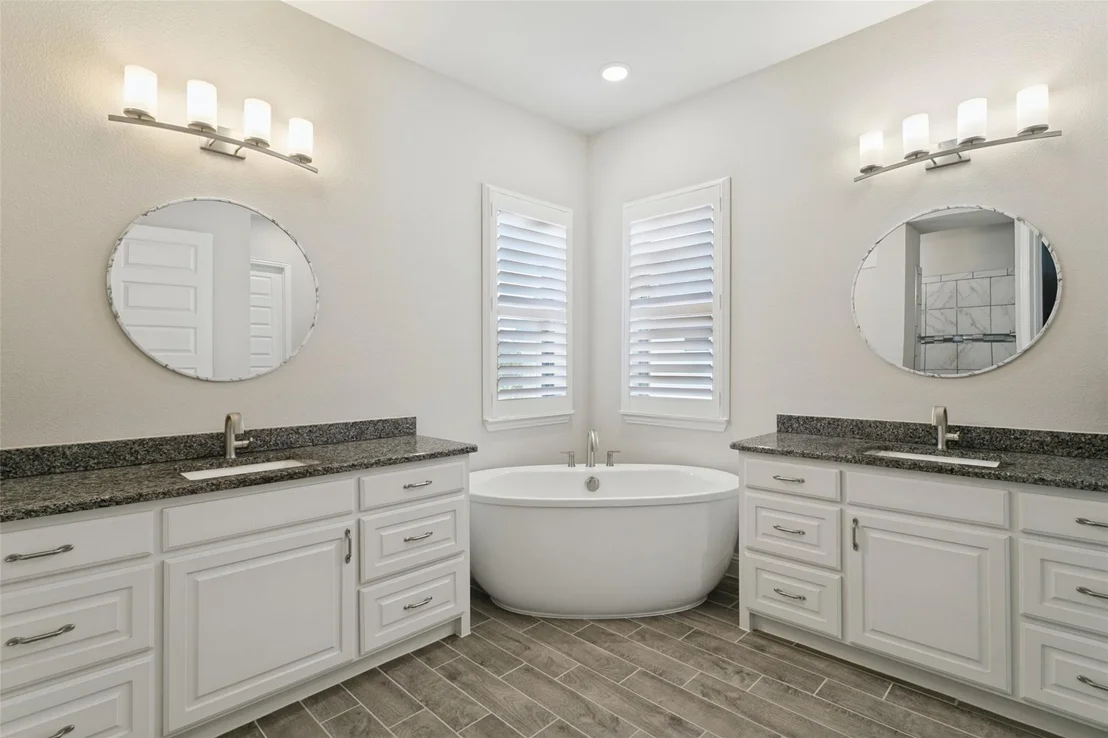
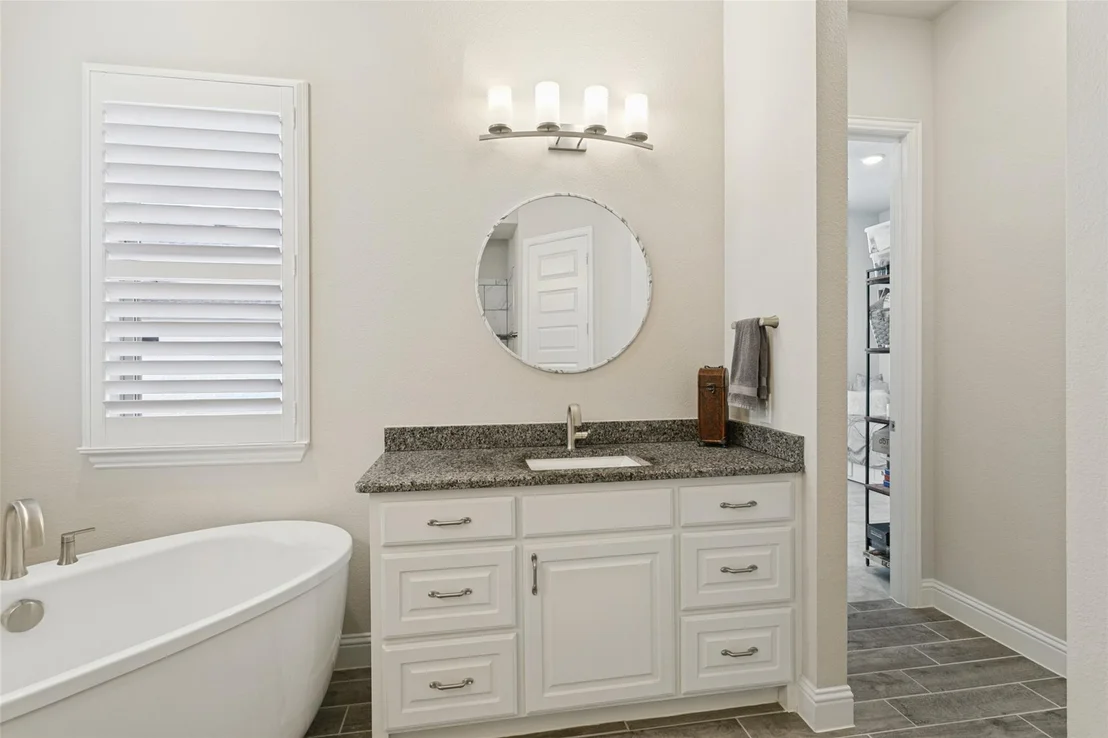
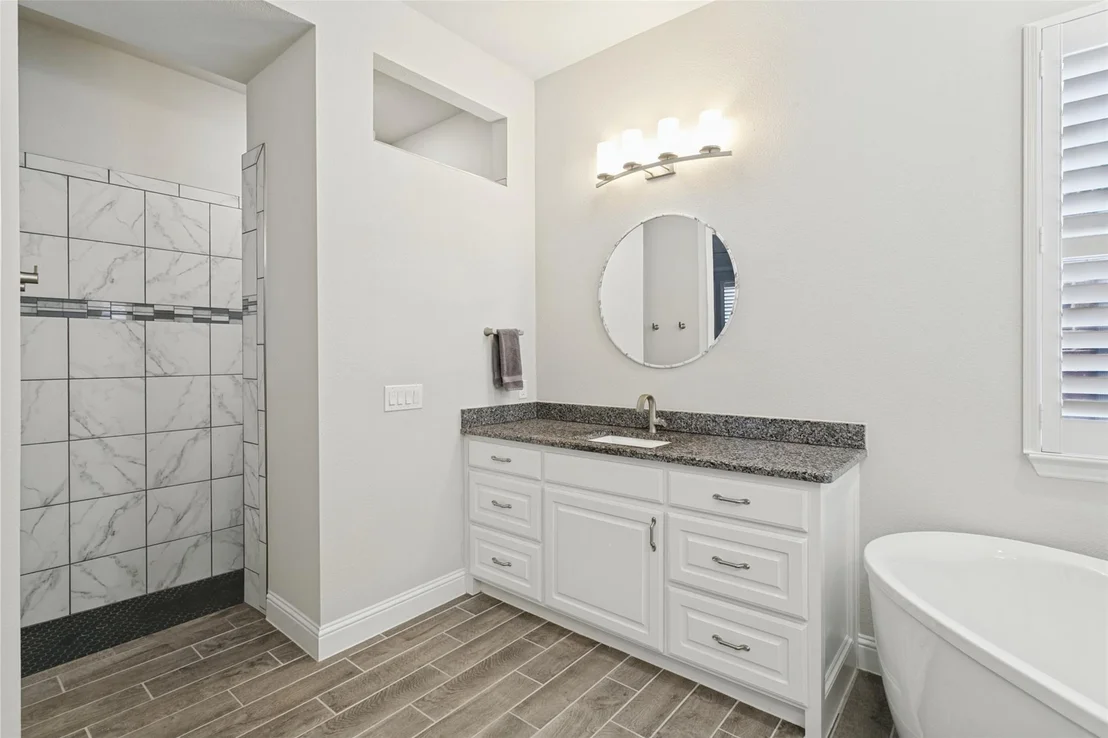
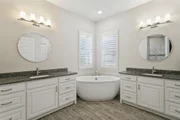
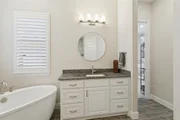
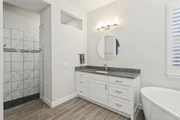
mezzanine. The ensuite bath has dual vanities, a large slipper tub,
custom tile accents, & a spacious walk-in shower. The split layout
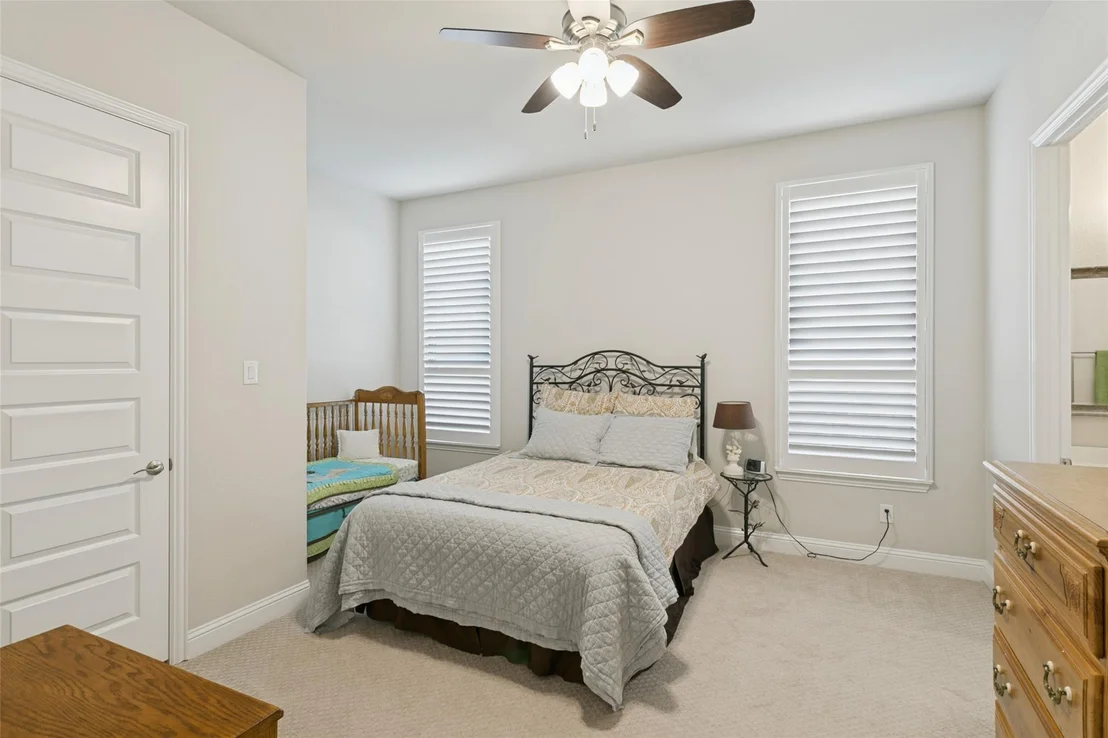
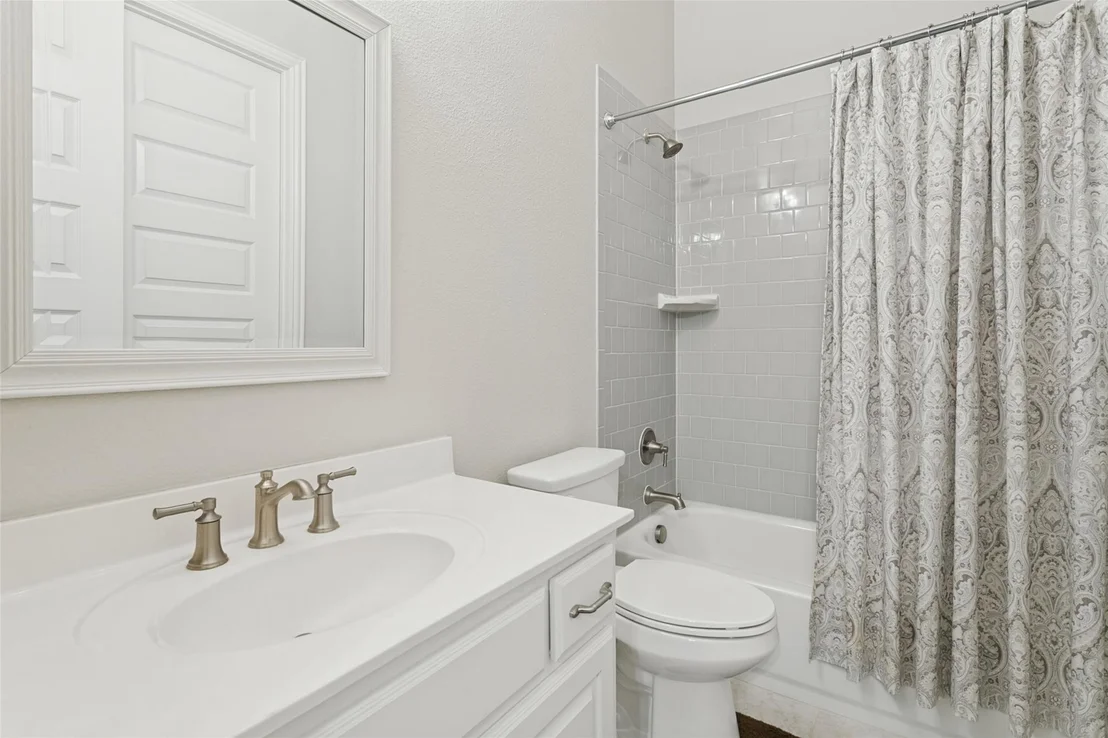
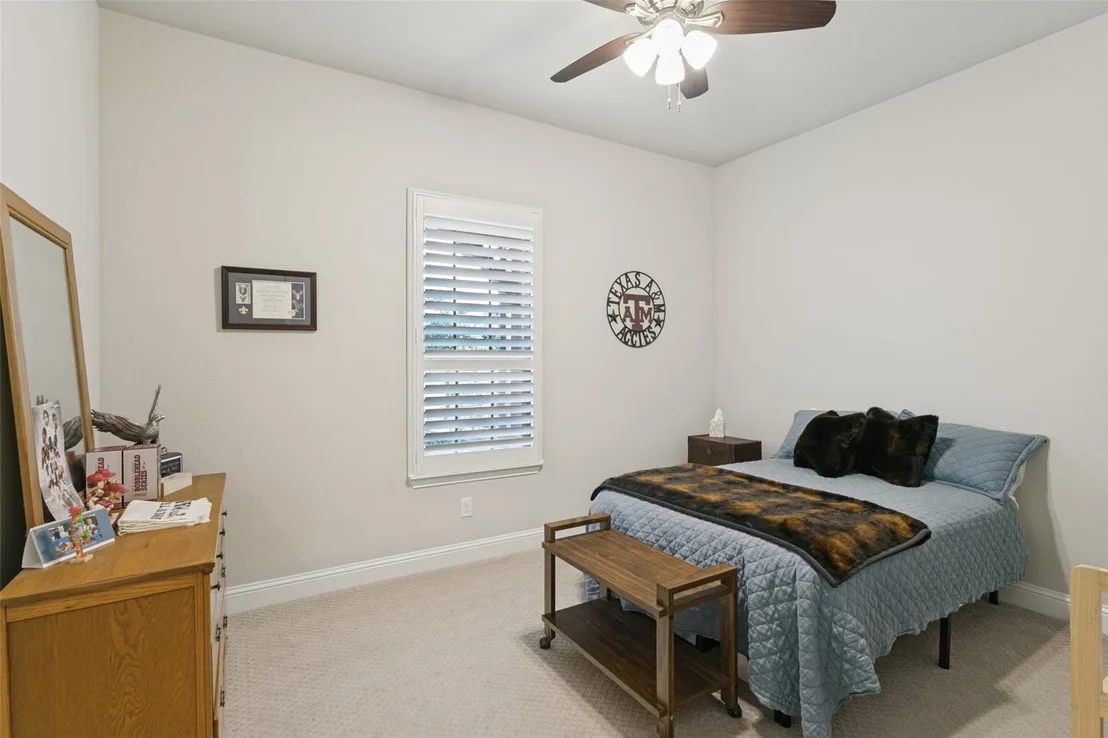
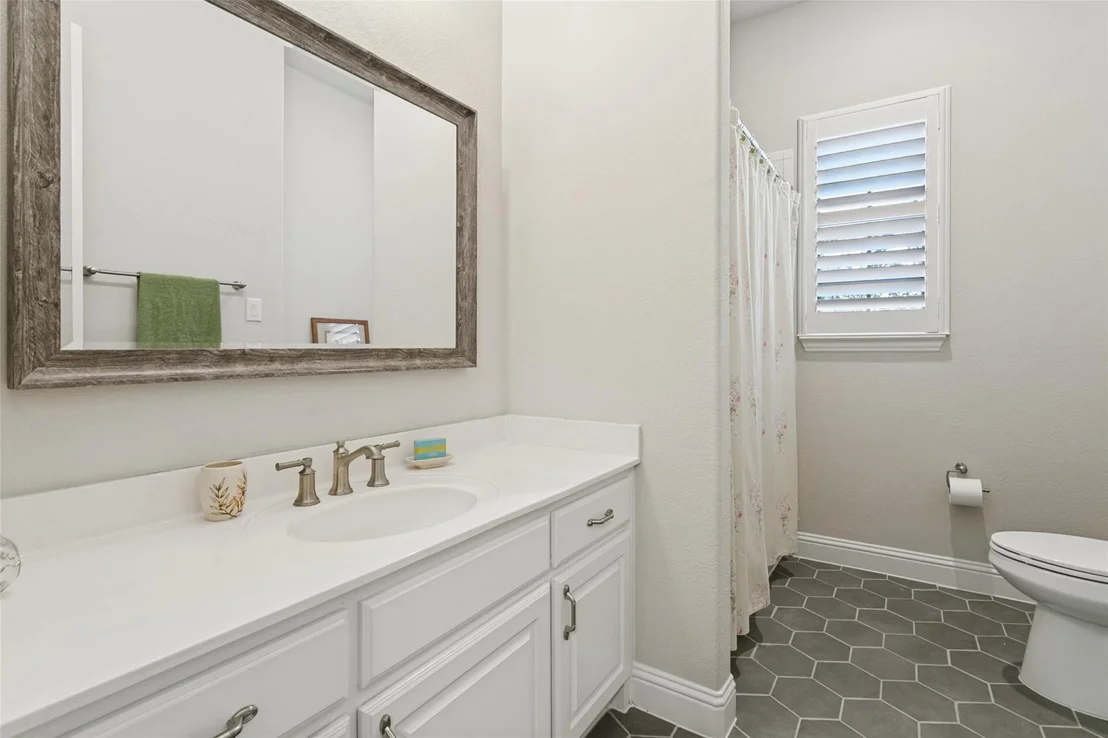
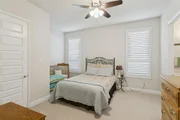
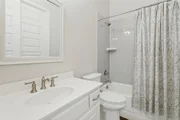
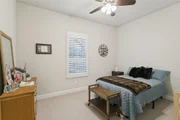
allows for ultimate privacy. Front secondary beds feature private
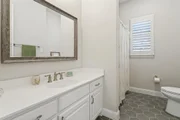
ensuite baths, custom closet deep shelving, & shower-tub combos.
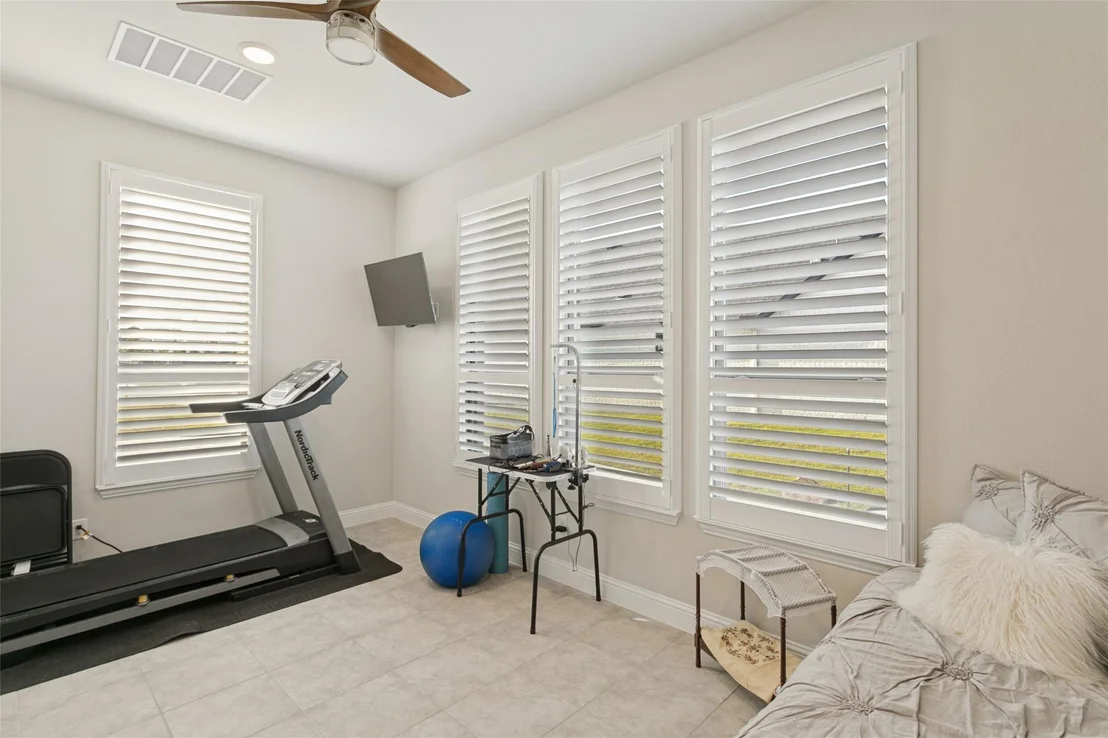
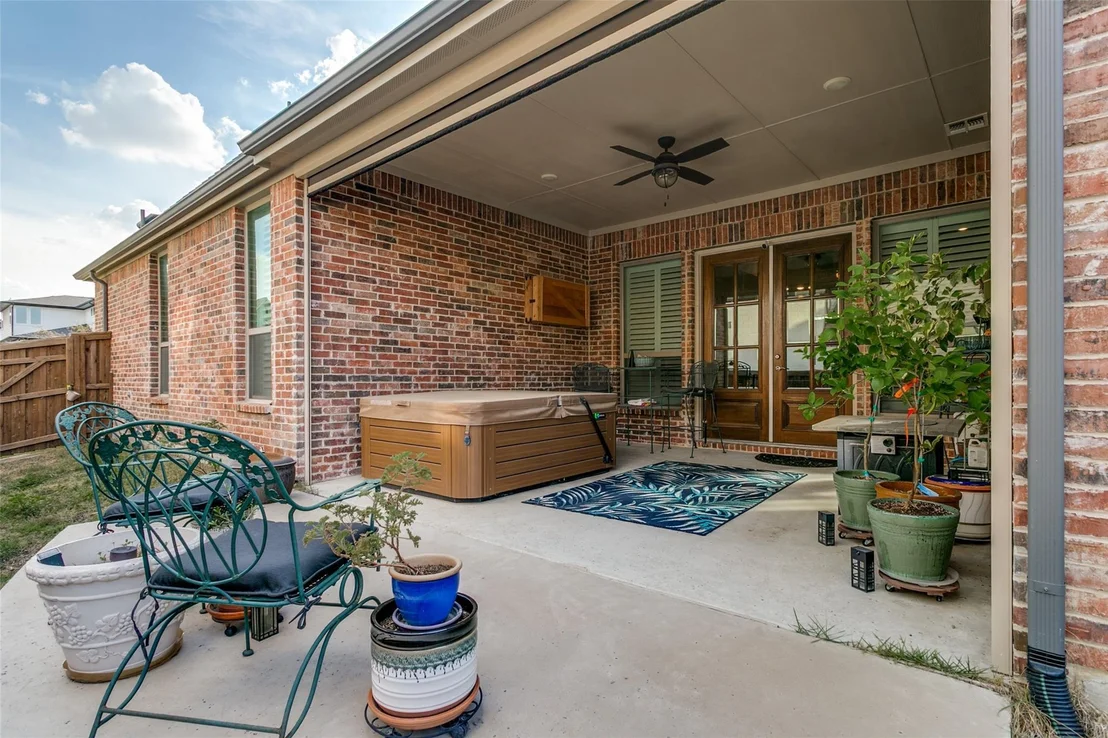
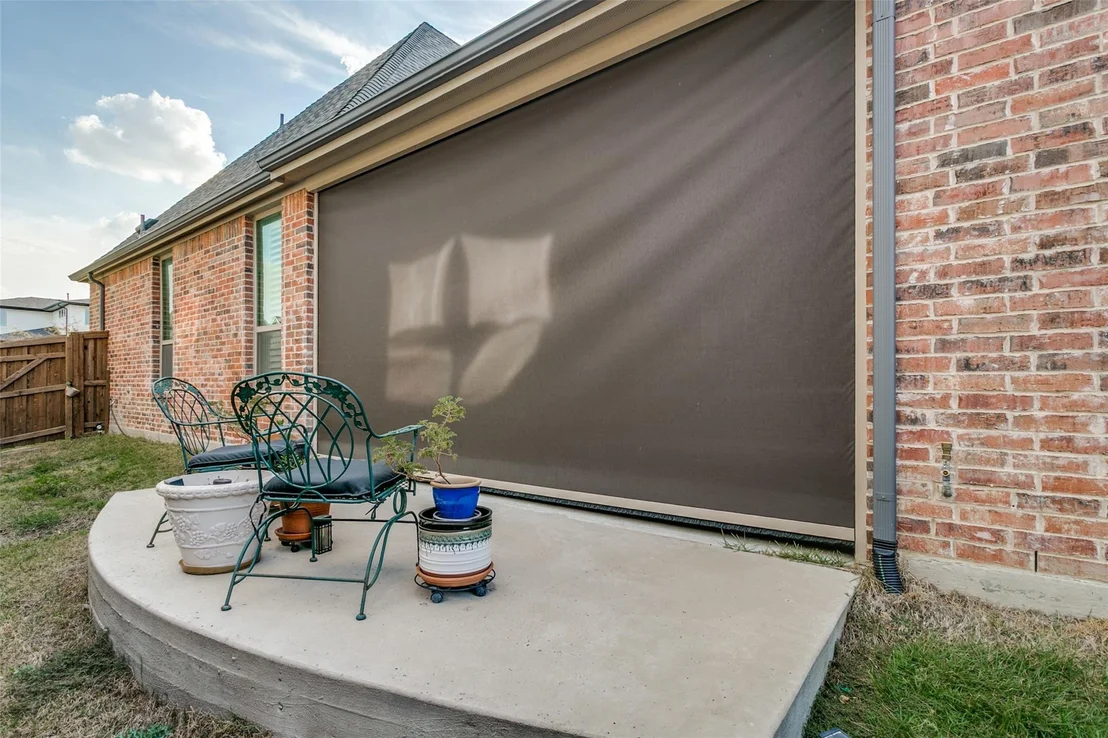
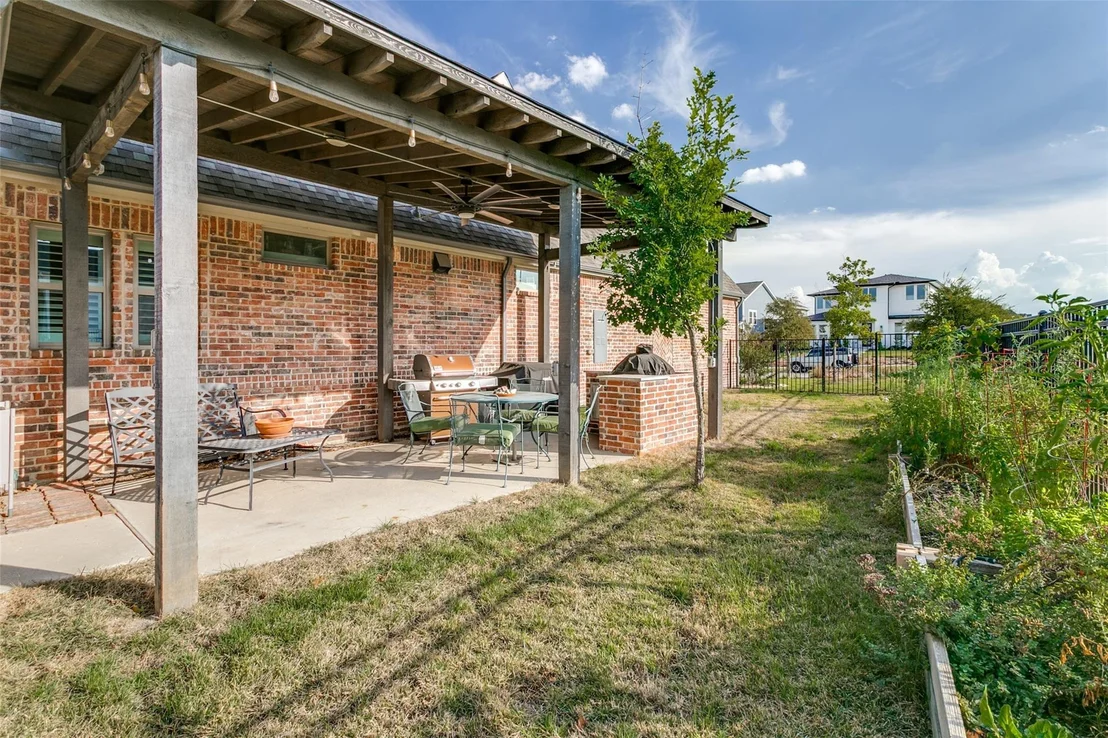
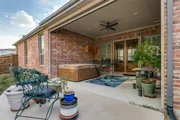
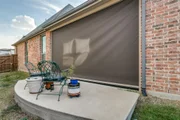
Plantation shutters throughout elevate the interior, while three
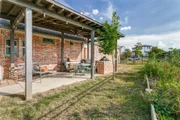
separate patios extend the living space outdoors & offer multiple
places to entertain, unwind, or enjoy the neighborhood atmosphere.
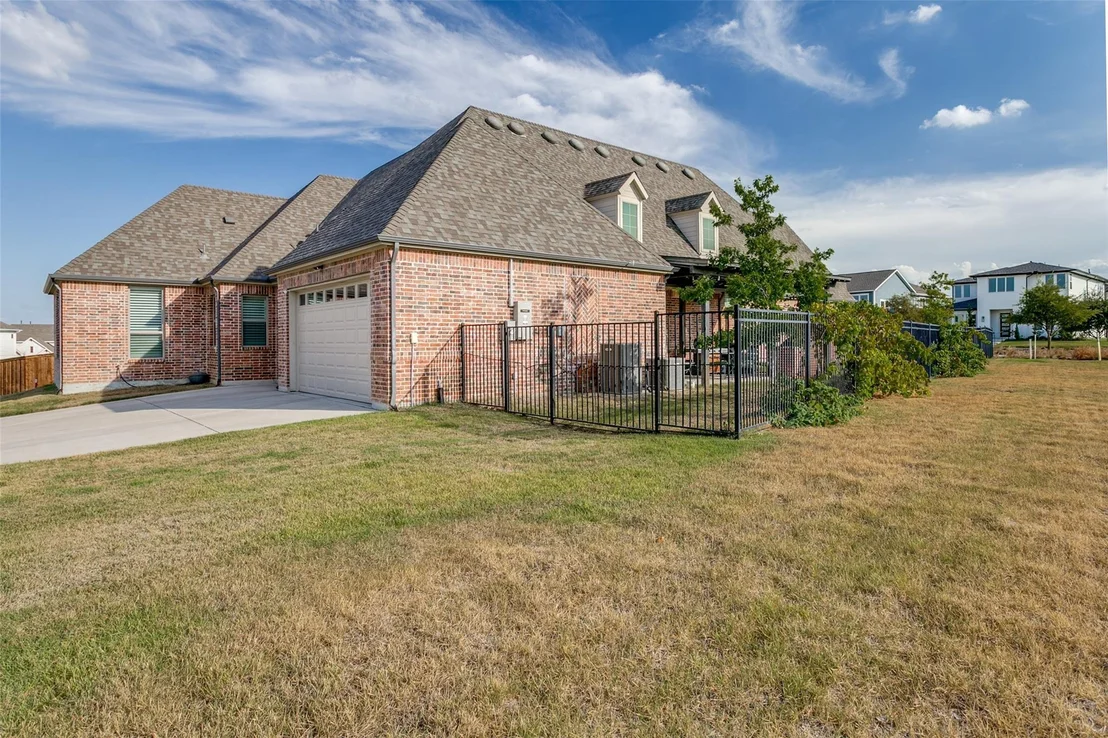
A true 3-car garage with room for an F-150 and rear access provides
generous parking, storage, & everyday convenience. Set within
Walsh, where resort-style amenities, parks, trails, community
events, & thoughtfully designed gathering spaces create a lifestyle
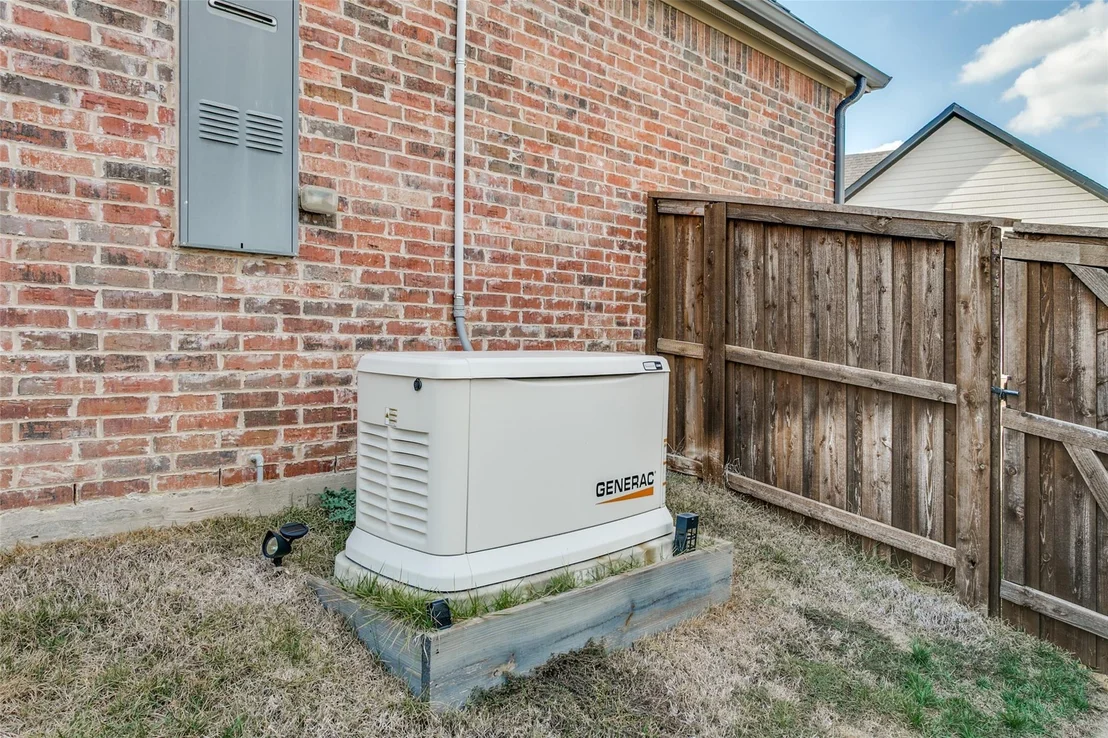
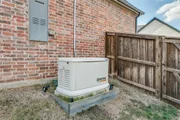
all their own. Whole Home Generator! PREFERRED LENDER IS OFFERING
1% TOWARD CLOSING COSTS OR A BUY-DOWN.
Based on our analysis, the cap rate of this property is 1.25%. A negative cap rate indicates that the property might not be feasible as an income-producing asset. The median cap rate for a near zip code 11238 is 4.23%.
How much can I actually make?
Actual monthly rental income may vary between $4,760 and $7,140 depending on unit-specific characteristics. You can change the amount using the slider to further explore.
How is cap rate calculated?
Cap Rate = Net Operating Income (NOI) / Property Asset Value.
When calculating the cap rate, we assume 100% occupancy. Leverage (mortgage) is not considered.
Parking Features: Alley Access, Driveway, Garage, Garage Door Opener, Garage Faces Rear, Inside Entrance, Kitchen Level, Lighted, Off Street, Other, Oversized, Private, Side By Side, Epoxy Flooring
Garage Spaces: 3
Interior Details
Half Bathrooms: 1
Full Bathrooms: 3
Interior Features: Built-in Features, Chandelier, Dry Bar, Eat-in Kitchen, Granite Counters, High Speed Internet, Kitchen Island, Open Floorplan, Other, Pantry, Vaulted Ceiling(s), Walk-In Closet(s), Wired for Data, Decorative Lighting, Flat Screen Wiring
Appliances: Dishwasher, Disposal, Electric Oven, Gas Cooktop, Gas Water Heater, Microwave, Tankless Water Heater, Other, Commercial Grade Range, Commercial Grade Vent, Plumbed For Gas in Kitchen
Flooring Type: Carpet, Tile, Wood
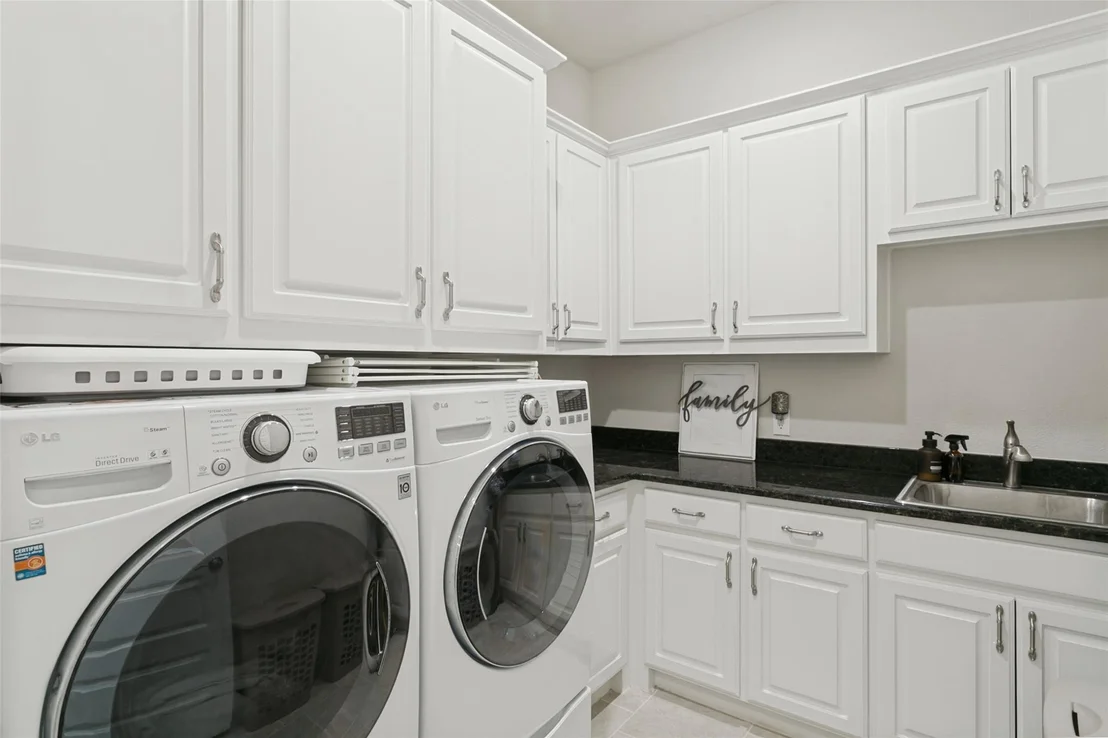
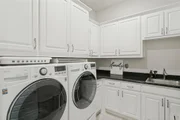
Laundry Features: Electric Dryer Hookup, Washer Hookup, Utility Room, Full Size W/D Area, Dryer Hookup
Has Fireplace
Fireplace Features: Family Room, Gas, Gas Log, Gas Starter, Insert, Living Room, Stone
By proceeding, you consent to receive calls and texts at the number you provided, including marketing by autodialer and prerecorded and artificial voice, and email, from realtor.com and others about your inquiry and other home-related matters, but not as a condition of purchase (More...)California Privacy Notice
By submitting your information, you agree RealtyHop can share your information with its network of real estate &
mortgage professionals (or through their agents) and consent to receive marketing emails, calls, & texts related
to your inquiry (including via automatic telephone dialing system, or artificial or pre-recorded voice technology)
from Movoto or their affiliates to the email address or number you provided.
By proceeding, you agree to our Terms of Service. California Privacy Notice








 Your Privacy Choices
Phone: 425-283-2930
Address: 335 Madison Avenue, New York, NY 10017