Check Availability
$6,500,000
↓ $400K (5.8%)
● House - For Sale

1435 Osprey Avenue

Naples, FL 34102
bedrooms
4 Beds
bathrooms
3 Baths, 1 Half Bath
square feet
3,967 Ft²
$33,769
Est. Monthly
4.55%
Cap Rate

About This Property

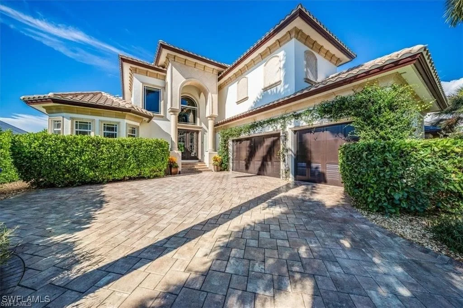
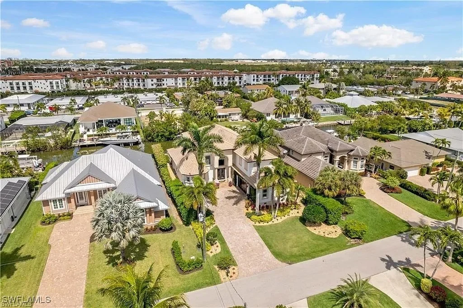
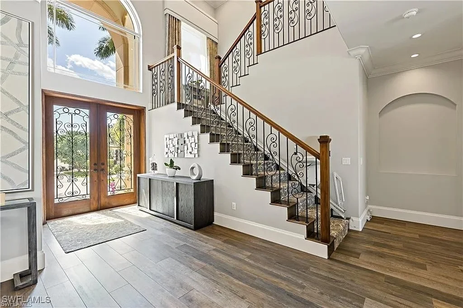
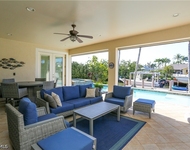
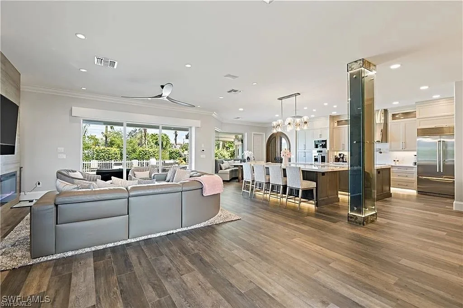
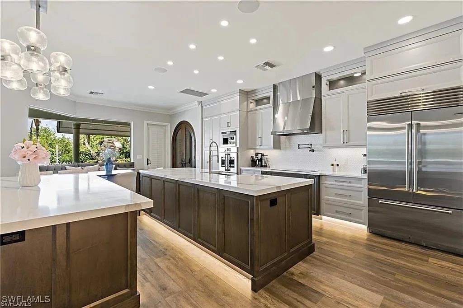
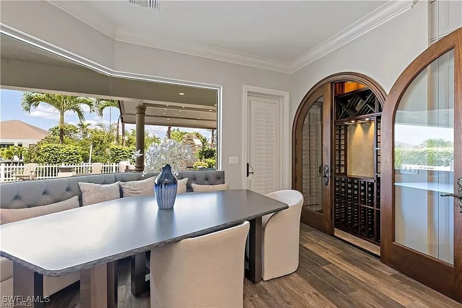
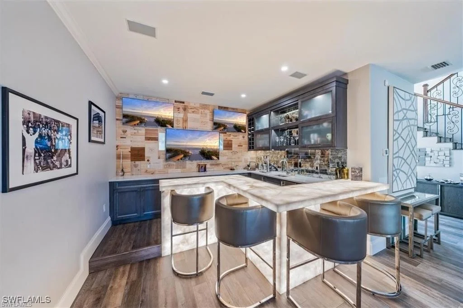
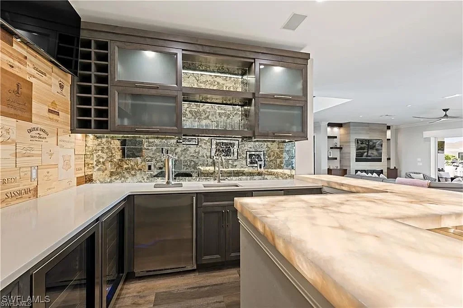
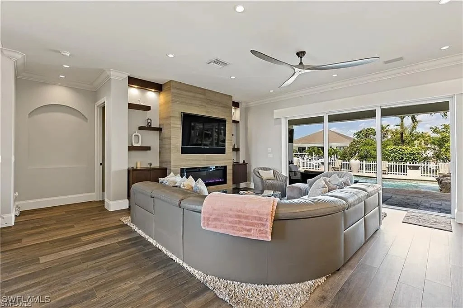
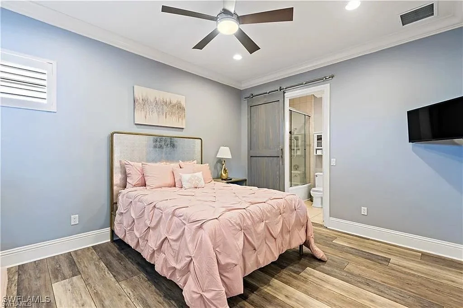
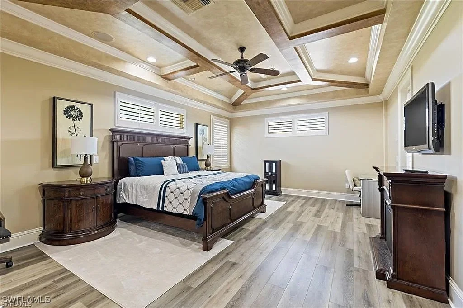
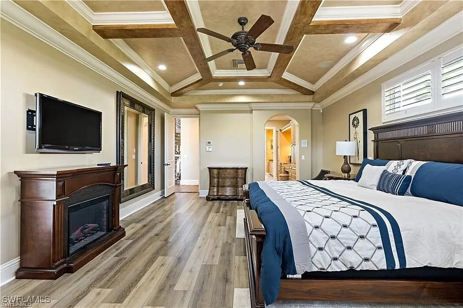
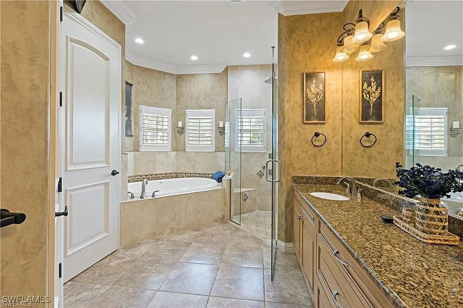
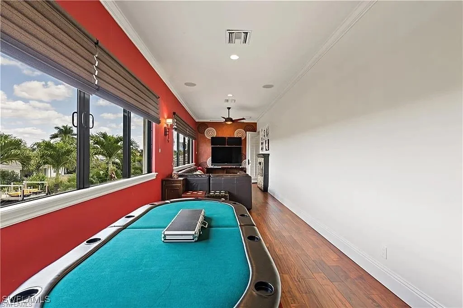
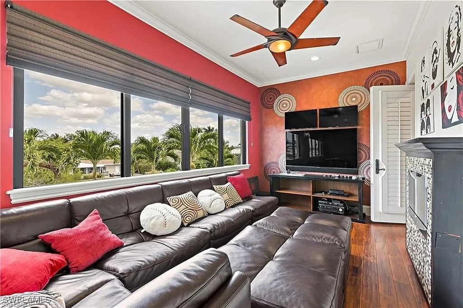
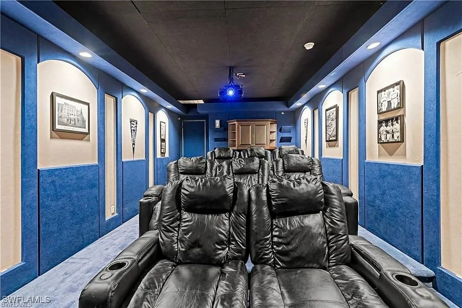
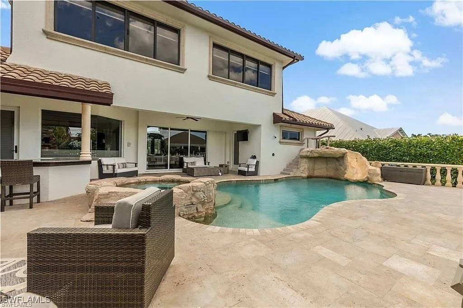
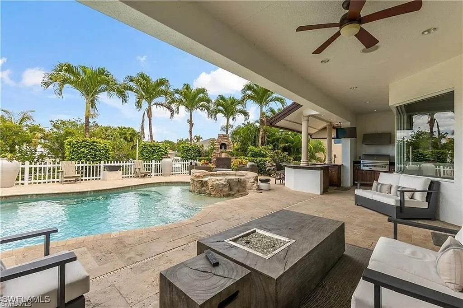
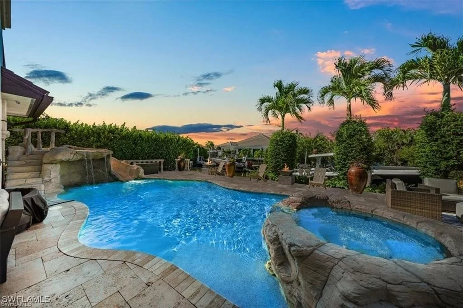
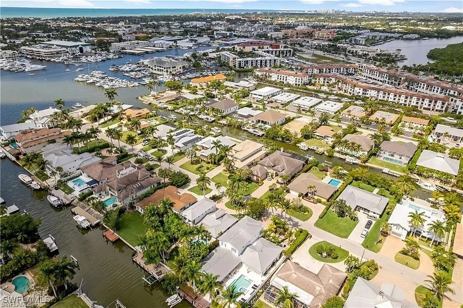
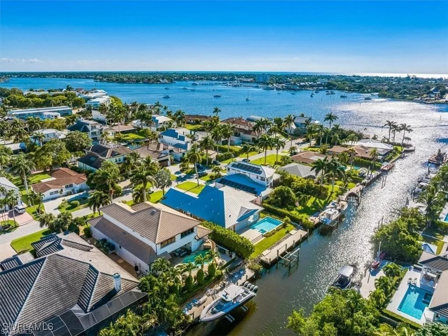
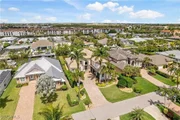
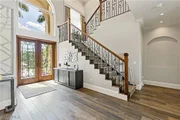
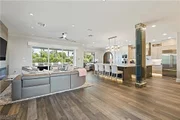
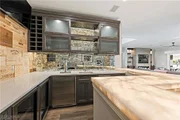
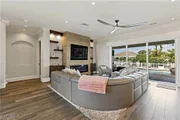
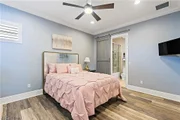
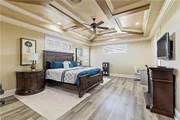
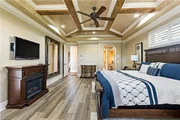
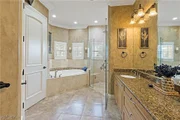
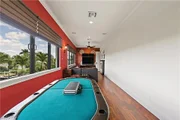
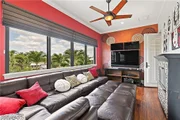
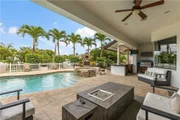
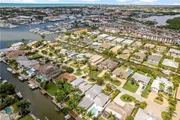
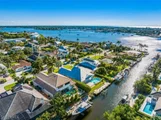
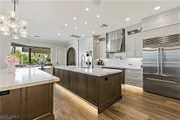
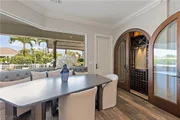
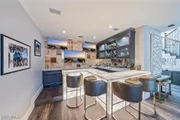
The ultimate coastal lifestyle awaits with VIP amenities galore! Situated on the water seconds from Naples Bay with direct Gulf access and boasting a Trex dock and custom boat lift with a remarkable 30K lb capacity, this estate home offers an unparalleled experience for boating enthusiasts. Another highlight for boat owners is the ability to accommodate up to a 48-foot boat (including motors) on the custom lift, ensuring seamless and convenient access to the Gulf. Outdoor amenities include a resort-style pool with a slide, a spa, an outdoor fireplace, and an allseason kitchen the perfect setting for entertaining or simply enjoying breathtaking waterfront views. Pocketing sliding doors with automated window coverings connect the outdoors with the stunning interior. Indoors, revel in designer light fixtures, COREtec flooring, a feature wall with an electric fireplace in the expansive great room, and a 250-bottle wine cellar. The wet bar with luminescent backlit counters is the perfect spot for entertaining. Wind down in the evening in the upstairs theater room that seats 8. The chef's kitchen features Quartz counters, dual islands, and a custom dining table. Gourmet appliances include a Sub-Zero Refrigerator, GE Monogram induction cooktop, double wall ovens, and a builtin Miele coffee maker. The first-floor owner's suite is a sanctuary in itself, boasting an astounding spa bath, an enormous closet, and direct access to the pool deck. Upstairs, three additional bedrooms offer family and guests ample room for privacy and play. Located minutes from 5th Ave and sun-drenched Gulf beaches. Immerse yourself in the epitome of luxury living, where every detail has been meticulously crafted to create your dream oasis by the water.
Unit Size
3,967 Ft²
Days on Market
471 days
Land Size
0.26 acres
Price per sqft
$1,639
Property Type
House
Property Taxes
$1,853
HOA Dues
-
Year Built
2008

Listed By

Brian Asbel
Premiere Plus Realty Co

Payment Calculator

Cap Rate Calculator

Last updated: 5 months ago ( #225064127)

Price History
Date / Event Date Event Price
Jul 13, 2026 Price Decreased $6,500,000
↓ $400K (5.8%)
Price Decreased
Aug 12, 2025 Back on market -
Back on market
Aug 11, 2025 Temporarily off market -
Temporarily off market
Jul 27, 2025 Listed by Gulf Coast International Prop $6,900,000
Listed by Gulf Coast International Prop
Jan 29, 2024 Sold
Sold
Show More

Property Highlights

Garage
Air Conditioning
Fireplace
With View
Parking Details
Has Garage
Attached Garage
Parking Features: Attached, Garage
Garage Spaces: 3
Interior Details
Half Bathrooms: 1
Full Bathrooms: 3
Interior Features: Breakfast Bar, Built-in Features, Coffered Ceiling(s), Eat-in Kitchen, Other, Bar, Walk-In Closet(s), High Speed Internet, Bathtub, DualSinks, Fireplace, SeparateShower, CableTv
Appliances: Double Oven, Dryer, Freezer, Microwave, Refrigerator, Wine Cooler, Washer, SeparateIceMachine
Flooring Type: Carpet, Vinyl
Laundry Features: Washer Hookup, Inside, DryerHookup
Has Fireplace
Exterior Details
Square Footage: 3967
Square Footage Source: $0
Property Condition: Resale
Architectural Style: TwoStory
Year Built: 2008
Waterfront Features: Bayfront
Building Area Total: 5659
Levels: Two
Window Features: Shutters, DoubleHung, ImpactGlass
Construction Materials: Block, Concrete, Stucco
Patio and Porch Features: Deck, Porch, Open
Pool Features: Gas Heat, Heated, In Ground, Salt Water, OutsideBathAccess
Pool is Private
Lot Features: Rectangular Lot, SprinklersAutomatic
Lot Size Area: 0.26
Lot Size Units: Acres
Lot Size Acres: 0.26
Lot Size Square Feet: 11325.6
Lot Size Dimensions: 151 x 75 x 75 x 151
Tax Lot: 50
Water Source: Public
Financial Details
Tax Annual Amount: $22,234
Utilities Details
Cooling Type: Central Air, Ceiling Fan(s), Electric, Zoned
Heating Type: Central, Electric
Sewer : Public Sewer
Location Details
HOA/Condo/Coop Fee Includes: Cable TV, Internet, Trash, Water, Other, StreetLights
HOA/Condo/Coop Amenities: Other, MediaRoom

Building Info

Overview

    General

  • Year Built: 2008
  • Effective Year Built: 2008
  • Building Count: 1
  • Bedroom Count: 0
  • Building Condition: 0
  • Building Quality: 9
  • Construction Type: 12
  • Building Style: 0
  • Exterior Walls Type: 0
  • Interior Walls Type: 0
  • Roof Shape Type: 0
  • Roof Cover Type: 0
  • Floor Count: 200
  • Living Units: 1
  • Floor Cover: 0
  • Basement Type: 0
  • Basement Area: 0
  • Garage Type: 0
  • Parking Space Count: 0
  • Patio Type: 74
  • Porch Type: 0
  • Pool Type: 8
  • Location Influence Type: 164

    Dimensions

  • Lot Size Square Feet: 11,326
  • Lot Size Depth Feet: 1,500
  • Lot Size Frontage Feet: 750
  • Total Building Area: 2,235
  • Gross Building Area: 2,235
  • Building Area: 2,235
  • Building Area Measurement: L

    Heating and Cooling

  • Air Conditioning: 0
  • Heating: 0
  • Heated Square Feet: 2,235
  • Heating Fuel Type: 0

    Utilities

  • Sewer System: 0
  • Water Service: 0

Building

  • Building Type: 0
  • Property Class: R
  • Subdivision: GOLDEN SHORES
  • Land Acres: 0000000260
  • Standard Land Use Code: 1001
  • County Land Use Code: 1
  • State Land Use Code: 01
  • Legal Description 1: GOLDEN SHORES LOT 50

Neighborhood

  • School District Name: Collier County School District
  • Census Tract: 000600

Zoning

  • Zoning: NAPLES

Geography

  • Assessors Map Reference: 5A10
  • Subdivision Tract Number: 053800
  • Parcel: 08481640007
  • Lot: 50
  • Meridian: SEC 10 TWN 50 RNG 25
  • Municipality: CITY OF NAPLES
  • Latitude: 26.1367
  • Longitude: -81.7864

    Address

  • Full Address: 1435 Osprey Ave
  • Address - House Number: 1435
  • Address - Street Name: Osprey
  • Address - Suffix Type: Ave
  • State: FL
  • City Name: Naples
  • Carrier Code: C072
  • 4-Digit Zip Code: 3448
  • Zip Code: 34102

Valuation

    Tax

  • Total Area: 3,967
  • Tax Year: 2022
  • Tax Amount: $944,898
  • Tax Rate Code Area: 176

    Appraisal Valuation

  • Standard Deviation: 0.2329
  • Valuation Date: Jan 31, 2024
  • Confidence Score: 67
  • Final Value: 4,059,345
  • High Value: 5,004,958
  • Low Value: 3,113,731

    Market Valuation

  • Market Total Value: $2,361,747
  • Market Land Value: $1,299,375
  • Market Improvement Value: $1,062,372

    Assessments Valuation

  • Assessed Year: 2022
  • Assessed Total Value: $955,998

    Exemptions

  • Homeowner Exemption: Yes

    Sales

  • Current Sale Contract Date: Jan 26, 2024
  • Current Sale Recording Date: Jan 29, 2024
  • Current Sale Price:
  • Current Sale Document Type: 71
  • Current Sale Input Document Number: 6501838
  • Previous Sale Recording Date: Nov 02, 2009
  • Previous Sale Contract Date: Jun 01, 2009
  • Previous Sale Amount: $837,275
  • Previous Sale Document Type: 40
Data used for valuation calculations is provided by RealtyHop, and other third party sources

Comparables

Unit
Status
Type
Beds
Baths
ft²
Price/ft²
Asking Price
Listed On
Closing Price
Sold On
HOA + Taxes

About Naples


Similar Homes for Sale

Currently no similar homes around

Nearby Rentals

Unit for rent at 92 10th Avenue S, Naples, FL, 34102

$28,000 /mo

  • 3 Beds
  • 3 Baths
  • 1,790 ft²
92 10th Avenue S, Naples, FL, 34102 Listing by Sarah Wayne, PA
Unit for rent at 660 14th Avenue S, Naples, FL, 34102

$30,000 /mo

  • 5 Beds
  • 4 Baths
  • 4,642 ft²
660 14th Avenue S, Naples, FL, 34102 Listing by Kal Anderson
Unit for rent at 1480 Curlew Avenue, Naples, FL, 34102

$28,000 /mo

  • 4 Beds
  • 4 Baths
  • 3,056 ft²
1480 Curlew Avenue, Naples, FL, 34102 Listing by Andrea Clark


Frequently Asked Questions

When was property at 1435 Osprey Avenue built and last sold?
The property at 1435 Osprey Avenue was built in 2008 and last sold on Jan 26, 2024 for $5,525,000.
How much is this home worth?
The estimated value of the home located at 1435 Osprey Avenue is $6,541,891.
What are some comparable homes to 1435 Osprey Avenue?
There are currently no comparable homes to 1435 Osprey Avenue.