Check Availability
Collier 34120 Rural Estates
1435 Mockingbird Drive
$1,128,000
● House - In Contract

1435 Mockingbird Drive

Naples, FL 34120
bedrooms
3 Beds
bathrooms
3 Baths, 2 Half Baths
square feet
2,585 Ft²
$7,271
Est. Monthly
$1,239
HOA / Fees

About This Property

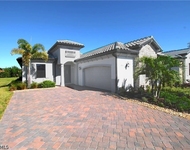
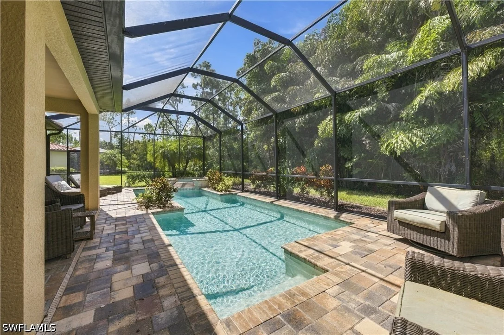
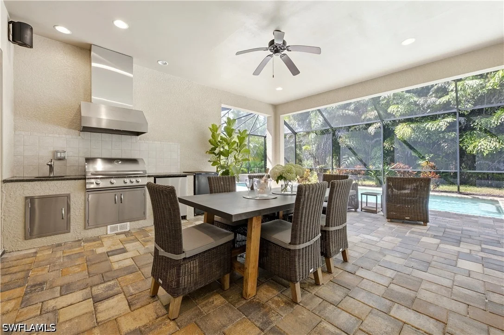
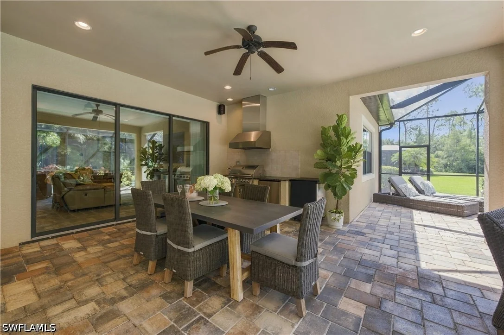
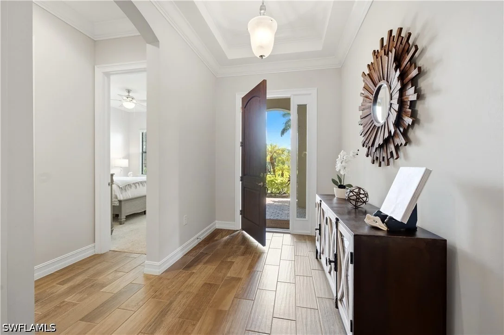
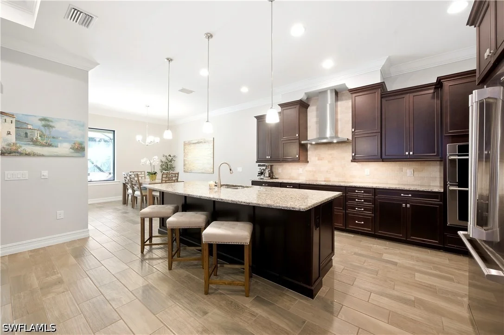
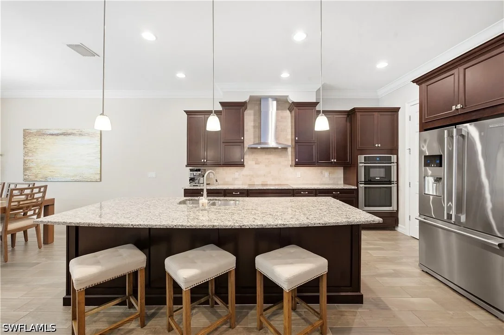
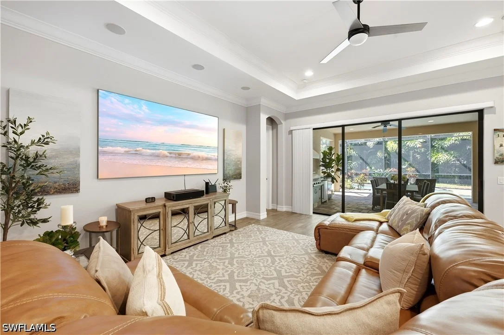
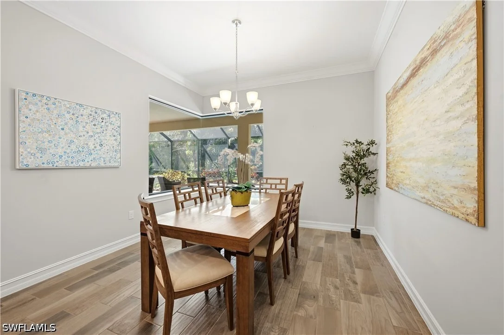
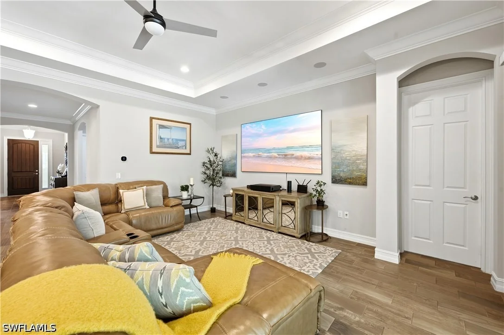
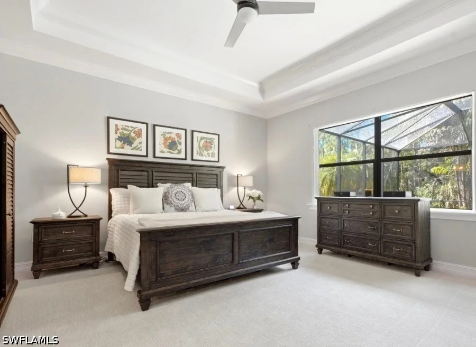
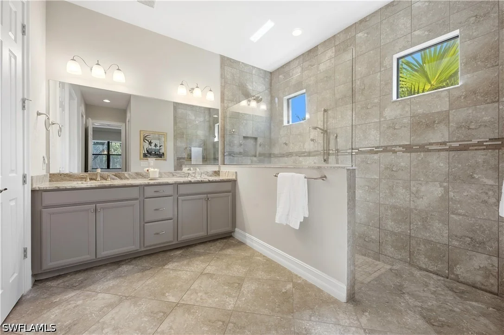
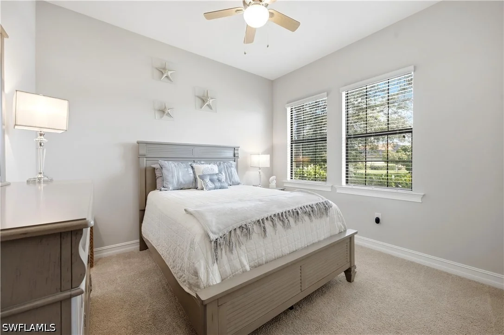
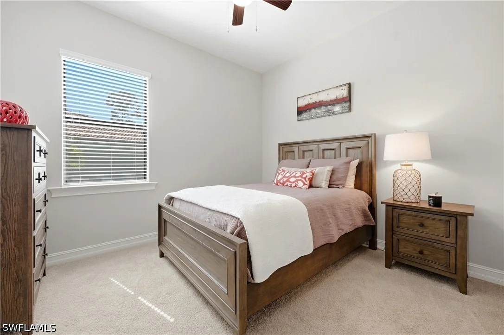
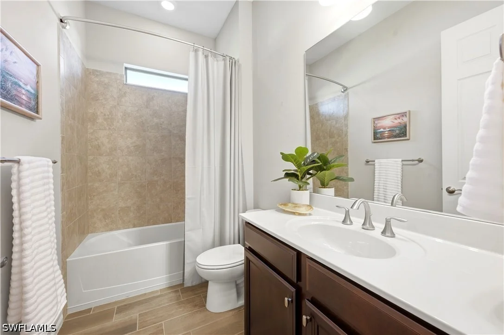
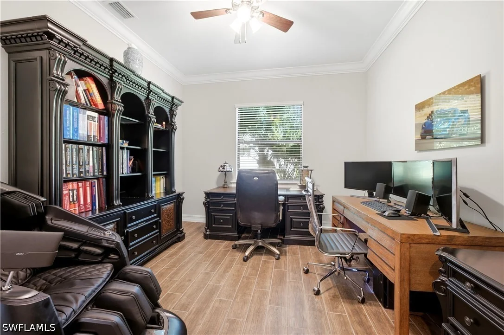
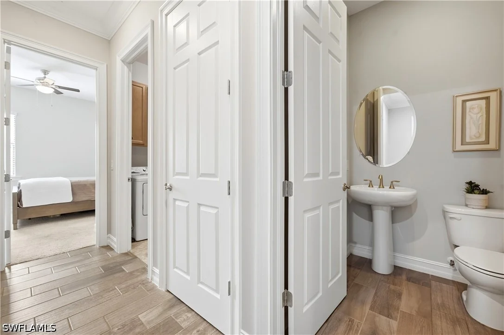
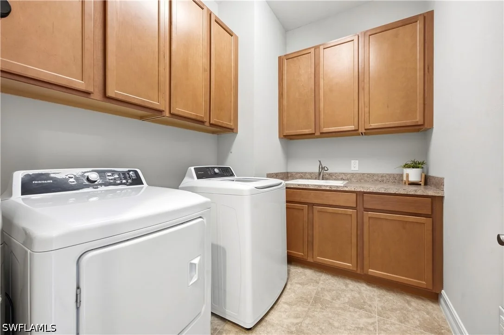
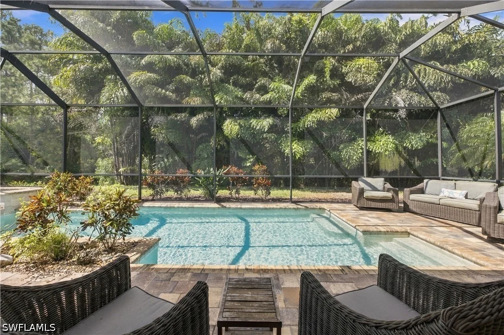
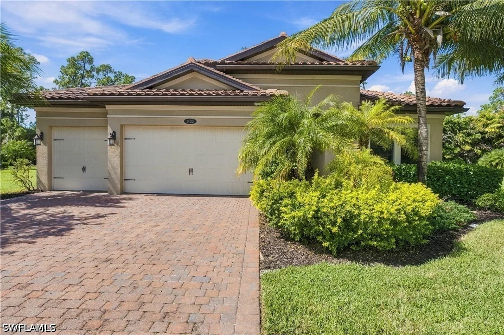
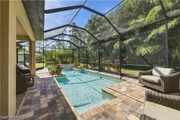
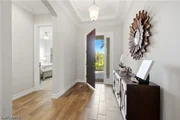
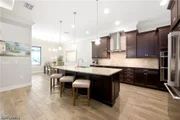
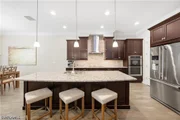
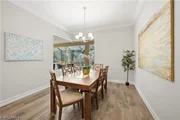
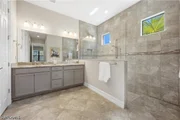
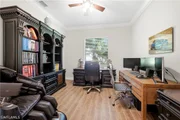
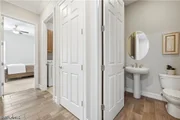
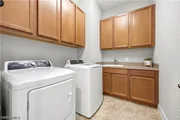
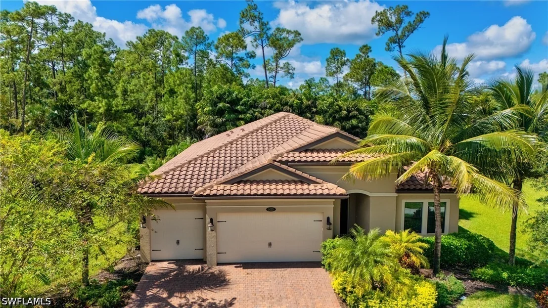
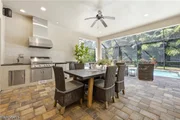
Welcome to 1435 Mockingbird Dr! Tucked away behind the Gates in the sought after Boutique Community of Mockingbird Crossing. This Beautiful Home is positioned in one of the Largest Lots with the most Privacy Component. Experience refined Florida living in this magnificent well appointed 3 Bedrooms, plus a Separate Home Office, 3 Full Baths and 2 Half Bathrooms Residence. The Living room and the Dinning room are filled with an Abundance of Natural Light and an Open Concept Floor Plan. The Chef's Kitchen has an Oversized Island with Separate Pantry, Upgraded stovetop and Upgraded Refrigerator ideal for entertaining. Outdoor Living is elevated with an Extended Peaceful Lanai , Gorgeous Swimming Pool, Hot-tub, a Separate Pool Bathroom and a convenient Outdoor Kitchen for family gatherings. The Property offers Built-in surround sound inside and outside the Home with separate volume control for outside Speakers. Each Bedroom is positioned in a separate corner of the Home offering maximum Privacy for owners and guests.  The Primary Bedroom features Updated Carpet, Updated Closet Built-Ins and Updated Oversized Spa Shower in the Primary Bathroom. A separate Laundry Room with Built-in Cabinets for Storage and Frigidaire Washer/Dryer. The 3-Car Garage provides wiring for Electric Vehicle Charging. Mockingbird Crossing offers extra wide streets with sidewalks on both sides, multiple lakes with fountains, the community is close to Beaches, Shopping/ Dining and best of all low HOA fees creating a life of comfort and convenience. Are you ready for your Next Chapter & a New Beginning!
Unit Size
2,585 Ft²
Days on Market
-
Land Size
0.35 acres
Price per sqft
$436
Property Type
House
Property Taxes
$493
HOA Dues
$1,239
Year Built
2017

Listed By

Lina Ayers
John R Wood Properties
Ty Wolfe
Premiere Plus Realty Company

Payment Calculator

Cap Rate Calculator

Last updated: 6 days ago ( #226033788)

Price History

Date / Event Date Event Price
Nov 17, 2026 In contract -
In contract
Sep 28, 2026 Listed by John R Wood Properties $1,128,000
Listed by John R Wood Properties
Oct 12, 2017 Sold
Sold

Property Highlights

Garage
Air Conditioning
Parking Details
Has Garage
Attached Garage
Has Open Parking
Parking Features: Attached, Driveway, Garage, Paved, Garage Door Opener
Garage Spaces: 3
Interior Details
Half Bathrooms: 2
Full Bathrooms: 3
Interior Features: Breakfast Bar, Entrance Foyer, Kitchen Island, Pantry, Walk-In Closet(s), DualSinks, FrenchDoorsAtriumDoors, LivingDiningRoom, MultipleShowerHeads, MainLevelPrimary, ShowerOnly, SeparateShower, WalkInPantry, WindowTreatments, SplitBedrooms
Appliances: Dryer, Dishwasher, Electric Cooktop, Freezer, Disposal, Ice Maker, Microwave, Refrigerator, Self Cleaning Oven, Washer, BuiltInOven
Flooring Type: Carpet, Tile
Door Features: French Doors
Laundry Features: Inside, LaundryTub
Exterior Details
Square Footage: 2585
Square Footage Source: $0
Security Features: Security Gate, Gated Community, Smoke Detector(s)
Property Condition: Resale
Architectural Style: Ranch, OneStory
Year Built: 2017
Waterfront Features: None
Building Area Total: 3182
Window Features: Shutters, Window Coverings, SingleHung
Construction Materials: Block, Concrete, Stucco
Patio and Porch Features: Porch, Screened, Lanai
Pool Features: Electric Heat, Heated, In Ground, Screen Enclosure, Salt Water, PoolEquipment
Pool is Private
Lot Features: OversizedLot
Lot Size Area: 0.35
Lot Size Units: Acres
Lot Size Acres: 0.35
Lot Size Square Feet: 15246
Lot Size Dimensions: 80 x 140 x 140 x 140
Tax Lot: 55
Water Source: Public
Financial Details
Tax Annual Amount: $5,919
Utilities Details
Cooling Type: Central Air, Ceiling Fan(s), Electric
Heating Type: Central, Electric
Sewer : Public Sewer
Location Details
HOA/Condo/Coop Fee Includes: Maintenance Grounds, Pest Control, AssociationManagement, LegalAccounting, RoadMaintenance, StreetLights
HOA/Condo/Coop Amenities: Management
Condo/Coop Fee: $1,239
Condo/Coop Fee Frequency: Quarterly

Building Info

Overview

    General

  • Year Built: 2017
  • Effective Year Built: 2017
  • Building Count: 1
  • Bedroom Count: 0
  • Building Condition: 0
  • Building Quality: 7
  • Construction Type: 12
  • Building Style: 0
  • Exterior Walls Type: 0
  • Interior Walls Type: 0
  • Roof Shape Type: 0
  • Roof Cover Type: 0
  • Floor Count: 100
  • Floor Cover: 0
  • Basement Type: 0
  • Basement Area: 0
  • Garage Type: 0
  • Parking Space Count: 0
  • Patio Type: 70
  • Porch Type: 0
  • Pool Type: 8

    Dimensions

  • Lot Size Square Feet: 15,246
  • Lot Size Depth Feet: 1,400
  • Lot Size Frontage Feet: 970
  • Total Building Area: 2,585
  • Gross Building Area: 2,585
  • Building Area: 2,585
  • Building Area Measurement: L

    Heating and Cooling

  • Air Conditioning: 0
  • Heating: 0
  • Heated Square Feet: 2,585
  • Heating Fuel Type: 0

    Utilities

  • Sewer System: 0
  • Water Service: 0

Building

  • Building Type: 0
  • Property Class: R
  • Subdivision: MOCKINGBIRD CROSSING PHASE 2
  • Land Acres: 0000000350
  • Standard Land Use Code: 1001
  • County Land Use Code: 1
  • Legal Description 1: MOCKINGBIRD CROSSING PHASE 2 LOT 55

Neighborhood

  • School District Name: Collier County School District
  • School Tax School District: DISTRICT 1
  • Census Tract: 010423

Geography

  • Assessors Map Reference: 3B36
  • Subdivision Phase Number: 2
  • Parcel: 60410004364
  • Lot: 55
  • Meridian: SEC 36 TWN 48 RNG 26
  • Municipality: COUNTY COLLIER
  • Latitude: 26.252
  • Longitude: -81.6676

    Address

  • Full Address: 1435 Mockingbird Dr
  • Address - House Number: 1435
  • Address - Street Name: Mockingbird
  • Address - Suffix Type: Dr
  • State: FL
  • City Name: Naples
  • Carrier Code: R245
  • 4-Digit Zip Code: 1789
  • Zip Code: 34120

Valuation

    Tax

  • Total Area: 3,182
  • Tax Year: 2022
  • Tax Amount: $560,668
  • Tax Rate Code Area: 44

    Appraisal Valuation

  • Standard Deviation: 0.2329
  • Valuation Date: Dec 20, 2023
  • Confidence Score: 67
  • Final Value: 1,287,617
  • High Value: 1,587,563
  • Low Value: 987,670

    Market Valuation

  • Market Total Value: $811,732
  • Market Land Value: $160,083
  • Market Improvement Value: $651,649

    Assessments Valuation

  • Assessed Year: 2022
  • Assessed Total Value: $530,187

    Exemptions

  • Homeowner Exemption: Yes

    Sales

  • Current Sale Contract Date: Sep 29, 2017
  • Current Sale Recording Date: Oct 12, 2017
  • Current Sale Price:
  • Current Sale Document Type: 71
  • Current Sale Input Document Number: 5458120
Data used for valuation calculations is provided by RealtyHop, and other third party sources

Comparables

Unit
Status
Type
Beds
Baths
ft²
Price/ft²
Asking Price
Listed On
Closing Price
Sold On
HOA + Taxes

About Rural Estates


Similar Homes for Sale

Currently no similar homes around

Nearby Rentals

Unit for rent at 8223 Parkstone Place, Naples, FL, 34120

$6,700 /mo

  • 2 Beds
  • 2 Baths
  • 1,440 ft²
8223 Parkstone Place #102, Naples, FL, 34120 Listing by Cheri Anne DeMonico
Unit for rent at 8217 Parkstone Place, Naples, FL, 34120

$7,000 /mo

  • 3 Beds
  • 2 Baths
  • 1,700 ft²
8217 Parkstone Place #308, Naples, FL, 34120 Listing by Cheri Anne DeMonico
Unit for rent at 1975 Mustique Street, Naples, FL, 34120

$7,800 /mo

  • 2 Beds
  • 2 Baths
  • 2,061 ft²
1975 Mustique Street, Naples, FL, 34120 Listing by Susan Procacci


Frequently Asked Questions

When was property at 1435 Mockingbird Drive built and last sold?
The property at 1435 Mockingbird Drive was built in 2017 and last sold on Sep 29, 2017 for $543,375.
How much is this home worth?
The estimated value of the home located at 1435 Mockingbird Drive is $1,127,081.
What are some comparable homes to 1435 Mockingbird Drive?
There are currently no comparable homes to 1435 Mockingbird Drive.