See Home Value
Northbrook 60062
1435 Lorete Lane
$413,000
● House - Off Market

1435 Lorete Lane

NORTHBROOK, IL 60062
bedrooms
3 Beds
bathrooms
3 Baths, 1 Half Bath
square feet
2,713 Ft²
$668,176
RealtyHop Estimate
59.85%
Since Aug 1, 2017
National-US
Primary Model

About This Property

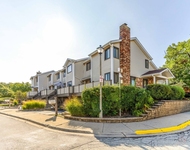
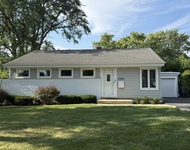
Wow! Enjoy glorious sunshine as you enter this warm & inviting home in sought-after School District 27! Vaulted ceilings, fantastic space & great floor plan make this a really comfortable place to call home. Updated Kitchen with granite & tons of cabinets with large eating area. Just 3 steps down to an awesome Family Room with gas fireplace & slider to patio. Also on this level you'll love the Den/Office, powder room & convenient Laundry/Mud Rm. 3 spacious Bedrooms up including a huge Master Bedroom with 3 closets plus 2 additional good-sized bedrooms. Great Basement with new carpeting, freshly painted, lots of storage & large Rec Room for the kids to play. This is a single family home in a maintenance free community with low assessments! Enjoy the pool, tennis courts & clubhouse while all the upkeep is done for you! Close to shopping, restaurants, ice rinks, parks, ball fields & the YMCA.
Unit Size
2,713 Ft²
Days on Market
-
Land Size
-
Price per sqft
$154
Property Type
House
Property Taxes
$852
HOA Dues
$274
Year Built
1976

Payment Calculator

Cap Rate Calculator

Last updated: 3 years ago (MRED MLS #09523974)

Price History

Date / Event Date Event Price
Dec 7, 2023 Sold
Sold
Oct 17, 2023 Listed by Keller Williams ONEChicago $825,000
Listed by Keller Williams ONEChicago
Completely renovated in 2022! Northbrook's coveted school district in the fabulous Ville du Parc community! Enter into an open and spacious living room with vaulted ceilings leading to the dining room with impressive wall sconces & LED chandelier! Just off the dining room, you will find the AMAZINGLY remodeled open concept kitchen boasting large quartz waterfall island that seats 5, Sub-Zero refrigerator & mini fridge, Wolf double oven and stovetop, Bosch dishwasher, Milani cabinets, Sharp drawer microwave, floor and cabinet lighting, recessed ceiling lights and custom chandelier! The 2nd level offers a large primary suite with custom closets and all new carpeting. Primary bath is perfectly finished with walk-in shower with bench seating, double sink vanity, and new tile. The 2nd and 3rd bedrooms are good size rooms and share the 2nd bathroom with a double sink, and tub. The cozy family room does not disappoint with great entertaining space including a fireplace and access to the outdoor patio. The 4th bedroom & half bath are adjacent to the family room and 2 car attached garage making it easy to access for its current use as an office. Laundry on the main floor with space for a mudroom. Large 2-car attached garage. On the lower level you will enjoy the spacious basement that includes a rec room & office space currently used as a studio. The all new brick paver patio area is an entertainer's dream with built in Weber grill, custom expansive fire pit, custom pergola, all new sprinkler system and new direct gas line for grill. The meticulously landscaped yard, new Hardie Board exterior siding and new windows throughout make this the most turn key home!! Pool, clubhouse and Tennis Court included with your monthly assessment - too much to mention here, please see attached property information for the full scoop. Schedule today as this one won't last.
Jul 7, 2017 Sold
Sold
Mar 7, 2017 Listed by Coldwell Banker Residential $418,000
Listed by Coldwell Banker Residential

Property Highlights

Air Conditioning
Fireplace

Building Info

Overview

    General

  • Year Built: 1976
  • Effective Year Built: 1976
  • Building Count: 1
  • Total Rooms: 8
  • Bedroom Count: 4
  • Bathroom Count: 3
  • Full Bathrooms: 2
  • Partial Bathrooms: 3
  • Building Condition: 6
  • Building Quality: 7
  • Construction Type: 6
  • Building Style: 60
  • Exterior Walls Type: 17
  • Interior Walls Type: 0
  • Roof Shape Type: 0
  • Roof Cover Type: 15
  • Floor Count: 200
  • Living Units: 1
  • Floor Cover: 0
  • Basement Type: 7
  • Basement Area: 0
  • Garage Type: 1
  • Parking Space Count: 2
  • Patio Type: 0
  • Porch Type: 0
  • Pool Type: 0

    Dimensions

  • Lot Size Square Feet: 7,373
  • Total Building Area: 2,713
  • Gross Building Area: 2,713
  • Building Area: 2,713
  • Building Area Measurement: L

    Heating and Cooling

  • Fireplace Count: 1
  • Air Conditioning: 1
  • Heating: 24
  • Heated Square Feet: 2,713
  • Heating Fuel Type: 0

    Utilities

  • Sewer System: 0
  • Water Service: 0

Building

  • Building Type: 0
  • Property Class: R
  • Subdivision: VILLE DUPARC
  • Land Acres: 0000000169
  • Standard Land Use Code: 1001
  • County Land Use Code: 2-78
  • Legal Description 1: (VILLE)(DUPARC) A SUB OF PT OF & PT LT 1 & LTS 6-10 I N SECKLERS ACRES A SUB OF PT OF THE WH OF THE SW OF THE SE SW SE SEC 08

Neighborhood

  • School District Name: Northbrook Elementary School District 27
  • Census Tract: 801605

Geography

  • District: 25
  • Parcel: 04-08-402-041-0000
  • Lot: 1,6-1
  • Meridian: SEC 08 TWN 42N RNG 12E
  • Municipality: NORTHFIELD
  • Latitude: 42.1249
  • Longitude: -87.8543

    Address

  • Full Address: 1435 Lorete Ln
  • Address - House Number: 1435
  • Address - Street Name: Lorete
  • Address - Suffix Type: Ln
  • State: IL
  • City Name: Northbrook
  • Carrier Code: C044
  • 4-Digit Zip Code: 5142
  • Zip Code: 60062

Valuation

    Tax

  • Tax Year: 2022
  • Tax Amount: $1,192,257
  • Tax Rate Code Area: 25076

    Appraisal Valuation

  • Standard Deviation: 0.2276
  • Valuation Date: Mar 20, 2024
  • Confidence Score: 68
  • Final Value: 737,854
  • High Value: 905,848
  • Low Value: 569,859

    Market Valuation

  • Market Total Value: $563,410
  • Market Land Value: $110,600
  • Market Improvement Value: $452,810

    Assessments Valuation

  • Assessed Year: 2023
  • Assessed Total Value: $56,341
  • Assessed Land Value: $11,060
  • Assessed Improvements Value: $45,281

    Sales

  • Current Sale Contract Date: Nov 21, 2023
  • Current Sale Recording Date: Dec 11, 2023
  • Current Sale Price:
  • Current Sale Document Type: 71
  • Current Sale Input Document Number: 41169
  • Previous Sale Recording Date: Jul 11, 2017
  • Previous Sale Contract Date: Jul 06, 2017
  • Previous Sale Amount: $413,000
  • Previous Sale Document Type: 71
Data used for valuation calculations is provided by RealtyHop, and other third party sources

Comparables

Unit
Status
Type
Beds
Baths
ft²
Price/ft²
Asking Price
Listed On
Closing Price
Sold On
HOA + Taxes

About Northbrook


Similar Homes for Sale

Currently no similar homes around

Nearby Rentals

Unit for rent at 1013 Sussex Drive, Northbrook, IL, 60062

$3,700 /mo

  • 3 Beds
  • 2 Baths
  • 1,870 ft²
1013 Sussex Drive, Northbrook, IL, 60062 Listing by Iryna Motkalyuk
Unit for rent at 1954 Redwood Lane, Northbrook, IL, 60062

$3,400 /mo

  • 3 Beds
  • 2 Baths
  • 1,315 ft²
1954 Redwood Lane, Northbrook, IL, 60062 Listing by Allison Park


Frequently Asked Questions

When was property at 1435 Lorete Lane built and last sold?
The property at 1435 Lorete Lane was built in 1976 and last sold on Nov 21, 2023 for $810,000.
How much is this home worth?
The estimated value of the home located at 1435 Lorete Lane is $0.
What are some comparable homes to 1435 Lorete Lane?
There are currently no comparable homes to 1435 Lorete Lane.