


62
Map
1435 E RANCHO Drive


About This Property
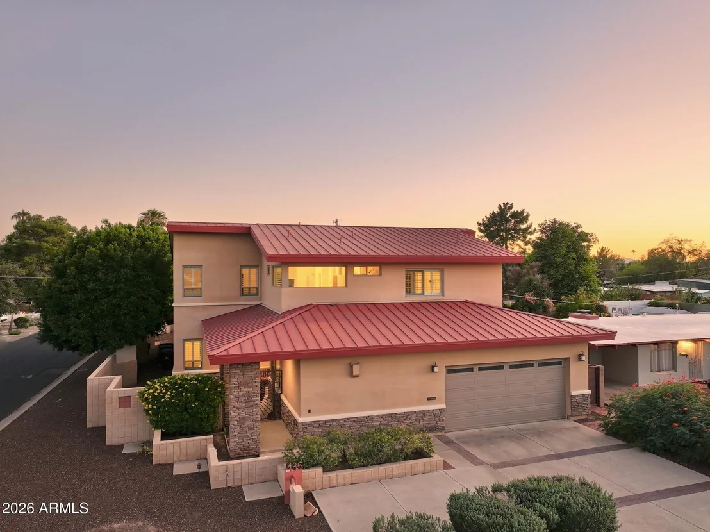
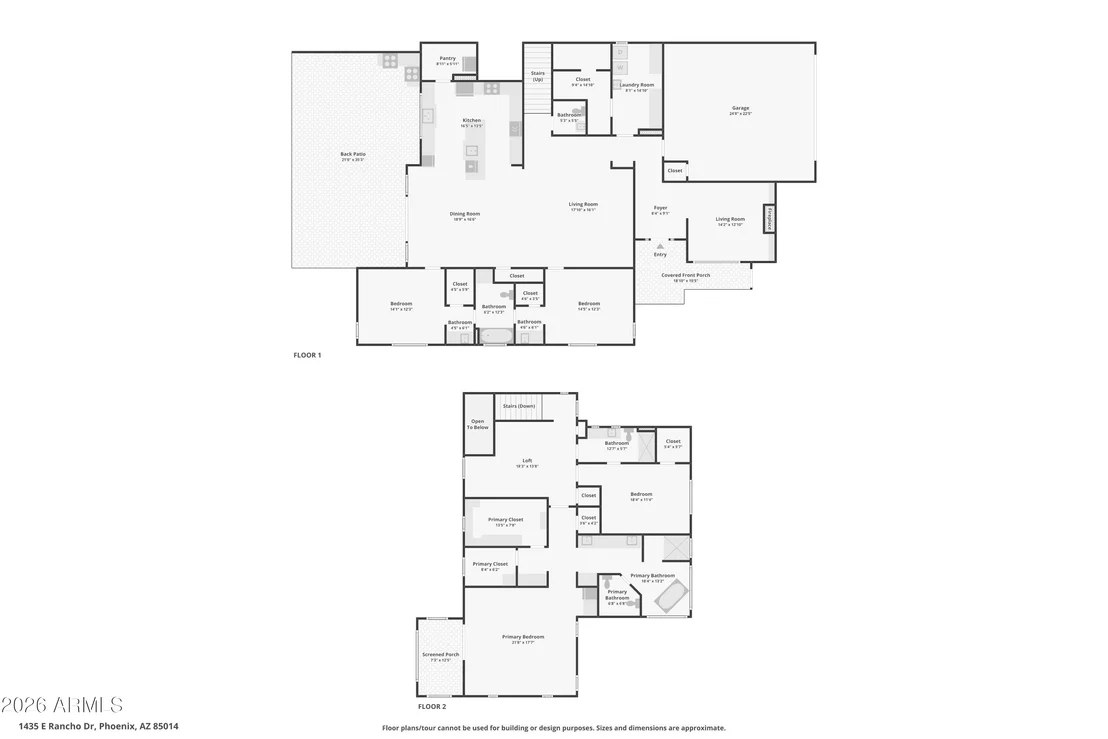
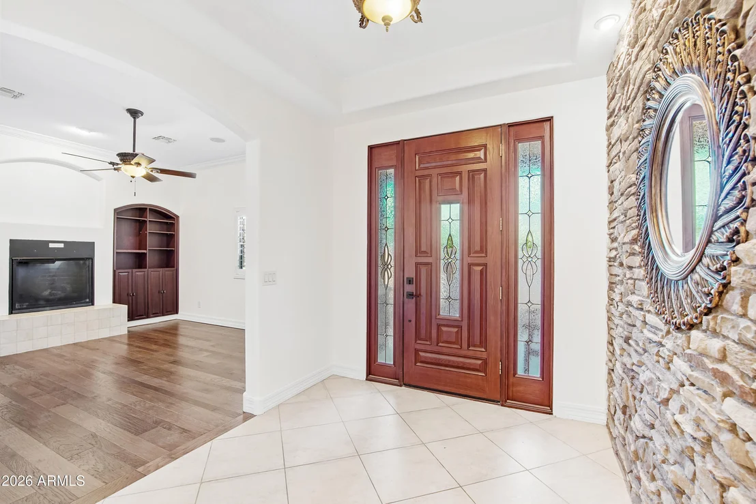
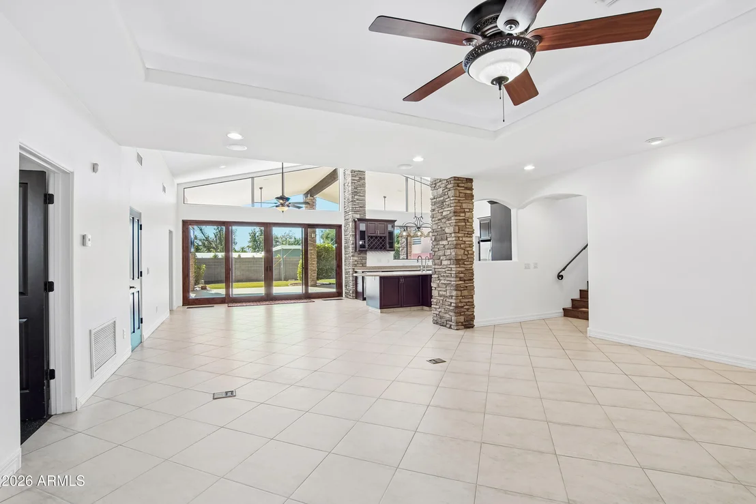
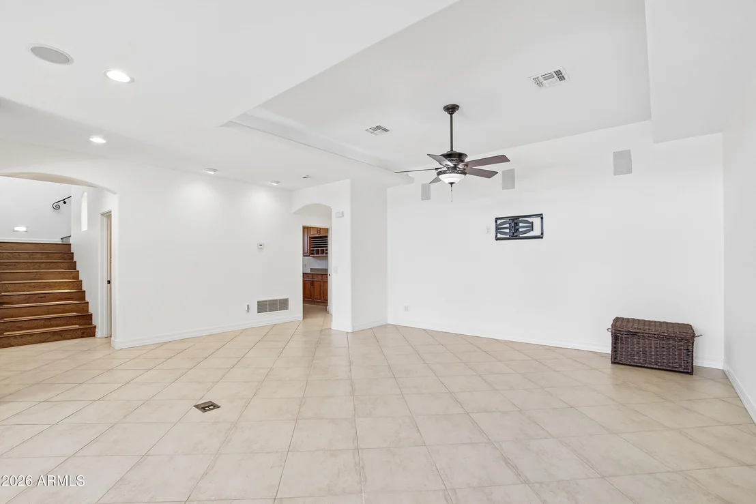
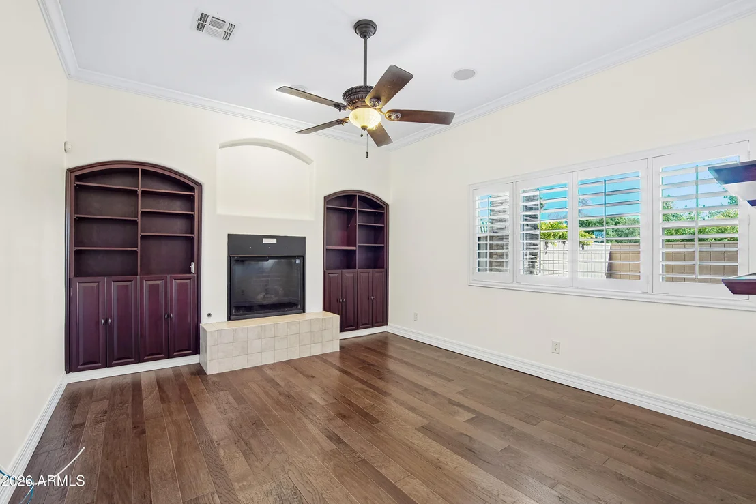
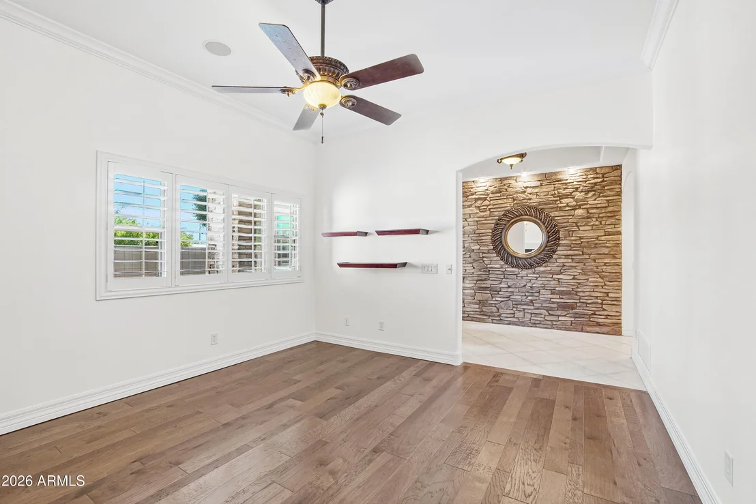
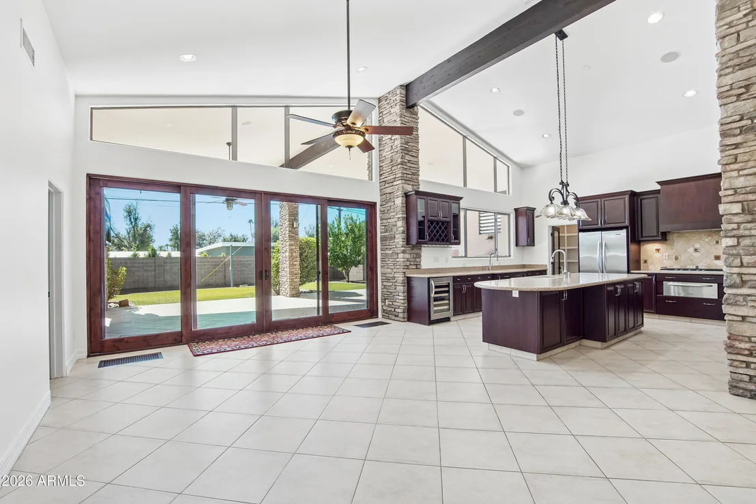
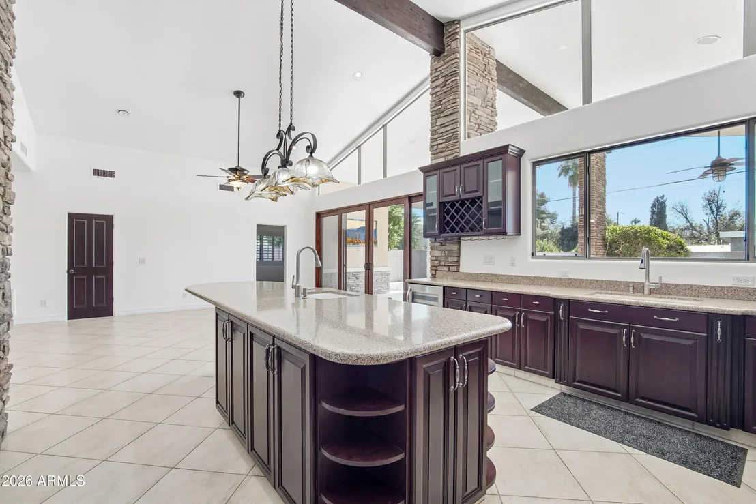
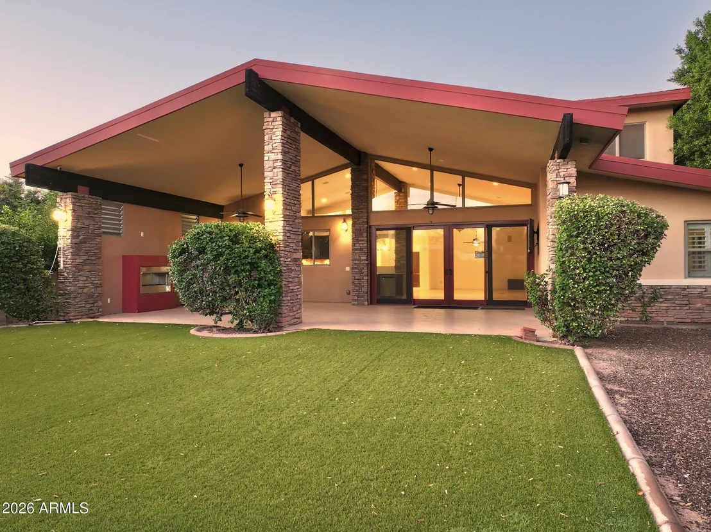
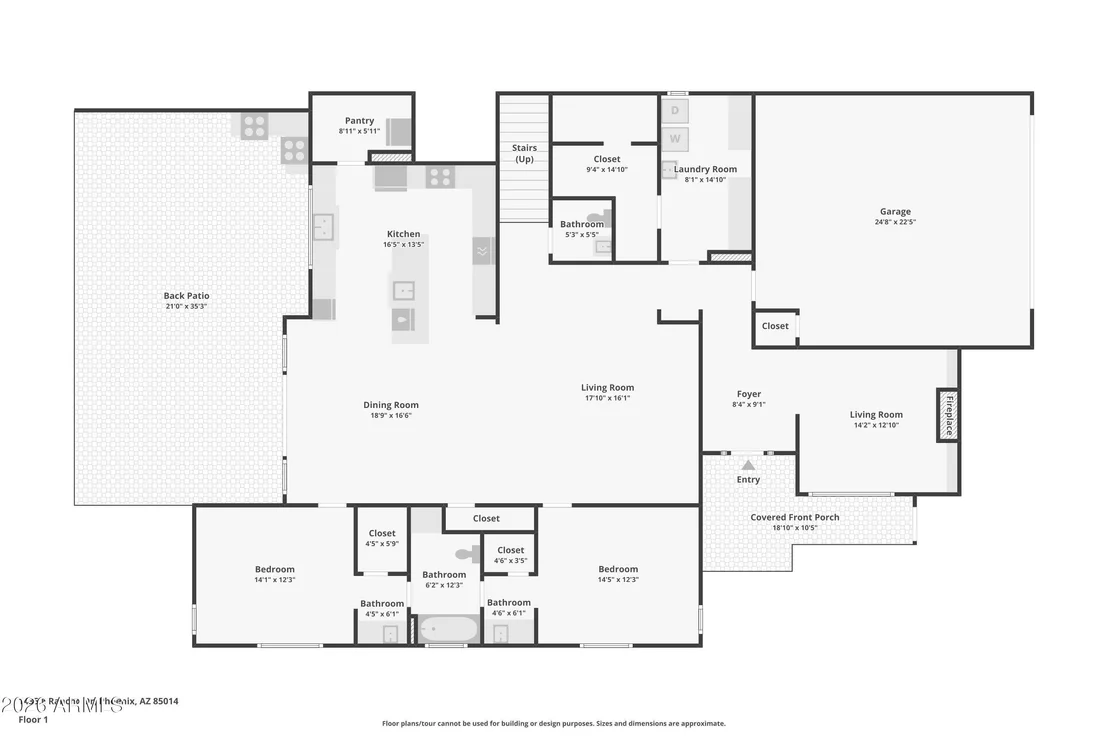
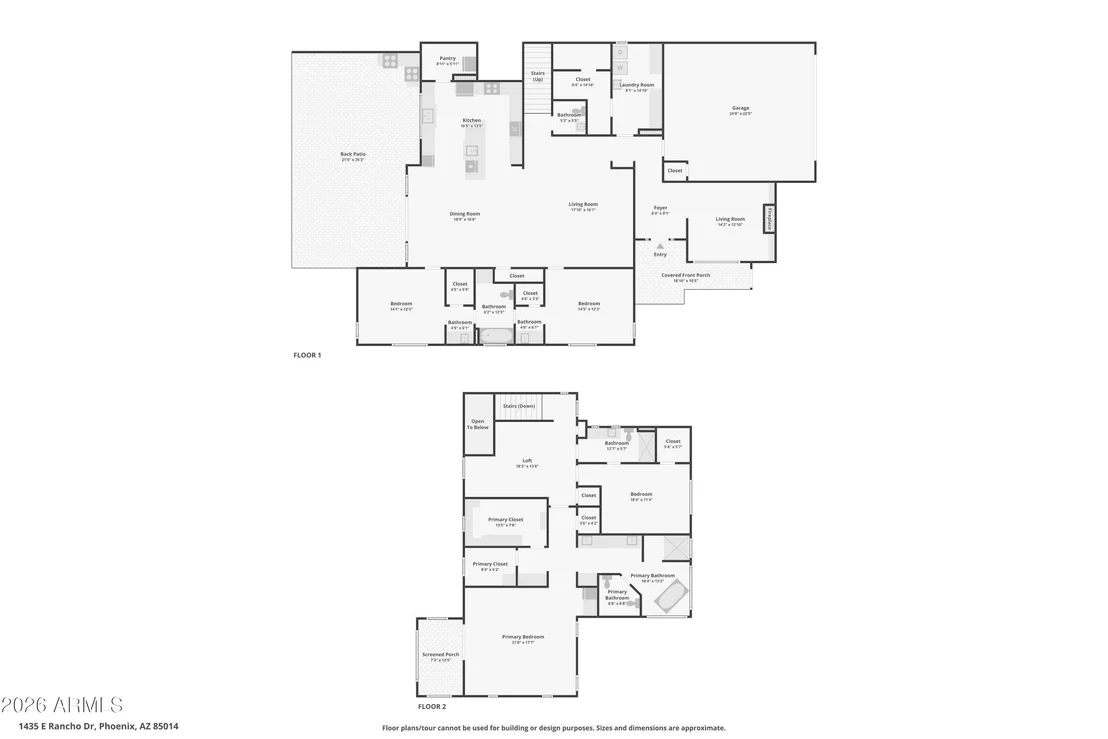
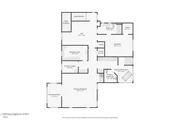
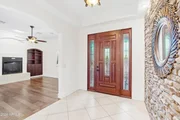
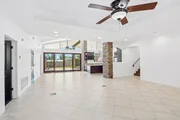
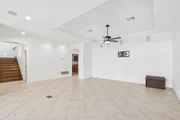
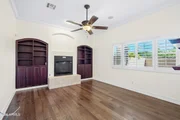
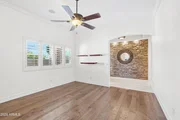
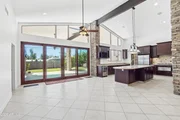
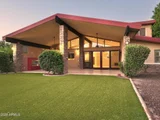
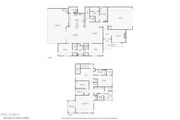
Soaring ceilings, expansive windows, and an open design create a bright and inviting main living area. Tile flooring, recessed lighting, and stone columns add character, while large glass doors connect the interior to the covered back patio. A separate front living room features wood flooring, plantation shutters, and a fireplace framed by custom shelving and cabinetry, creating a comfortable setting for quiet evenings or conversation.
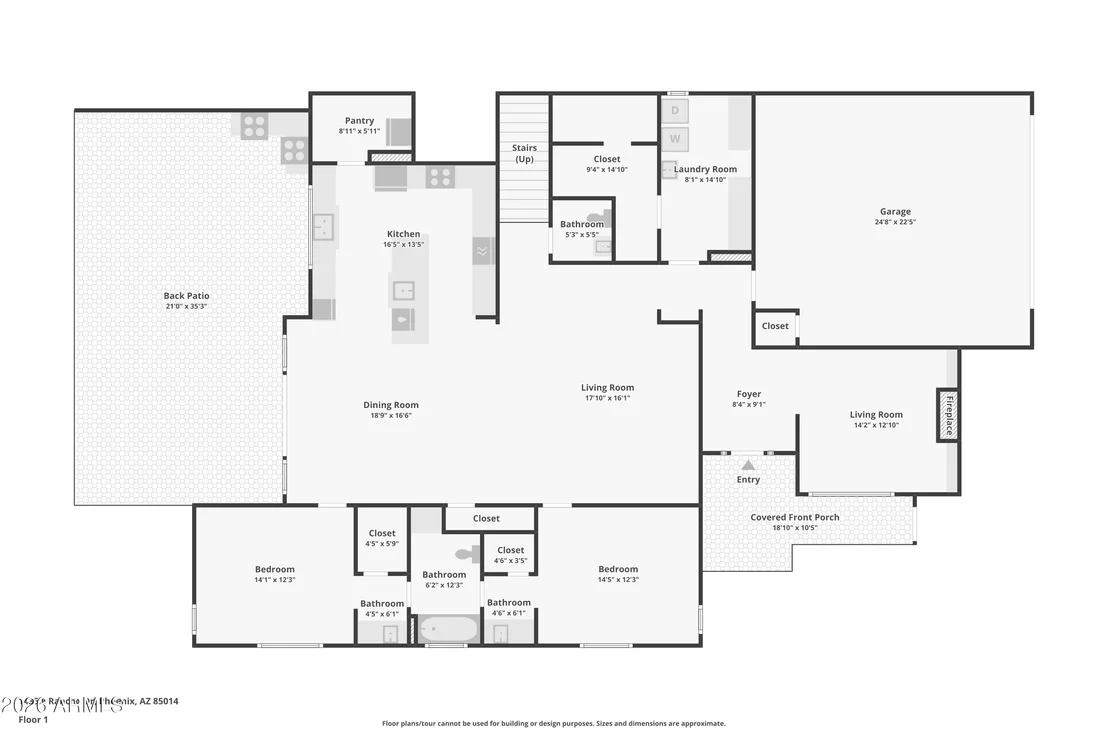
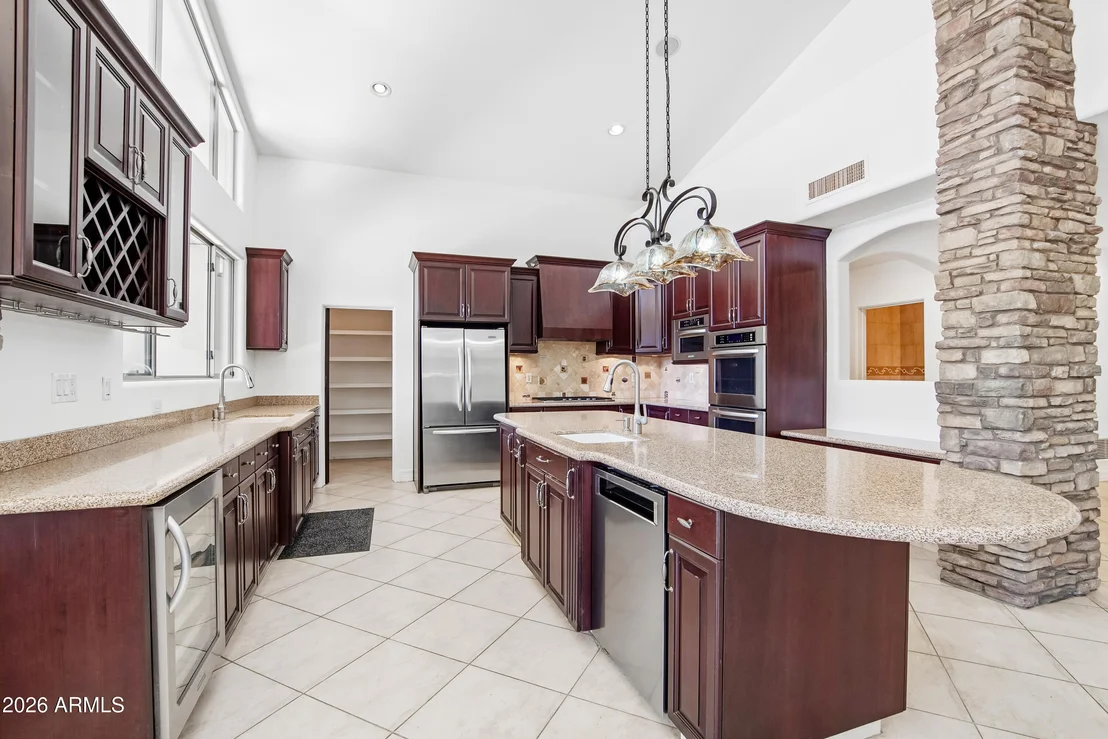
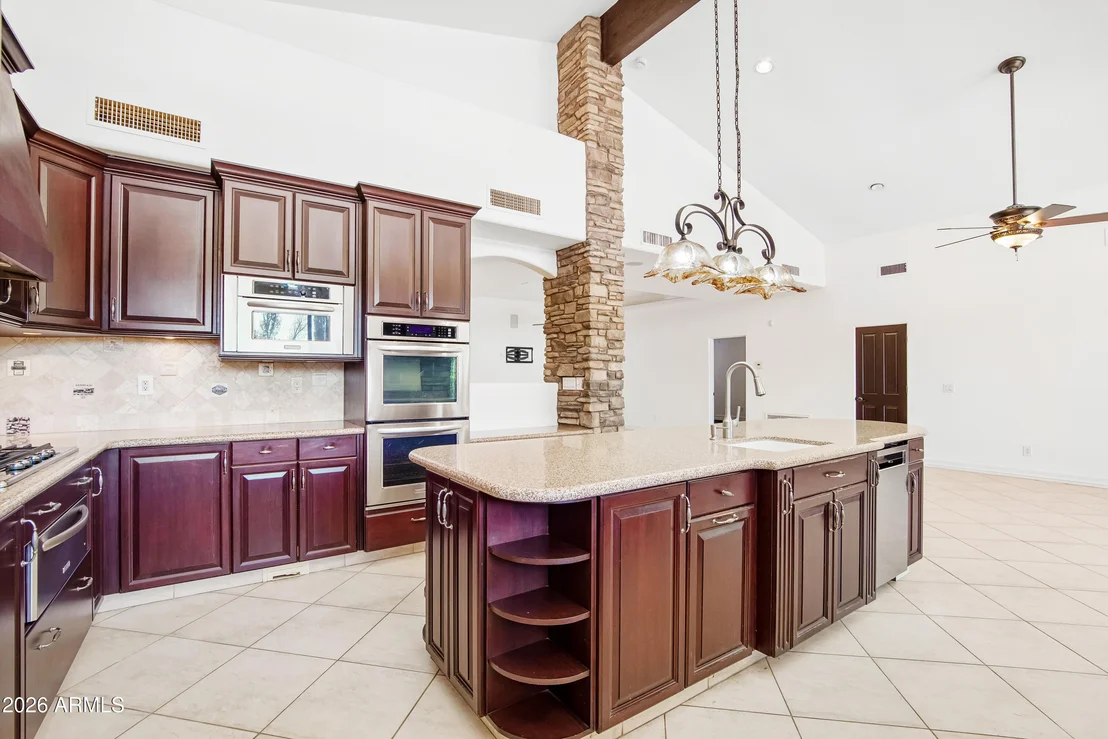
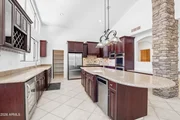
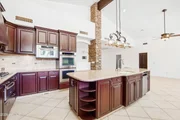
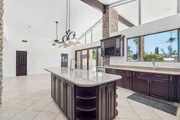
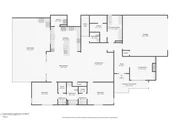
The generously sized kitchen offers quartz countertops, custom cabinetry, stainless steel appliances, a gas cooktop, double ovens, and a wine cooler. A large island with seating provides plenty of room for meal preparation and casual dining, while a separate pantry, built in wine storage, and open display shelving offer abundant storage. The kitchen flows into the adjoining dining and family room areas, keeping everyone connected during everyday meals and larger gatherings.
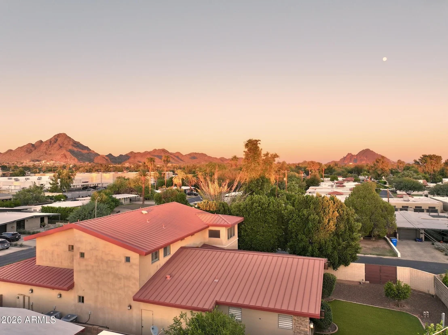
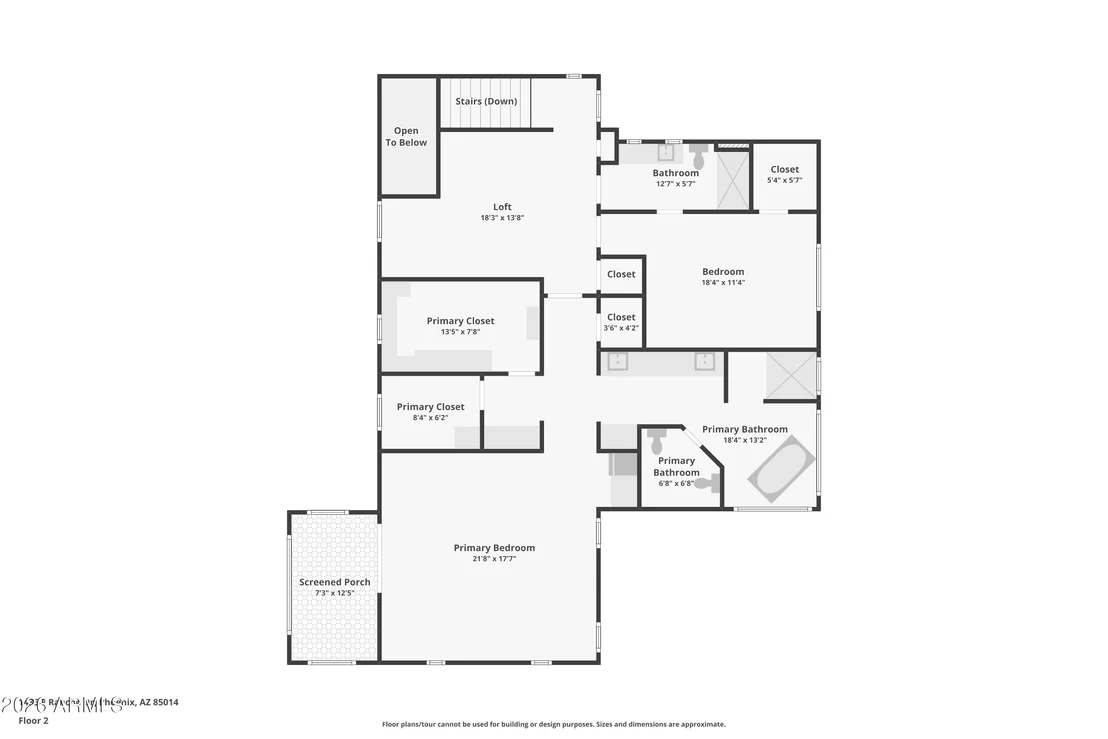
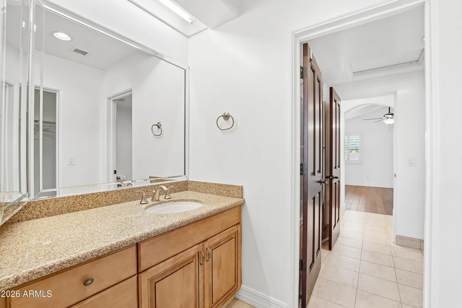
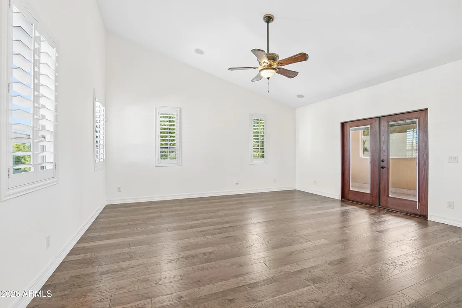
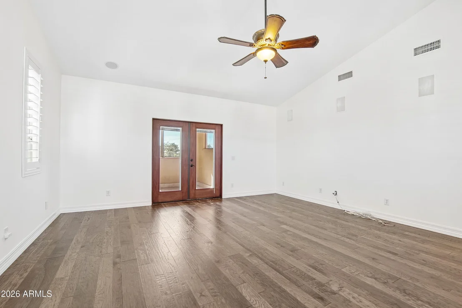
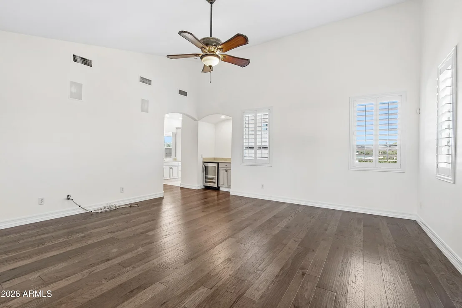
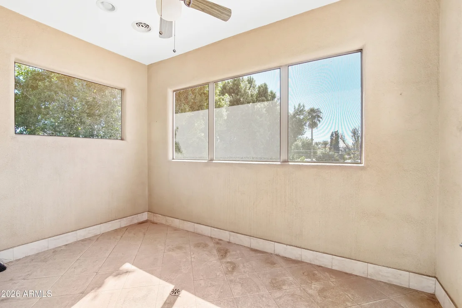
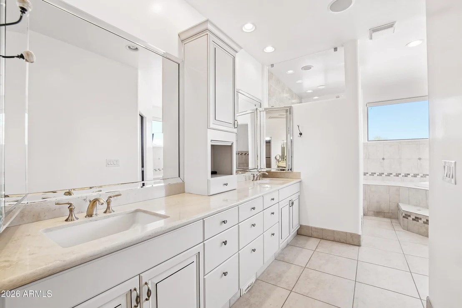
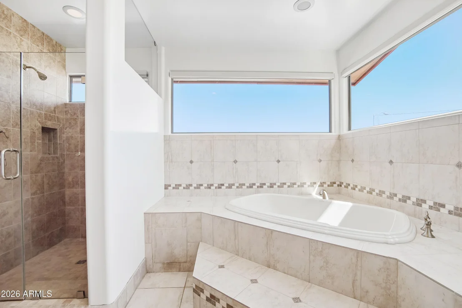
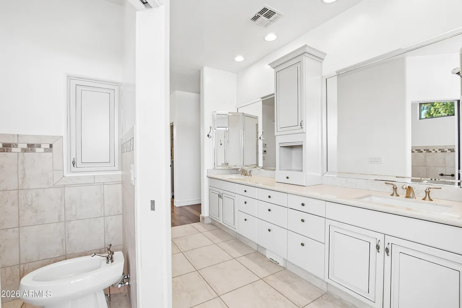
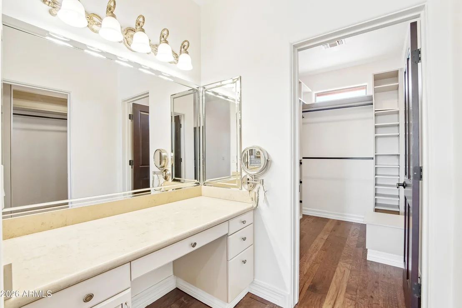
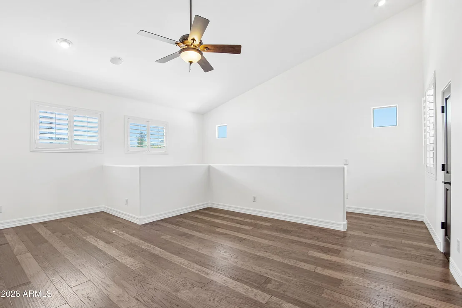
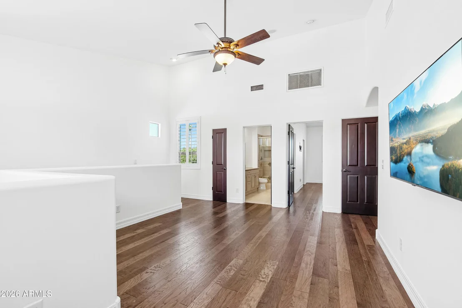
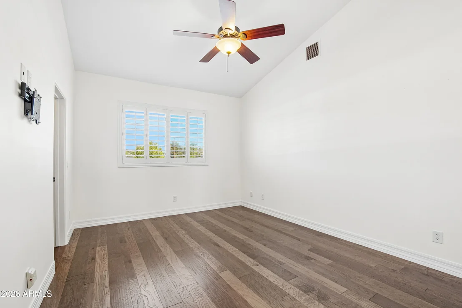
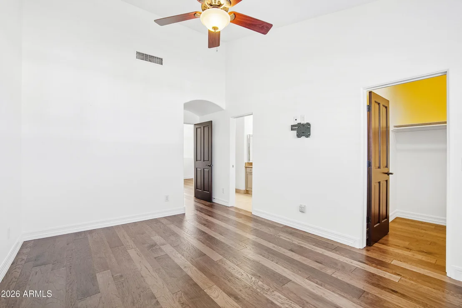
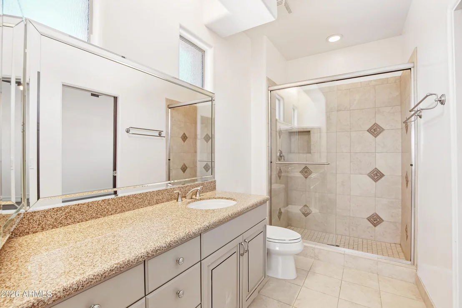
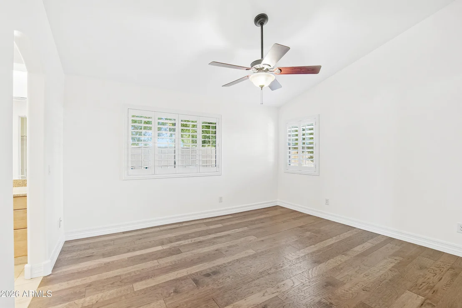
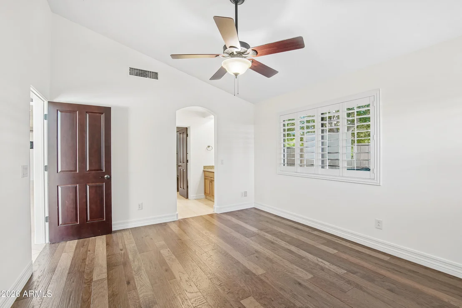
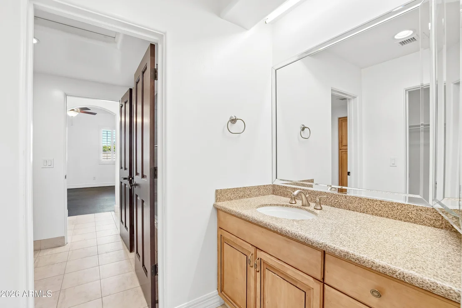
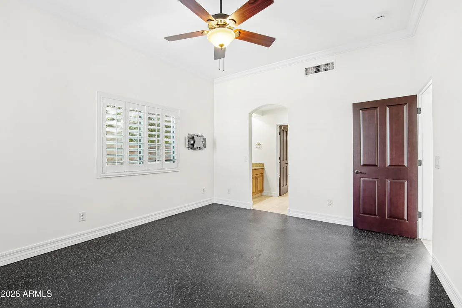
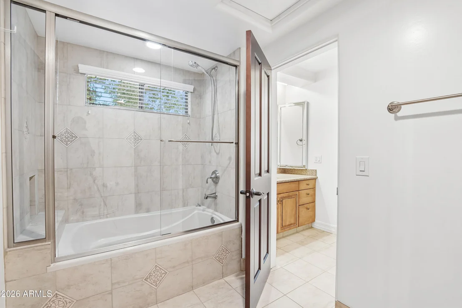
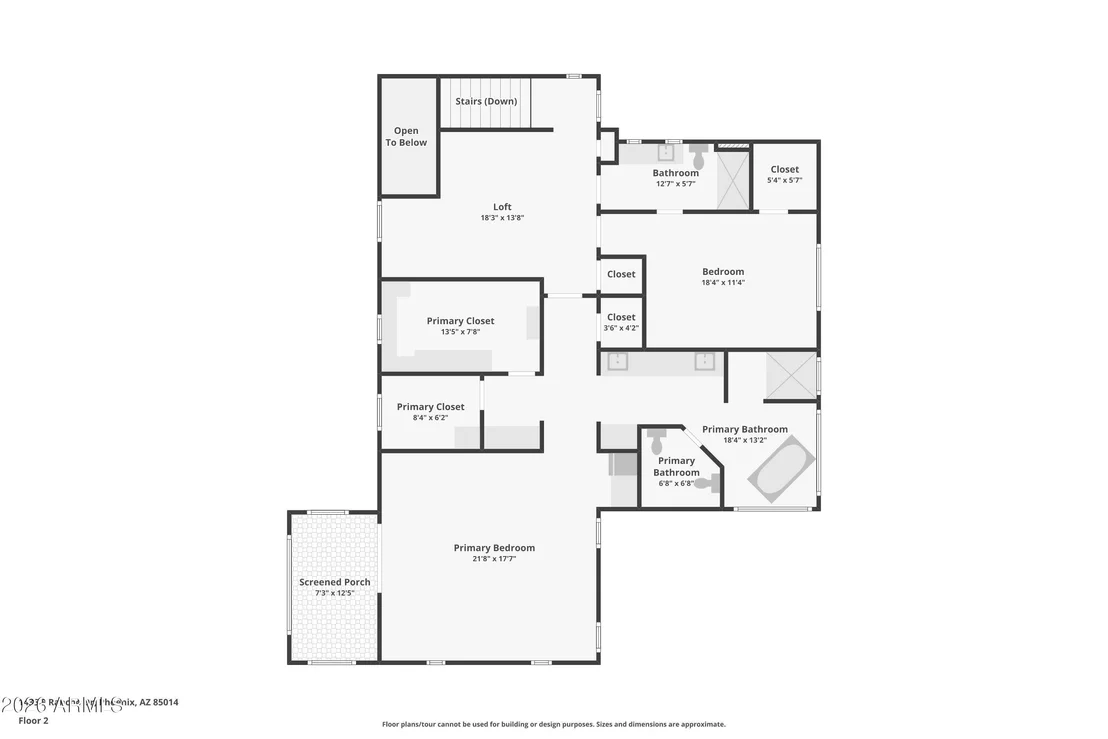
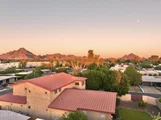
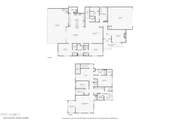
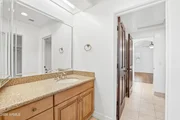
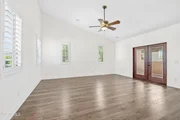
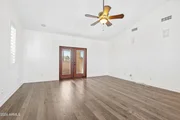
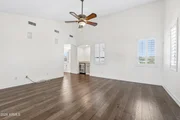
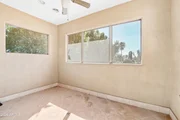
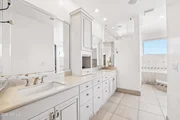
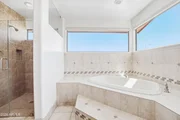
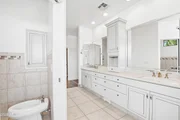
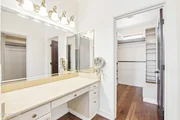
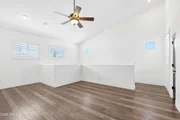
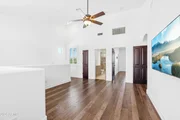
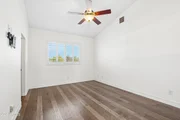
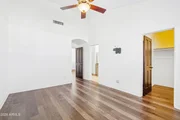
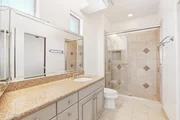
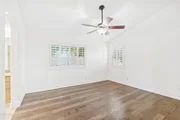
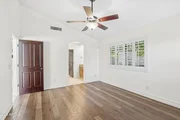
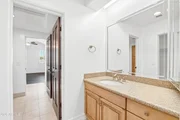
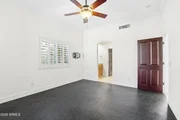
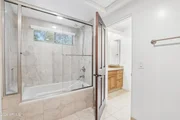
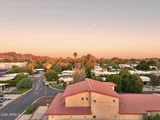
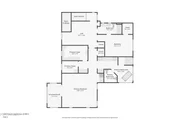
Two spacious bedrooms on the main level share a Jack and Jill bathroom with separate vanity areas. Upstairs, the open loft provides flexible space for an office, reading area, or additional lounge. A secondary bedroom with its own bathroom offers comfortable accommodations, while the expansive primary suite features soaring ceilings, mountain views, and an adjoining screened porch. Two oversized closets with extensive custom shelving and cabinetry provide exceptional storage. The primary bathroom includes dual sinks, a separate vanity area, a soaking tub beneath corner windows, and a separate shower.
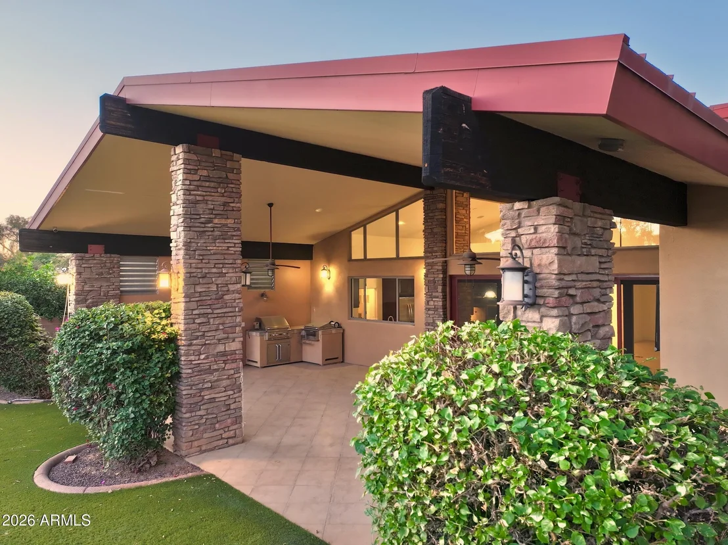
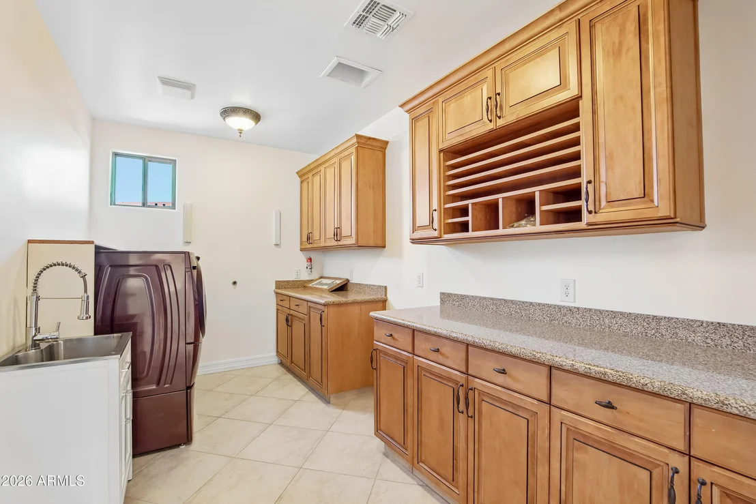
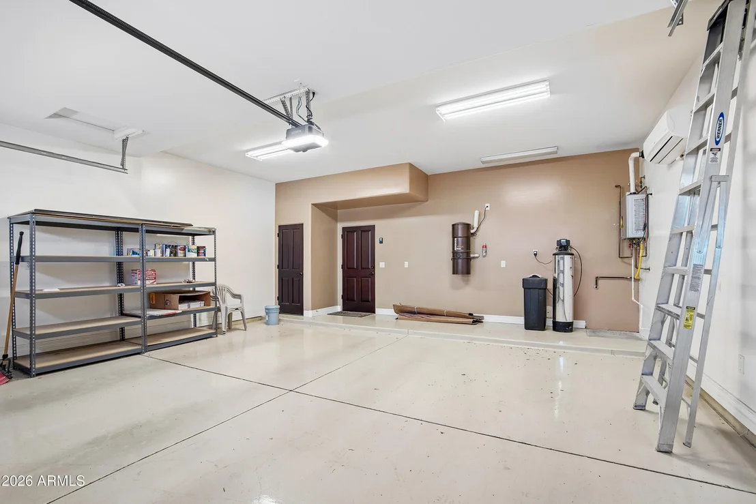
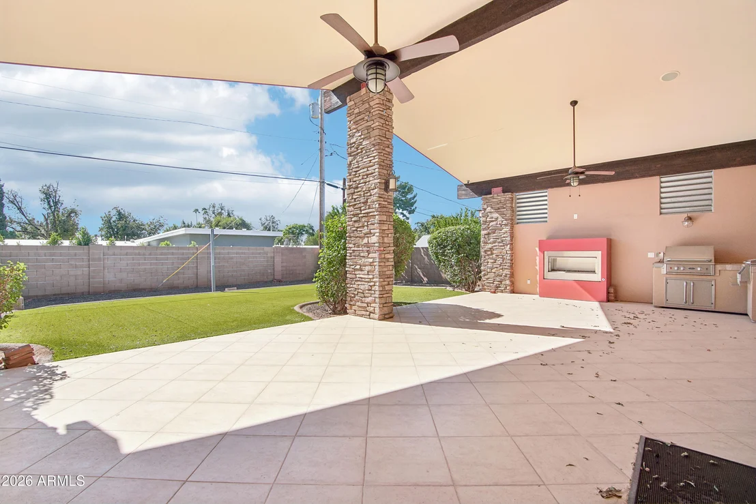
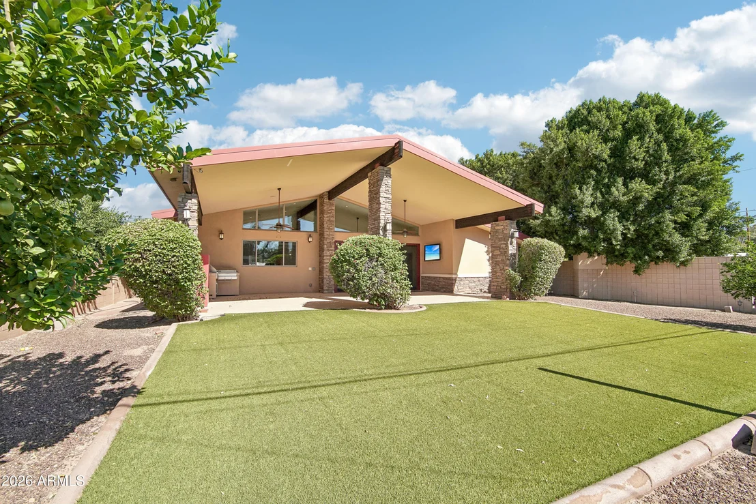
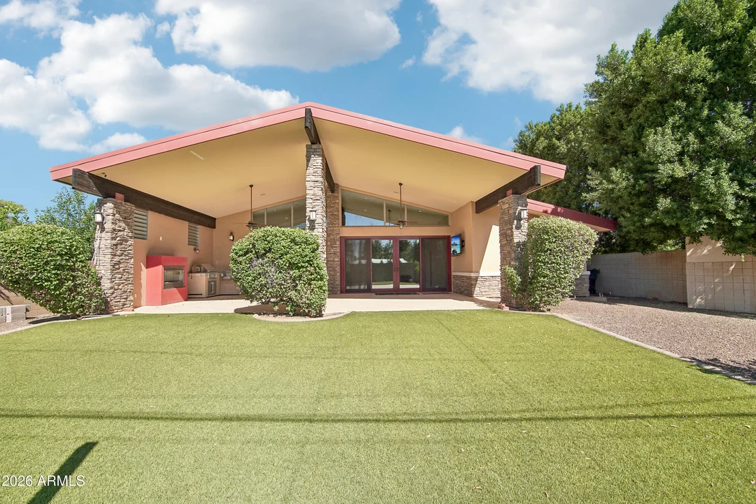
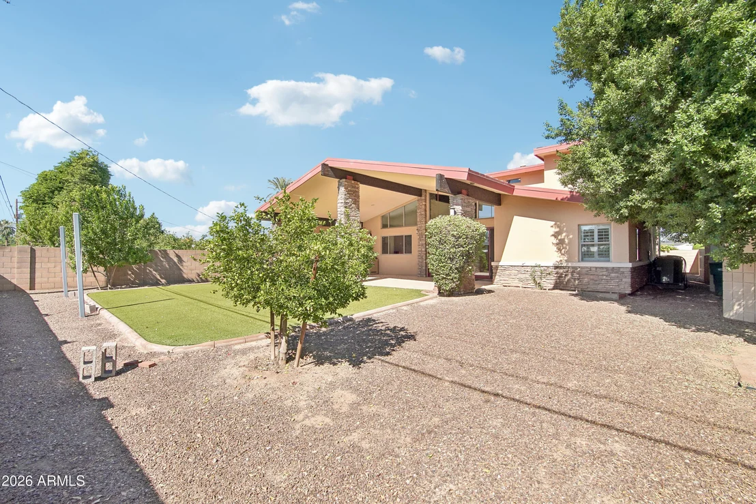
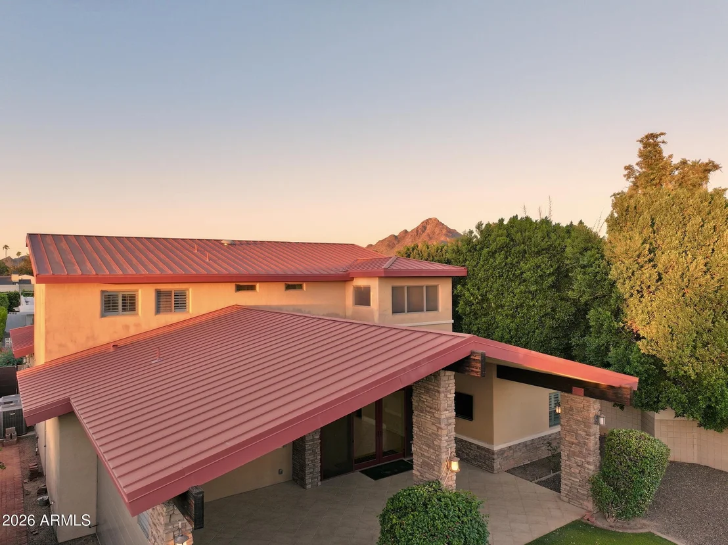
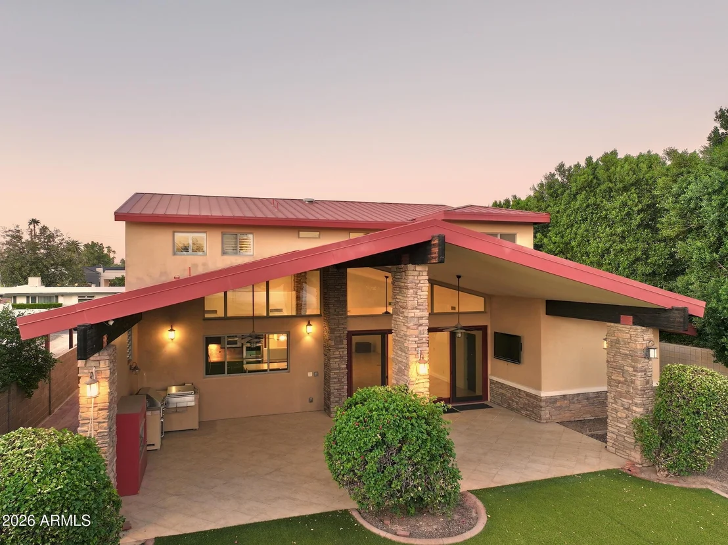
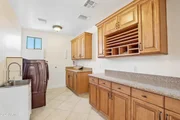
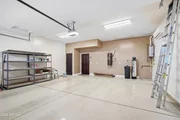
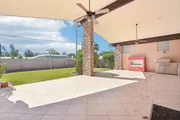
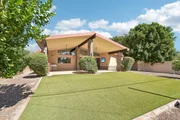
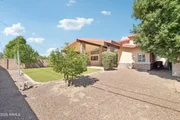
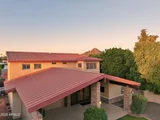
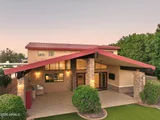
The backyard extends the living space with a huge covered patio featuring stone columns, ceiling fans, a built in BBQ, and a gas heater for cooler evenings. There is ample room for outdoor dining and lounging, complemented by artificial turf, desert landscaping, and an RV gate. A spacious laundry room with cabinetry, counter space, and a utility sink adds everyday convenience, while the air conditioned garage and storage room offer additional flexibility.
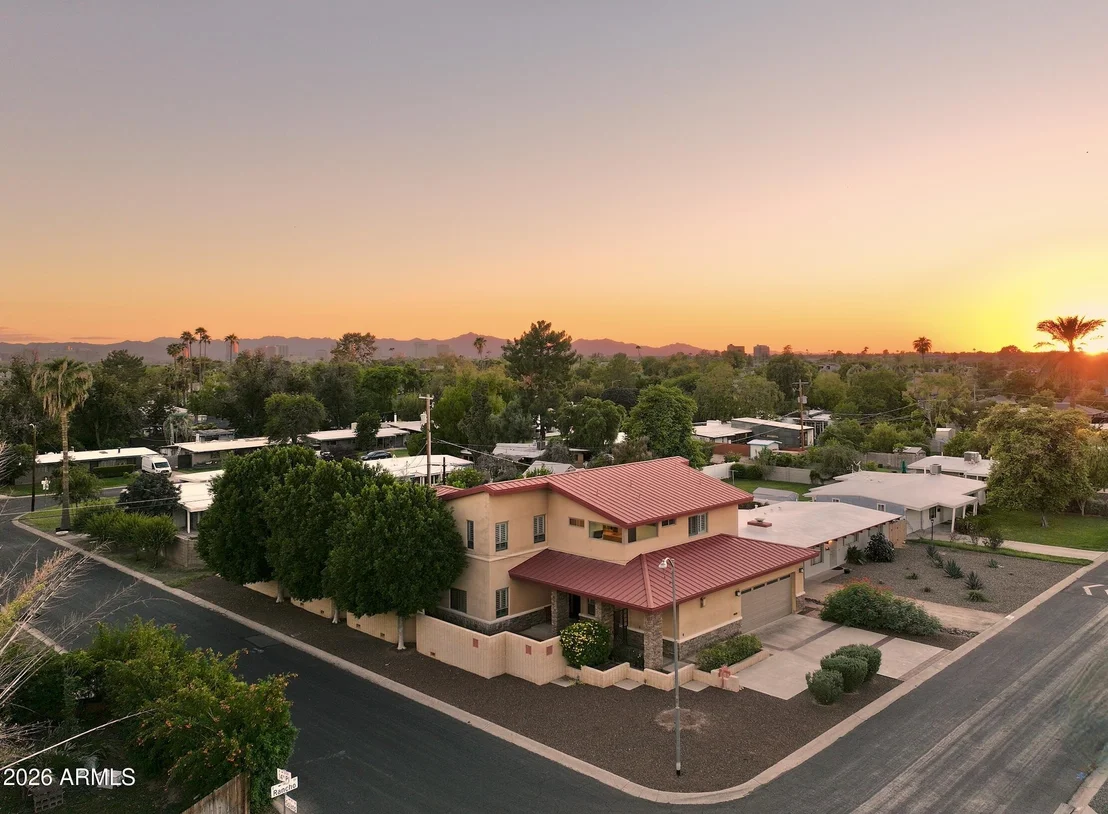
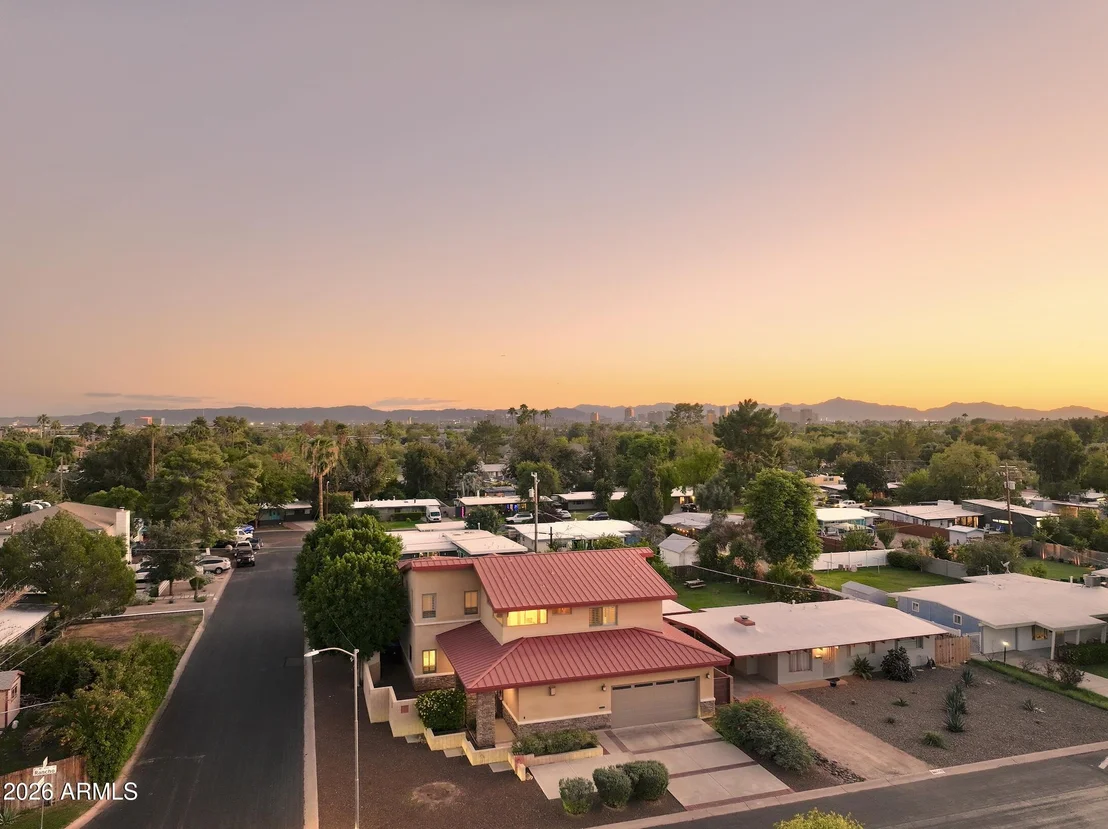
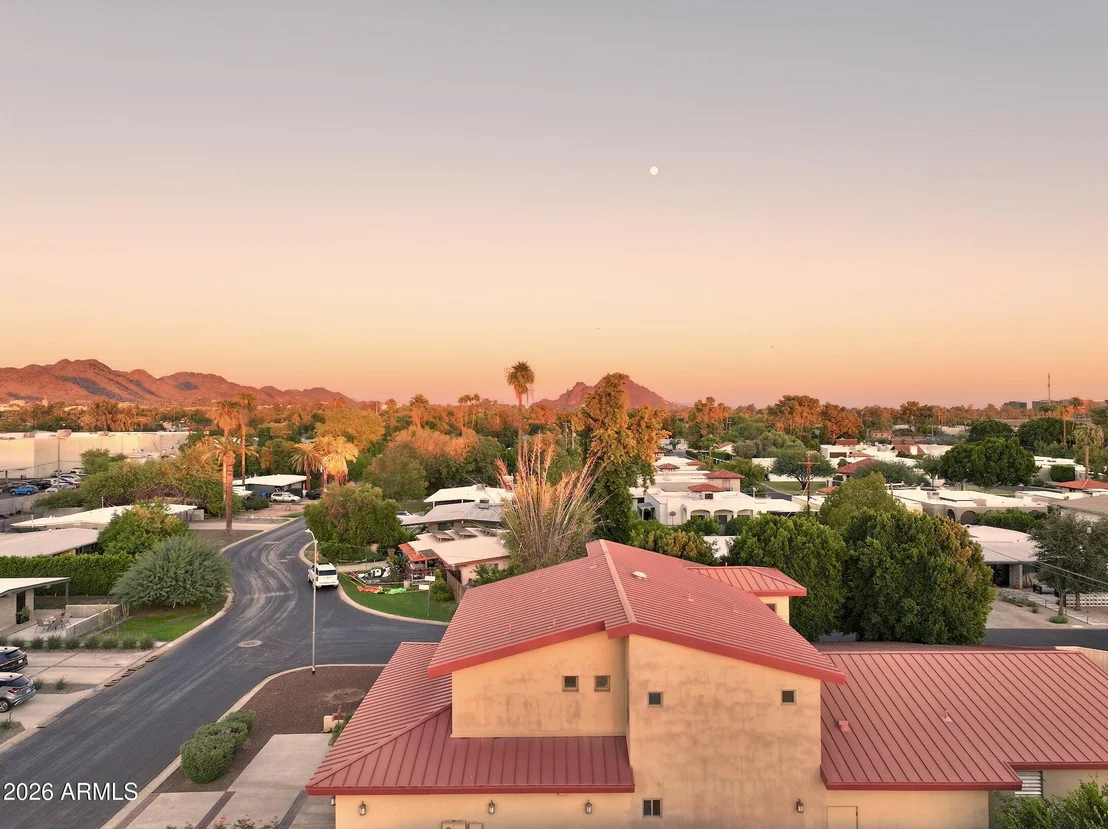
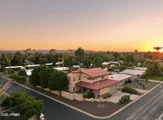
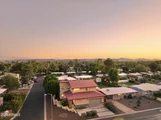
Near 16th Street and Bethany Home Road, the home enjoys a convenient central Phoenix location close to local restaurants, coffee shops, shopping, and everyday essentials. Nearby freeway access makes it easy to reach downtown Phoenix, the Biltmore area, and destinations throughout the Valley, bringing custom design and generous indoor and outdoor living together in a well connected location.
Listed By
Payment Calculator
Your Estimated Monthly Payment
Cap Rate Calculator
What does this mean?
Based on our analysis, the cap rate of this property is 1.25%. A negative cap rate indicates that the property might not be feasible as an income-producing asset. The median cap rate for a near zip code 11238 is 4.23%.
How much can I actually make?
Actual monthly rental income may vary between $4,760 and $7,140 depending on unit-specific characteristics. You can change the amount using the slider to further explore.
How is cap rate calculated?
Cap Rate = Net Operating Income (NOI) / Property Asset Value.
When calculating the cap rate, we assume 100% occupancy. Leverage (mortgage) is not considered.
Cap Rate provided by RealtyHop and RentHop, learn more about cap rate here.
Price History
| Date / Event | Date | Event | Price |
|---|---|---|---|
| Oct 25, 2026 | Listed by West USA Realty | $1,175,000 | |
| Listed by West USA Realty | |||
| Feb 6, 2026 | Price Decreased |
$1,290,000
↓ $35K
(2.6%) | |
| Price Decreased | |||
| Jan 14, 2026 | Price Decreased |
$1,325,000
↓ $50K
(3.6%) | |
| Price Decreased | |||
| Dec 1, 2025 | Listed | $1,375,000 | |
| Listed | |||
| | |||
|
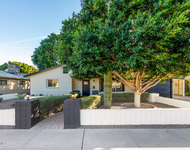
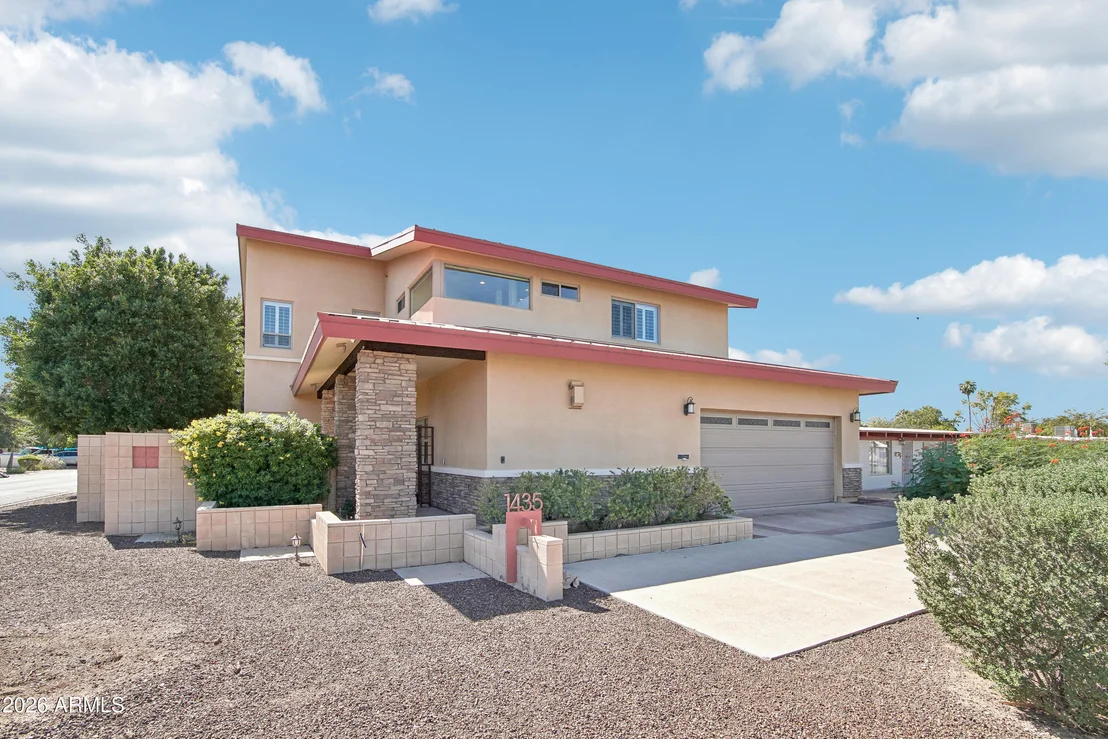
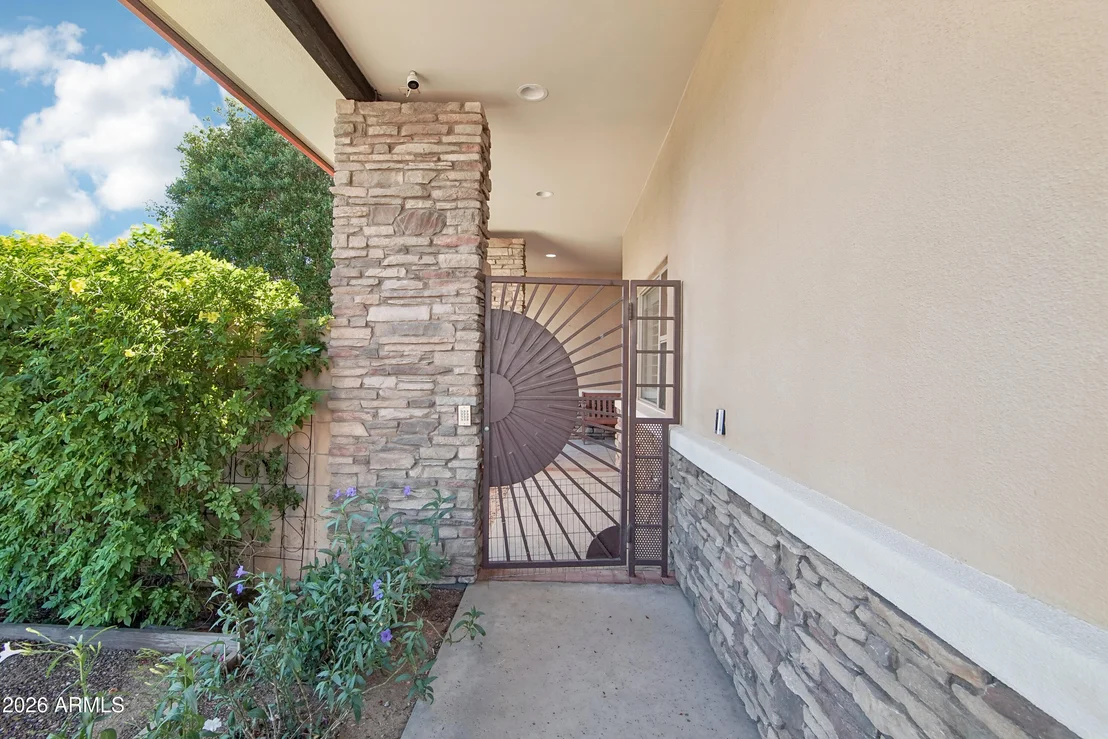
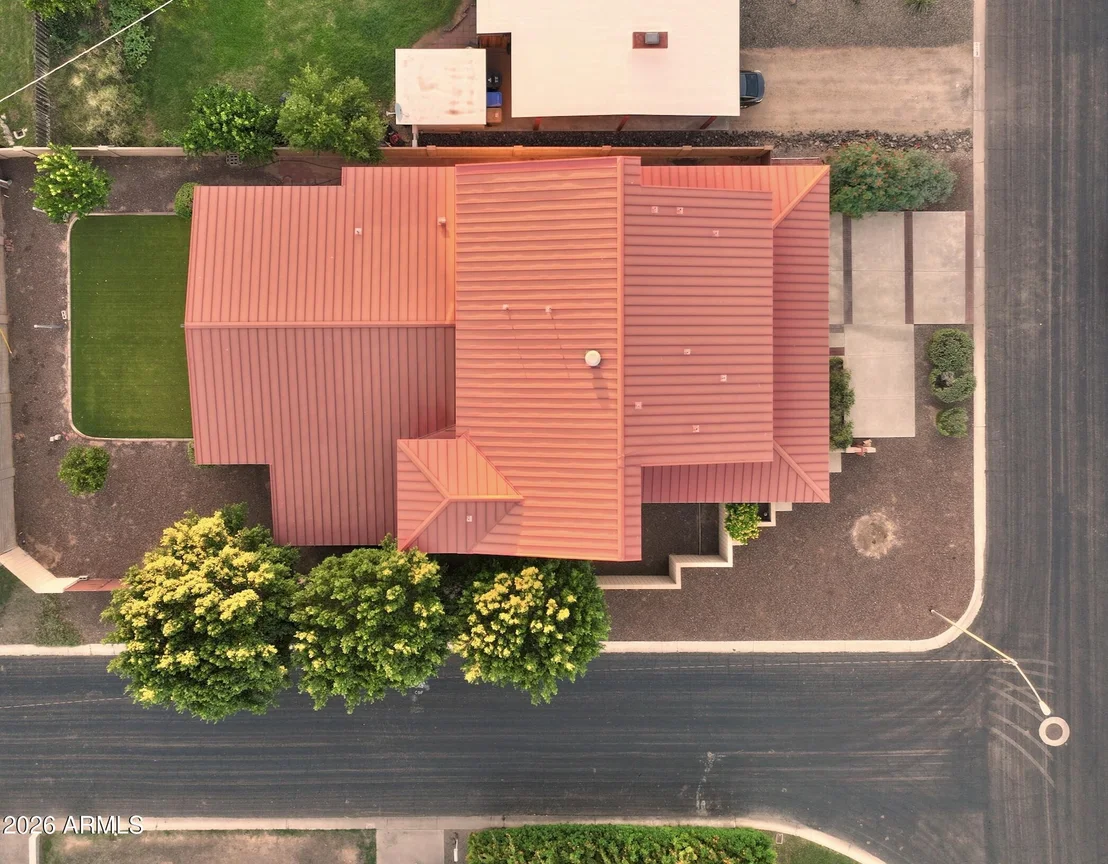
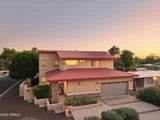
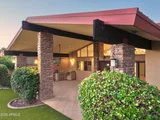
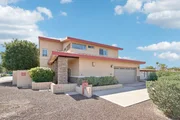
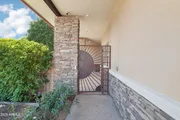
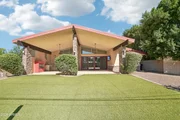
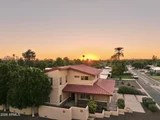
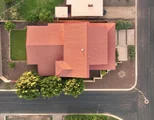
Lovingly remodeled and custom built by the original owner, this exceptional corner-lot home blends craftsmanship, comfort, and thoughtful design throughout. A private courtyard with a custom iron gate creates a warm and inviting entrance. Inside, vaulted ceilings elevate the main living space, where a gourmet kitchen anchors the heart of the home with island seating, stainless steel appliances, gas cooktop, double ovens, wine cooler, and abundant built-in shelving for both beauty and function. A generous walk-in pantry and custom cabinetry open to a spacious family room designed for gathering and everyday living. The main level offers two well-appointed bedrooms connected by a Jack-and-Jill bathroom. Upstairs, you'll find a versatile den or office, a large en-suite bedroom, and a truly spectacular primary retreat with soaring ceilings, breathtaking mountain views, and two oversized walk-in closets with extensive built-ins. The backyard is made for Arizona living with a huge covered patio, built-in BBQ, gas heater for cooler evenings, RV gate, desert landscaping, and low-maintenance AstroTurf. Garage and storage room are air conditioned. The location is epic, near some of the Valley's favorite restaurants and minutes from anywhere in the city.
| |||
| Sep 19, 2025 | Price Decreased |
$1,399,000
↓ $36K
(2.5%) | |
| Price Decreased | |||

Property Highlights
Building Info
Comparables
Status
Price/ft²
Listed On
Sold On
About Camelback East
Similar Homes for Sale
Currently no similar homes aroundNearby Rentals

Last Updated: 24 hours ago
Data Source: ARMLS, MLS# 7098489
Brokerage email: [email protected]














 Your Privacy Choices
Phone: 425-283-2930
Address: 335 Madison Avenue, New York, NY 10017