See Home Value
Poway 92064 Poway
14345 Cheri Lane
$3,400,000
● House - Off Market

14345 Cheri Lane

Poway, CA 92064
bedrooms
5 Beds
bathrooms
5 Baths, 1 Half Bath
square feet
6,200 Ft²
$17,976
Est. Monthly
$790
HOA / Fees

About This Property

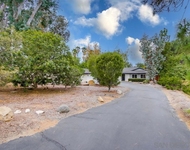
Experience luxury living in this exquisitely crafted, one-of-a kind, single level, Mediterranean-inspired estate designed and built by Master Builder Greg Agee. Located within the highly sought after and prestigious guard gated community of The Heritage, this home offers 6,200 square feet of refined living spaces and custom details throughout. The estate rests atop a serene, private, one-acre parcel with views that span out to the acclaimed Maderas Golf Course. Upon entering, be captivated by the grandeur of soaring ceilings and an abundance of natural light streaming through the oversized windows. The wood-paneled office, adorned with coffered ceilings and built-in shelves, sits just beyond the entry, offering a bright and open workspace with courtyard views. This regal workspace transcends the ordinary, capturing a sense of grandeur and refinement. The formal living room boasts floor-to-ceiling windows that invite the outdoors in. With an oversized stone fireplace and soaring ceilings, no detail has been overlooked. The dining room, perfect for entertaining parties of family, friends or clients, is graced by two stunning chandeliers that infuse a touch of glamour and elegance into the space. The kitchen, a culinary masterpiece, features beautiful wood cabinets, sandy stone countertops, stainless steel high-end appliances, a walk-in pantry, and a generous island. Adjacent to the kitchen, a sunlit breakfast nook provides a charming space for enjoying meals. The great room, adorned with vaulted wooden ceilings, a large stone fireplace, and ample windows, seamlessly connects to the adjacent bar, creating an ideal atmosphere for entertaining guests. The primary suite, a haven of opulence, showcases floor-to-ceiling windows and glass doors that lead to the backyard oasis. A stone fireplace and soaring ceilings contribute to the elevated ambiance. The spa-inspired bathroom indulges with a beautiful tile flooring, dual vanities, an oversized tub, two expansive walk-in closets, and a walk-in shower. Three additional bedrooms, each generously sized and bathed in natural light, boast their own spacious en-suite bathrooms with shower/tub combos and walk-in closets. The laundry room is thoughtfully designed with built-in cabinets, ensuring ample storage. Step outside into your private paradise, where resort-style living awaits the entire family. The lush backyard is adorned with a pool, spa, water features, grassy expanses, brand new outdoor BBQ, and multiple seating areas – an idyllic setting for entertaining. The attached 4-car garage comes complete with built-in cabinets for convenient storage. The home also has a large, owned solar system. Nestled within a tranquil enclave, this estate offers a lavish living experience, seamlessly combining seclusion with proximity to shopping, dining, entertainment, freeways and more!
Unit Size
6,200 Ft²
Days on Market
100 days
Land Size
1.00 acres
Price per sqft
$565
Property Type
House
Property Taxes
-
HOA Dues
$790
Year Built
2001

Payment Calculator

Cap Rate Calculator

Last updated: 2 years ago (SDMLS #NDP2400447)

Price History

Date / Event Date Event Price
Apr 30, 2024 No longer available -
No longer available
Apr 26, 2024 Sold
Sold
Mar 31, 2024 In contract -
In contract
Mar 10, 2024 Price Decreased $3,500,000
↓ $50K (1.4%)
Price Decreased
Feb 9, 2024 Price Decreased $3,550,000
↓ $250K (6.6%)
Price Decreased
Show More

Property Highlights

Garage
Air Conditioning
Fireplace
With View

Building Info

Overview

    General

  • Year Built: 2001
  • Effective Year Built: 2001
  • Building Count: 1
  • Bedroom Count: 5
  • Bathroom Count: 6
  • Full Bathrooms: 5
  • Partial Bathrooms: 6
  • Building Condition: 0
  • Building Quality: 0
  • Construction Type: 0
  • Building Style: 0
  • Exterior Walls Type: 0
  • Interior Walls Type: 0
  • Roof Shape Type: 0
  • Roof Cover Type: 0
  • Living Units: 1
  • Floor Cover: 0
  • Basement Type: 0
  • Basement Area: 0
  • Garage Type: 7
  • Parking Space Count: 4
  • Patio Type: 0
  • Porch Type: 0
  • Pool Type: 8
  • Location Influence Type: 224

    Dimensions

  • Lot Size Square Feet: 43,560
  • Total Building Area: 6,200
  • Building Area: 6,200
  • Building Area Measurement: L

    Heating and Cooling

  • Air Conditioning: 0
  • Heating: 0
  • Heated Square Feet: 6,200
  • Heating Fuel Type: 0

    Utilities

  • Sewer System: 0
  • Water Service: 0

Building

  • Building Type: 0
  • Property Class: R
  • Subdivision: THE HERITAGE PHASE 1 UNIT 1
  • Land Acres: 0000001000
  • Standard Land Use Code: 1001
  • County Land Use Code: 11
  • Legal Description 1: LOT 9 TR 013708

Neighborhood

  • School District Name: Poway Unified School District
  • School Tax School District: POWAY CITY OF
  • Census Tract: 017020

Zoning

  • Zoning: PC-4

Geography

  • Assessors Map Reference: 013708
  • Subdivision Tract Number: 013708
  • Parcel: 277-200-09-00
  • Lot: 9
  • Municipality: CITY OF POWAY
  • Latitude: 33.0365
  • Longitude: -117.02

    Address

  • Full Address: 14345 Cheri Ln
  • Address - House Number: 14345
  • Address - Street Name: Cheri
  • Address - Suffix Type: Ln
  • State: CA
  • City Name: Poway
  • Carrier Code: C033
  • 4-Digit Zip Code: 6626
  • Zip Code: 92064

Valuation

    Tax

  • Tax Year: 2023
  • Tax Amount: $3,054,898
  • Tax Rate Code Area: 17-183

    Appraisal Valuation

  • Standard Deviation: 0.0538
  • Valuation Date: Mar 27, 2024
  • Confidence Score: 98
  • Final Value: 3,442,623
  • High Value: 3,627,972
  • Low Value: 3,257,274

    Assessments Valuation

  • Assessed Year: 2023
  • Assessed Total Value: $2,700,000
  • Assessed Land Value: $1,443,000
  • Assessed Improvements Value: $1,257,000

    Sales

  • Current Sale Contract Date: Jun 14, 2000
  • Current Sale Recording Date: Jun 16, 2000
  • Current Sale Price:
  • Current Sale Document Type: 36
  • Current Sale Input Document Number: 2000-0319662
Data used for valuation calculations is provided by RealtyHop, and other third party sources

Comparables

Unit
Status
Type
Beds
Baths
ft²
Price/ft²
Asking Price
Listed On
Closing Price
Sold On
HOA + Taxes

About Poway


Similar Homes for Sale

Currently no similar homes around

Nearby Rentals

Unit for rent at 16820 Orchard Bend Rd, Poway, CA, 92064

$5,000 /mo

  • 3 Beds
  • 2 Baths
  • 1,976 ft²
16820 Orchard Bend Rd, Poway, CA, 92064 Listing by Jarett Attard
Unit for rent at 13120 Grape Arbor Way, POWAY, CA, 92064

$4,990 /mo

  • 4 Beds
  • 2 Baths
  • 2,120 ft²
13120 Grape Arbor Way, POWAY, CA, 92064 Listing by Anil Mavalankar
Unit for rent at 17030 Saint Andrews Drive, POWAY, CA, 92064

$5,995 /mo

  • 6 Beds
  • 3 Baths
  • 2,812 ft²
17030 Saint Andrews Drive, POWAY, CA, 92064 Listing by Breanna Castro


Frequently Asked Questions

When was property at 14345 Cheri Lane built and last sold?
The property at 14345 Cheri Lane was built in 2001 and last sold on Jun 14, 2000 for $2,050,000.
How much is this home worth?
The estimated value of the home located at 14345 Cheri Lane is $0.
What are some comparable homes to 14345 Cheri Lane?
There are currently no comparable homes to 14345 Cheri Lane.