


58
Map
Video Tour
14343 Santa Loma


About This Property
Listed By
Payment Calculator
Your Estimated Monthly Payment
Cap Rate Calculator
What does this mean?
Based on our analysis, the cap rate of this property is 1.25%. A negative cap rate indicates that the property might not be feasible as an income-producing asset. The median cap rate for a near zip code 11238 is 4.23%.
How much can I actually make?
Actual monthly rental income may vary between $4,760 and $7,140 depending on unit-specific characteristics. You can change the amount using the slider to further explore.
How is cap rate calculated?
Cap Rate = Net Operating Income (NOI) / Property Asset Value.
When calculating the cap rate, we assume 100% occupancy. Leverage (mortgage) is not considered.
Cap Rate provided by RealtyHop and RentHop, learn more about cap rate here.
Price History
| Date / Event | Date | Event | Price |
|---|---|---|---|
| Oct 20, 2026 | Temporarily off market | - | |
| Temporarily off market | |||
| Oct 19, 2026 | Listed by M. Stagers Realty Partners | $849,000 | |
| Listed by M. Stagers Realty Partners | |||
| Aug 22, 2026 | Price Decreased |
$899,000
↓ $26K
(2.8%) | |
| Price Decreased | |||
| Aug 4, 2026 | Price Decreased |
$925,000
↓ $25K
(2.6%) | |
| Price Decreased | |||
| May 6, 2026 | Listed by M. Stagers Realty Partners | $950,000 | |
| Listed by M. Stagers Realty Partners | |||
   | |||
|
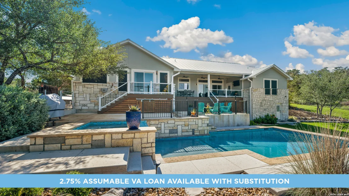
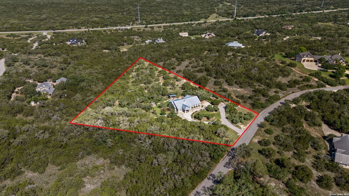
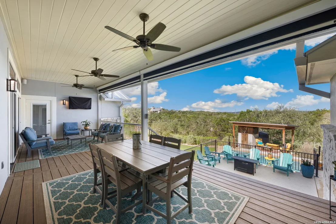
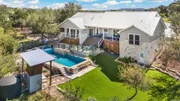
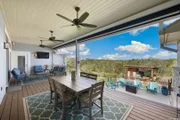
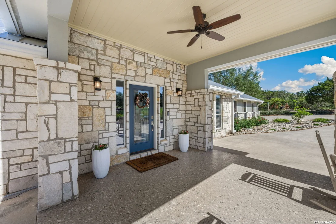
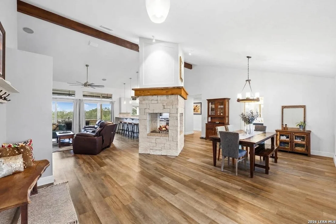
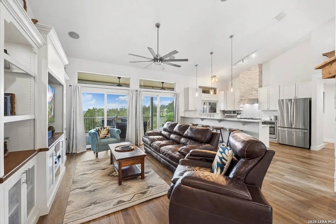
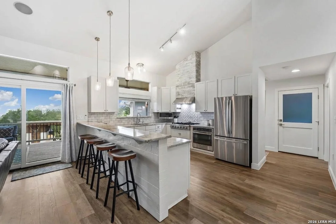
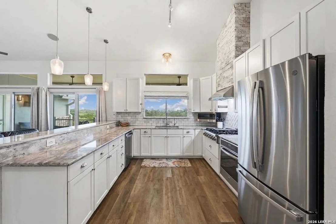
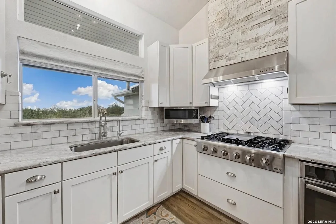
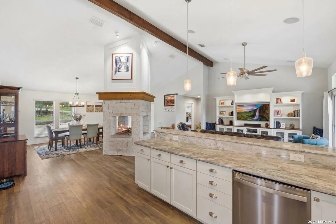
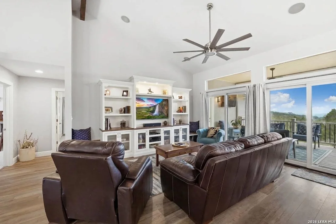
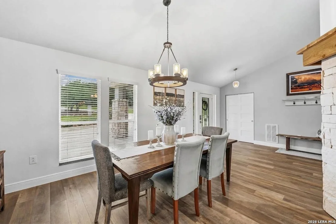
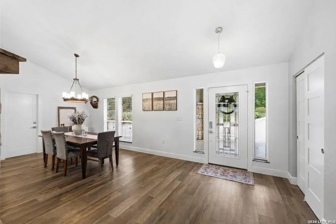
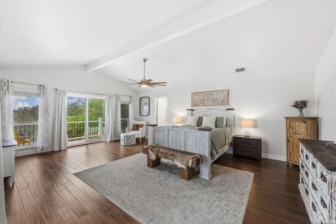
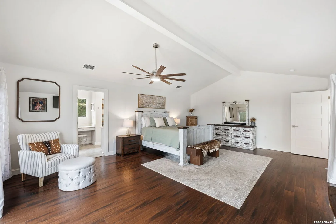
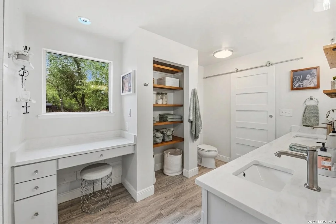
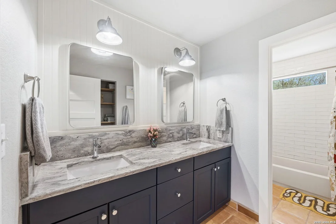
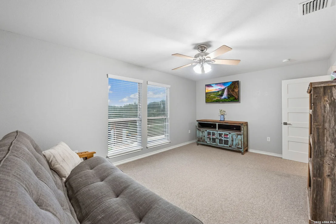
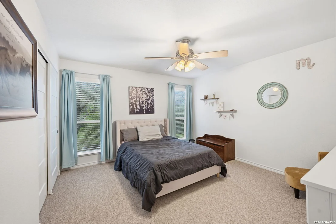
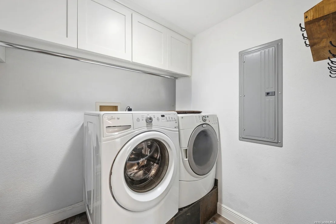
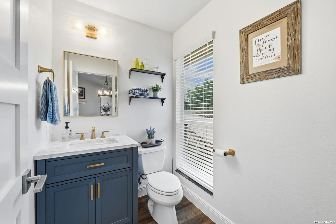
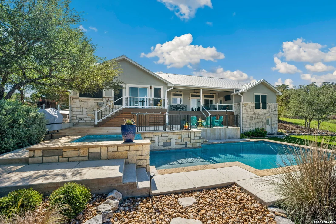
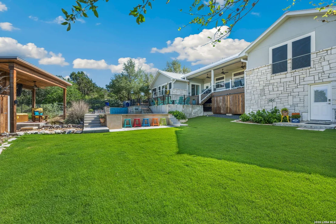
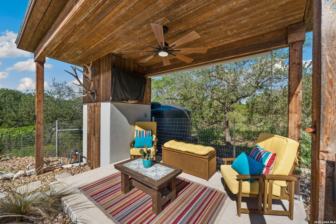
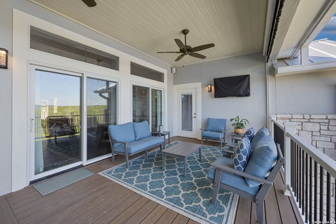
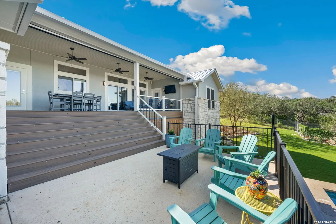
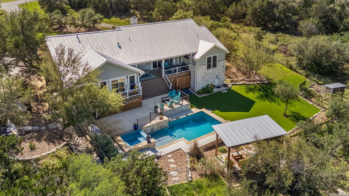
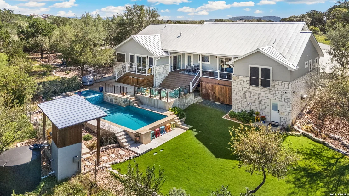
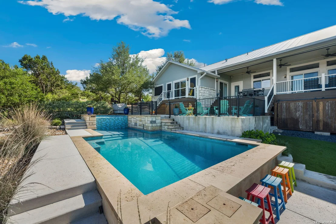
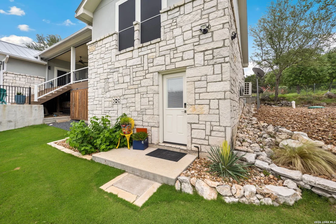
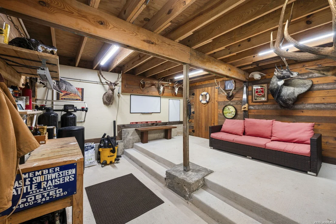
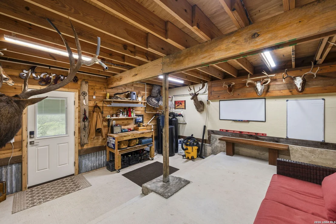
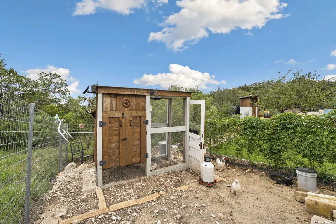
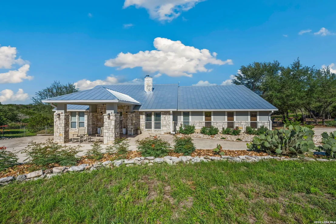
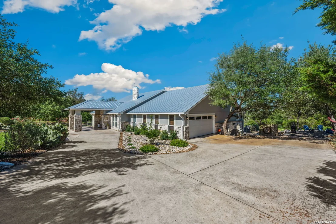
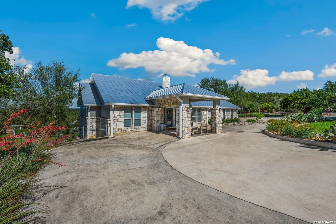
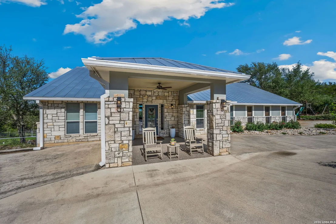
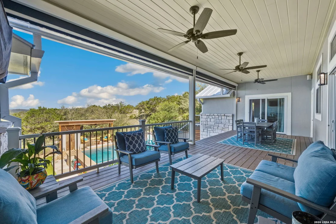
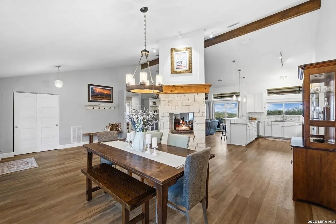
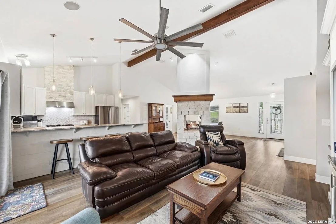
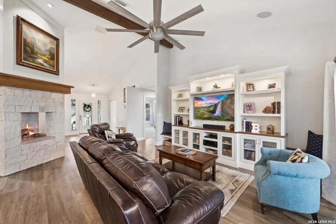
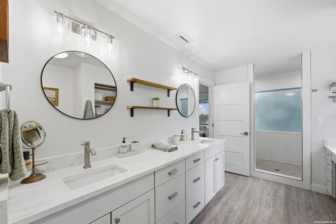
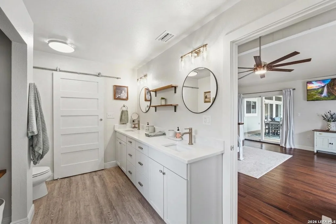
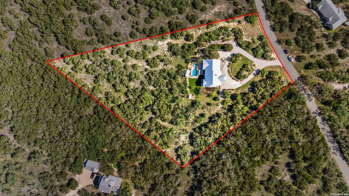
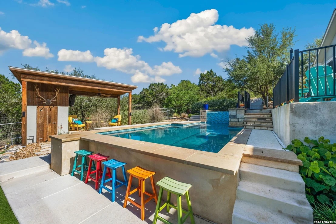
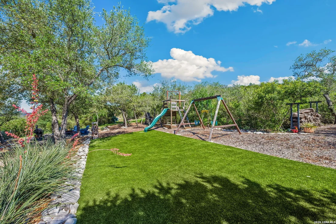
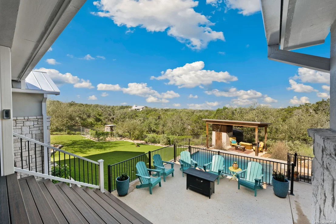
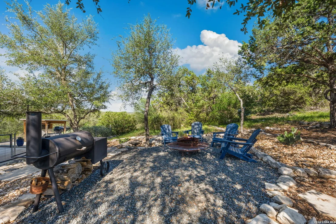
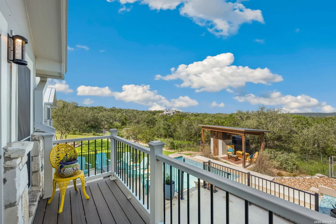
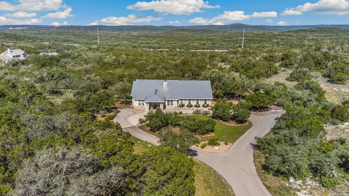
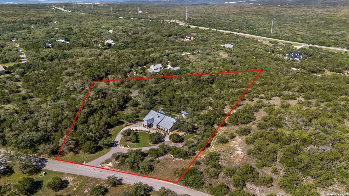
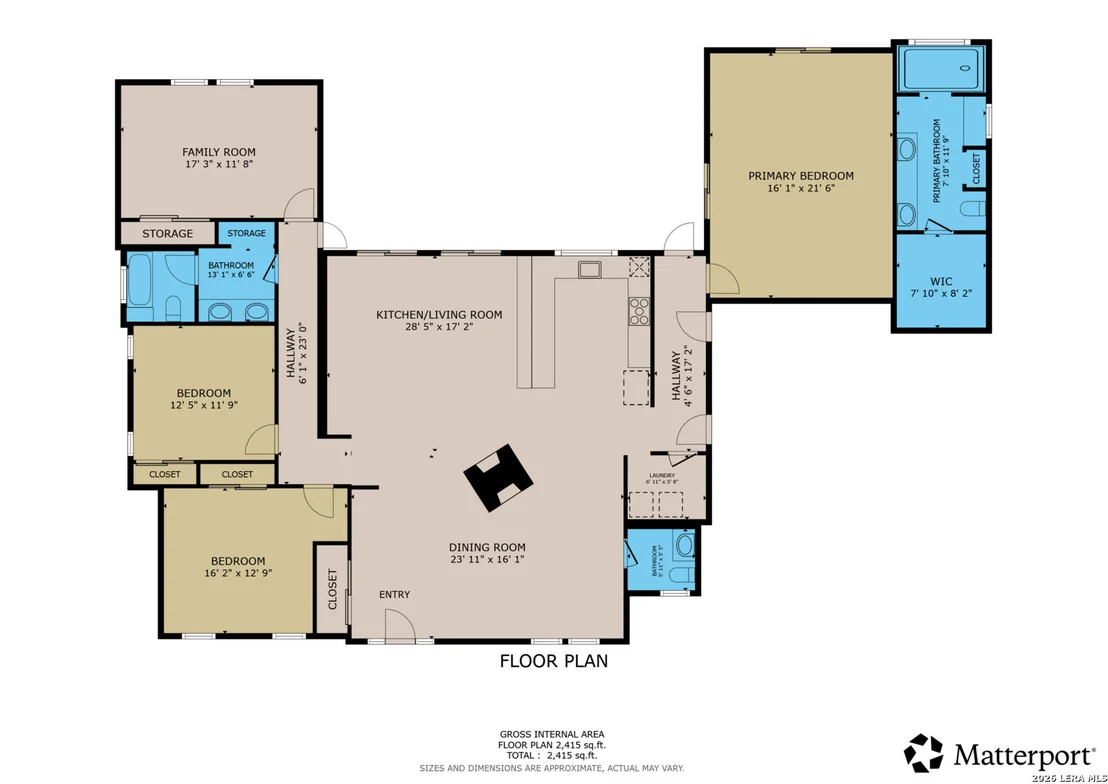
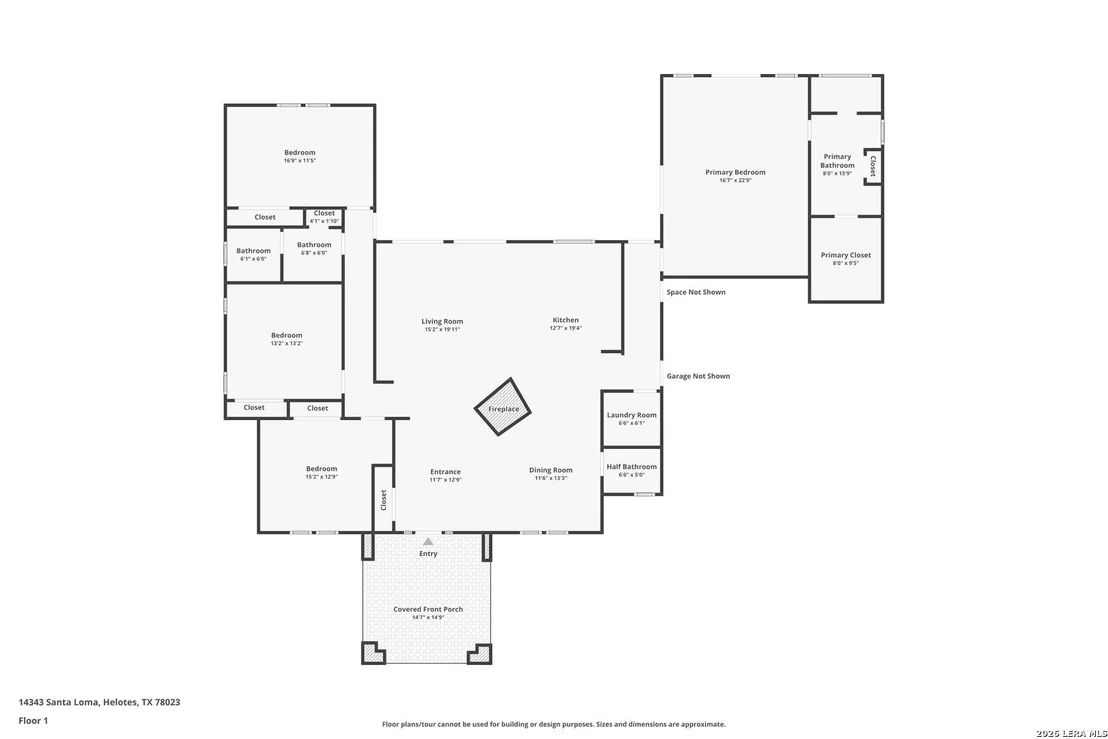
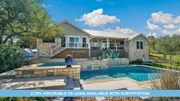
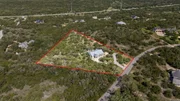
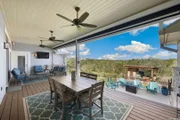
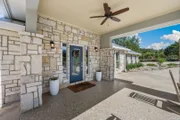
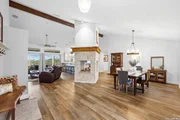
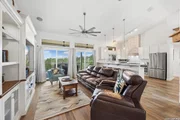
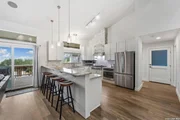
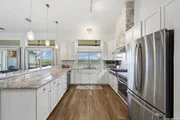
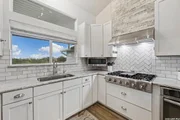
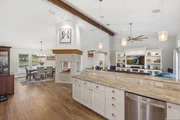
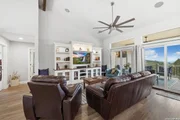
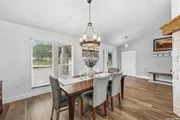
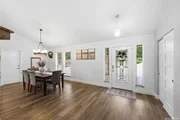
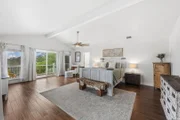
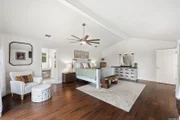
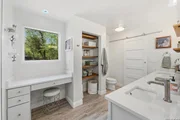
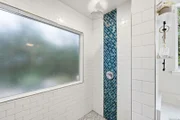
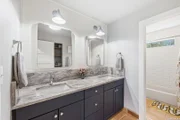
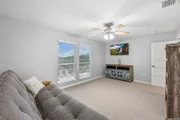
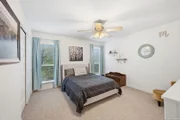
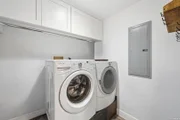
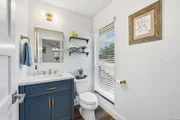
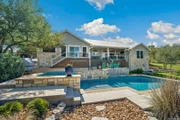
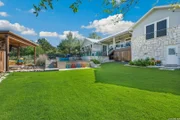
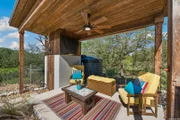
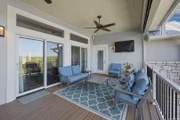
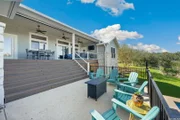
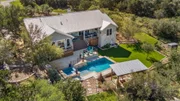
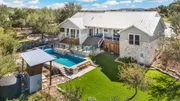
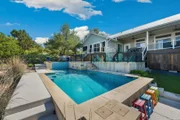
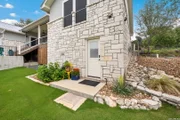
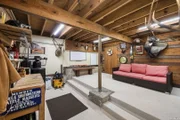
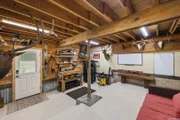
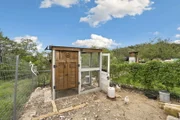
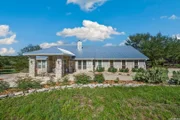
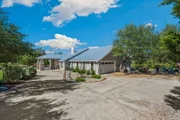
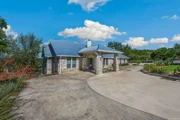
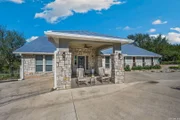
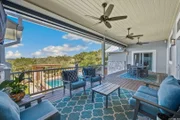
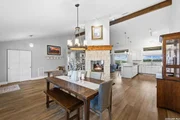
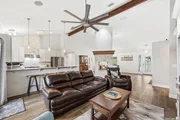
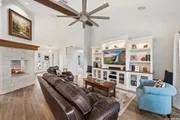
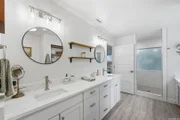
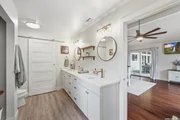
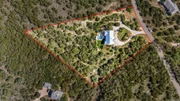
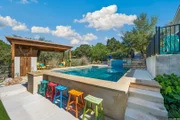
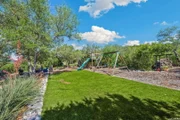
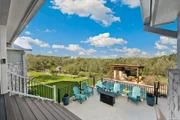
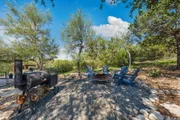
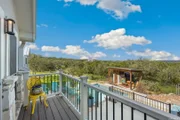
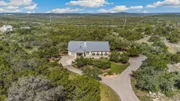
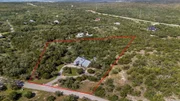
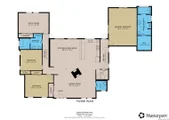
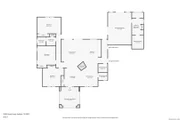
Wonderful views and lots of privacy on this 3 acres! The pool anchors a series of thoughtfully layered outdoor spaces-places to lounge in the shade, gather with friends, or unwind by the fire as the sun sets over the hill country. It's a setting that feels tucked away and serene yet remains effortlessly connected to nearby walking and biking trails and everyday conveniences. Many recent improvements make this an easy move in; to include 2026 metal roof, HVAC 2025, Interior & exterior paint, flooring, doors, trim, hot water heater, appliances, kitchen counters and more. Inside, the home opens with soaring ceilings and natural light that fills an expansive living space, where a striking stone fireplace and custom built-ins create a refined focal point. Luxury vinyl plank flooring carries throughout the main areas, leading into a well-appointed kitchen with updates, gas cooking, and generous bar seating designed for both casual mornings and entertaining. Large glass doors extend the living space outdoors, while the layout offers four bedrooms and two and a half baths, including a spacious primary suite with private access to the deck. There is a great extra space under the house that makes the perfect spot for game nights or a workshop, complete with its own HVAC system. There is also plenty of additional storage for yard equipment and more. And for those wanting to embrace country living with a few chickens, they'll enjoy a well-designed, spacious coop ready to go. Please be aware that some photos have been virtually staged.
| |||

Property Highlights
Building Info
Comparables
Status
Price/ft²
Listed On
Sold On
About Northwest Side
Similar Homes for Sale
Currently no similar homes aroundNearby Rentals

Last Updated: 2 months ago
Data Source: LERA, MLS# 2024617








 Your Privacy Choices
Phone: 425-283-2930
Address: 335 Madison Avenue, New York, NY 10017