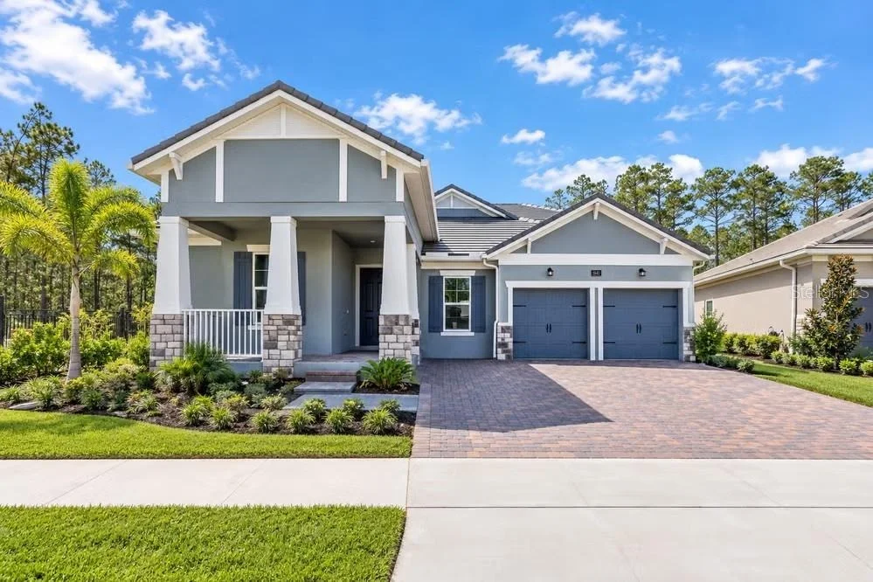
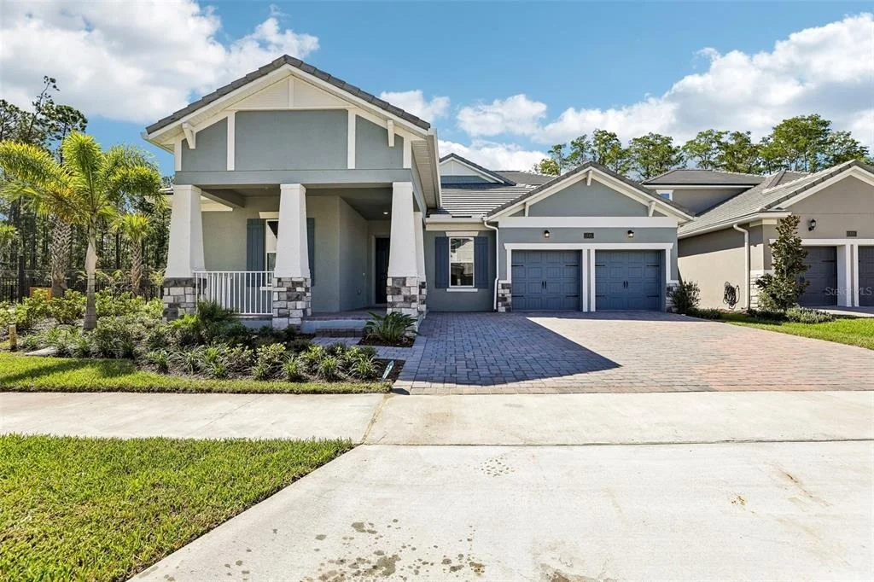
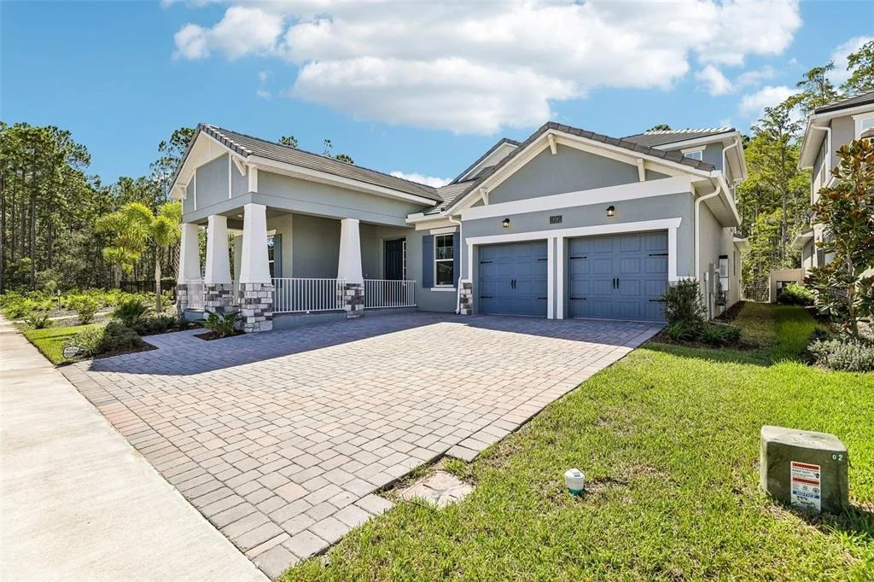
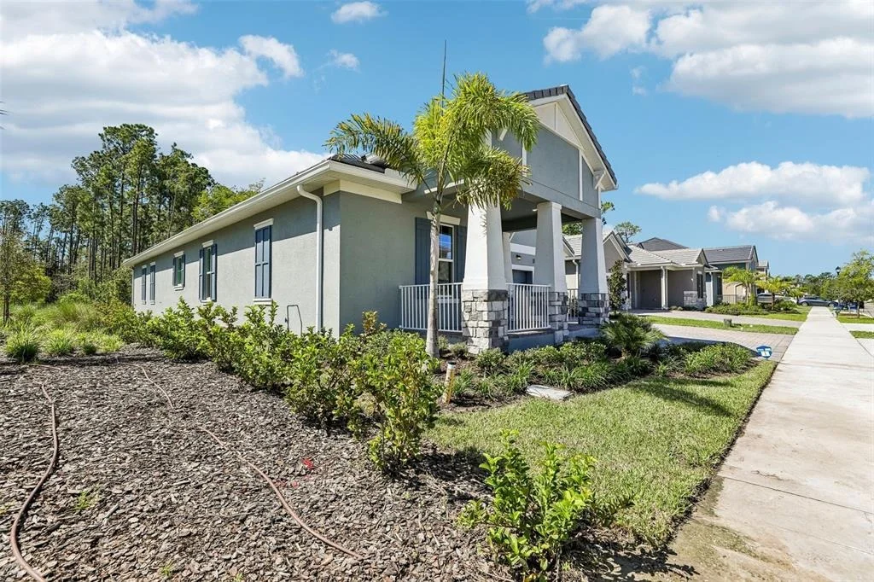
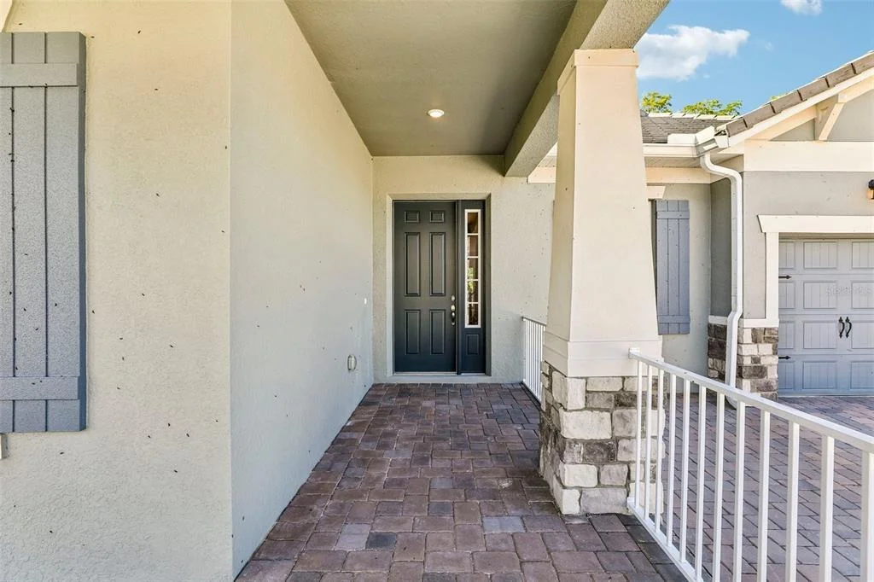
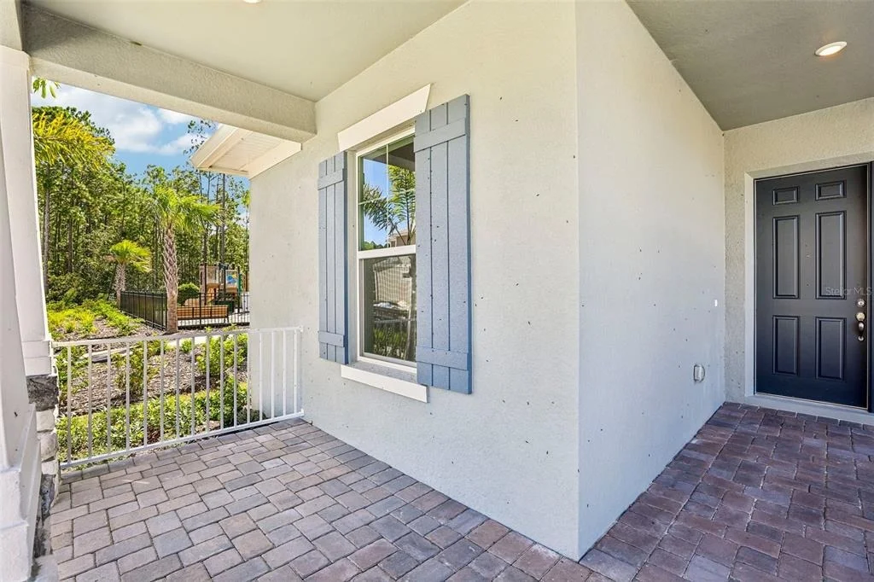
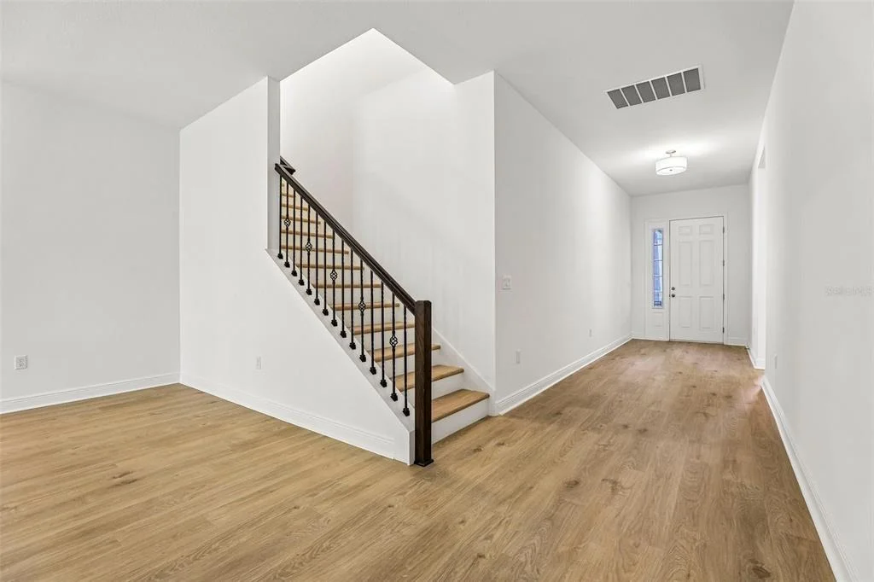
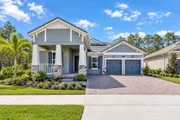
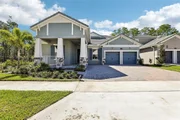
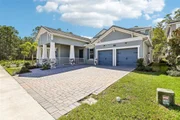
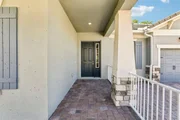
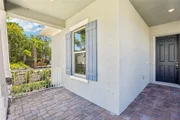
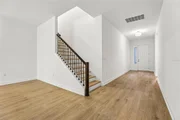
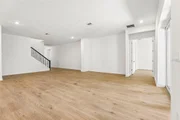
Virtually Staged. Under Construction. Arlington Floorplan – 3,153
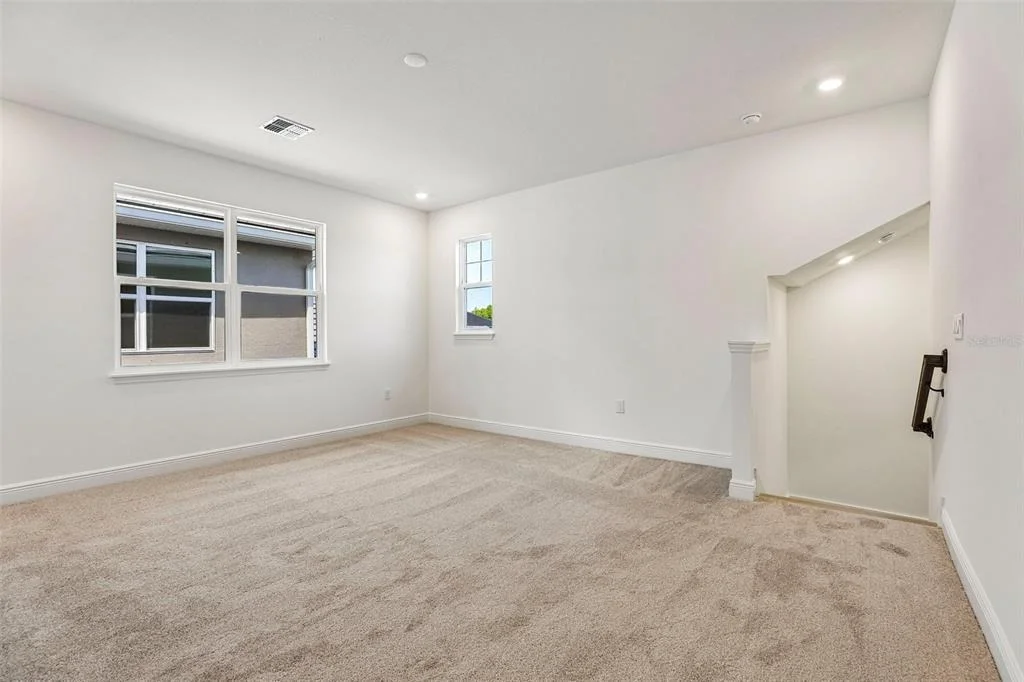
Sq. Ft. | 4 Beds | 4 Baths | 2.5-Car Garage | Arlington with Bonus
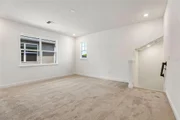
Room – a thoughtfully designed, 1-story home plus a Bonus Room on
the 2nd floor that perfectly blends luxury, functionality, and
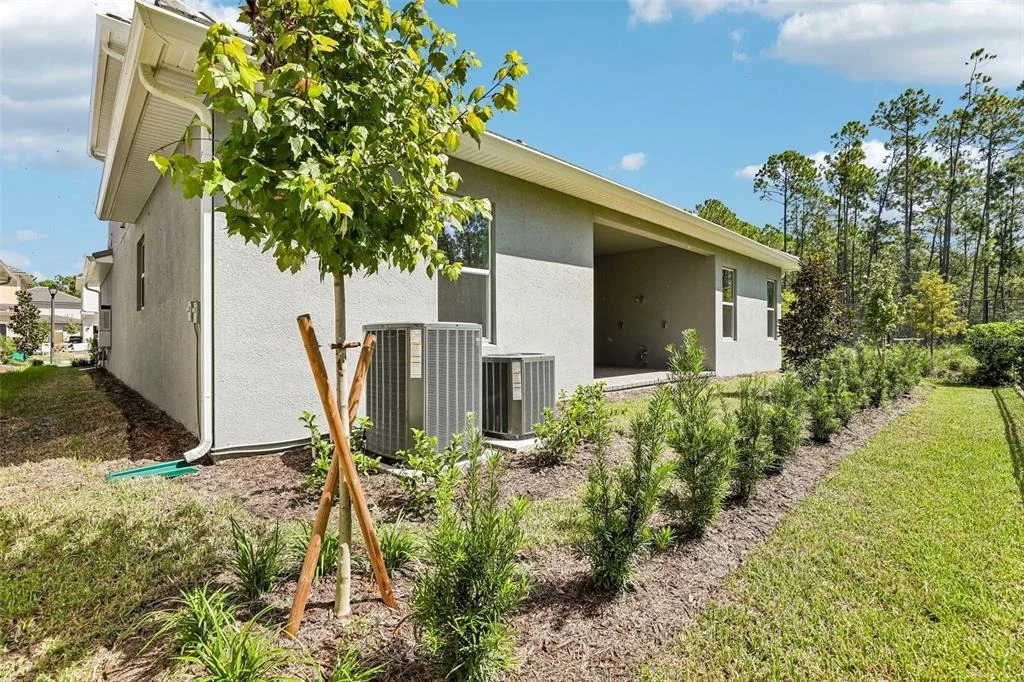
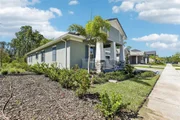
comfort. This brand new 3,153 square foot residence sits on a
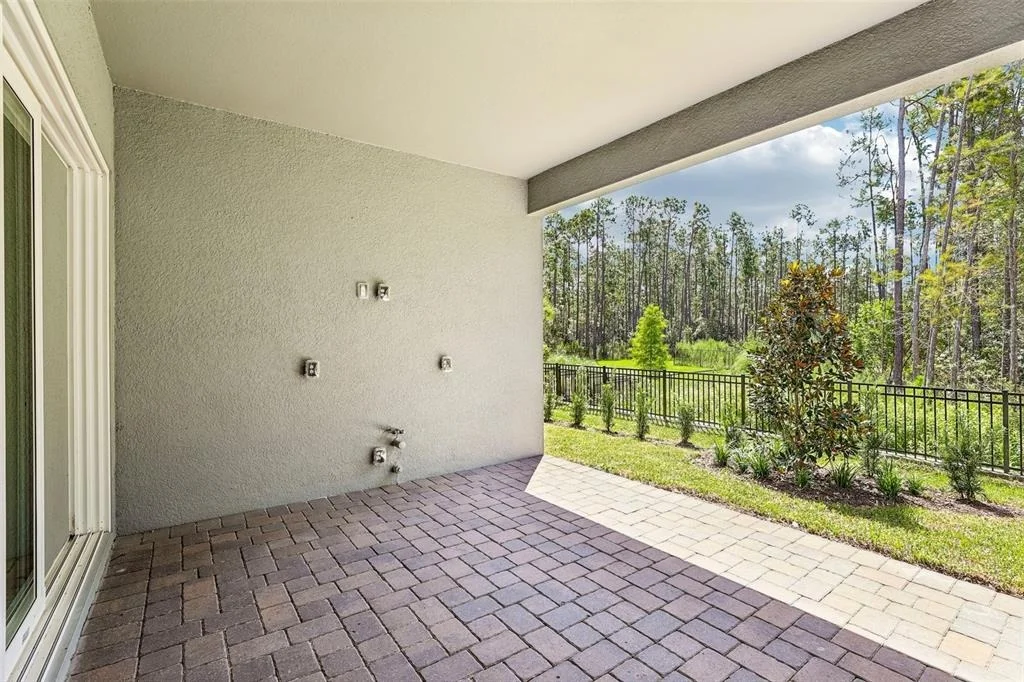
wooded lot, offering expansive indoor and outdoor living space.
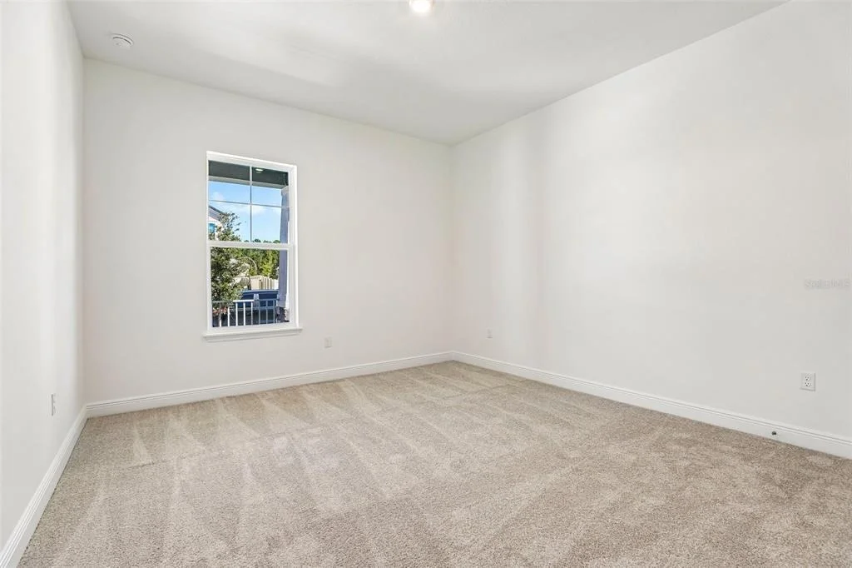
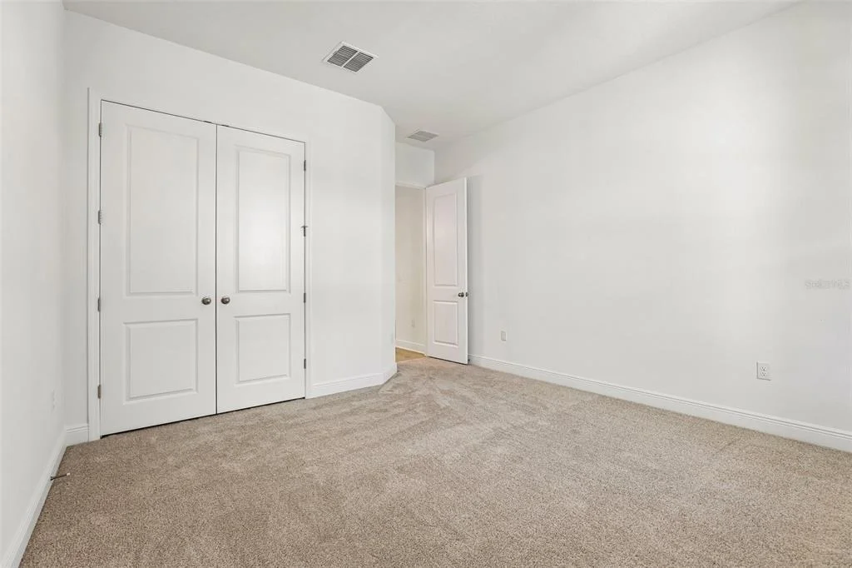
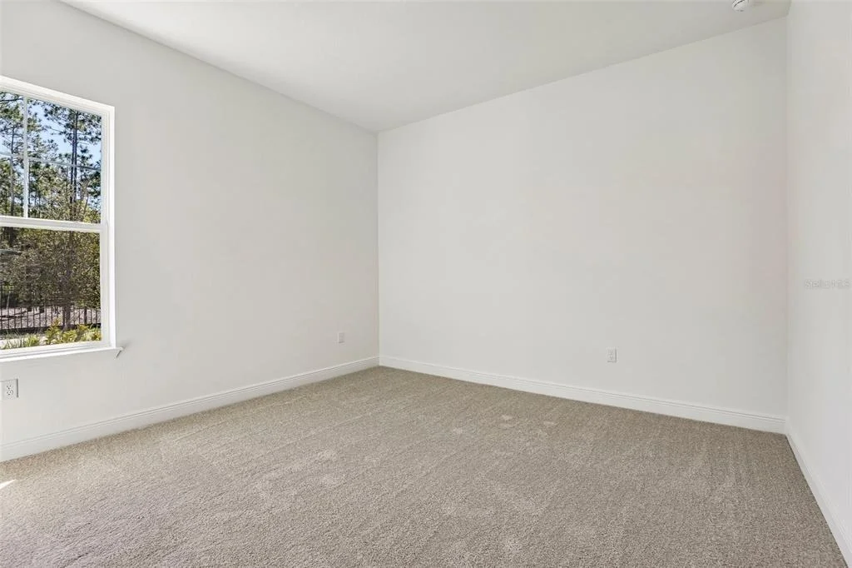
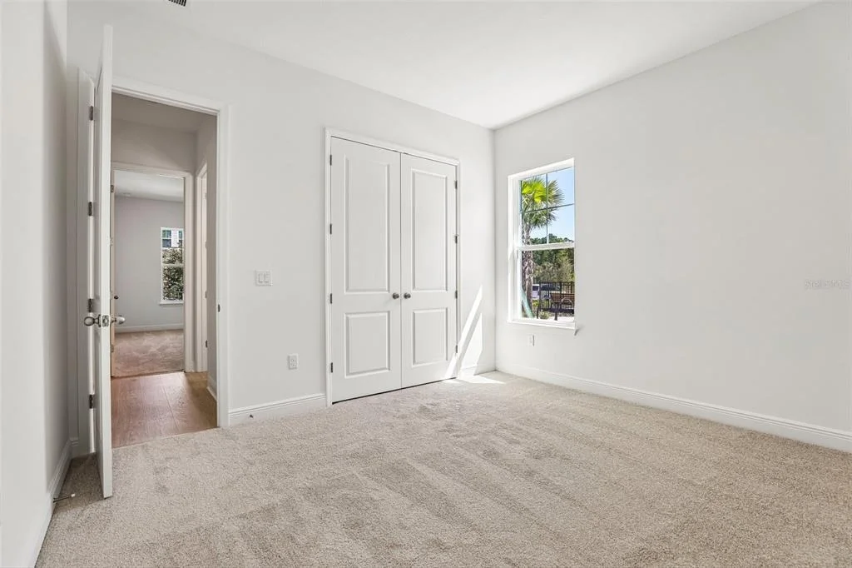
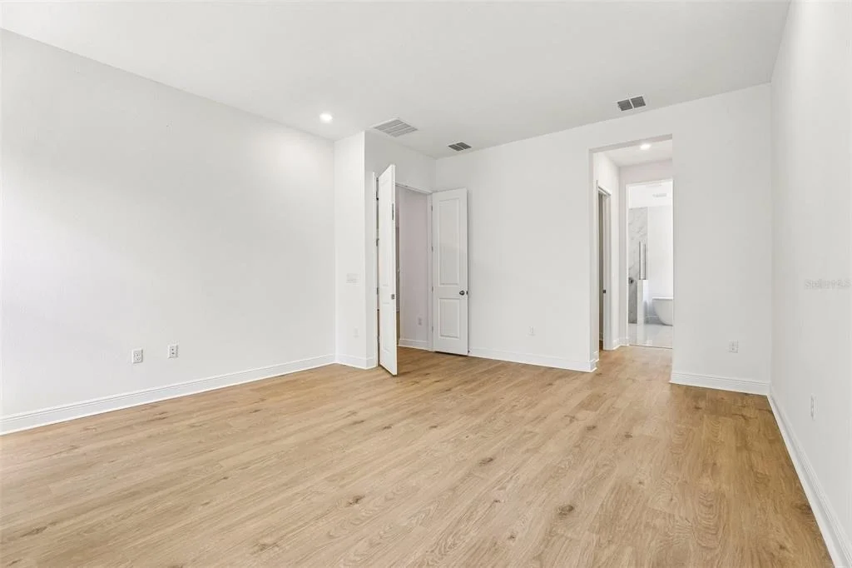
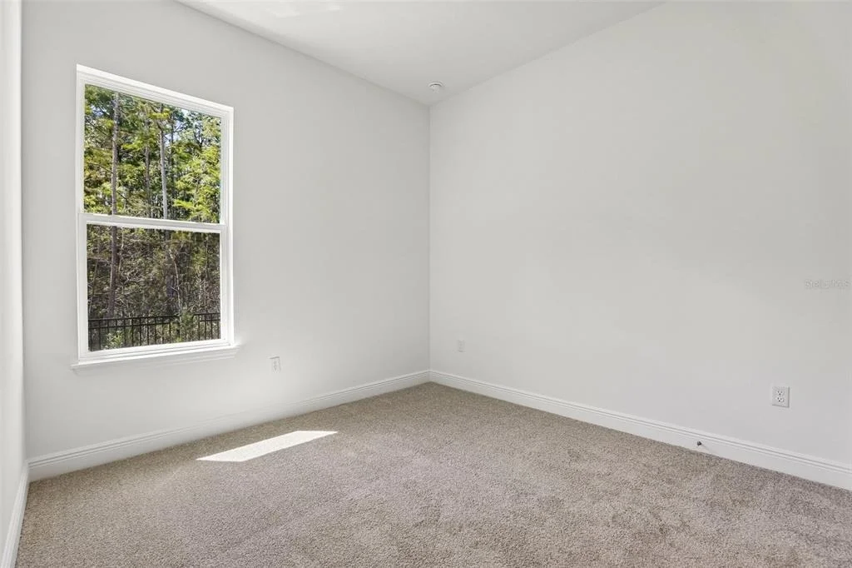
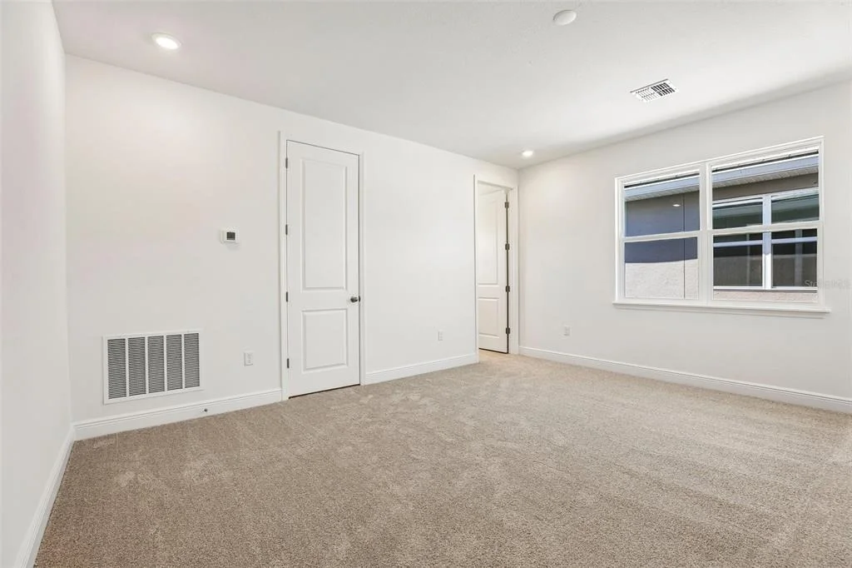
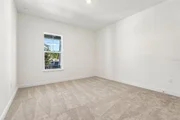
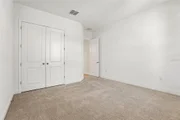
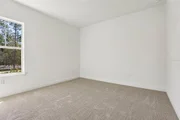
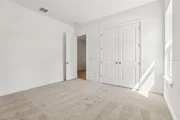
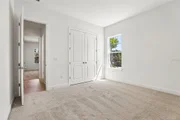
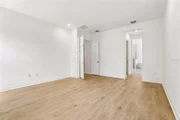
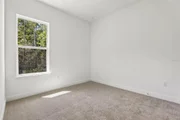
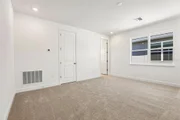
Features: 4 Spacious Bedrooms: Designed for privacy and
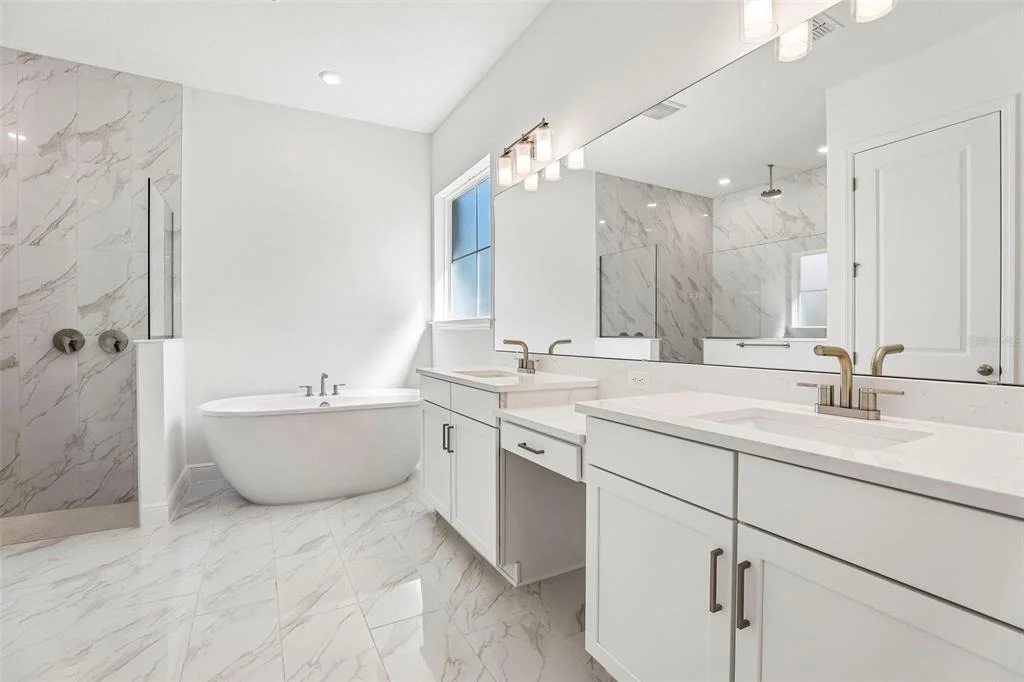
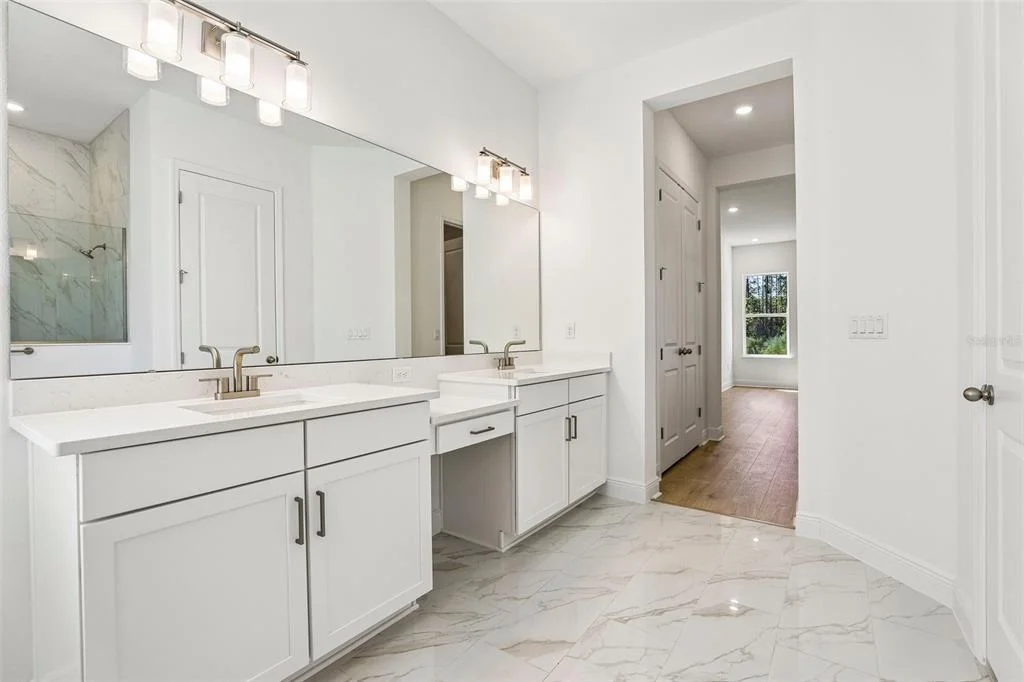
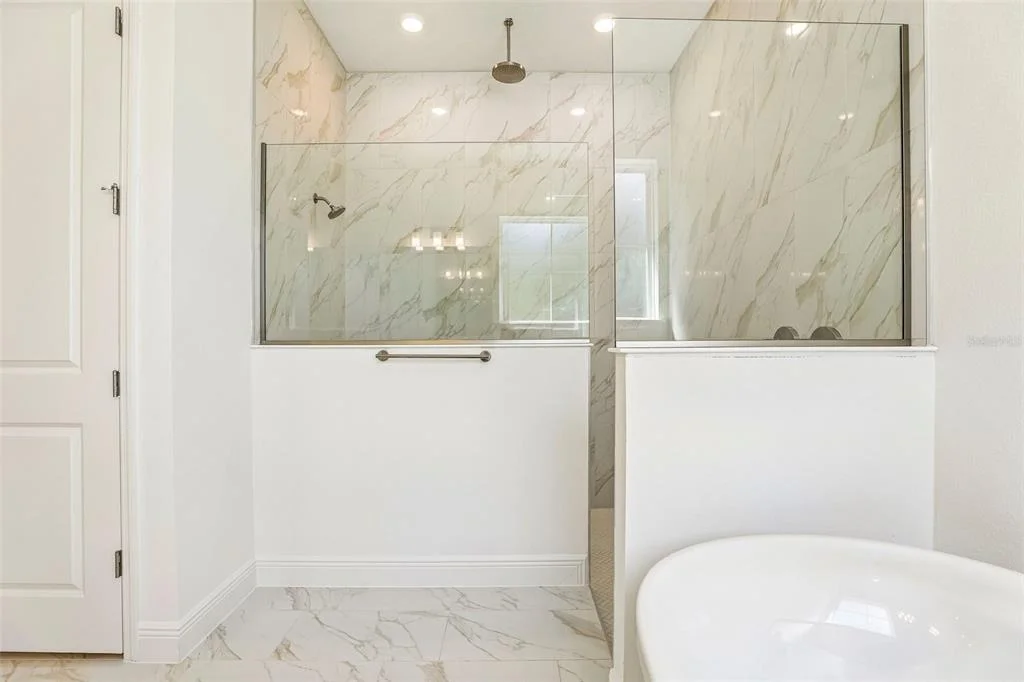
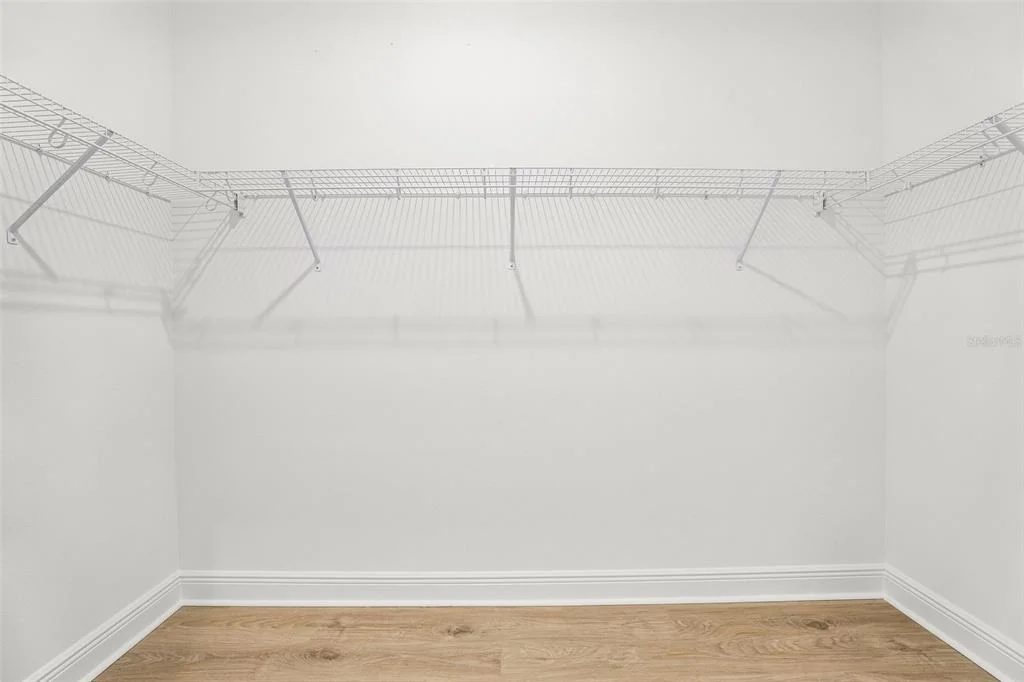
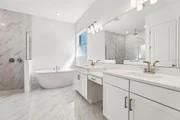
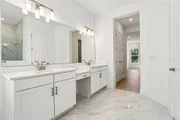
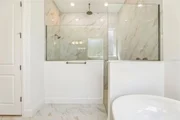
flexibility, including a luxurious owner's suite with spa-like
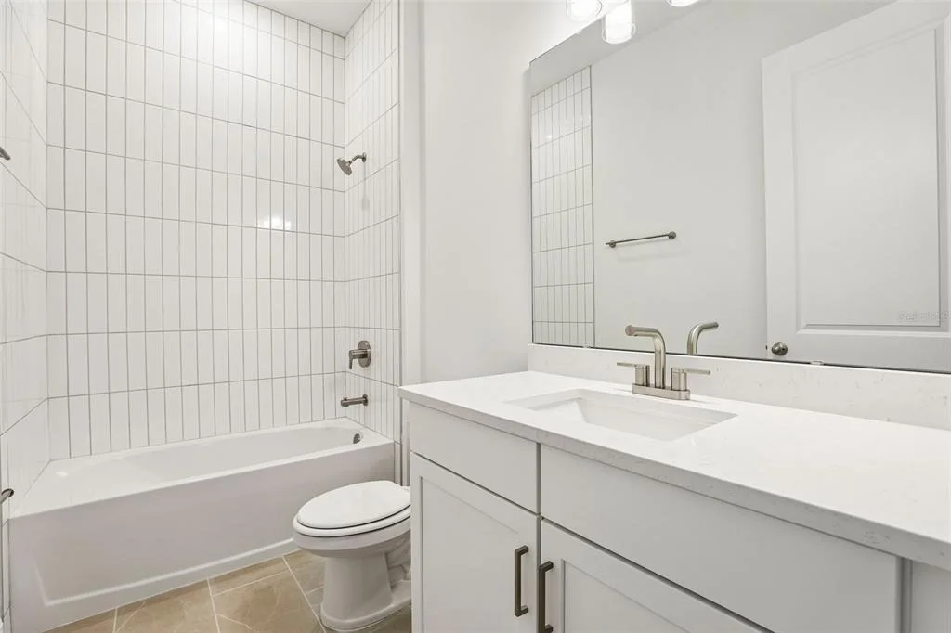
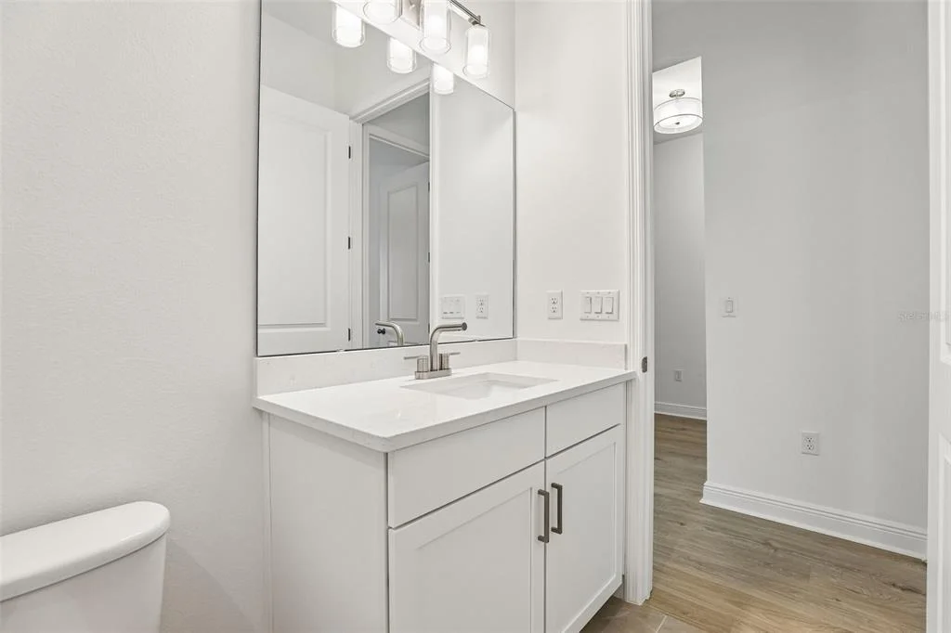
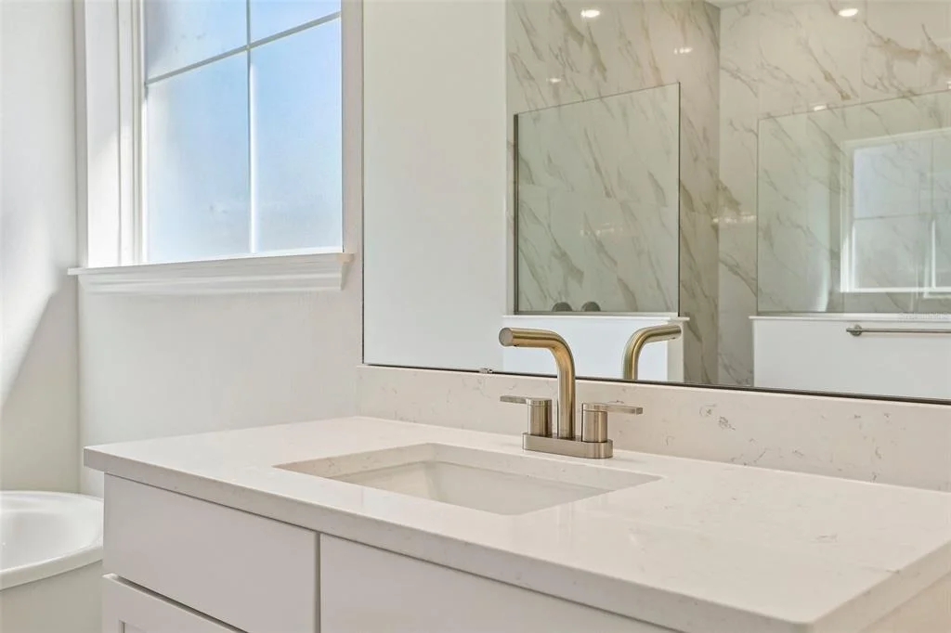
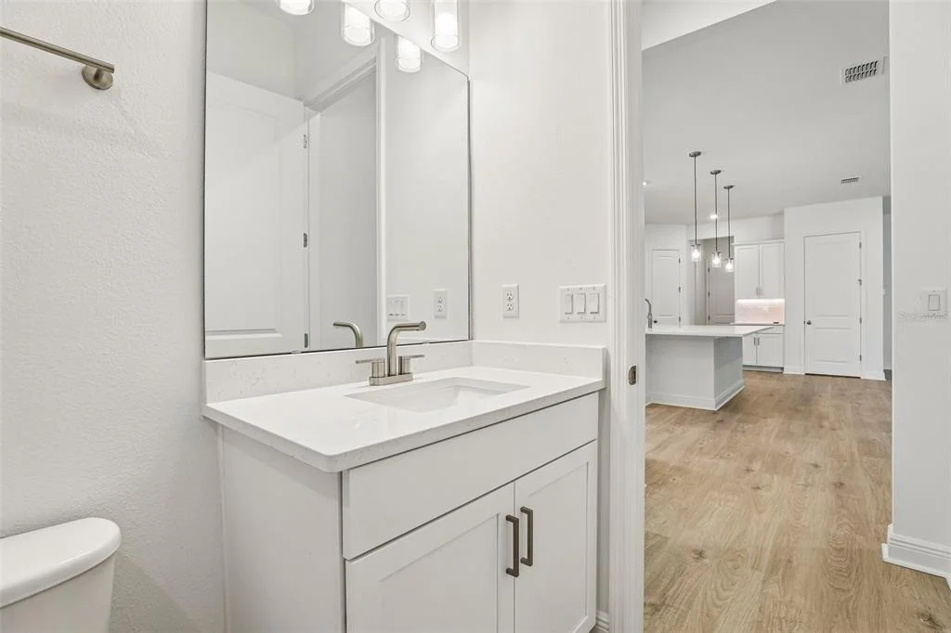
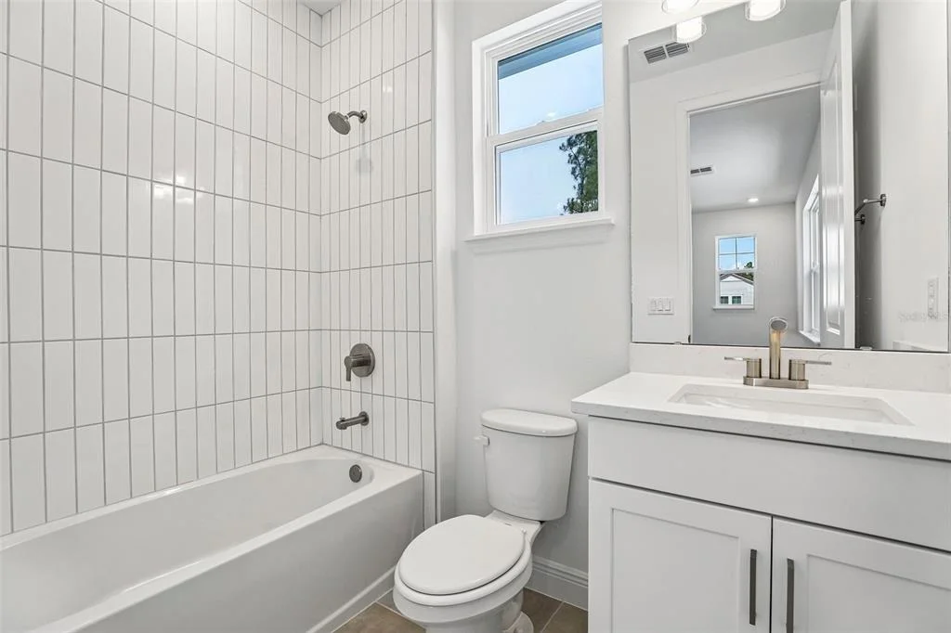
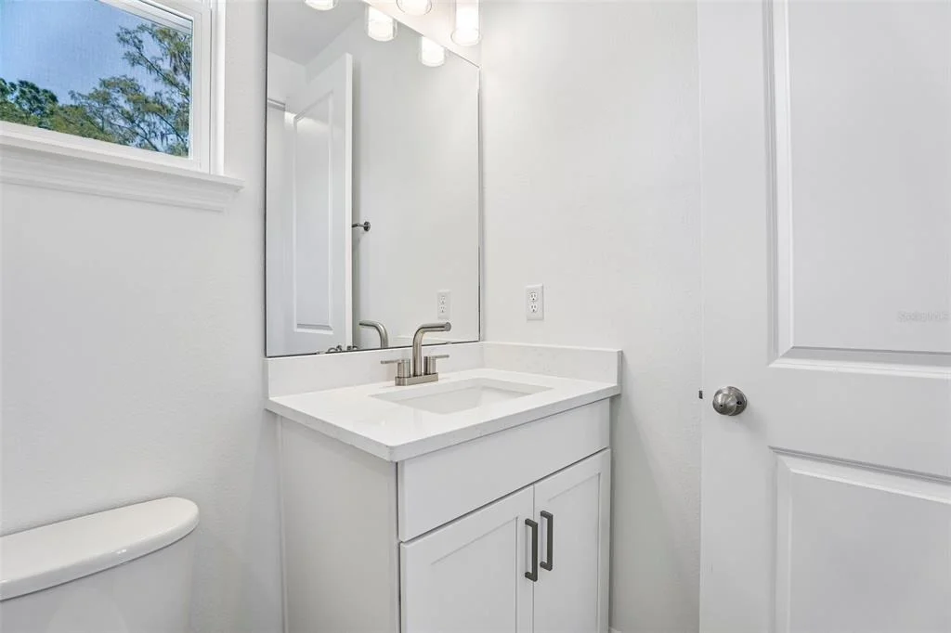
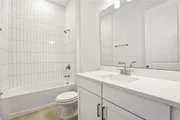
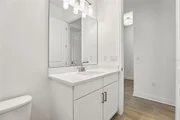
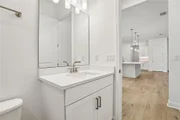
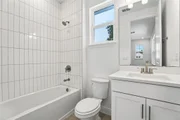
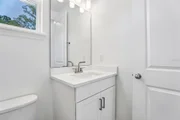
en-suite bathroom and large walk-in closet. 4 Full Bathrooms:
Modern finishes with quartz countertops, tile flooring, and
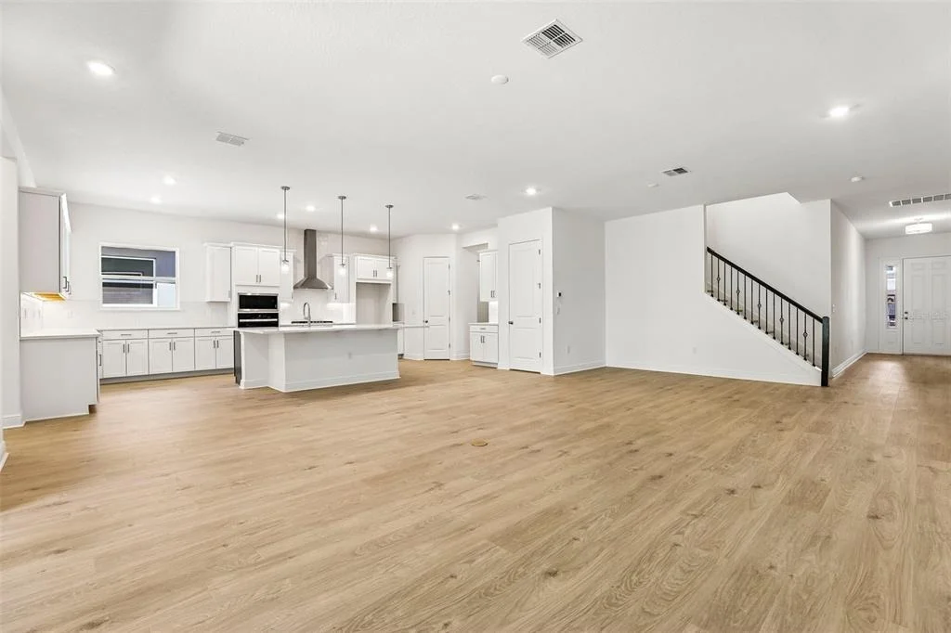
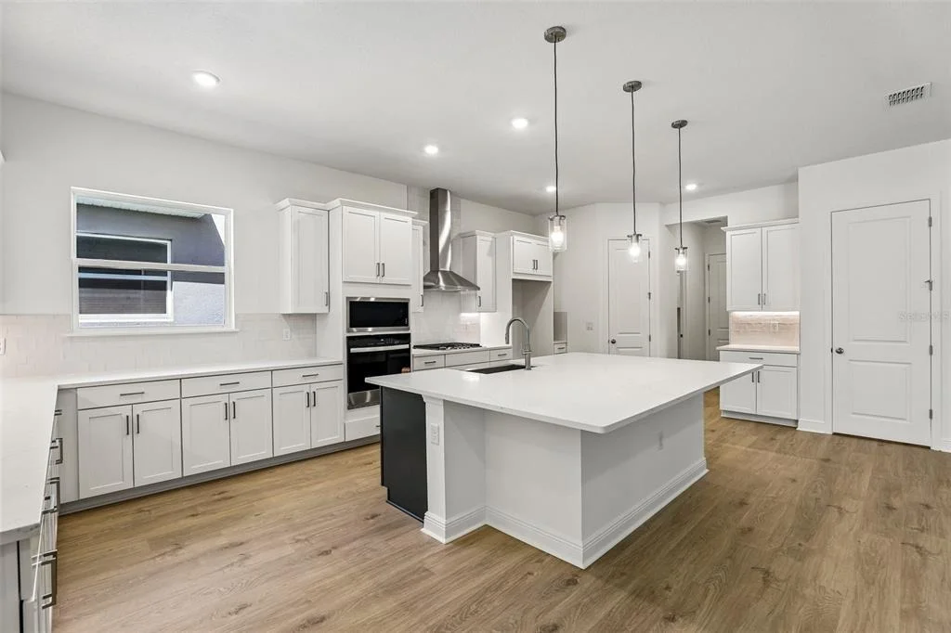
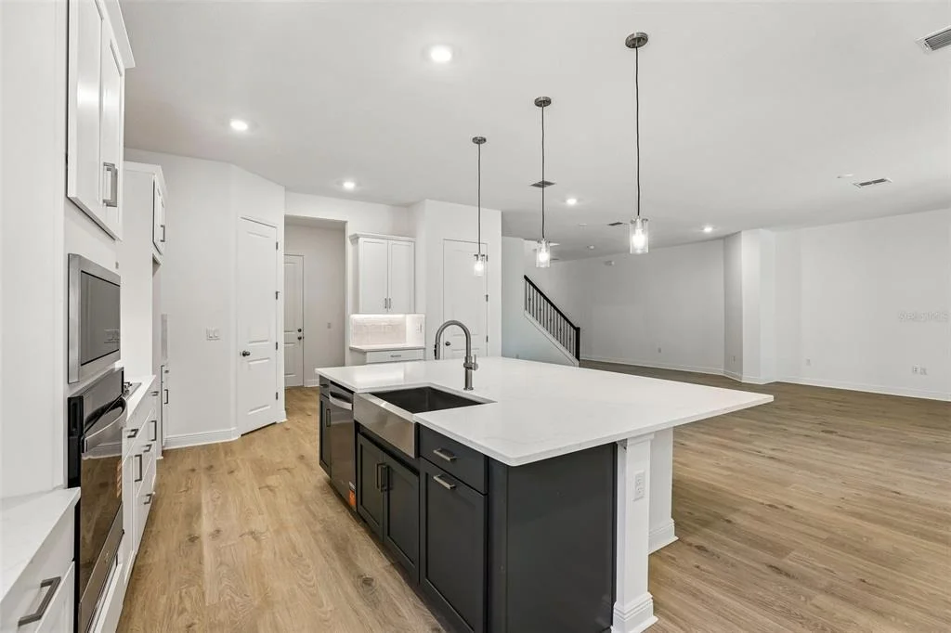
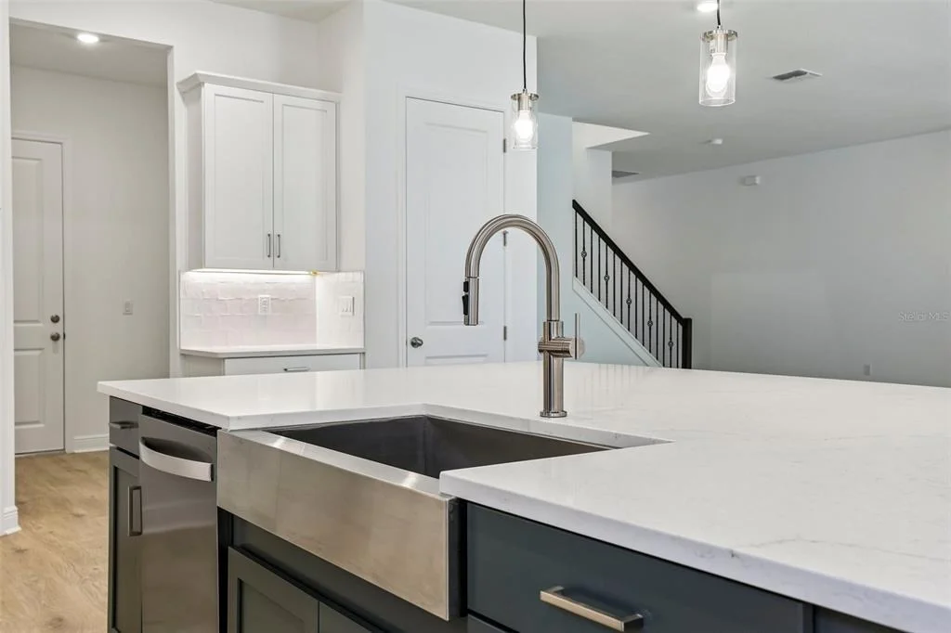
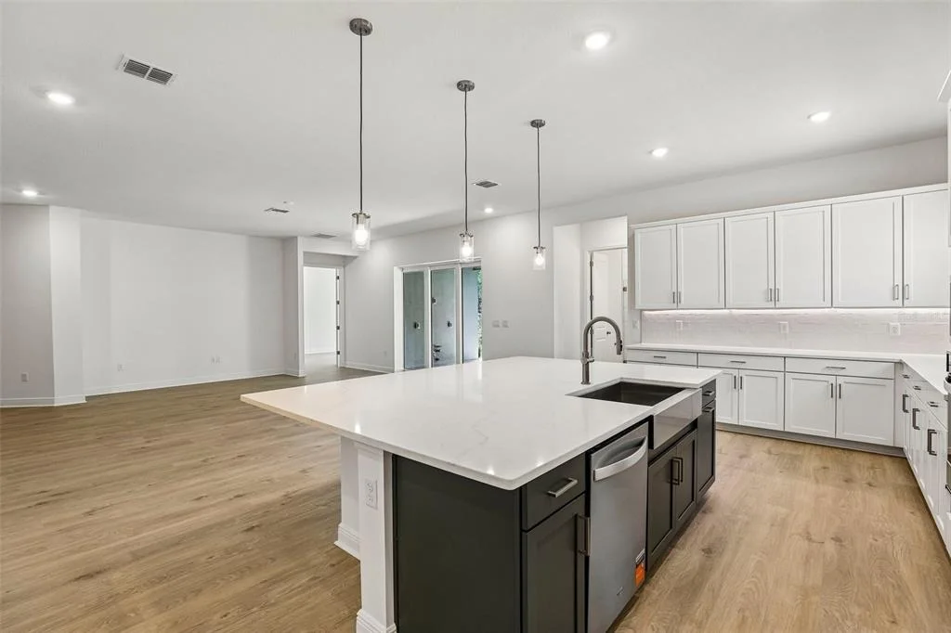
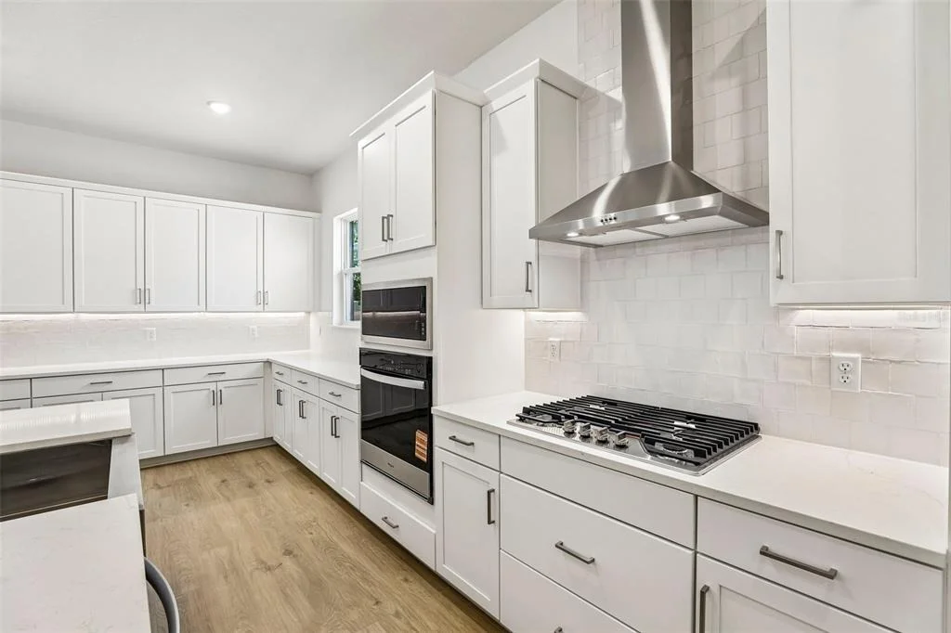
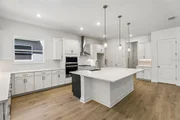
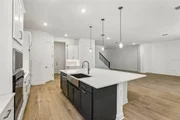
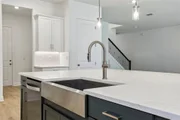
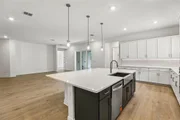
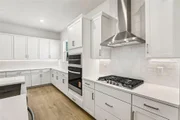
upgraded fixtures throughout.Gourmet Kitchen: A chef's dream
featuring built-in stainless steel appliances, a large center
island, upgraded cabinetry, quartz countertops, a walk-in pantry,
and designer lighting – perfect for hosting or everyday
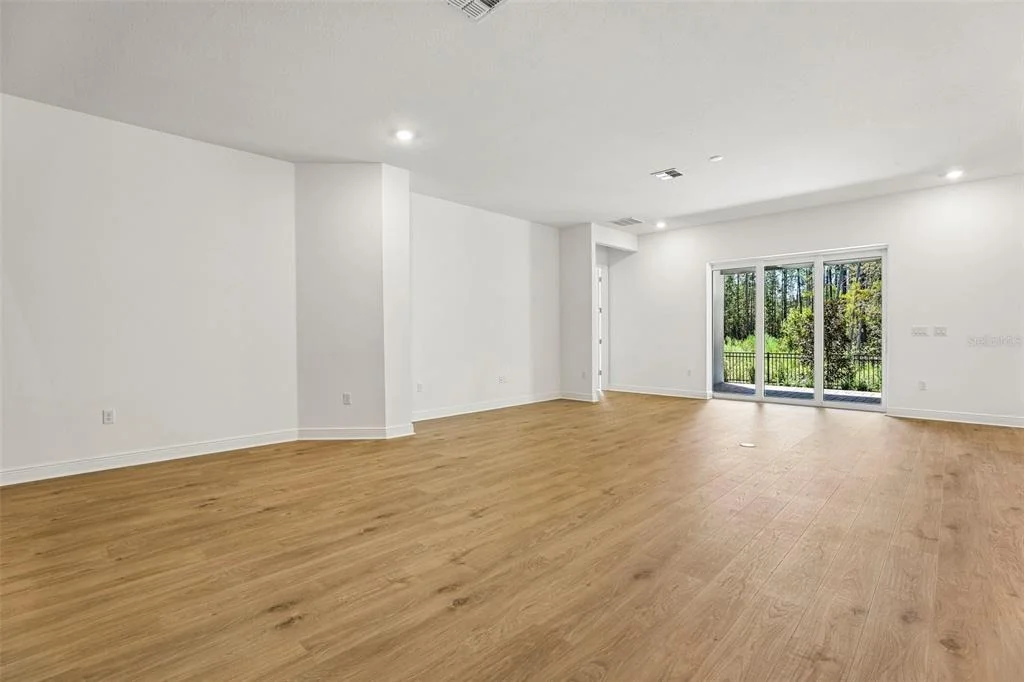
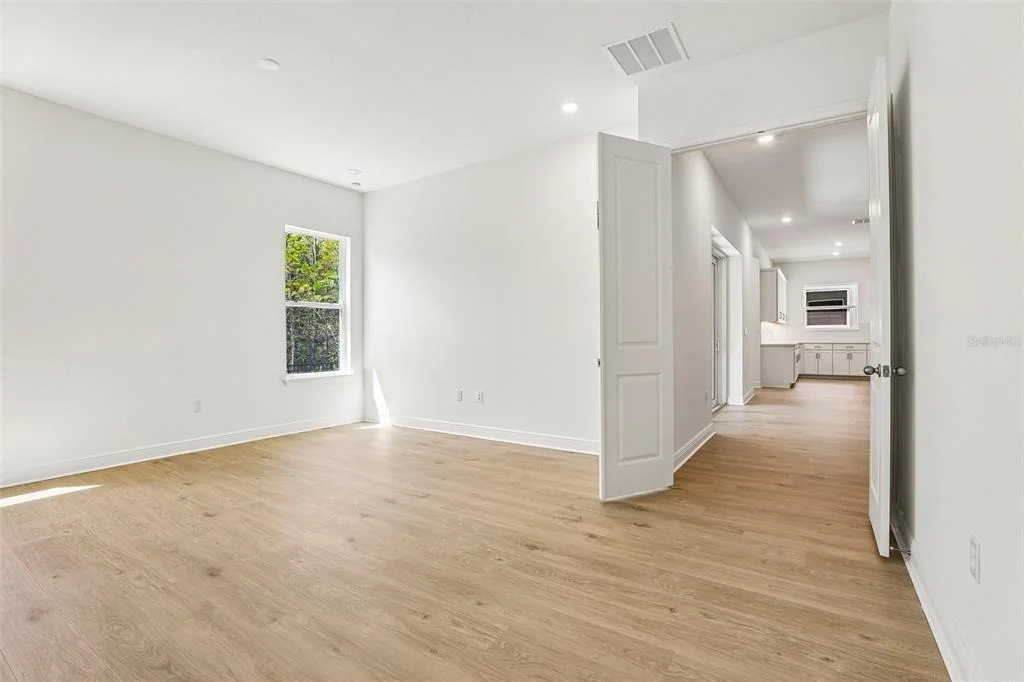
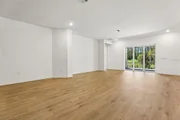
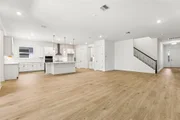
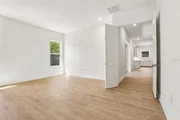
meals.Open-Concept Living: The heart of the home flows seamlessly
from the kitchen to the dining area and large family room, all
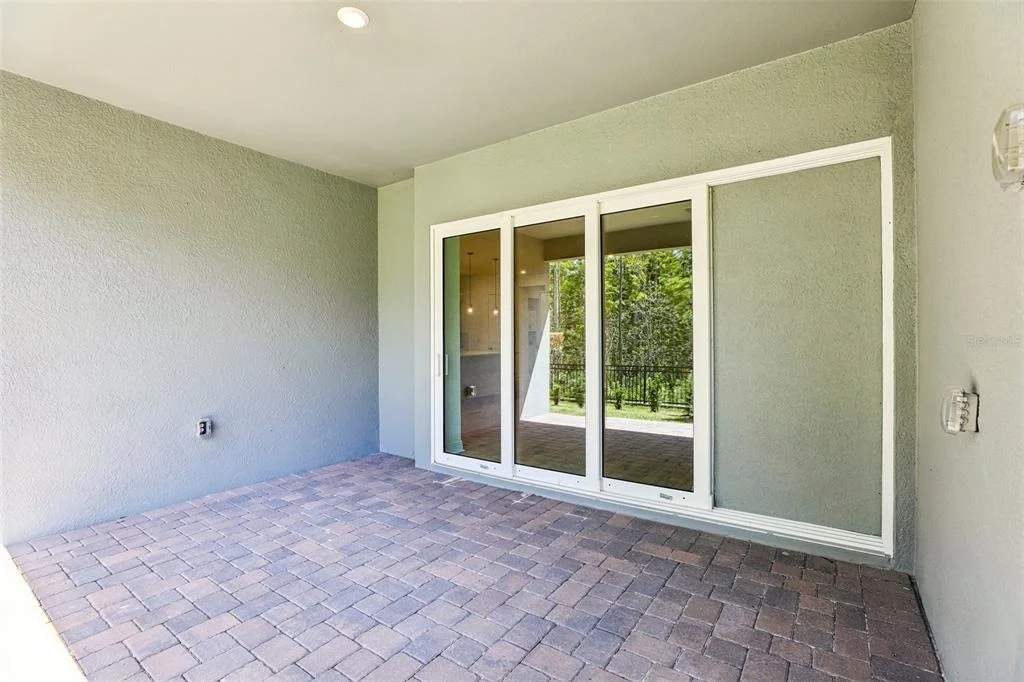
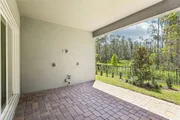
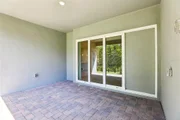
overlooking the covered lanai for indoor-outdoor living. 2.5-Car
Garage: Ample space for two vehicles plus additional storage or
hobby area. Projected Completion August/September. Preferred Lender
incentives apply.
Based on our analysis, the cap rate of this property is 1.25%. A negative cap rate indicates that the property might not be feasible as an income-producing asset. The median cap rate for a near zip code 11238 is 4.23%.
How much can I actually make?
Actual monthly rental income may vary between $4,760 and $7,140 depending on unit-specific characteristics. You can change the amount using the slider to further explore.
How is cap rate calculated?
Cap Rate = Net Operating Income (NOI) / Property Asset Value.
When calculating the cap rate, we assume 100% occupancy. Leverage (mortgage) is not considered.
Parking Features: Driveway, Garage Door Opener, Oversized, Tandem
Garage Spaces: 2
Interior Details
Full Bathrooms: 4
Interior Features: High Ceilings, Open Floorplan, Walk-In Closet(s), Eating Space In Kitchen, Kitchen/Family Room Combo, Living Room/Dining Room Combo, Primary Bedroom Main Floor, Solid Surface Counters, Thermostat
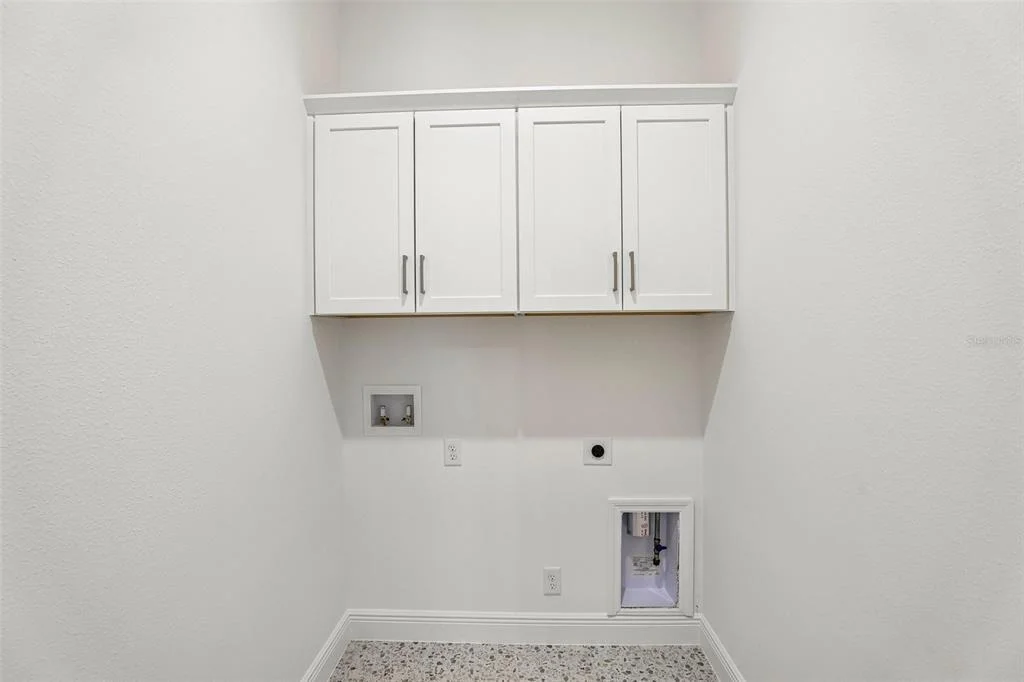
Appliances: Oven, Cooktop, Dishwasher, Disposal, Gas Water Heater, Microwave, Tankless Water Heater
By proceeding, you consent to receive calls and texts at the number you provided, including marketing by autodialer and prerecorded and artificial voice, and email, from realtor.com and others about your inquiry and other home-related matters, but not as a condition of purchase (More...)California Privacy Notice
By submitting your information, you agree RealtyHop can share your information with its network of real estate &
mortgage professionals (or through their agents) and consent to receive marketing emails, calls, & texts related
to your inquiry (including via automatic telephone dialing system, or artificial or pre-recorded voice technology)
from Movoto or their affiliates to the email address or number you provided.
By proceeding, you agree to our Terms of Service. California Privacy Notice





























 Your Privacy Choices
Phone: 425-283-2930
Address: 335 Madison Avenue, New York, NY 10017