Check Availability
Aurora 60506 Blackhawk
1434 W Downer Place
$560,000
● House - In Contract

1434 W Downer Place

Aurora, IL 60506
bedrooms
4 Beds
bathrooms
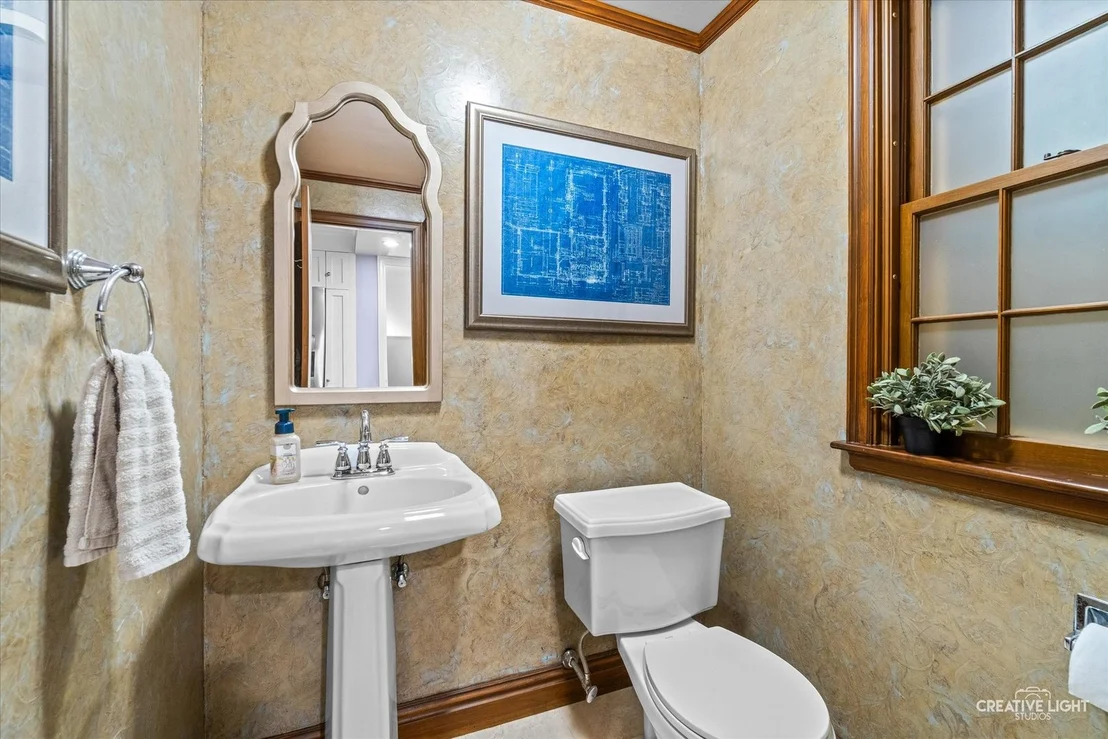
2 Baths, 1 Half Bath
square feet
2,684 Ft²
$3,842
Est. Monthly

About This Property

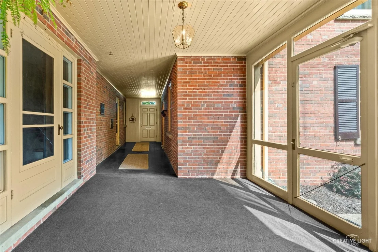
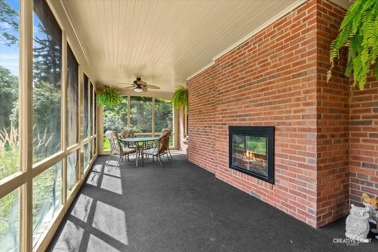
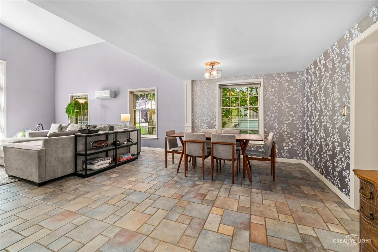
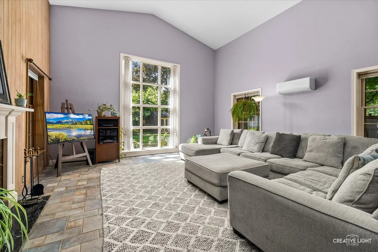
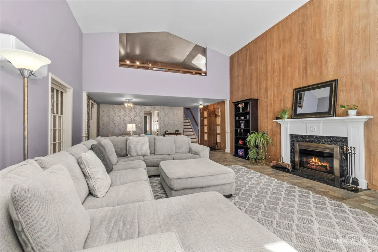
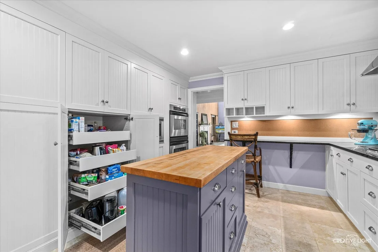
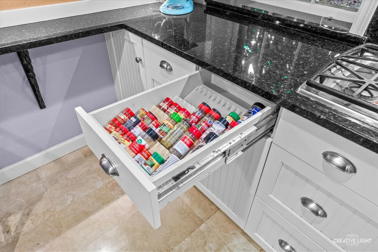
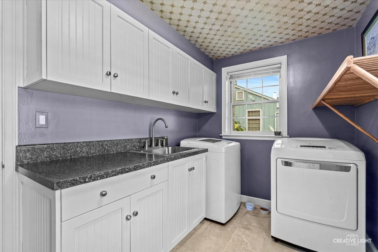
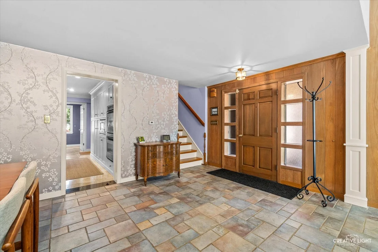
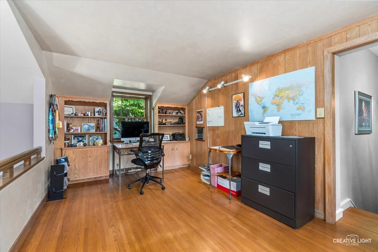
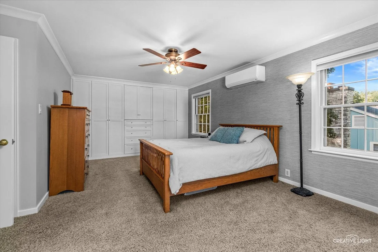
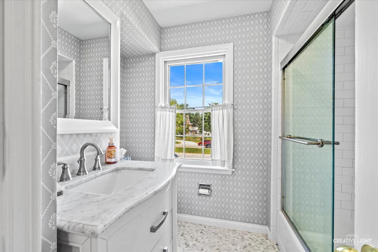
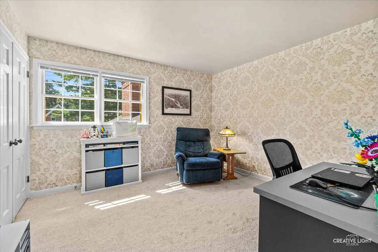
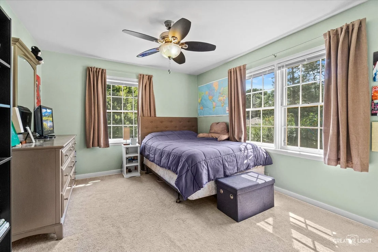
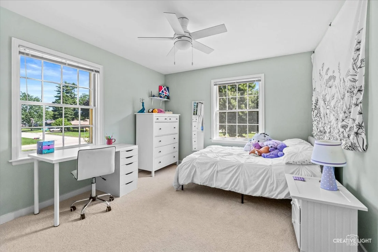
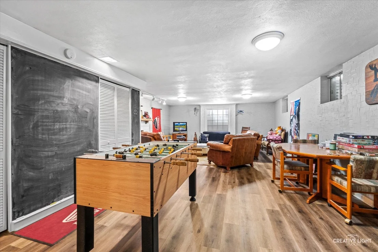
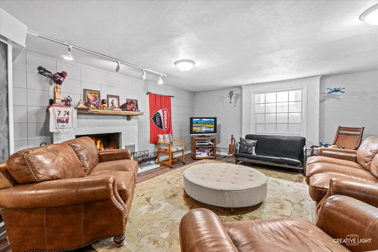
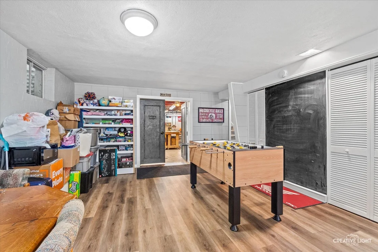
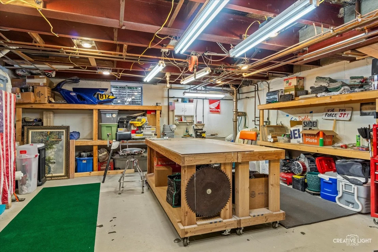
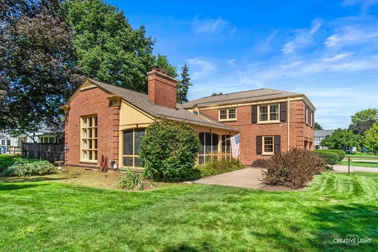
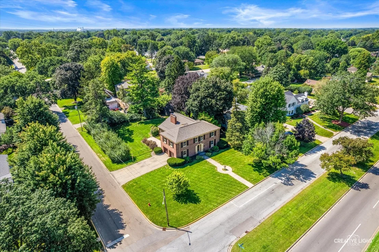
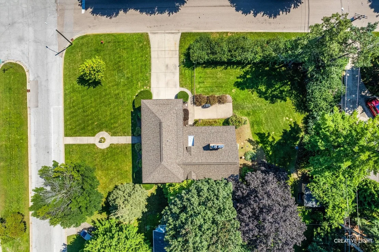
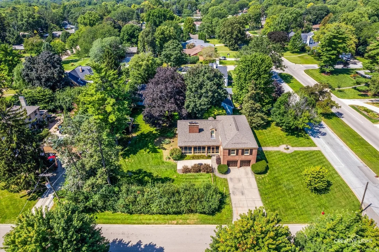
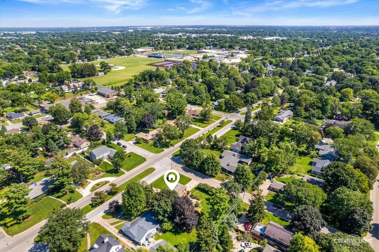
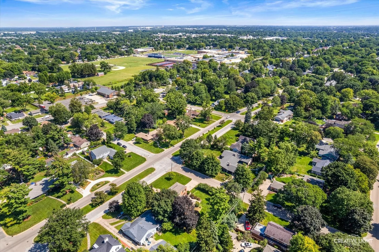
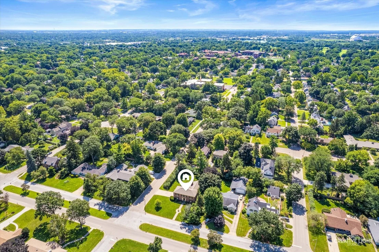
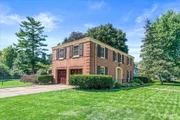
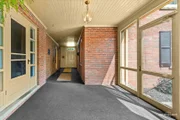
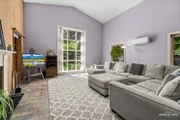
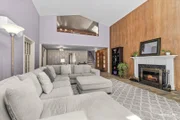
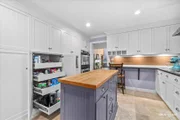
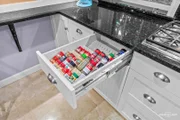
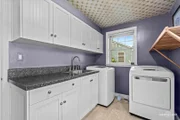
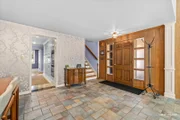
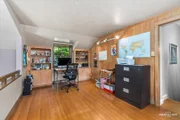
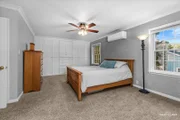
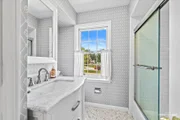
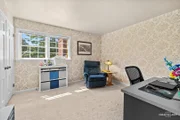
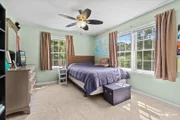
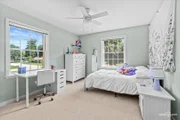
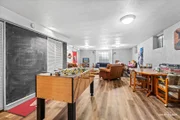
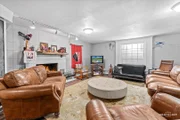
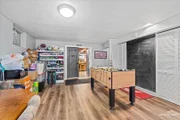
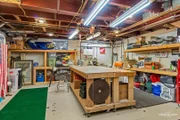
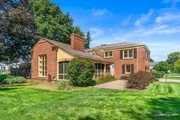
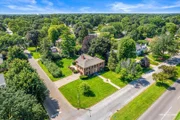
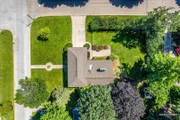
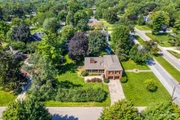
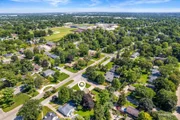
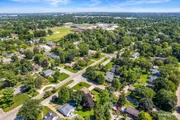
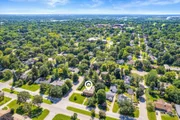
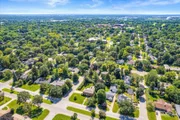
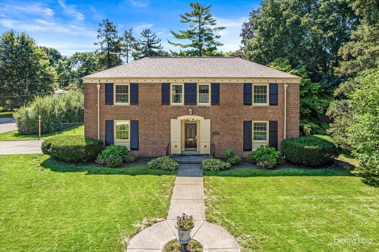
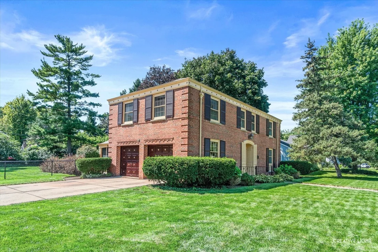
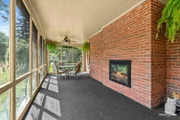
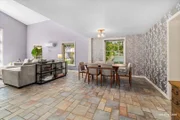
Never judge a book by it's cover... this stunning brick Georgian is like no other! Built like a fortress, and lovingly maintained, prepare to be amazed. Entry foyer opens to a 2 story living room, masonry fireplace, and adjacent dining area. Cozy radiant floor heat on entire main floor. Custom kitchen with island has pull-out drawers in all base cabinets and pantry, plus more. Inviting first floor laundry w/storage and sink. Half way upstairs is a loft with built-ins and hardwood floors, perfect for den or office.  All four bedrooms have generous closets and hardwood floors under carpeting. Lower level features large family room with 2nd fireplace, and thru the double doors a generous storage room/workshop area with utility sink. You will spend hours on the screened porch with 3rd fireplace, overlooking 26x11 patio and fully fenced in side and rear yard.  Near Freeman, Washington and West High, Aurora West Library Branch, FVPD Tennis Courts and Gilman Trail, shopping and medical. Also minutes to I88, Metra, and the beautiful Fox River and Downtown Aurora with year round activities for the entire family.
Unit Size
2,684 Ft²
Days on Market
-
Land Size
0.38 acres
Price per sqft
$209
Property Type
House
Property Taxes
$1,092
HOA Dues
-
Year Built
1952

Listed By

Victoria McCoy
RE/MAX In The Village

Payment Calculator

Cap Rate Calculator

Property Highlights

Parking Available
Garage
Air Conditioning
Fireplace
Parking Details
Has Garage
Parking Features: Concrete, Garage Door Opener, Heated Garage, Attached, Garage, Yes
Garage Spaces: 2
Interior Details
Half Bathrooms: 1
Full Bathrooms: 2
Interior Features: Hot Tub
Appliances: Double Oven, Microwave, Dishwasher, Refrigerator, Washer, Dryer, Disposal, Stainless Steel Appliance(s), Cooktop, Range Hood, Water Softener Owned, Gas Cooktop
Rooms: 9
Has Fireplace
Fireplace Features: Wood Burning
Fireplaces: 3
Basement: Partially Finished, Full
Exterior Details
Square Footage: 2684
Square Footage Source: $0
Architectural Style: Georgian
Year Built: 1953
Other Structures: Shed(s)
Construction Materials: Brick
Patio and Porch Features: Patio, Screened
Lot Features: Corner Lot, Mature Trees
Lot Size Area: 16552.8
Lot Size Units: Square Feet
Lot Size Acres: 0.38
Lot Size Square Feet: 16552.8
Lot Size Dimensions: 104X160
Water Source: Public
Financial Details
Tax Annual Amount: $13,098
Utilities Details
Cooling Type: Window Unit(s), Wall Unit(s)
Heating Type: Natural Gas, Radiant
Sewer : Public Sewer
Location Details
HOA/Condo/Coop Fee Includes: None

Building Info

Overview

    General

  • Year Built: 1952
  • Effective Year Built: 1952
  • Building Count: 1
  • Total Rooms: 8
  • Bedroom Count: 4
  • Bathroom Count: 3
  • Full Bathrooms: 2
  • Partial Bathrooms: 3
  • Building Condition: 0
  • Building Quality: 0
  • Construction Type: 12
  • Building Style: 8
  • Exterior Walls Type: 2
  • Interior Walls Type: 0
  • Roof Shape Type: 0
  • Roof Cover Type: 0
  • Floor Count: 200
  • Living Units: 1
  • Floor Cover: 0
  • Basement Type: 8
  • Basement Area: 1,284
  • Garage Type: 1
  • Parking Space Count: 0
  • Patio Type: 0
  • Porch Type: 77
  • Pool Type: 0

    Dimensions

  • Lot Size Square Feet: 17,280
  • Lot Size Depth Feet: 1,600
  • Lot Size Frontage Feet: 1,080
  • Total Building Area: 3,968
  • Gross Building Area: 4,331
  • Building Area: 2,684
  • Building Area Measurement: L

    Heating and Cooling

  • Fireplace Count: 1
  • Air Conditioning: 5
  • Heating: 13
  • Heated Square Feet: 2,684
  • Heating Fuel Type: 0

    Utilities

  • Sewer System: 0
  • Water Service: 2

Building

  • Building Type: 0
  • Property Class: R
  • Subdivision: EVANSLAWN ADDN
  • Land Acres: 0000000397
  • Standard Land Use Code: 1001
  • County Land Use Code: 0040
  • State Land Use Code: 0040
  • Legal Description 1: EVANSLAWN ADDN LOTS 74 & 75 LOT DIMENSIONS: 108 X 160 APPROX LOT SQ FT 17280 SUBDIVISION: SECTION 20 RANGE CODE: 001

Neighborhood

  • School District Name: Aurora West Unit School District 129
  • Census Tract: 853900

Geography

  • Section: 20
  • Parcel: 15-20-182-003
  • Lot: 74,75
  • Municipality: AURORA
  • Latitude: 41.7615
  • Longitude: -88.3513

    Address

  • Full Address: 1434 W Downer Pl
  • Address - House Number: 1434
  • Street Direction: W
  • Address - Street Name: Downer
  • Address - Suffix Type: Pl
  • State: IL
  • City Name: Aurora
  • Carrier Code: C021
  • 4-Digit Zip Code: 4739
  • Zip Code: 60506

Valuation

    Tax

  • Tax Year: 2022
  • Tax Amount: $1,162,968
  • Tax Rate Code Area: AU005

    Appraisal Valuation

  • Standard Deviation: 0.1918
  • Valuation Date: Nov 29, 2023
  • Confidence Score: 74
  • Final Value: 419,848
  • High Value: 500,376
  • Low Value: 339,320

    Market Valuation

  • Market Total Value: $412,305
  • Market Land Value: $75,846
  • Market Improvement Value: $336,459

    Assessments Valuation

  • Assessed Year: 2022
  • Assessed Total Value: $137,380
  • Assessed Land Value: $25,272
  • Assessed Improvements Value: $112,108

    Exemptions

  • Homeowner Exemption: Yes

    Sales

  • Current Sale Contract Date: Dec 29, 2006
  • Current Sale Recording Date: Jan 09, 2007
  • Current Sale Price:
  • Current Sale Document Type: 71
  • Current Sale Input Document Number: 2007K003393
  • Previous Sale Recording Date: May 12, 2000
  • Previous Sale Contract Date: May 10, 2000
  • Previous Sale Amount: $235,000
  • Previous Sale Document Type: 71
Data used for valuation calculations is provided by RealtyHop, and other third party sources

Comparables

Unit
Status
Type
Beds
Baths
ft²
Price/ft²
Asking Price
Listed On
Closing Price
Sold On
HOA + Taxes

About Blackhawk


Similar Homes for Sale

Currently no similar homes around

Nearby Rentals

Unit for rent at 1351 Monomoy Street, Aurora, IL, 60506

$1,700 /mo

  • 2 Beds
  • 1 Bath
  • 876 ft²
1351 Monomoy Street #C3, Aurora, IL, 60506 Listing by Adriana Del Toro
Unit for rent at 1302 S Glen Circle, Aurora, IL, 60506

$1,700 /mo

  • 2 Beds
  • 1 Bath
  • 950 ft²
1302 S Glen Circle #C, Aurora, IL, 60506 Listing by Armando Acosta
Unit for rent at 537-541 N Edgelawn Drive, Aurora, IL, 60506

$1,850 /mo

  • 2 Beds
  • 1 Bath
  • 864 ft²
537-541 N Edgelawn Drive #541, Aurora, IL, 60506 Listing by Haydee Rosas


Frequently Asked Questions

When was property at 1434 West Downer Place built and last sold?
The property at 1434 West Downer Place was built in 1952 and last sold on Dec 29, 2006 for $350,000.
How much is this home worth?
The estimated value of the home located at 1434 West Downer Place is $561,349.
What are some comparable homes to 1434 West Downer Place?
There are currently no comparable homes to 1434 West Downer Place.