


1434 WAGGAMAN CIRCLE


About This Property
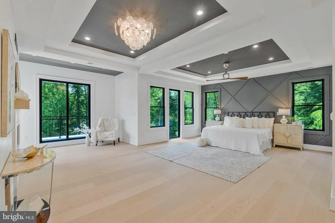
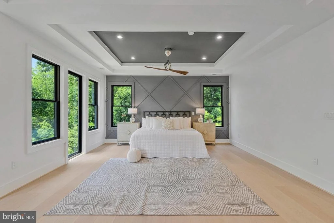
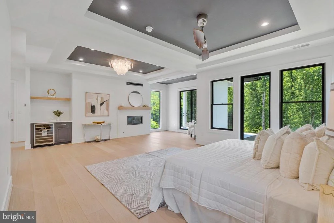
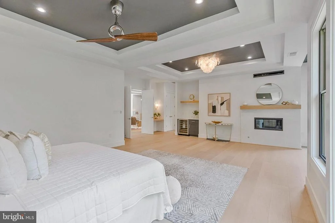
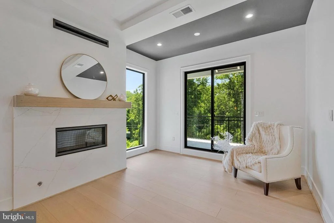
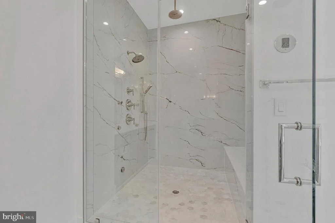
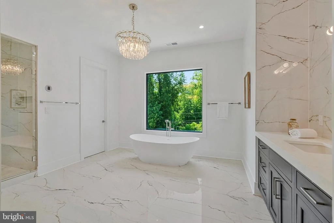
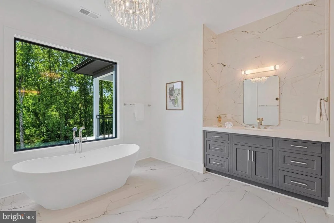
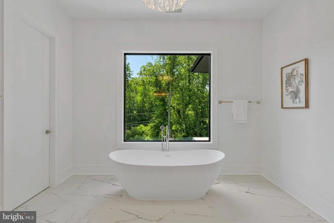
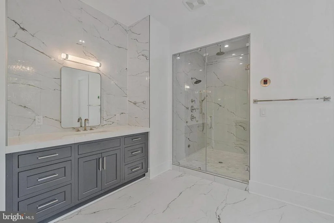
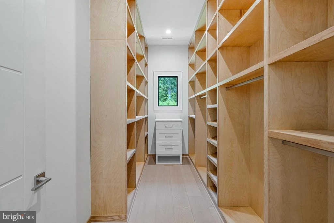
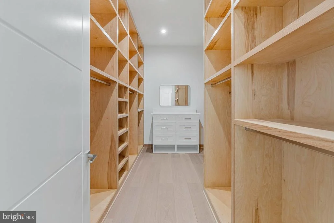
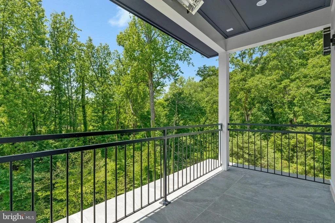
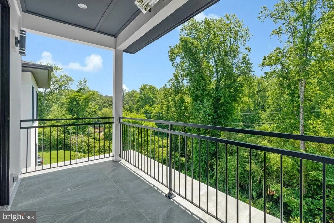
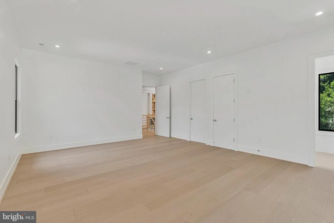
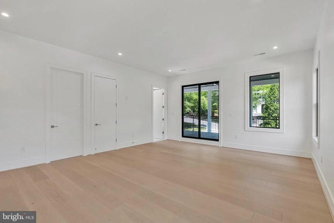
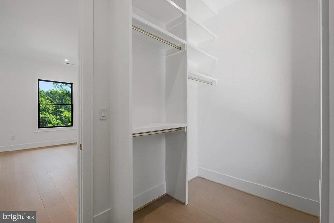
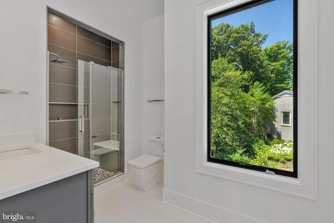
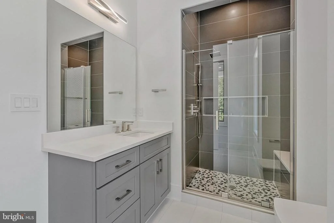
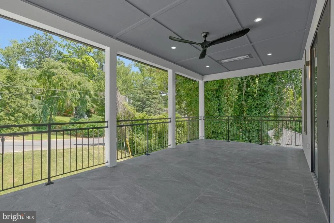
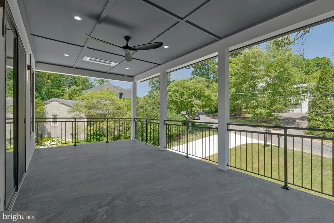
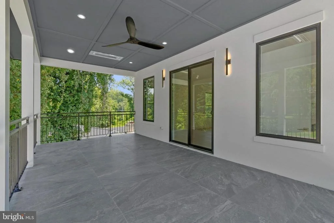
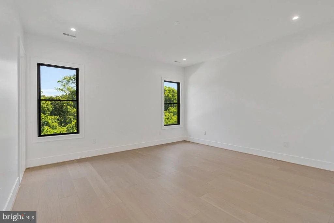
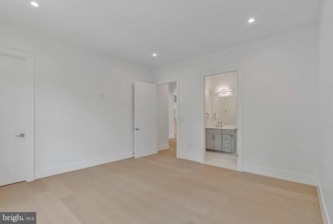
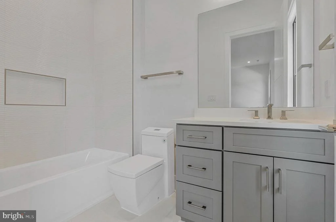
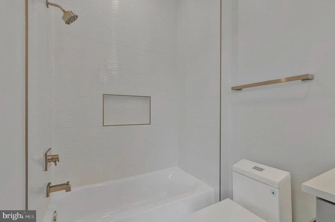
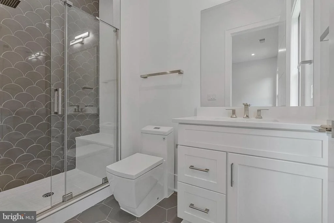
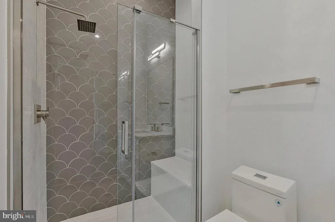
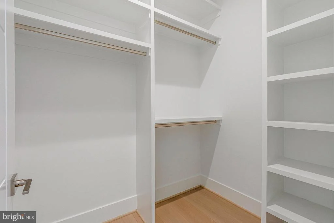
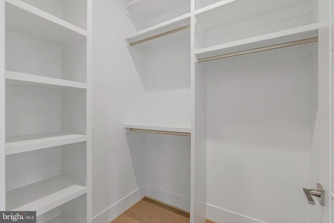
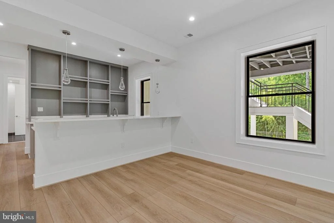
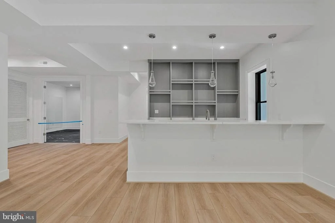
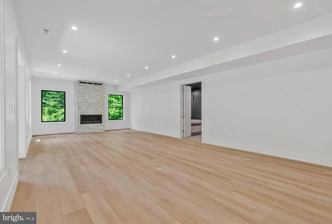
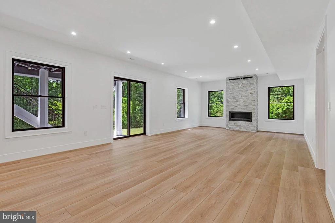
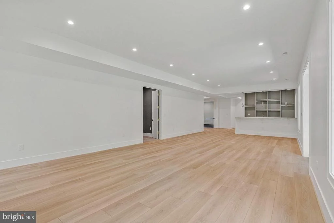
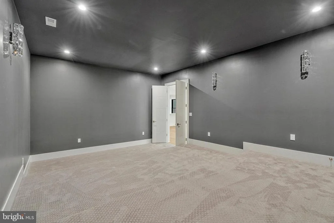
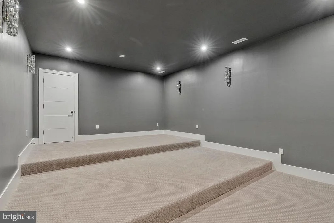
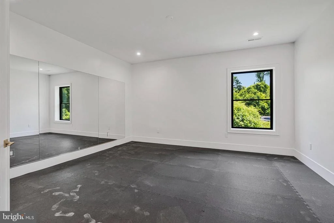
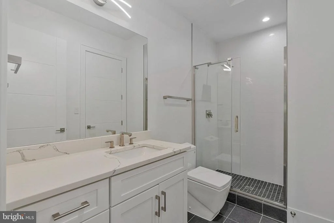
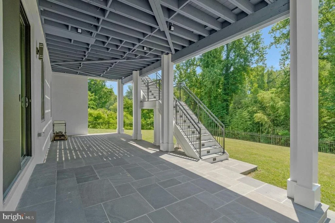
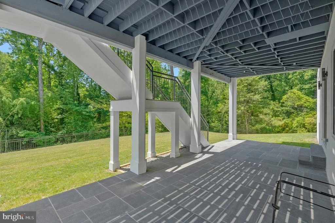
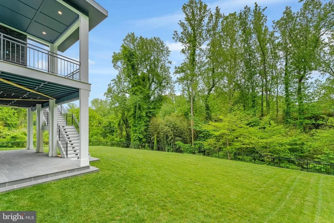
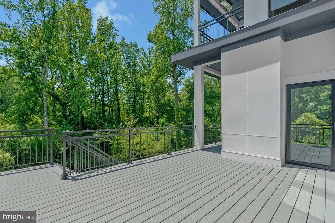
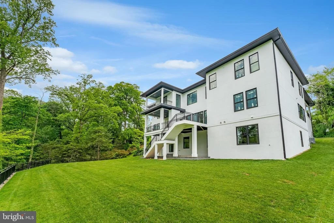
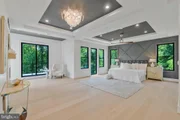
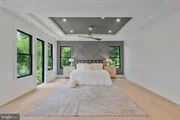
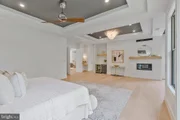
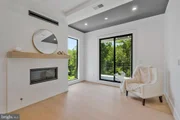
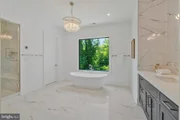
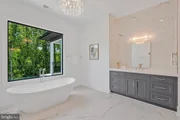
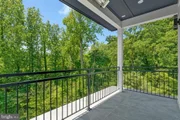
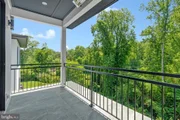
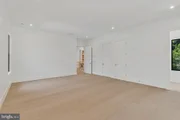
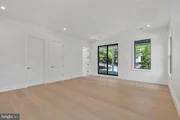
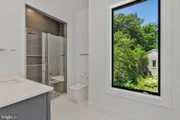
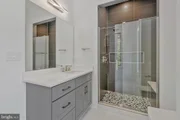
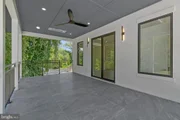
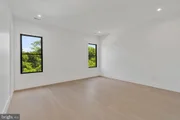
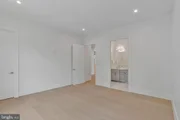
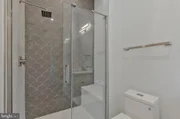
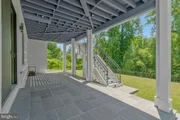
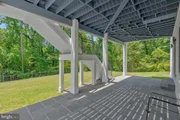
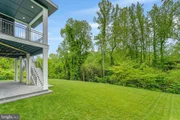
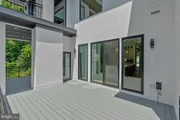
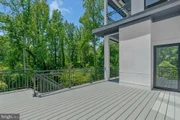
The luxurious primary suite features a fireplace, Juliet balcony, private terrace, and a spa-inspired bath with heated floors and a STEAM SHOWER. All secondary bedrooms offer ensuite baths and walk-in closets. The walk-out lower level opens to a covered patio where you can relax and enjoy the peaceful surroundings. Highlights include a spacious recreation room with wet bar, MEDIA ROOM, GYM ROOM, full bath, and stunning stone fireplace.
Ideally located minutes from downtown McLean, top-rated schools, shopping, dining, and major commuter routes, this home offers the perfect blend of luxury, comfort, privacy, and convenience.
Listed By

Payment Calculator
Your Estimated Monthly Payment
Cap Rate Calculator
What does this mean?
Based on our analysis, the cap rate of this property is 1.25%. A negative cap rate indicates that the property might not be feasible as an income-producing asset. The median cap rate for a near zip code 11238 is 4.23%.
How much can I actually make?
Actual monthly rental income may vary between $4,760 and $7,140 depending on unit-specific characteristics. You can change the amount using the slider to further explore.
How is cap rate calculated?
Cap Rate = Net Operating Income (NOI) / Property Asset Value.
When calculating the cap rate, we assume 100% occupancy. Leverage (mortgage) is not considered.
Cap Rate provided by RealtyHop and RentHop, learn more about cap rate here.
Price History
| Date / Event | Date | Event | Price |
|---|---|---|---|
| Sep 18, 2026 | Sold | ||
| Sold | |||
| Sep 11, 2026 | In contract | - | |
| In contract | |||
| Jul 30, 2026 | Listed by Keller Williams Realty | $3,999,999 | |
| Listed by Keller Williams Realty | |||
   | |||
|
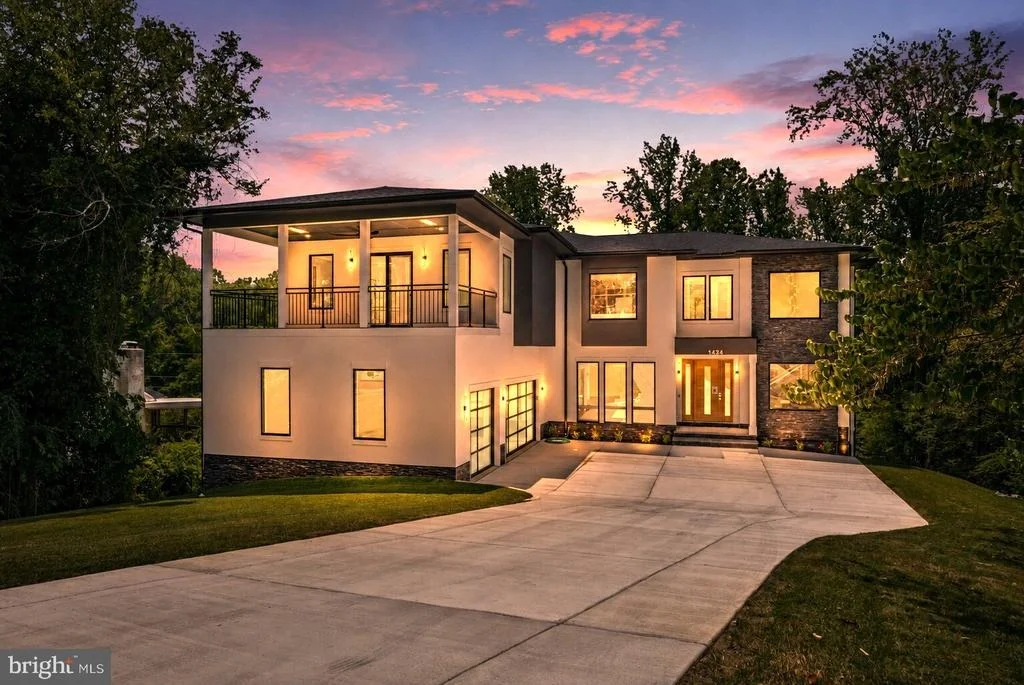
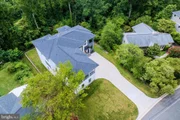
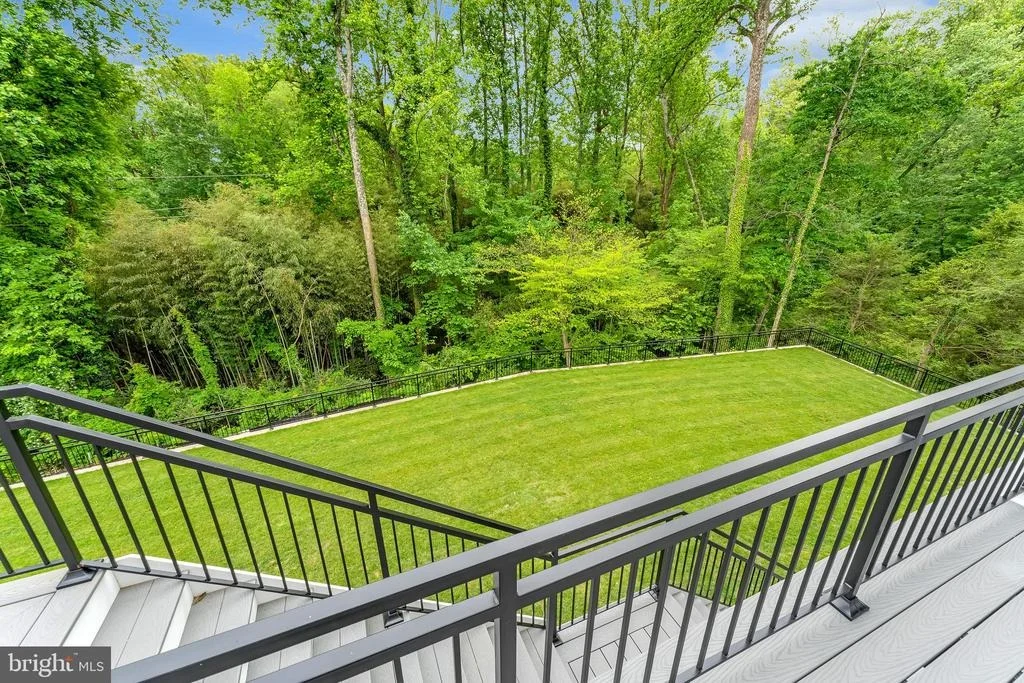
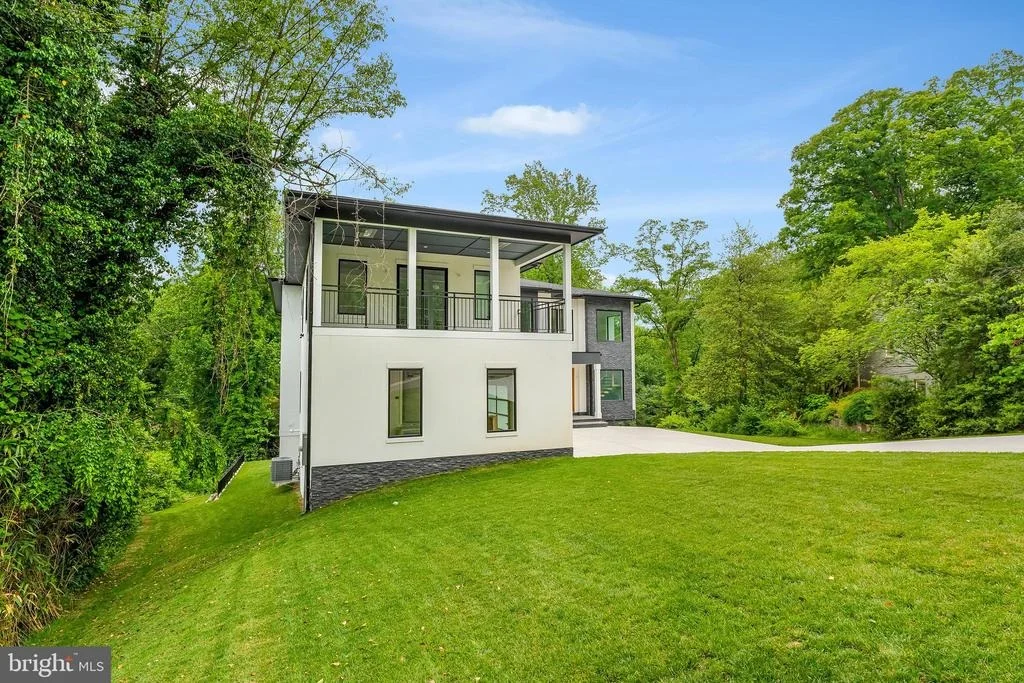
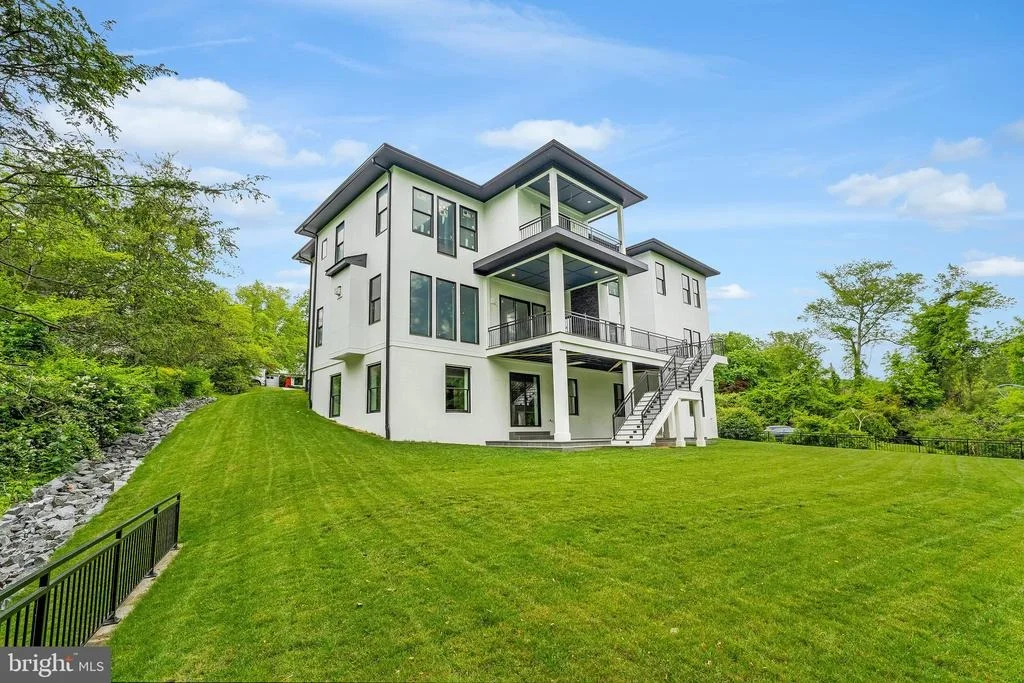
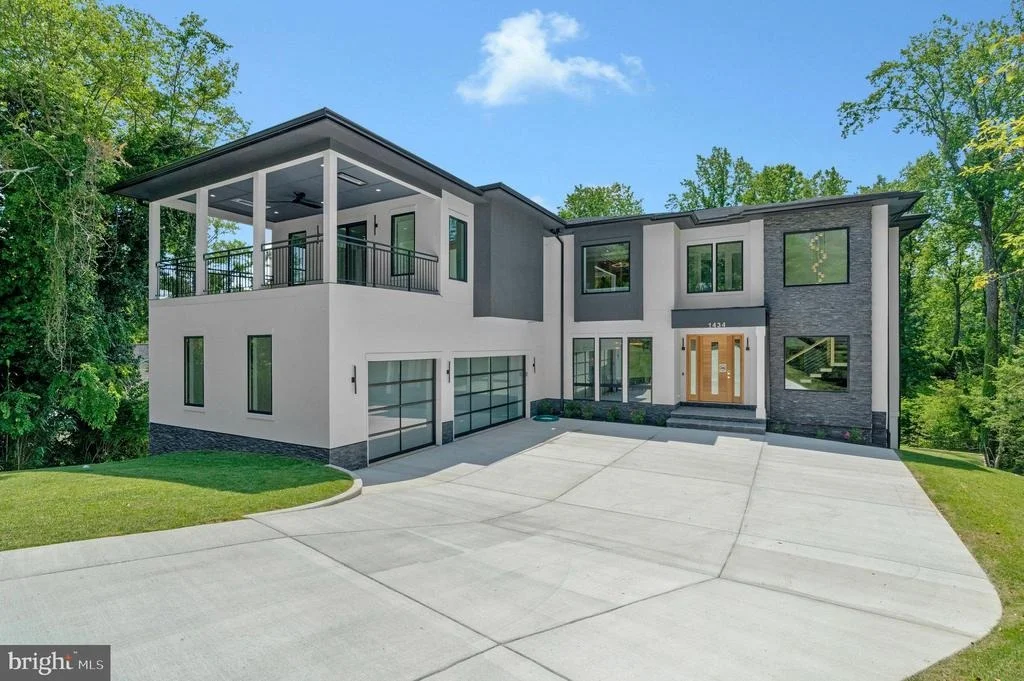
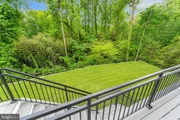
Just minutes from downtown McLean, this extraordinary 8,300-square-foot custom residence is perfectly situated on a rare 0.72-acre flat lot backing to a tranquil creek. Finding a property that offers both a large, level backyard ideal for a resort-style pool and the privacy of a wooded creek setting is exceptionally rare—making this home truly one of a kind.
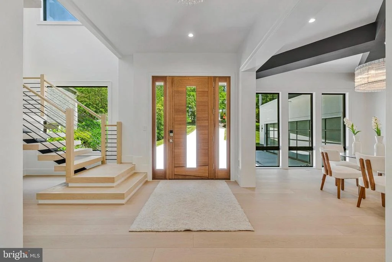
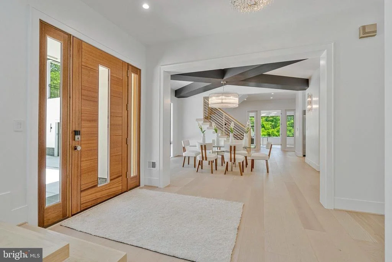
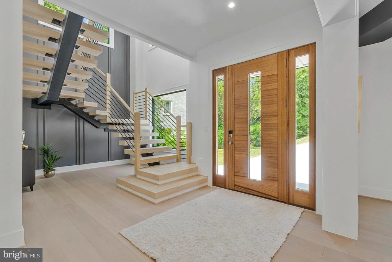
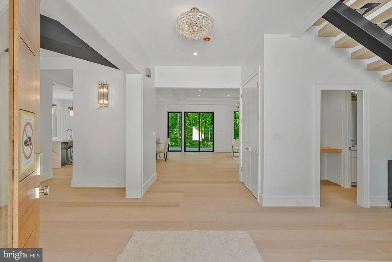
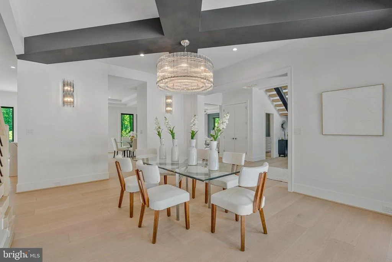
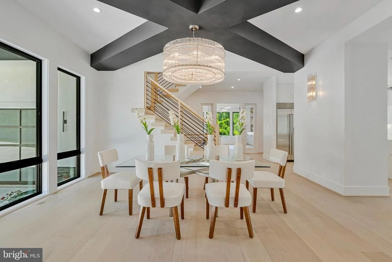
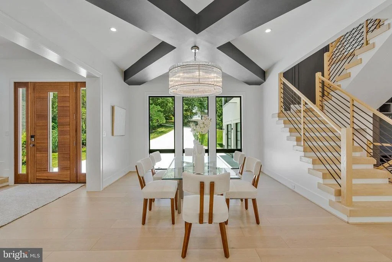
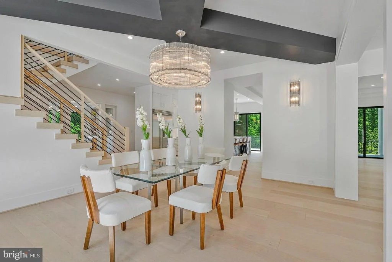
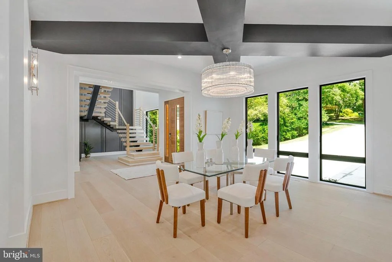
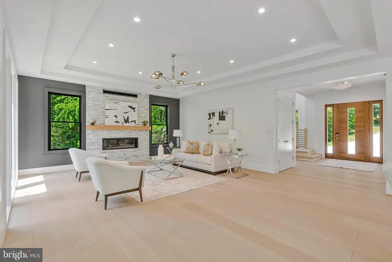
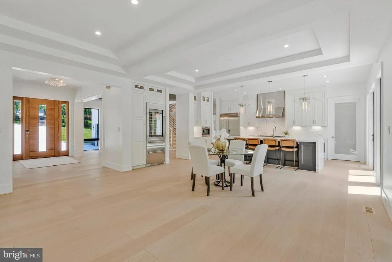
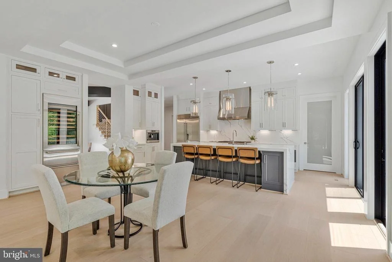
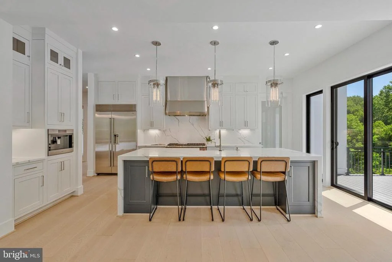
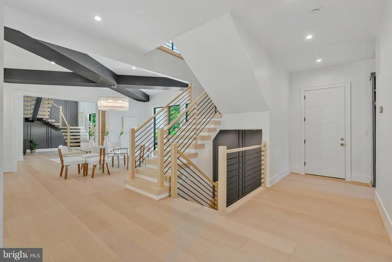
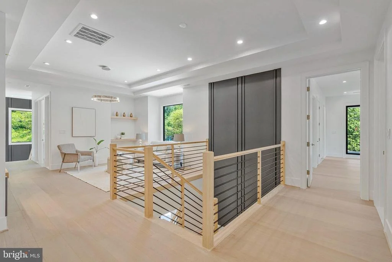
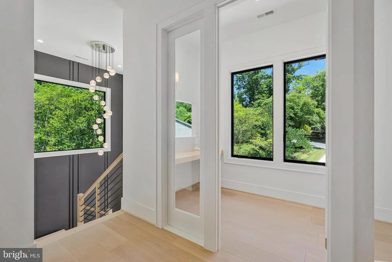
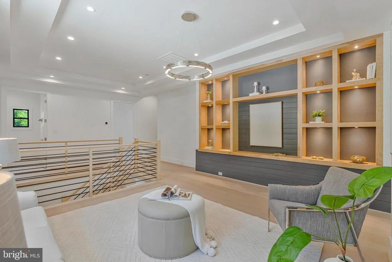
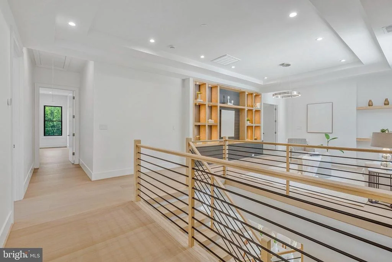
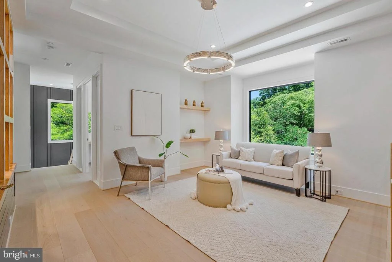
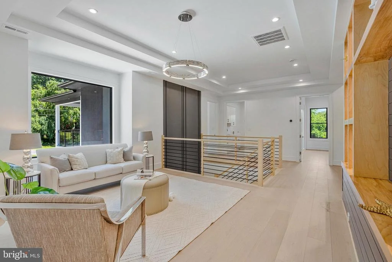
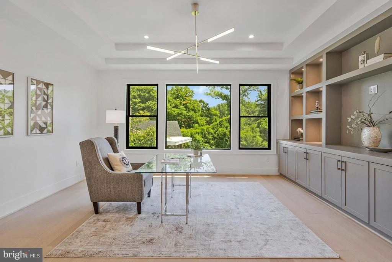
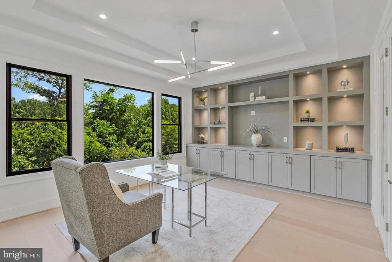
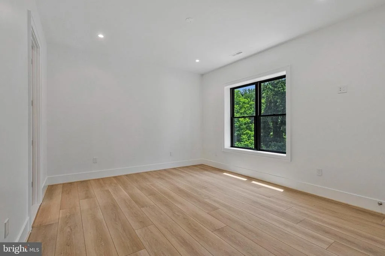
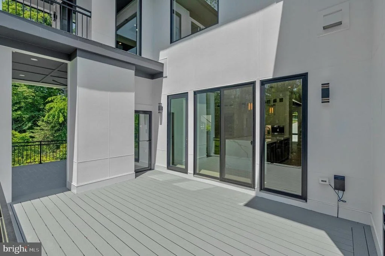
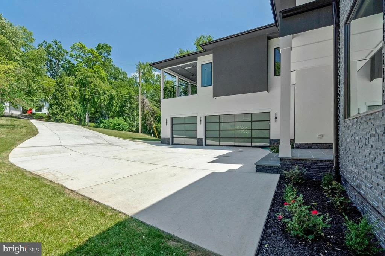
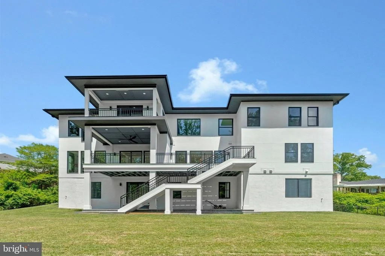
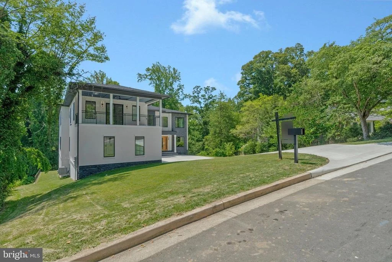
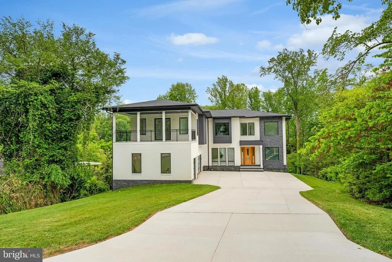
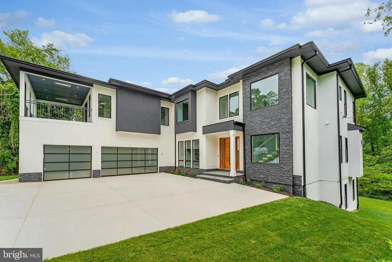
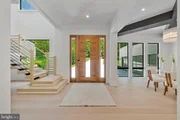
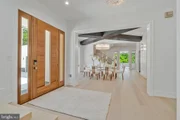
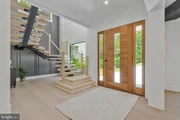
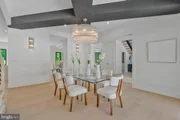
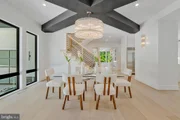
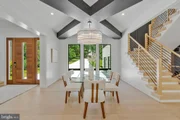
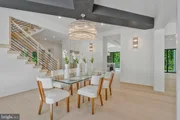
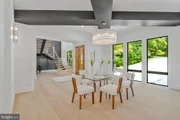
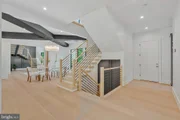
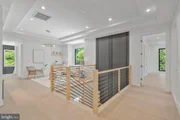
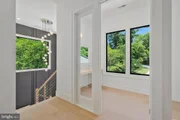
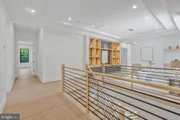
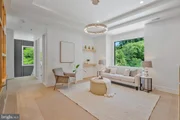
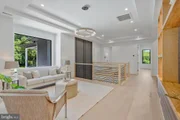
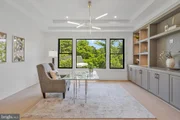
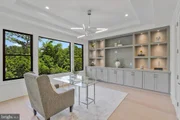
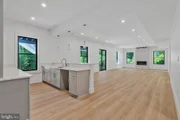
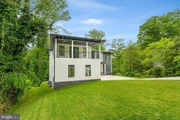
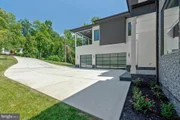
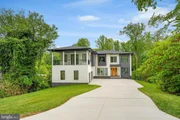
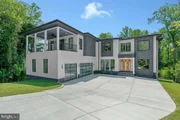
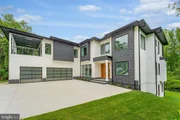
The striking modern design features a stucco exterior, expansive walls of glass, a three-car garage, 10-foot ceilings on every level, 10-inch wide prefinished white oak floors, 8-foot solid-core doors, and designer lighting throughout.
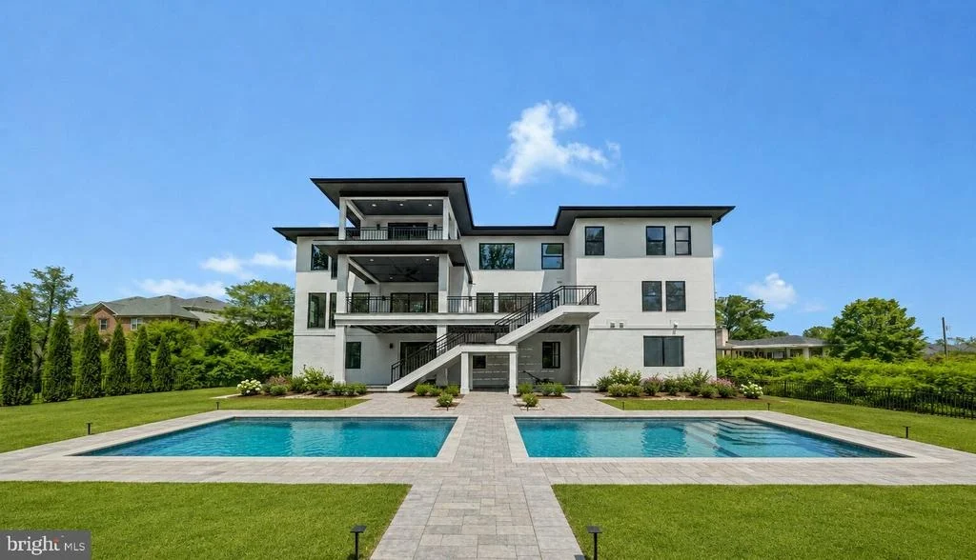
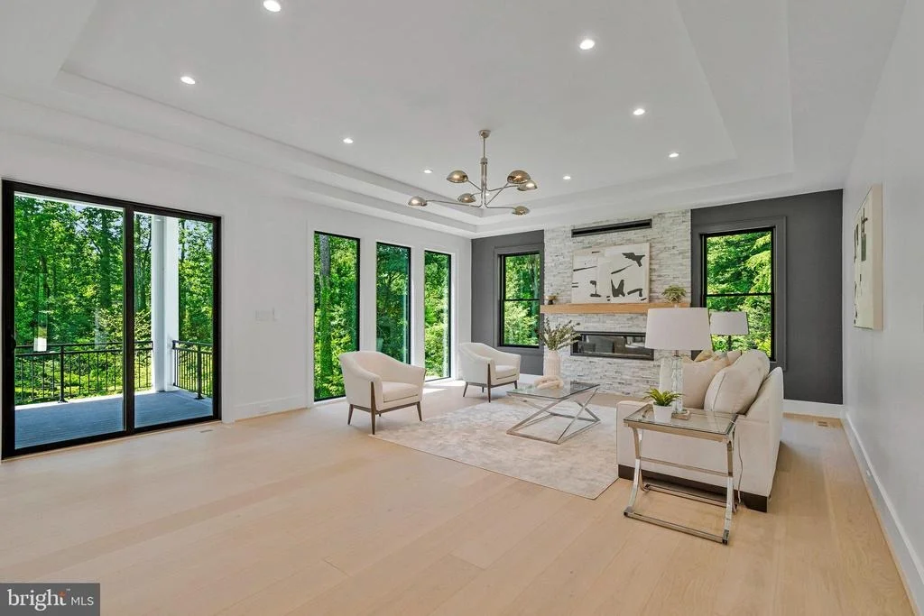
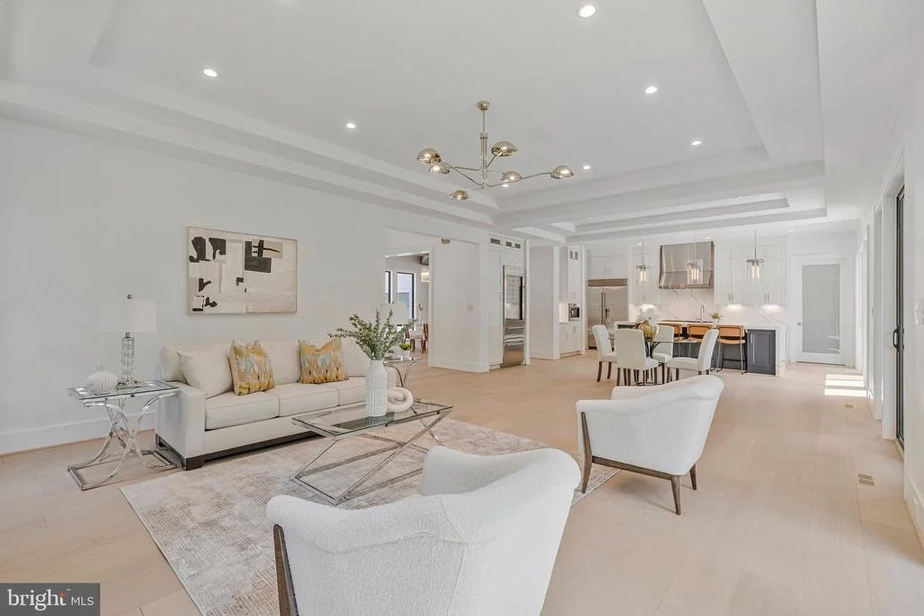
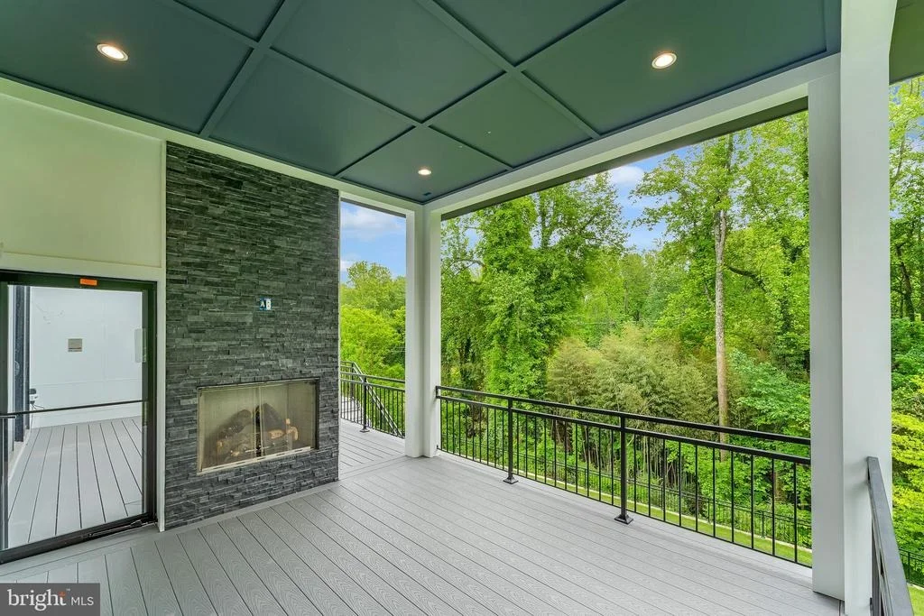
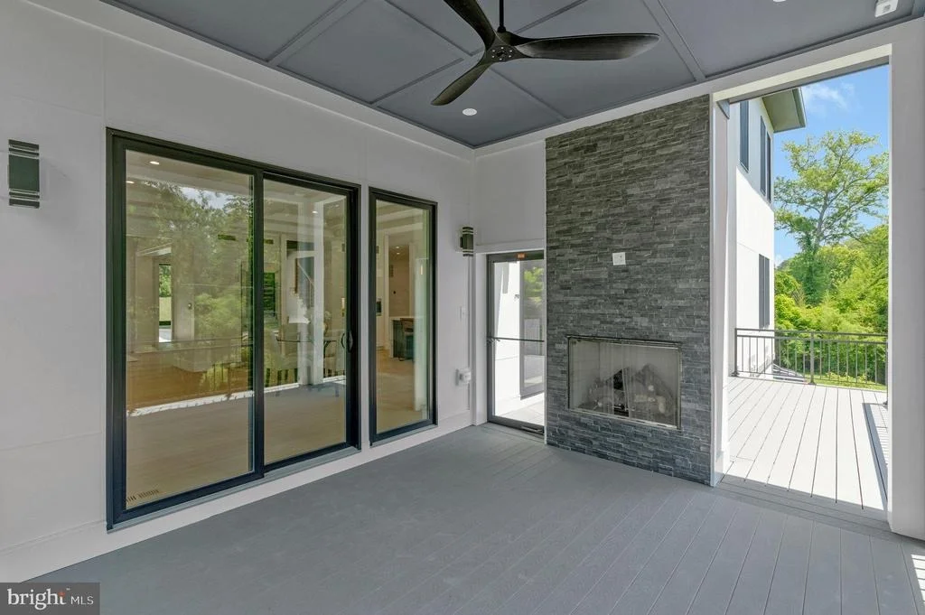
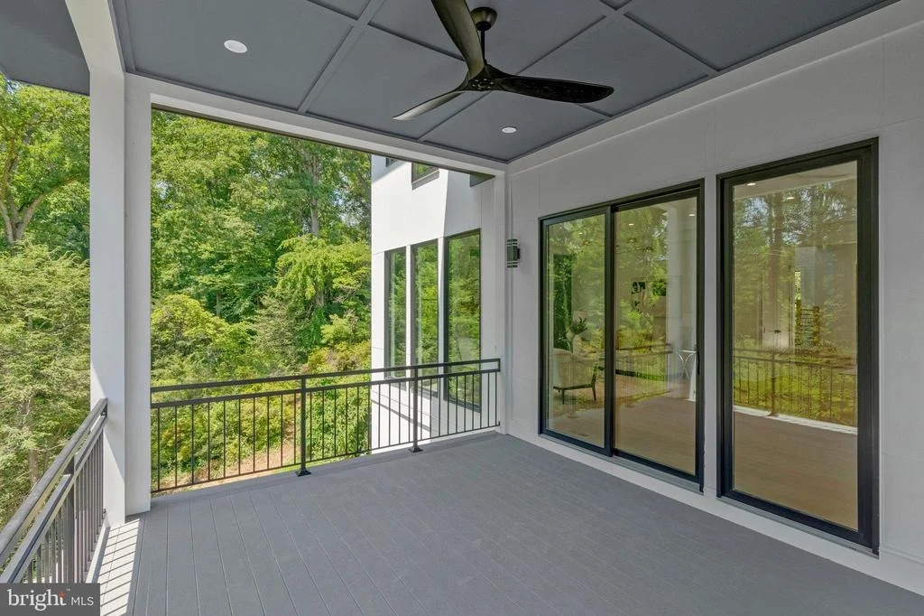
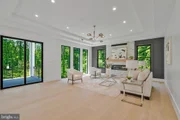
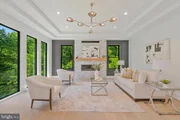
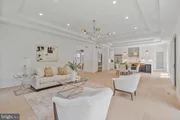
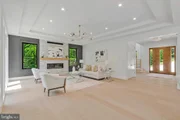
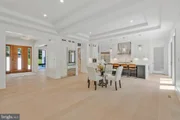
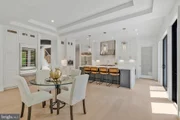
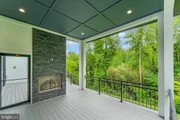
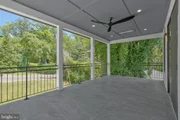
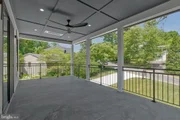
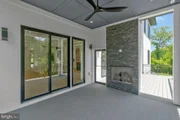
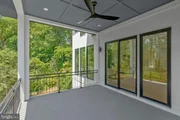
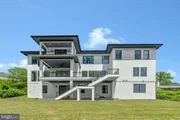
Designed for effortless entertaining, the open-concept living spaces flow seamlessly to a covered screened porch with a gas fireplace overlooking the expansive backyard.
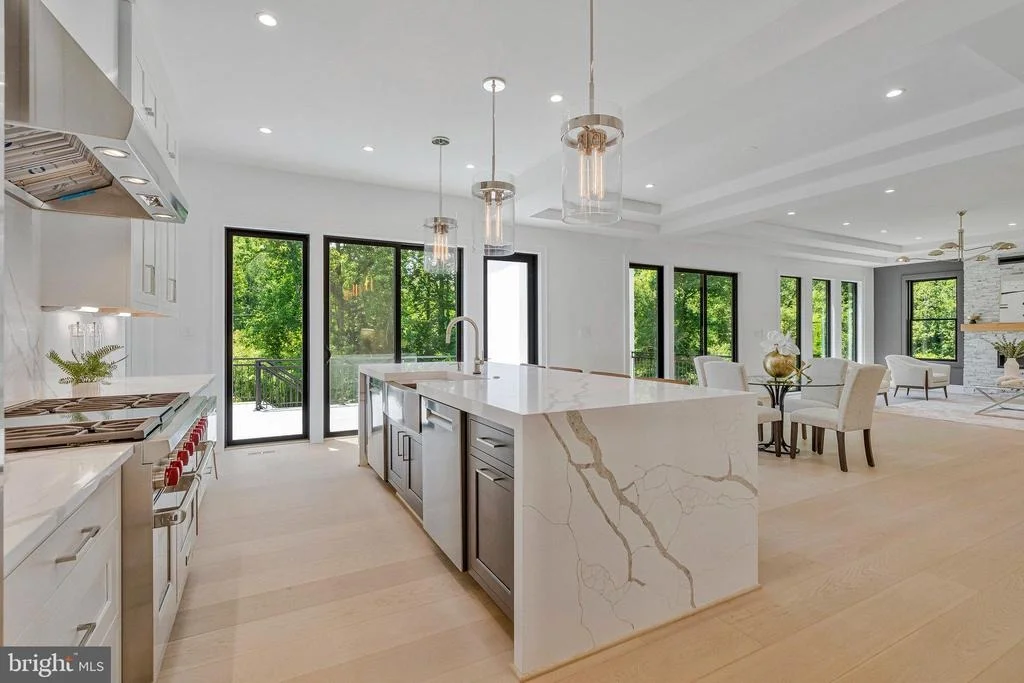
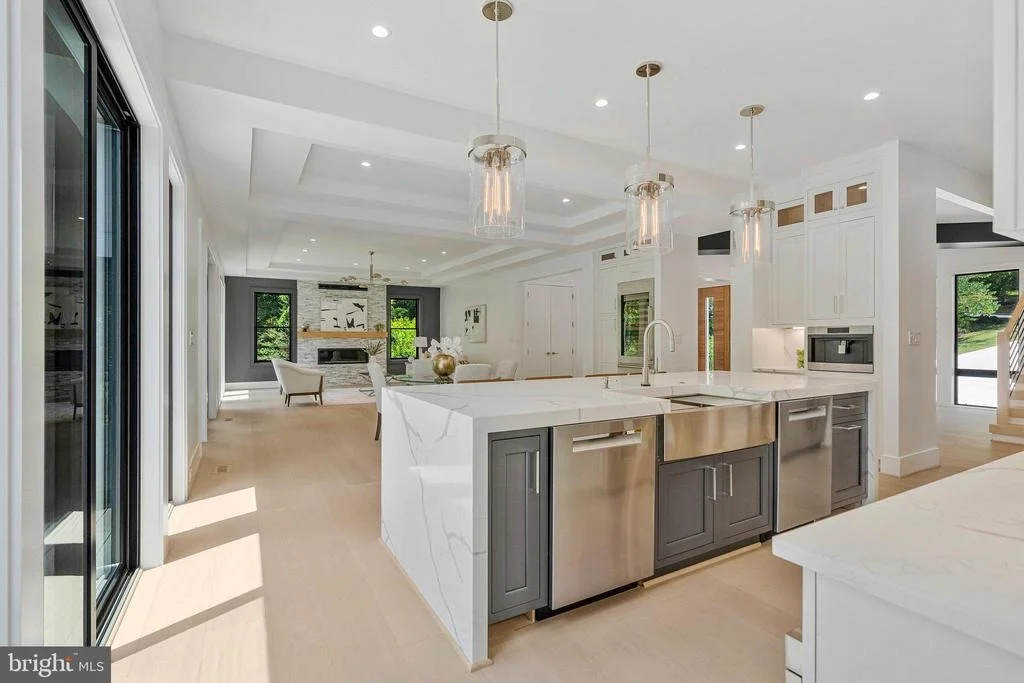
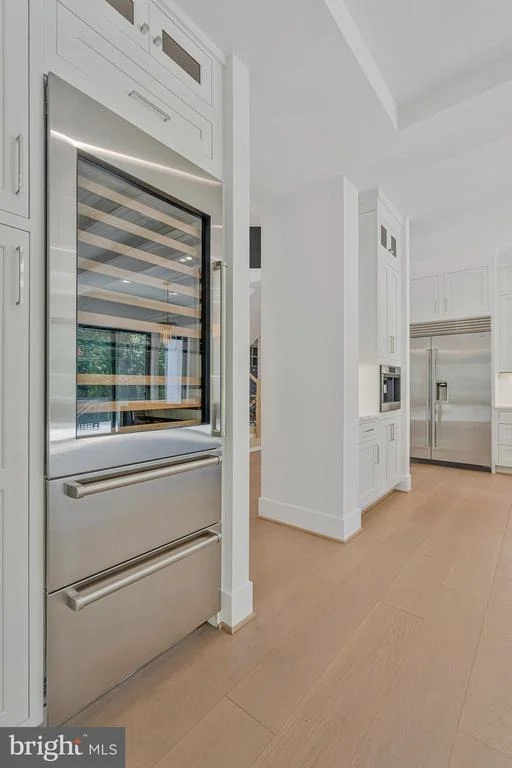
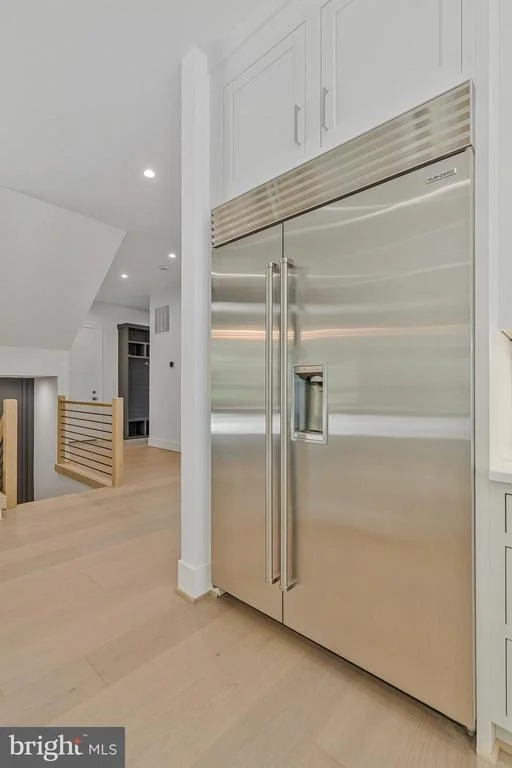
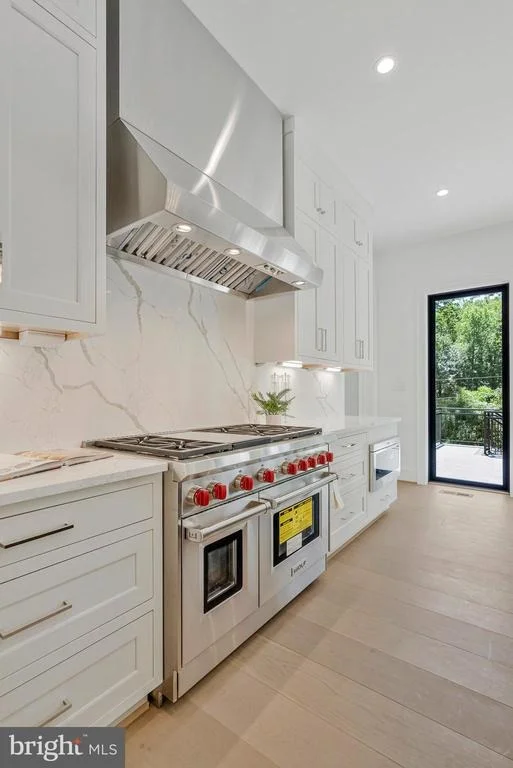
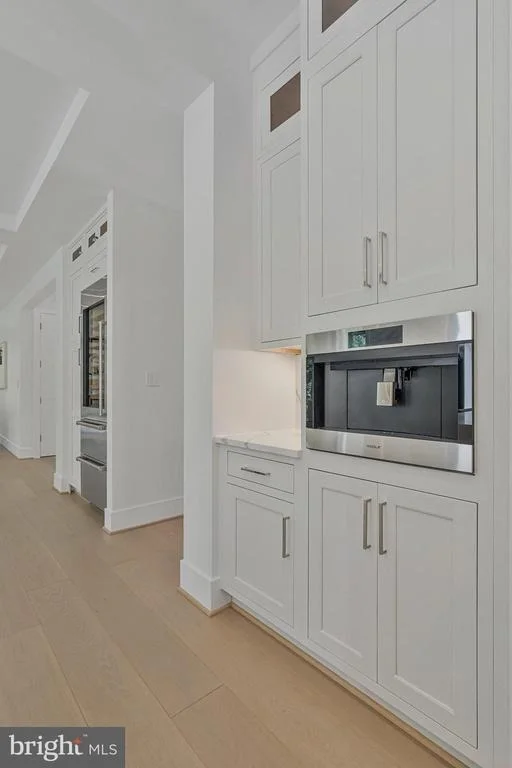
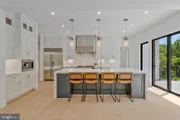
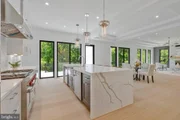
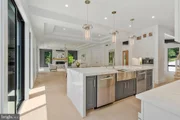
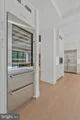
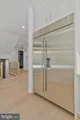
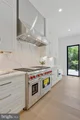
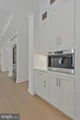
The gourmet kitchen features custom-made inset cabinetry, a large water fall island and a 7-foot Wolf wine cooler. It is equipped with premium Wolf and Sub-Zero stainless steel appliances. Designer cabinet hardware, modern pendant lighting, and luxurious sinks beneath a large window complete this bright and elegant space.
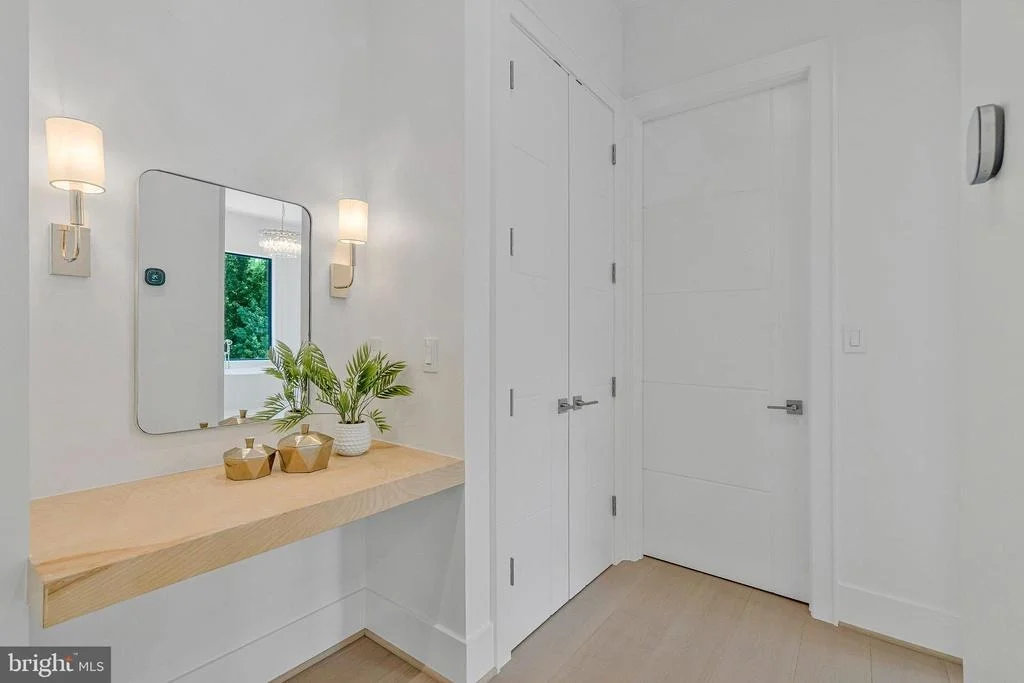
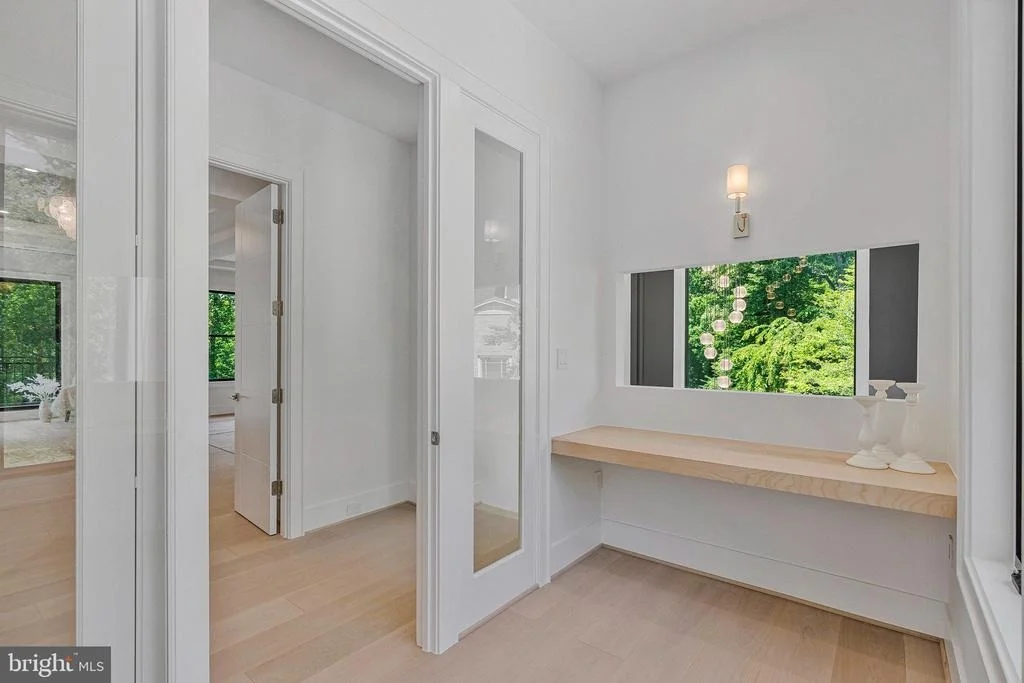
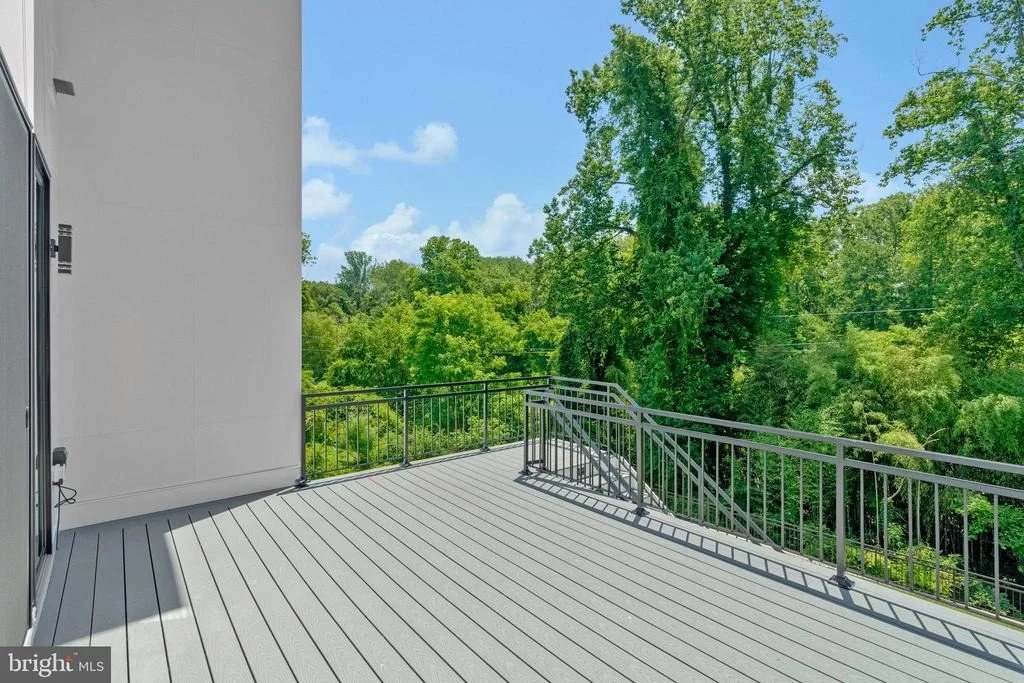
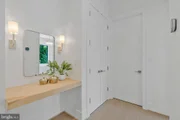
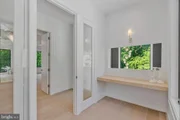
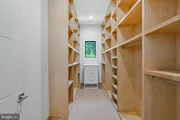
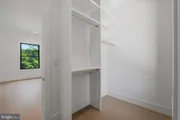
The luxurious primary suite offers its own fireplace, custom his and hers closets, Juliet balcony, a spa-inspired bath with heated floors and steam shower. Every secondary bedroom features an ensuite bath and custom walk-in closet.
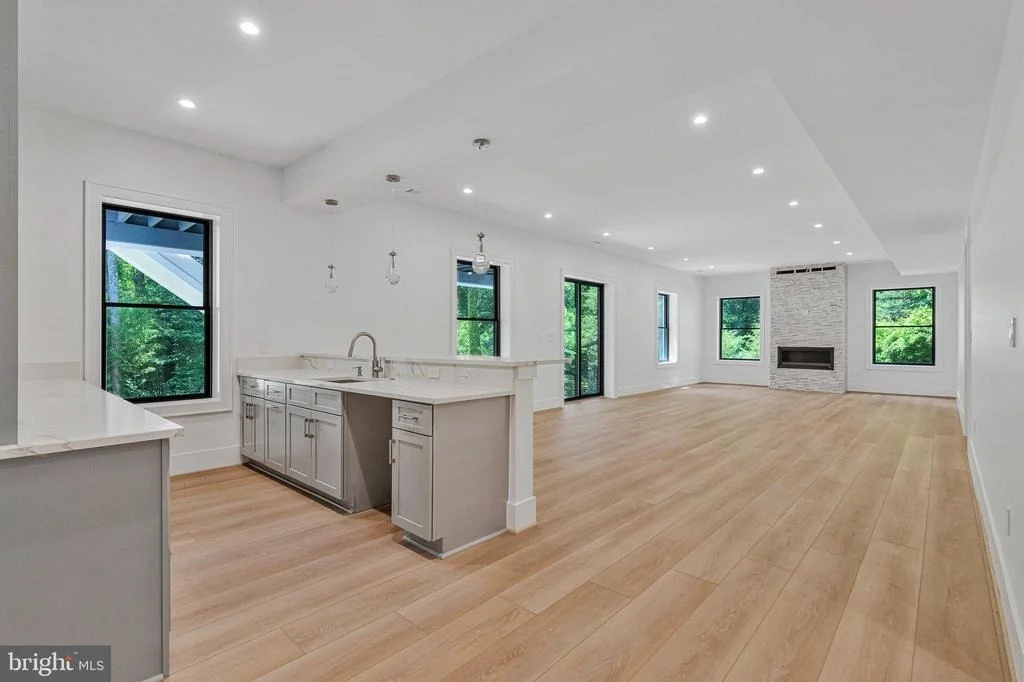
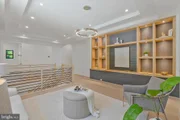
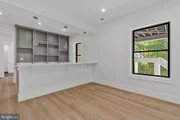
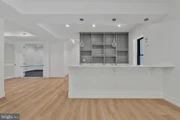
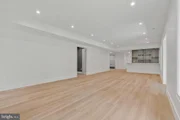
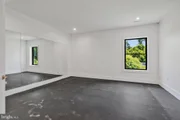
The sun-filled walk-out lower level includes a spacious recreation room with a custom wet bar and stone fireplace, a tiered media room, fitness room, and full bath.
Located in the prestigious Salona Village community near top-rated schools, premier shopping, fine dining, and major commuter routes, this exceptional residence delivers the perfect balance of modern elegance, privacy, and convenience.
| |||
| Jun 22, 2026 | Listed by Keller Williams Realty | $4,099,000 | |
| Listed by Keller Williams Realty | |||
| May 13, 2026 | Listed by Keller Williams Realty | $4,250,000 | |
| Listed by Keller Williams Realty | |||
   | |||
|
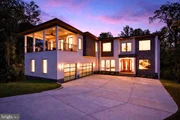
Nestled on an exceptionally rare flat 31,533 sq ft lot in one of McLean’s most peaceful enclaves, this extraordinary custom residence redefines modern luxury with resort-inspired living and timeless architectural sophistication. Surrounded by mature trees and backing to a serene creek, the property offers remarkable privacy and picturesque natural views, creating a true retreat just minutes from the heart of the city.
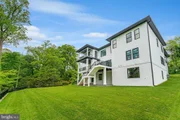
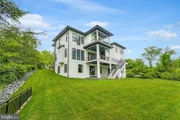
Designed to impress from the moment you arrive, the home showcases a striking stucco exterior, expansive walls of glass, and a spacious three-car garage that perfectly complement its sleek contemporary design. The expansive level backyard offers endless possibilities — from a future resort-style pool to a private sports lawn — all easily enjoyed from the comfort of the covered screened porch.
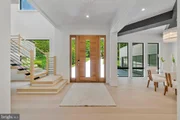
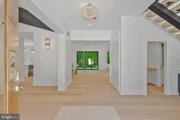
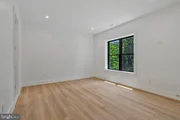
Inside, soaring 10-foot ceilings on every level and wide-plank prefinished oak hardwood flooring create an airy, elegant ambiance throughout. Refined finishes include solid 8-foot modern doors, designer lighting, and seamless indoor-outdoor living spaces crafted for both everyday comfort and elevated entertaining.
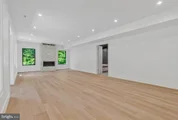
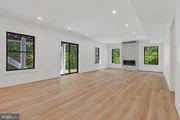
The heart of the home is an impressive open-concept family room anchored by a dramatic floor-to-ceiling linear gas fireplace. Just beyond, the screened porch features metal-framed screens and its own gas fireplace, offering the perfect year-round setting for gatherings, dining, or quiet evenings overlooking the wooded landscape.
The luxurious primary suite serves as a private sanctuary, complete with a cozy gas fireplace, Juliet balcony, and secluded terrace with tranquil backyard views. The spa-inspired ensuite bath elevates daily living with heated floors, sophisticated finishes, and a calming retreat-like atmosphere.
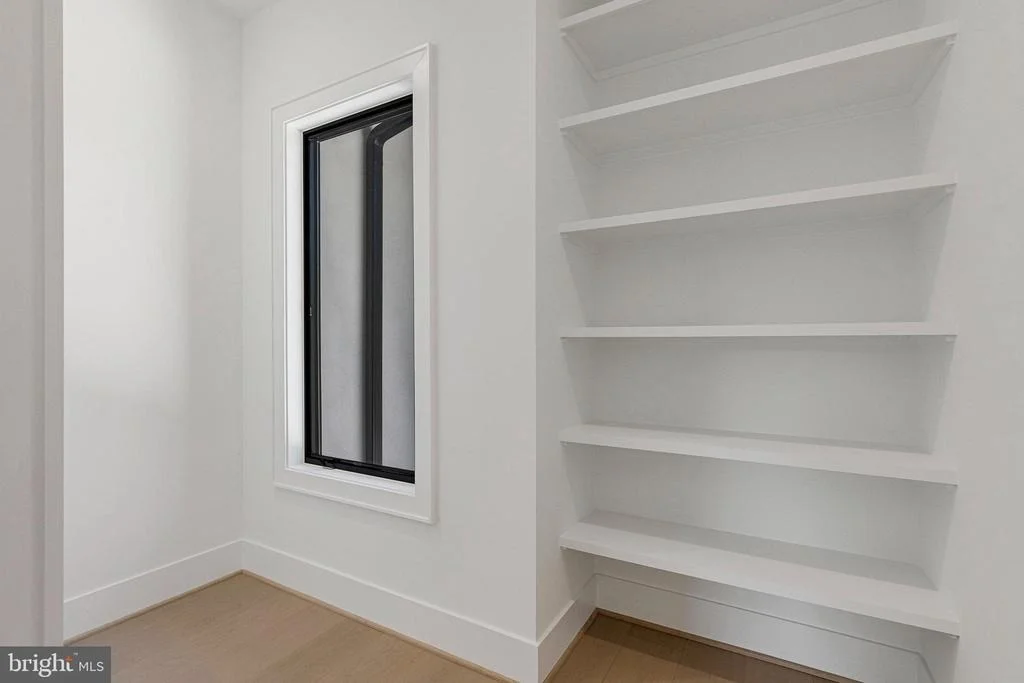
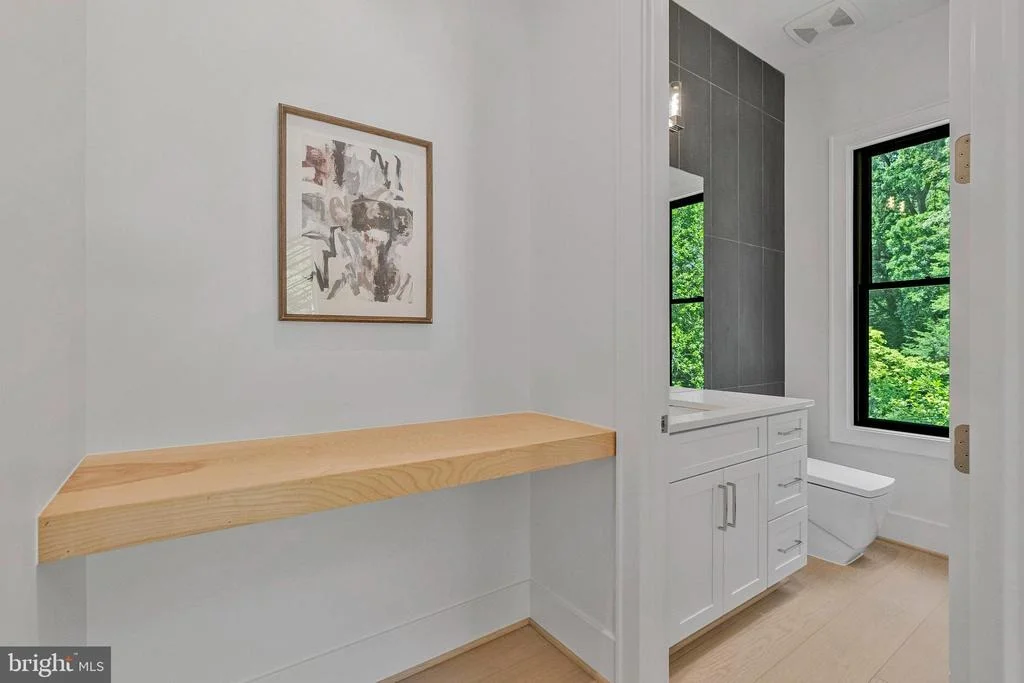
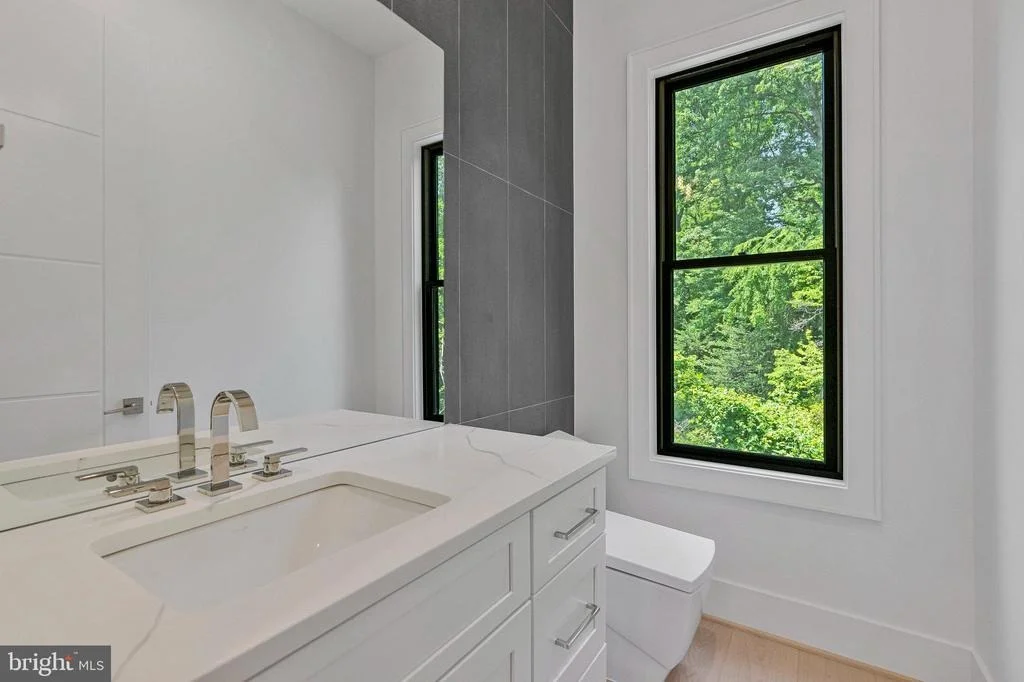
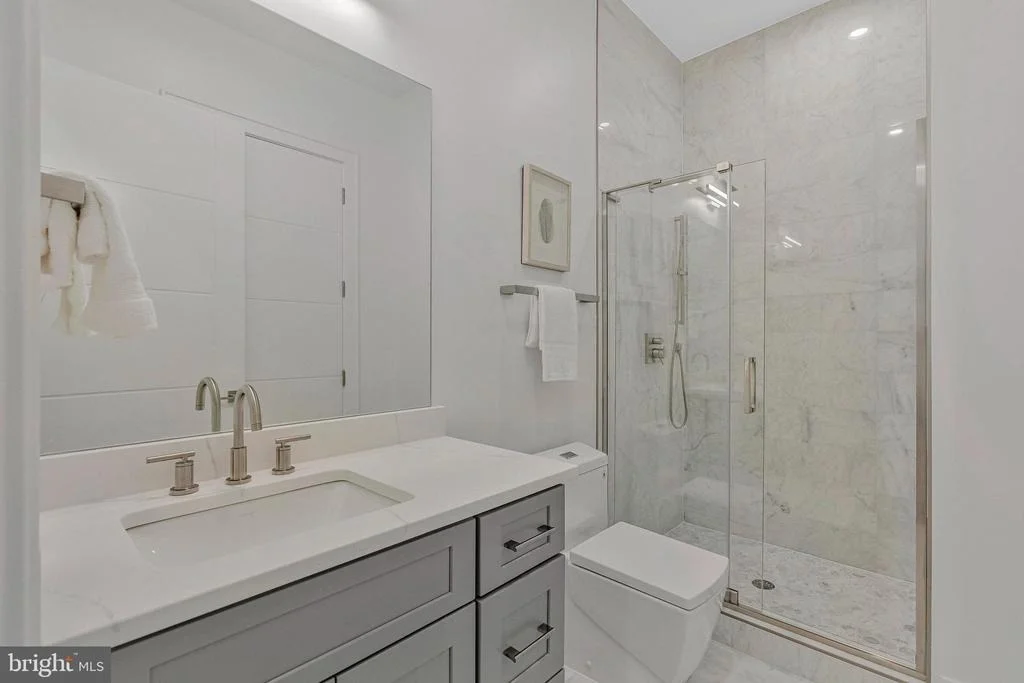
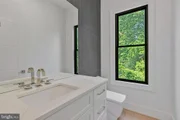
Each upper-level bedroom is thoughtfully designed as a private ensuite, featuring custom walk-in closets, marble-topped vanities, and beautifully appointed bathrooms that blend elegance with functionality.
The fully finished walk-out lower level continues the home’s exceptional design and livability, featuring soaring ceilings, oversized windows, and abundant natural light. Highlights include an expansive recreation room with a custom wet bar, rich wood accents, ambient lighting, and a stunning stone fireplace. A dedicated media room with tiered seating delivers an immersive cinematic experience, while the fitness room with adjacent full bath offers ideal flexibility for wellness or guest accommodations.
Perfectly positioned near downtown McLean, acclaimed schools, upscale shopping and dining, and major commuter routes, this remarkable residence offers the ultimate balance of luxury, privacy, comfort, and convenience.
| |||

Property Highlights
Building Info
Comparables
Status
Price/ft²
Listed On
Sold On
About McLean
Similar Homes for Sale
Currently no similar homes aroundNearby Rentals
$4,400 /mo
- 4 Beds
- 2 Baths
- 1,246 ft²
$6,150 /mo
- 3 Beds
- 2 Baths
- 2,668 ft²

Keller Williams Realty
Last Updated: 11 hours ago
Data Source: Bright MLS , MLS# VAFX2322866




































 Your Privacy Choices
Phone: 425-283-2930
Address: 335 Madison Avenue, New York, NY 10017