


14337 Shasta Daisy Pt


About This Property
Located in an amenity rich community complete with large community park, playground, sport courts, outdoor pool and an abundance of open space.
Trails at Crowfoot has HOA and Metro District fees/dues. Metro District fees are incorporated into the property taxes and the HOA dues are $100/month.
Taxes are TBD and have not been assessed yet for this home. Est. annual taxes are shown at approx. 1.13% of purchase price.
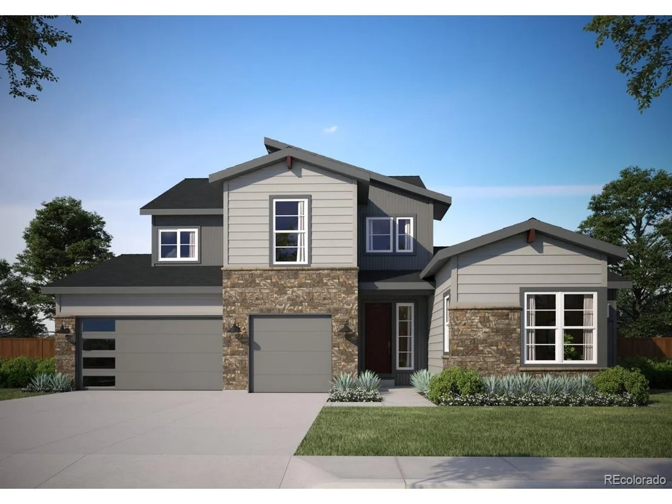
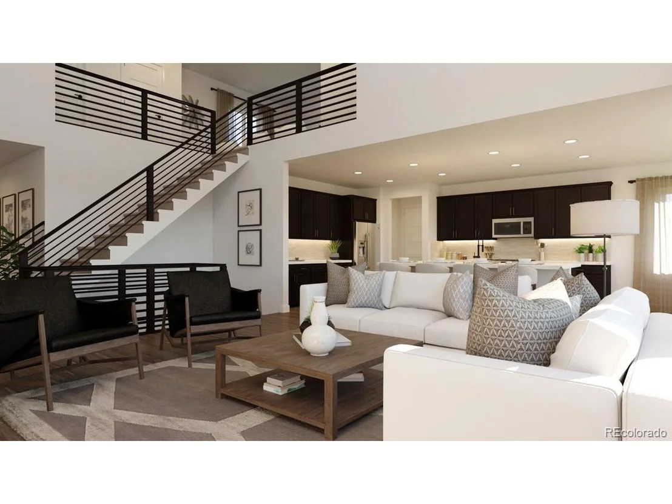
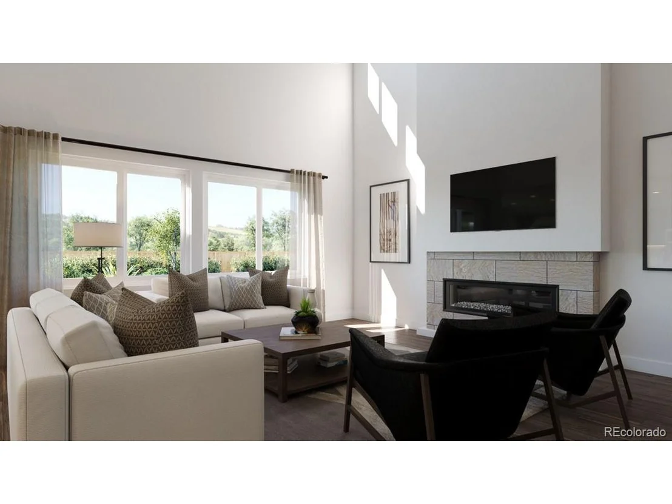
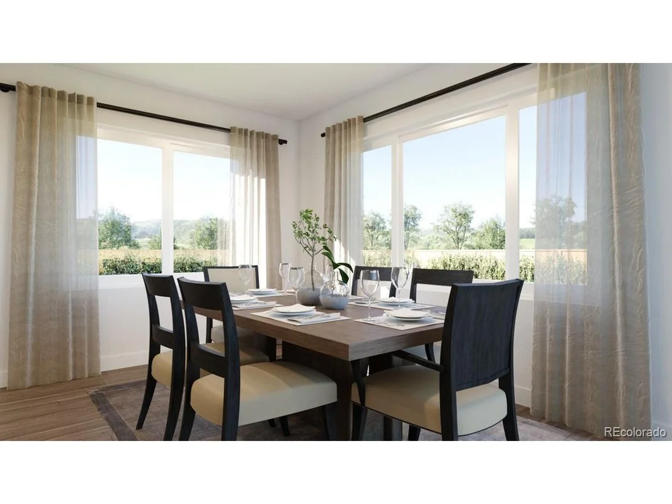
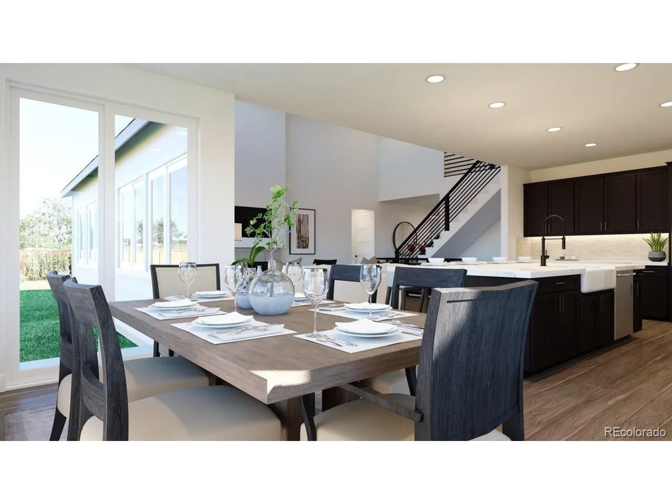
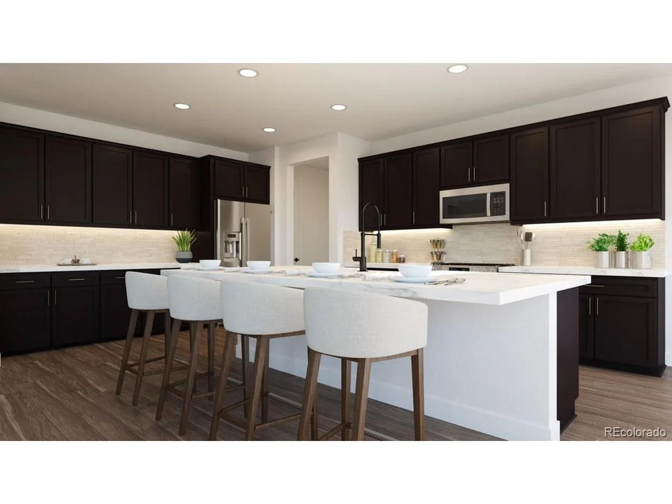
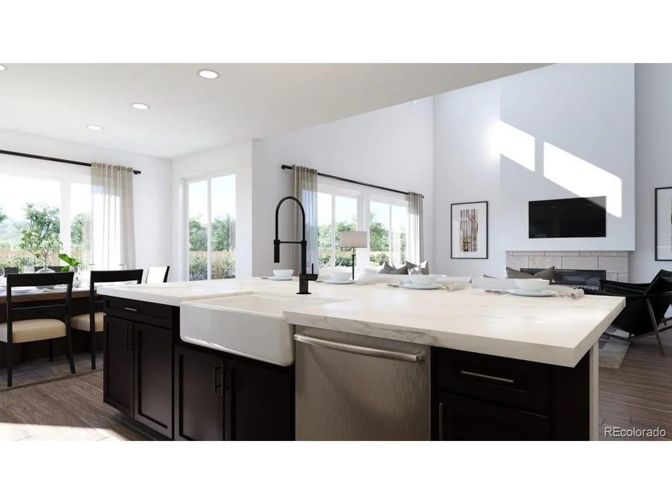
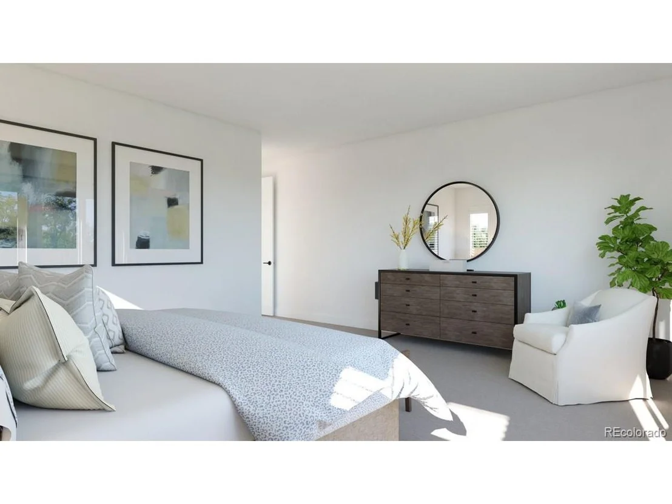
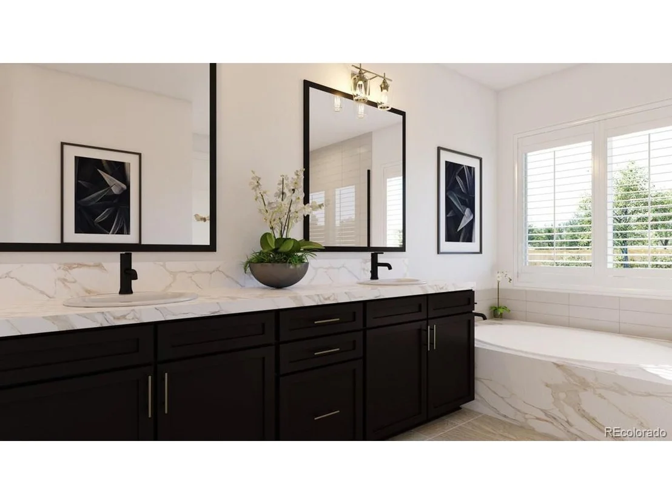
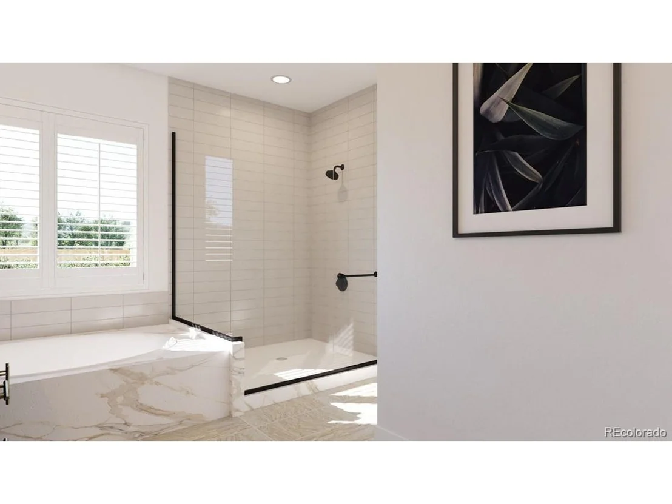
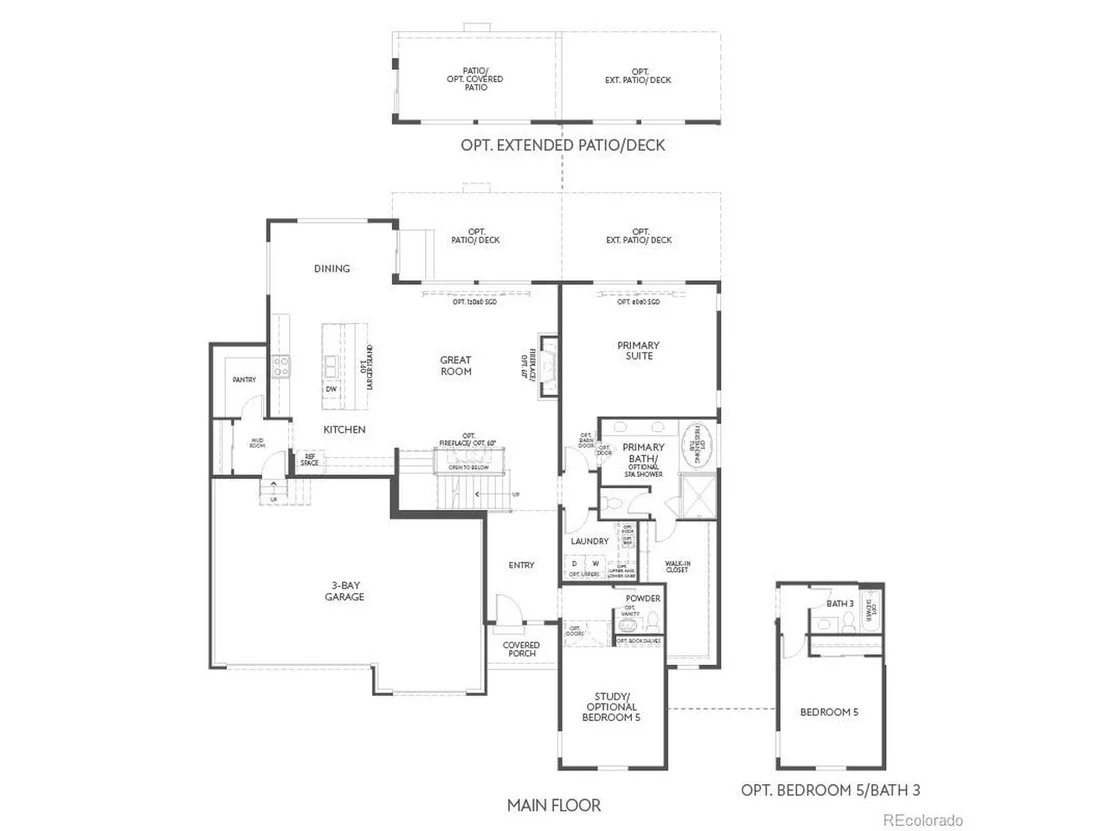
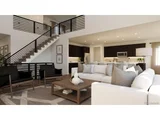
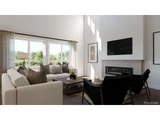
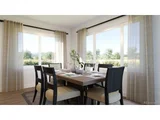
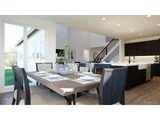
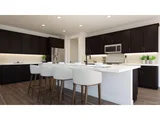
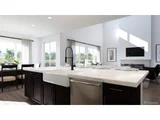
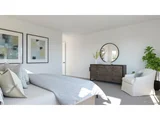
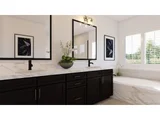
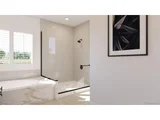
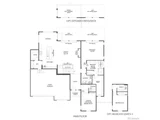
Photos and virtual tour are of Tri Pointe Home's Plan 5804 and are an example of the floorplan, they ARE NOT photos of the actual home available, colors and finishes will vary.
Payment Calculator
Your Estimated Monthly Payment
Cap Rate Calculator
What does this mean?
Based on our analysis, the cap rate of this property is 1.25%. A negative cap rate indicates that the property might not be feasible as an income-producing asset. The median cap rate for a near zip code 11238 is 4.23%.
How much can I actually make?
Actual monthly rental income may vary between $4,760 and $7,140 depending on unit-specific characteristics. You can change the amount using the slider to further explore.
How is cap rate calculated?
Cap Rate = Net Operating Income (NOI) / Property Asset Value.
When calculating the cap rate, we assume 100% occupancy. Leverage (mortgage) is not considered.
Cap Rate provided by RealtyHop and RentHop, learn more about cap rate here.
Price History
| Date / Event | Date | Event | Price |
|---|---|---|---|
| Jun 27, 2025 | Sold | ||
| Sold | |||
| Jun 1, 2025 | In contract | - | |
| In contract | |||
| May 29, 2025 | Listed by RE/MAX Professionals | $1,150,000 | |
| Listed by RE/MAX Professionals | |||
| | |||
|
Exceptional Main Floor Luxury Living! Immerse yourself in this *better than new* 4 Bed (Main Floor Primary Suite!), 4 Bath Home w/Office, Loft & Finished Walkout Basement. Premium low maintenance lot backs to Open Space w/expansive VIEWS! Newer Trails at Crowfoot area home boasts the latest in fresh design concepts & modern finishes. NEW maintenance-free back yard w/multi-level landscaping w/turf, lights & extended lower covered patio. Custom upgrades include window coverings, lighting & fans, built-in cabinets/shelving, NEST thermostat, Blink cameras. Bright, open floor plan w/stylish wide-plank LVP floors on main level. Great Room-style w/soaring vaulted ceiling & impressive linear gas fireplace w/2-story tiled surround in Family Room. Function meets innovation & style in the gourmet Kitchen: massive island for prep/storage/seating, high-end GE stainless appliances (gas convection & air-fryer range plus electric wall oven, hood, microwave, fridge, dishwasher) & roomy walk-in pantry. Stunning quartz counters, tile backsplash & ample 42" cabinets w/molding finish the kitchen superbly; opens to full-size dining area w/door to back deck. Notice the full wall glass slider door to the back covered deck for optimal open space views! Convenient Main floor Primary Suite offers deck access, attached 4-pc bath w/huge shower & vast walk-in closet. Main floor office can be converted to bedroom; located near 1/2 bath. Laundry room includes W&D, shelving. Upstairs find two Beds, Loft & storage room w/wall cabinets. Finished walkout Basement offers more living space: roomy Rec Room, Bed #4 next to 3/4 Bath plus 2 large storage rooms. Sizable Mud Room leads to oversized 3-car garage w/smart openers, cabinets/shelves, access to attic. Dual HVAC units, MOEN Flo Smart water monitor, reverse osmosis system in kitchen. Low HOA community amenities: pool, parks, playground, sport courts, pickleball & trails plus Parker Rec Center, outdoor water park, Farmer's Market & more. A Dream Home!
| |||
| Apr 14, 2023 | Sold | ||
| Sold | |||
| Aug 22, 2022 | Listed | $1,024,900 | |
| Listed | |||
Property Highlights
Building Info
Comparables
Status
Price/ft²
Listed On
Sold On
About Parker
Similar Homes for Sale
Currently no similar homes aroundNearby Rentals

Last Updated: 3 months ago
Data Source: REcolorado MLS, MLS# IRE3918512






 Your Privacy Choices
Phone: 425-283-2930
Address: 335 Madison Avenue, New York, NY 10017