See Home Value
El Paso 80831
14335 Jones Rd
$1,475,000
● House - Off Market

14335 Jones Rd

Peyton, CO 80831
bedrooms
6 Beds
bathrooms
2 Baths, 1 Half Bath
square feet
4,710 Ft²
$1,569,141
RealtyHop Estimate
-0.37%
Since Nov 1, 2023
National-US
Primary Model

About This Property

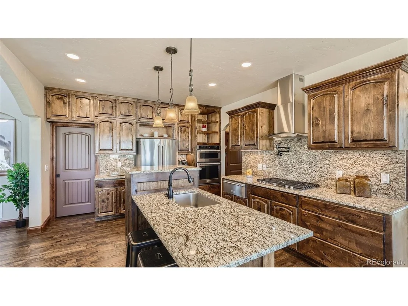
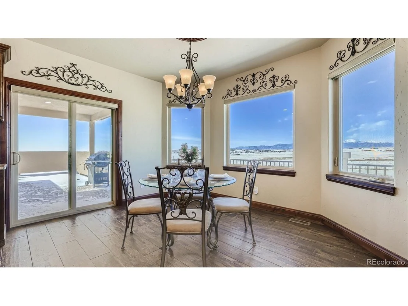
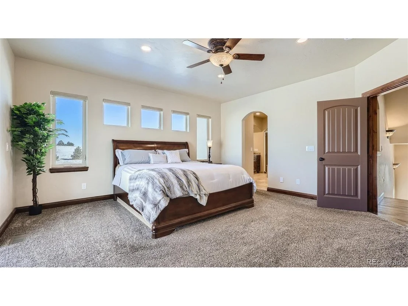
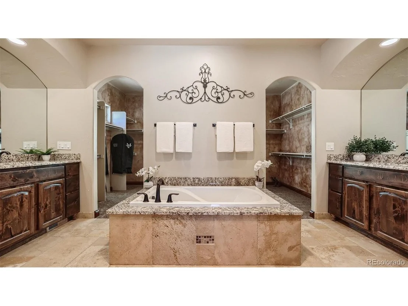
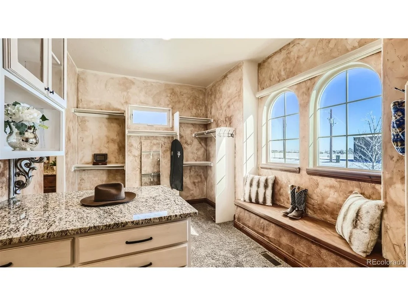
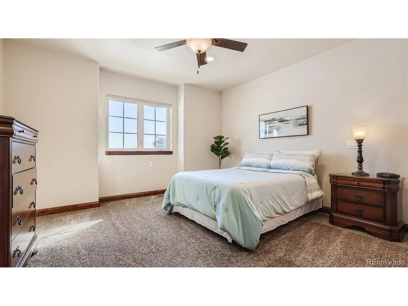
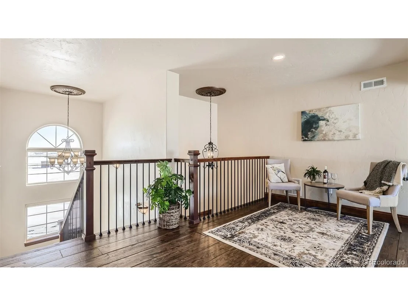
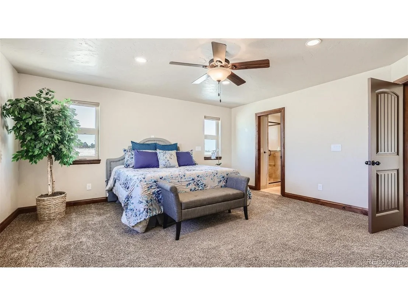
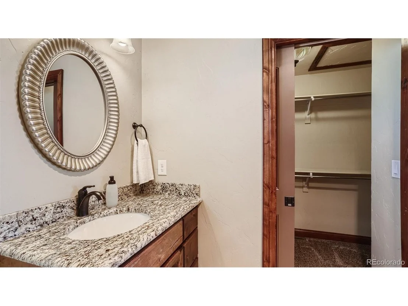
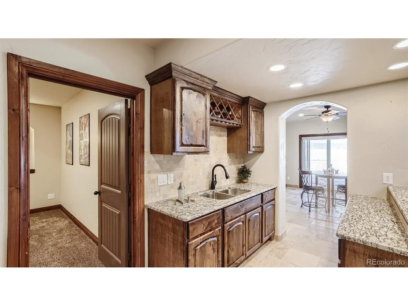
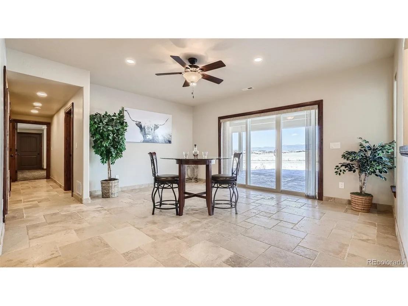
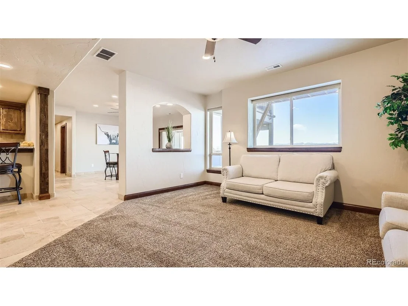
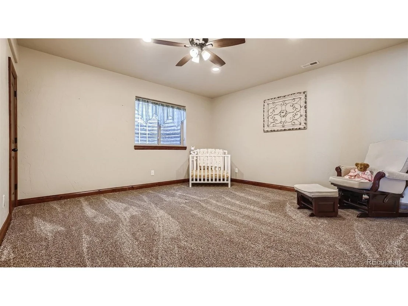
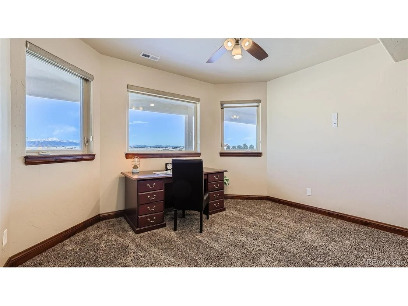
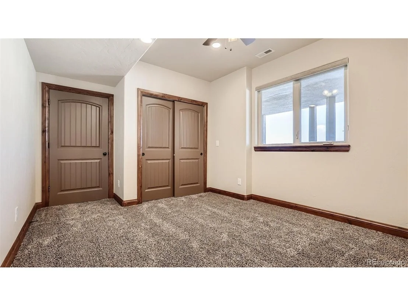
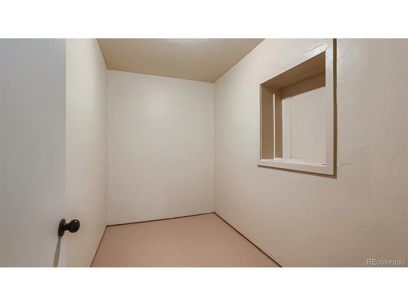
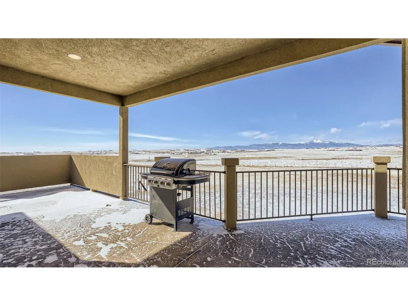
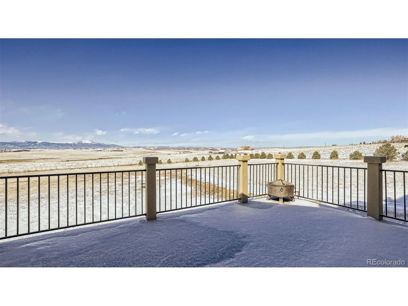
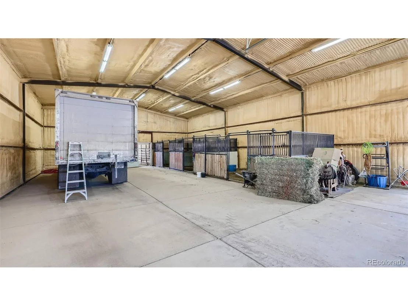
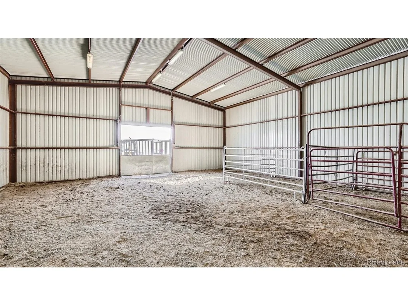
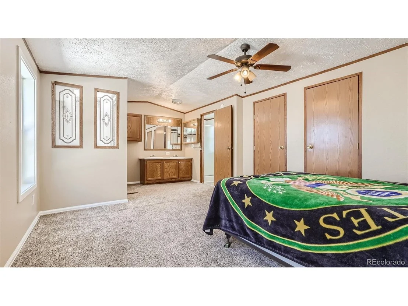
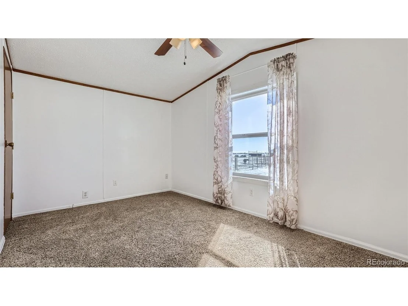
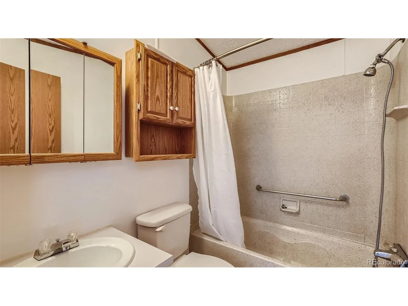
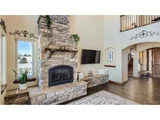
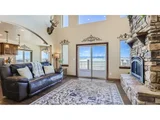
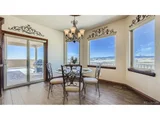
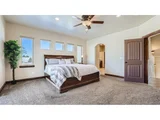
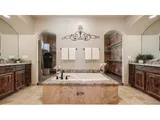
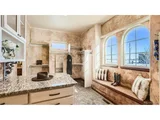
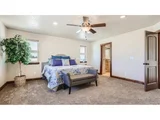
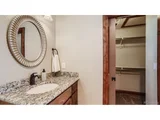
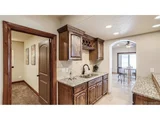
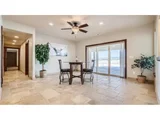
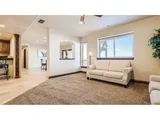
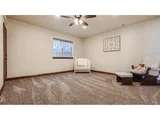
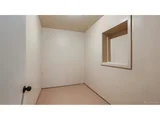
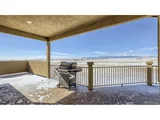
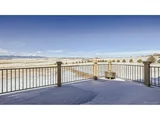
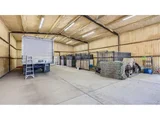
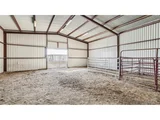
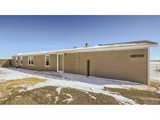
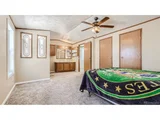
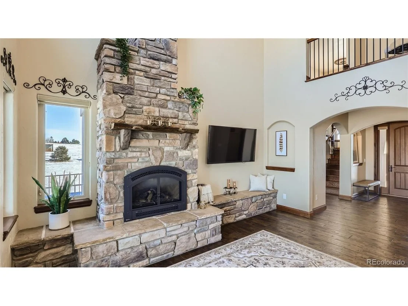
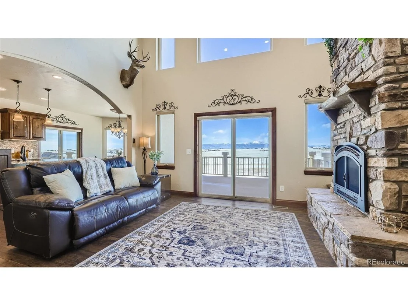
Soak In Tranquility, Natural Beauty & Elegant Appointments In This Exceptional Multi-Generational Estate. The Tuscan Inspired Primary Home Sits Amidst 40 Sprawling Acres Of Beautiful Grassland W/Majestic Views Of Pikes Peak & The Front Range. Added Is A 39'x100' Steel Building W/60' Insulated Portion & 40' Arena, A 36'x50' Engineered Insulated Shop W/Office & 3/4 Bath, & A Second 3 BR, 2BA, 1280 Sq Ft Home - Great For Accommodating Aging Parents, Boomerang Kids, Caretaker, Or Fantastic Rental Income Potential. Custom-Built Main Home Boasts Dramatic 2-Story Foyer & Great Rm W/Stone Fireplace, Wood Floors, Expansive Windows & Abundant Natural Light. Granite Kitchen Includes Handsome Handcrafted Cabinetry, High-End Kitchenaid Appliances W/36" Gas Cook Top, Trash Compactor & Convenient Pot Filler. 2 Pantries (1 W/Extra Fridge Space) Take Your Kitchen Organization To The Next Level. You'll Enjoy The Perfectly Framed Mountain Views From Dining Rm & Direct Walk-Out To Covered Patio. Together W/Connecting Patio Off Great Rm (Complete W/Gas Stub), You Have Perfect Indoor/Outdoor Space To Throw Summer Parties, BBQs, & Family Get-Togethers. A Main Level Primary Suite Provides Ease & Convenience For Everyday Activities & Features Private Deck, Luxurious Spa Worthy Bath W/Oversized Shower, Soaking Tub, Dual Vanities, Travertine Tile W/Radiant Floor Heat & A Walk-In Closet You'll Love W/Wardrobe & Seating. A 2nd BR W/Ensuite Bath & Walk-In Closet Is Situated On The Main Level, Along W/Laundry Rm W/Handy Utility Sink & Cabinets. A 3rd Large Suite W/Private Bath, Walk-In Closet & Loft Is Upstairs. Walk Out Basement Includes Rec Rm W/Wet Bar, Family Rm, Theater Rm, 3 Add'l BRs, 2 Add'l Bath Rms, 2nd Laundry, & 2 Safe Rms. Property Is Equipped W/Private Entry Gate, Full Perimeter Fencing, Pasture Fencing W/Livestock Shelters, Corrals & Automatic Watering System. Close To Shopping, Restaurants, & Medical Facilities. Only 7 Mi To Schriever AFB & 17 Mi To Peterson AFB. A Must See!
Unit Size
4,710 Ft²
Days on Market
-
Land Size
40.00 acres
Price per sqft
$334
Property Type
House
Property Taxes
$294
HOA Dues
-
Year Built
1999

Payment Calculator

Cap Rate Calculator

Last updated: 3 months ago (REcolorado MLS #IRE4313361)

Price History

Date / Event Date Event Price
Oct 27, 2023 No longer available -
No longer available
Oct 19, 2023 Sold
Sold
Aug 11, 2023 In contract -
In contract
May 13, 2023 Price Decreased $1,575,000
↓ $100K (6%)
Price Decreased
Mar 26, 2023 Listed by Keller Williams Premier Realty $1,675,000
Listed by Keller Williams Premier Realty
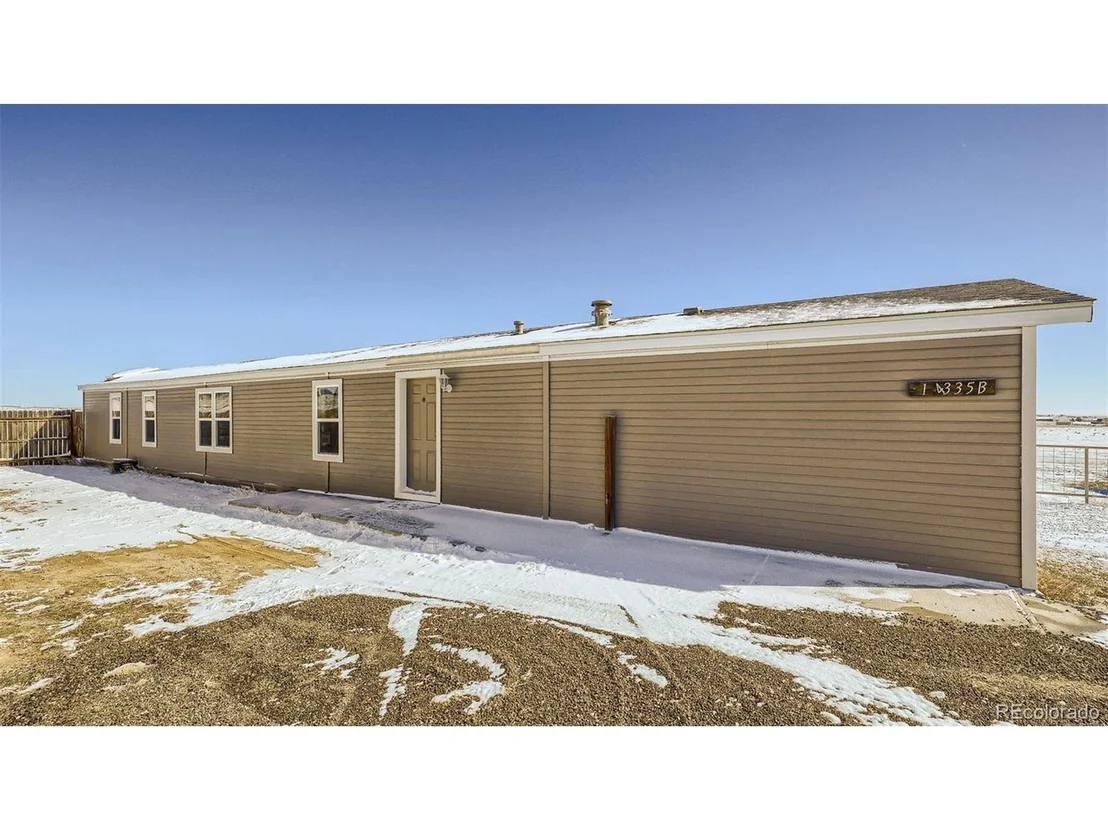
Soak In Tranquility, Natural Beauty & Elegant Appointments In This Exceptional Estate. The Tuscan Inspired Primary Home Sits Amidst 40 Acres Of Beautiful Grassland W/Majestic Views Of Pikes Peak & The Front Range. A 39’x100’ Steel Building W/60’ Insulated Portion & 40’ Arena, Perfect For Income Potential In Multiple Facets. A 36’x50’ Engineered Insulated Shop W/Office & 3/4 Bath Would Be Perfect For Rental Income W/Many Options Available. In Addition, A 3 BR, 2BA, 1280 Sq Ft Home Great For Accommodating Guests Or Can Be Used As A Short Or Long Term Rental. Custom-Built Main Home Boasts Dramatic 2-Story Foyer & Great Rm W/Stone Fireplace, Wood Floors, Expansive Windows & Abundant Natural Light. Granite Kitchen Includes Handsome Handcrafted Cabinetry, High-End Kitchenaid Appliances W/36” Gas Cook Top, Trash Compactor & Convenient Pot Filler. 2 Pantries (1 W/Extra Fridge Space) Take Your Kitchen Organization To The Next Level. You’ll Enjoy The Perfectly Framed Mountain Views From Dining Rm & Direct Walk-Out To Covered Patio W/Connecting Patio Off Great Rm (Complete W/Gas Stub). Perfect Indoor/Outdoor Space To Throw Summer Parties, BBQs, & Get-Togethers. Main Level Primary Suite Provides Ease For Everyday Activities & Features Private Deck, Luxurious Spa Worthy Bath W/Oversized Shower, Soaking Tub, Dual Vanities, Travertine Tile W/Radiant Floor Heat & A Walk-In Closet W/Wardrobe & Seating. A 2nd BR W/Ensuite Bath & Walk-In Closet Is Situated On The Main Level, Along W/Laundry Rm W/Utility Sink & Cabinets. A 3rd Large Suite W/Private Bath, Walk-In Closet & Loft Is Upstairs. Walk Out Basement, Ideal For Additional Income, Includes Rec Rm W/Wet Bar, Family Rm, Theater Rm, 3 BRs, 2 Baths, 2nd Laundry, & 2 Safe Rms. Property Is Equipped W/Private Entry Gate, Full Perimeter Fencing, Pasture Fencing W/Livestock Shelters, Corrals & Automatic Watering System. So Many Options For Income Potential! A Must See For Those Looking For Rental Income Or To Offset Monthly Expenses!
Show More

Property Highlights

Garage
Air Conditioning
Fireplace

Building Info

Overview

    General

  • Year Built: 1999
  • Effective Year Built: 1999
  • Building Count: 1
  • Bedroom Count: 5
  • Full Bathrooms: 4
  • Building Condition: 0
  • Building Quality: 0
  • Construction Type: 6
  • Building Style: 33
  • Exterior Walls Type: 0
  • Interior Walls Type: 0
  • Roof Shape Type: 0
  • Roof Cover Type: 0
  • Floor Count: 100
  • Living Units: 1
  • Floor Cover: 0
  • Basement Type: 3
  • Basement Area: 2,256
  • Garage Type: 7
  • Garage Square Area: 877
  • Parking Space Count: 0
  • Patio Type: 0
  • Porch Type: 0
  • Pool Type: 0

    Dimensions

  • Lot Size Square Feet: 1,280
  • Lot Size Depth Feet: 160
  • Lot Size Frontage Feet: 800
  • Total Building Area: 1,216
  • Building Area: 1,216
  • Building Area Measurement: L

    Heating and Cooling

  • Fireplace Count: 1
  • Air Conditioning: 0
  • Heating: 0
  • Heated Square Feet: 1,216
  • Heating Fuel Type: 0

    Utilities

  • Sewer System: 0
  • Water Service: 0

Building

  • Building Type: 0
  • Property Class: R
  • Subdivision: MONUMENT ADD
  • Land Acres: 0000000029
  • Standard Land Use Code: 1006
  • County Land Use Code: 1135
  • Mobile Home Indicator: T
  • Legal Description 1: SEC 28-13-64 REDMAN 1999 80X16 VIN 11259198 04B692660 PFS585768 43280-00-003

Neighborhood

  • School District Name: Falcon School District 49
  • School Tax School District: SCF
  • Census Tract: 005123

Geography

  • Assessors Map Reference: MP: 4151
  • Parcel: 93100-11-099
  • Meridian: SEC 28 TWN 13S RNG 64W
  • Municipality: FALCON SCHOOL NO 49
  • Latitude: 38.8946
  • Longitude: -104.56

    Address

  • Full Address: 14335 Jones Rd
  • Address - House Number: 14335
  • Address - Street Name: Jones
  • Address - Suffix Type: Rd
  • State: CO
  • City Name: Peyton
  • Carrier Code: R003
  • 4-Digit Zip Code: 8131
  • Zip Code: 80831

Valuation

    Tax

  • Total Area: 5,049
  • Tax Year: 2021
  • Tax Amount: $8,914
  • Tax Rate Code Area: SCF

    Appraisal Valuation

  • Standard Deviation: 0.1666
  • Valuation Date: Feb 15, 2023
  • Confidence Score: 66
  • Final Value: 124,041
  • High Value: 144,717
  • Low Value: 103,364

    Market Valuation

  • Market Total Value: $17,818
  • Market Improvement Value: $17,818

    Assessments Valuation

  • Assessed Year: 2022
Data used for valuation calculations is provided by RealtyHop, and other third party sources

Comparables

Unit
Status
Type
Beds
Baths
ft²
Price/ft²
Asking Price
Listed On
Closing Price
Sold On
HOA + Taxes

About El Paso


Similar Homes for Sale

Currently no similar homes around

Nearby Rentals


Frequently Asked Questions

When was property at 14335 Jones Road built and last sold?
The property at 14335 Jones Road was built in 1999 and last sold on Jan 1, 1970 for $0.
How much is this home worth?
The estimated value of the home located at 14335 Jones Road is $1,590,750.
What are some comparable homes to 14335 Jones Road?
There are currently no comparable homes to 14335 Jones Road.