Check Availability
$2,350,000
● House - In Contract

1433 El Rito

Glendale, CA 91208
bedrooms
4 Beds
bathrooms
3 Baths
square feet
2,435 Ft²
$11,539
Est. Monthly

About This Property

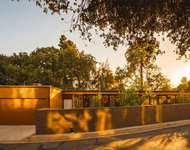
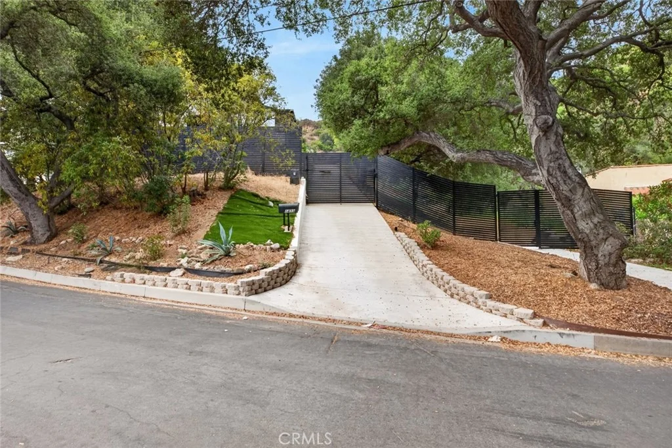
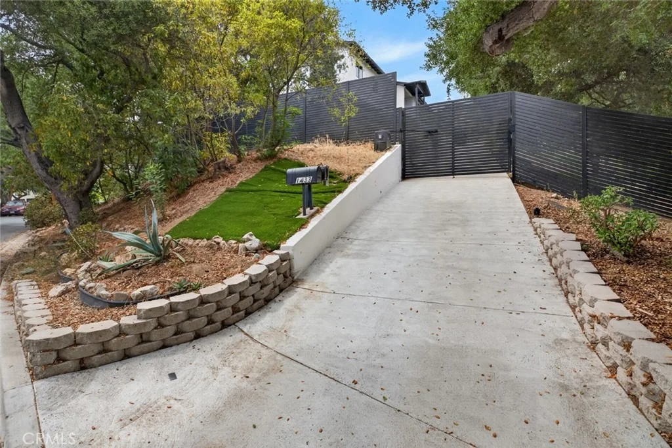
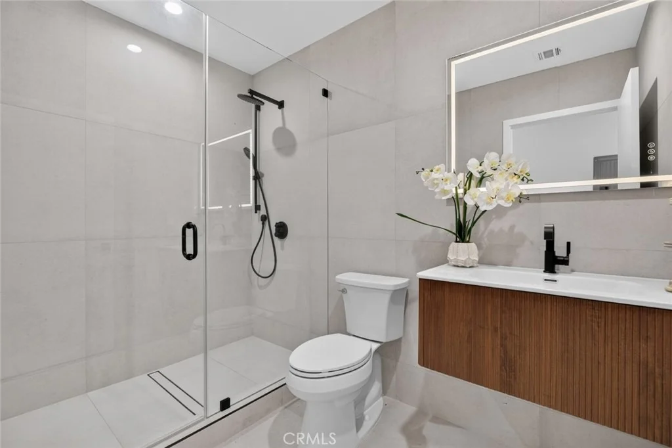
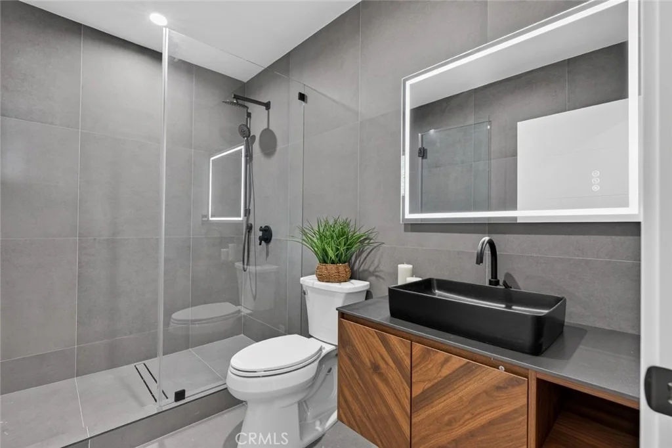
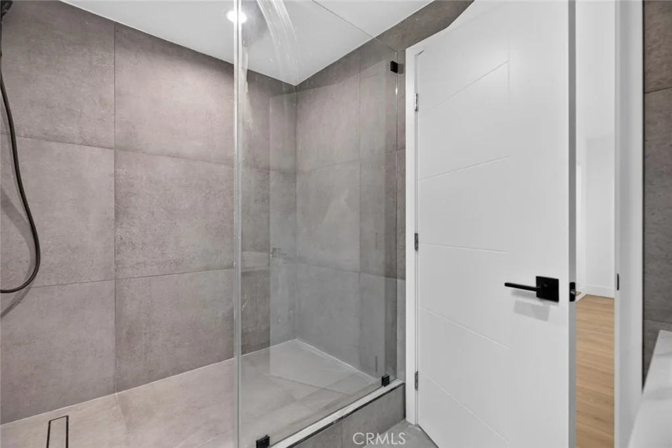
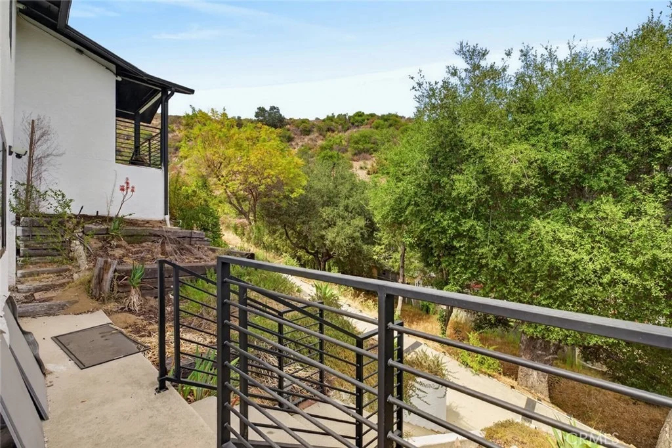
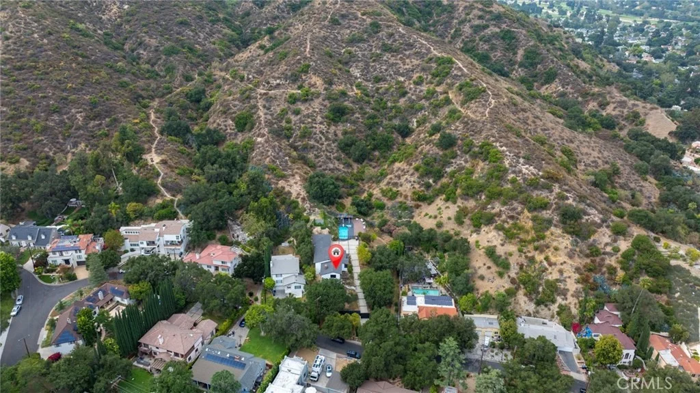
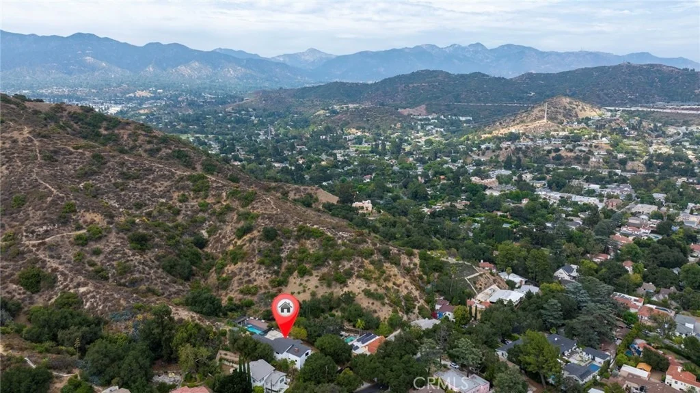
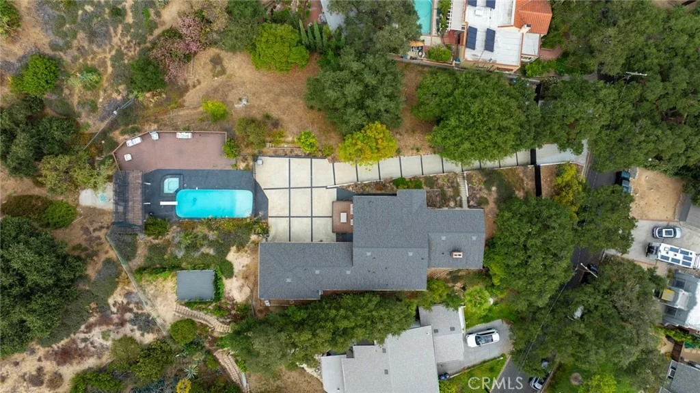
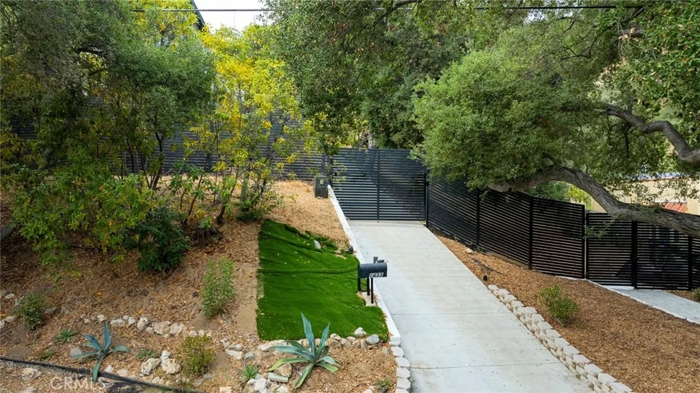
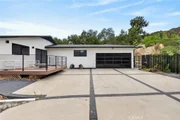
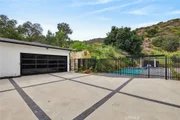
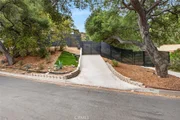
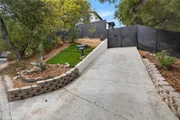
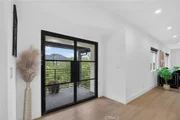
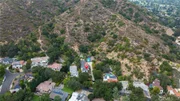
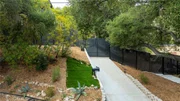
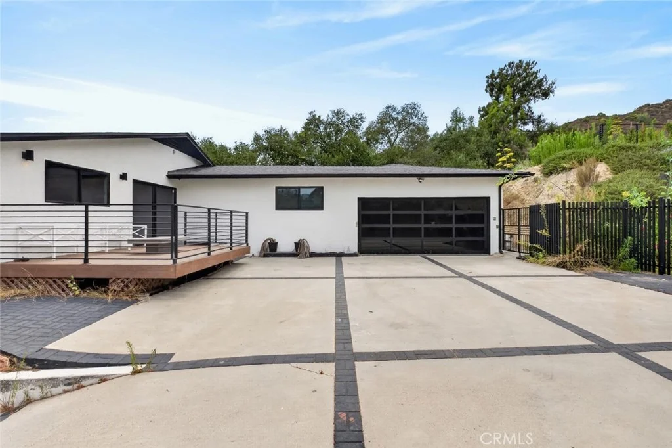
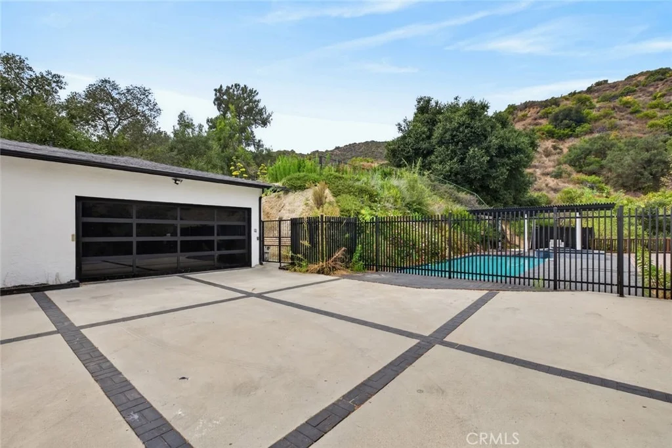
Nestled in the highly coveted Verdugo Woodlands neighborhood, this gated estate offers an exceptional blend of privacy, elegance, and tranquility. Set on more than half an acre of beautifully secluded grounds, with an additional lot bringing the combined property to approximately 37,825 square feet, this remarkable residence provides a rare sense of space and serenity.

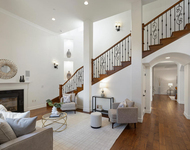
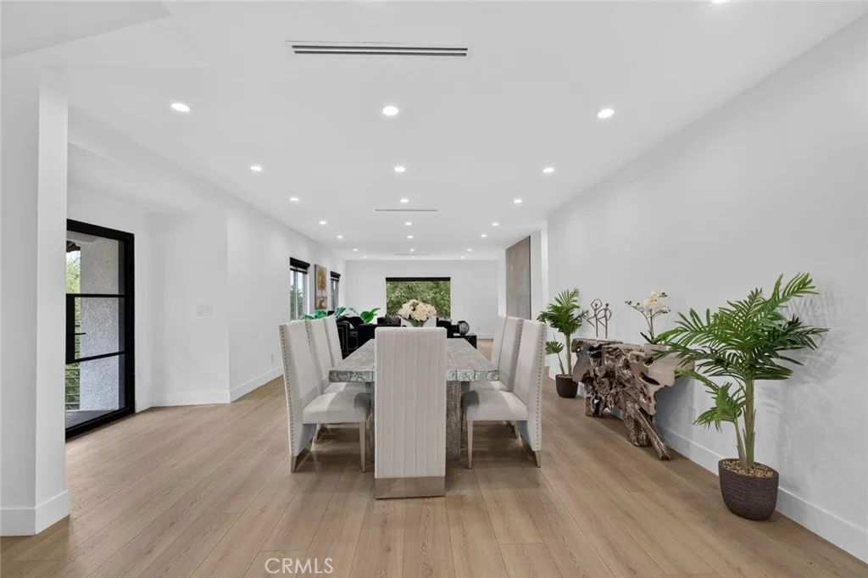
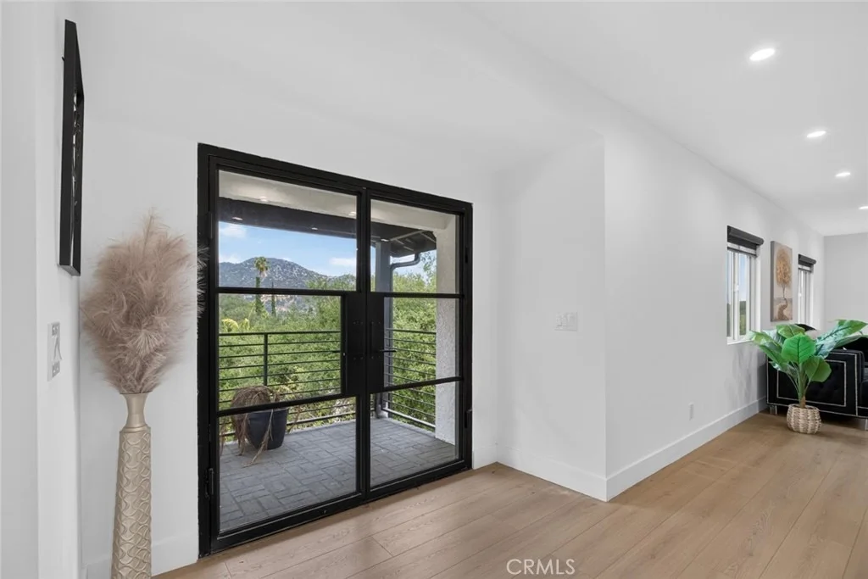
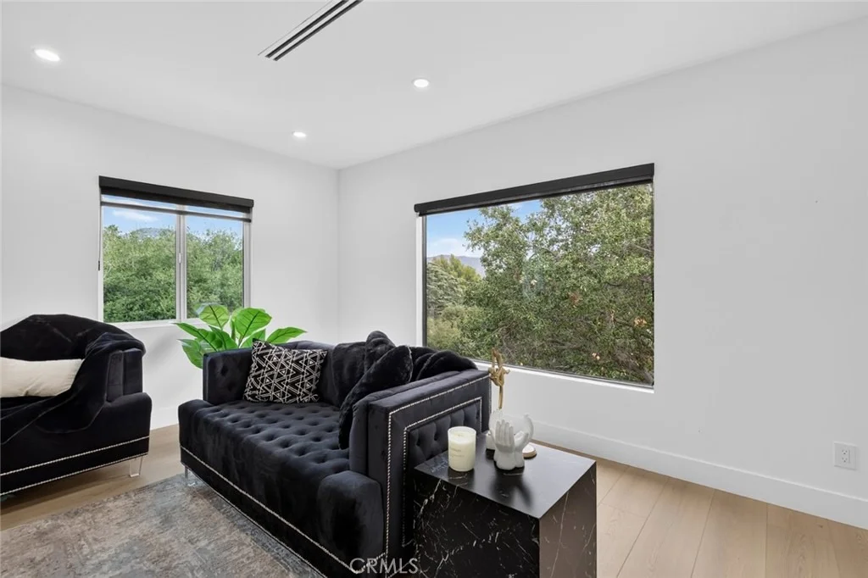
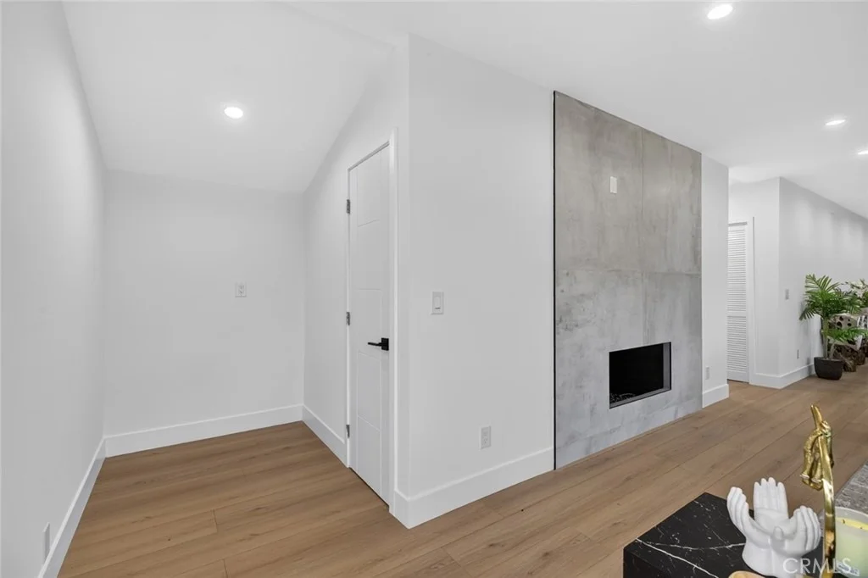
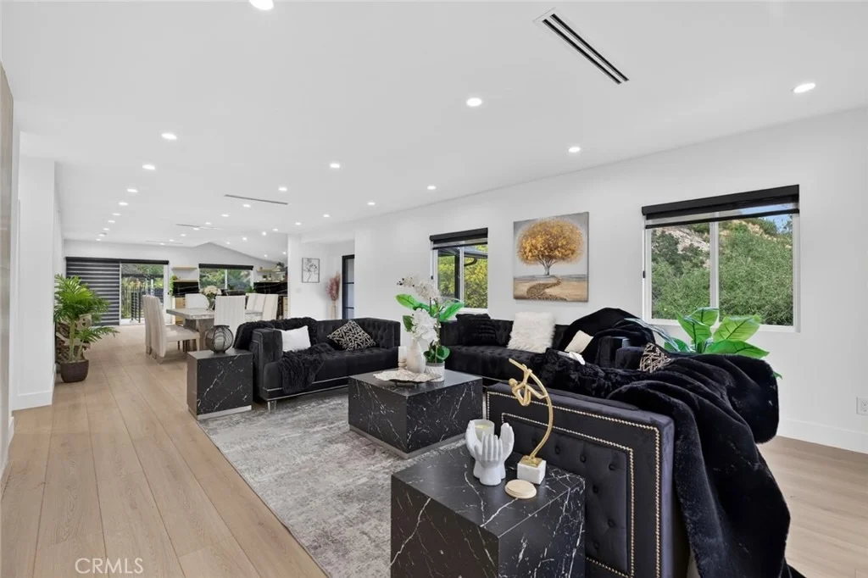
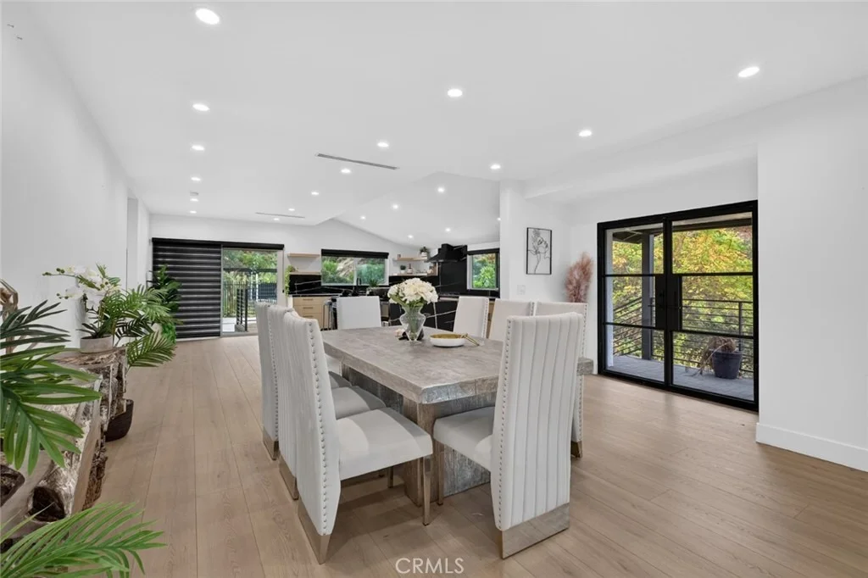
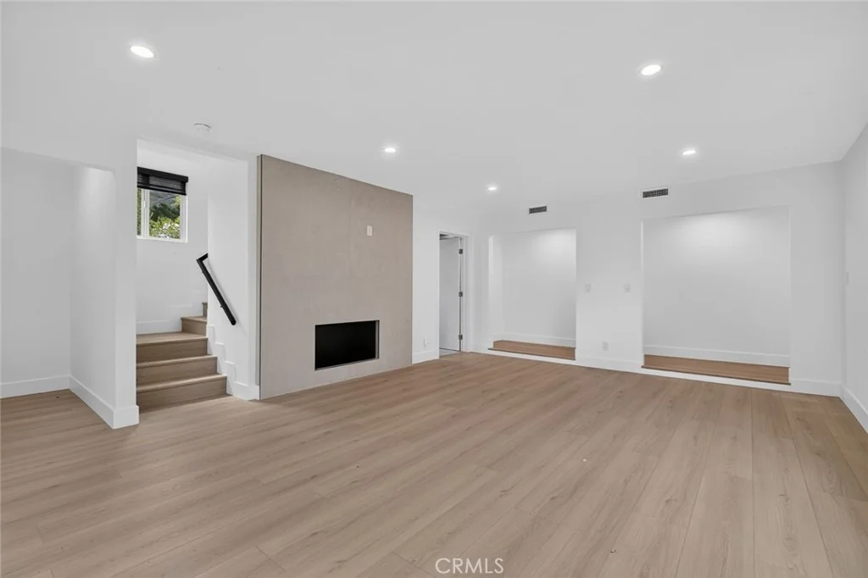
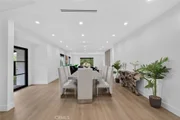
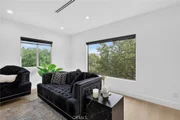
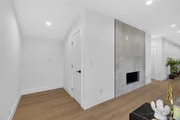
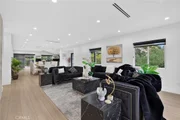
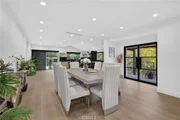
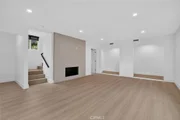
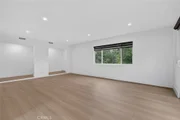
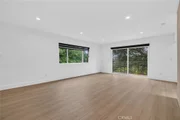
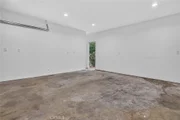
Step inside to a warm and inviting interior featuring an open-concept floor plan, sophisticated flooring, and a charming fireplace. The spacious living, dining, and family areas flow effortlessly together, creating an ideal environment for both intimate gatherings and grand entertaining.

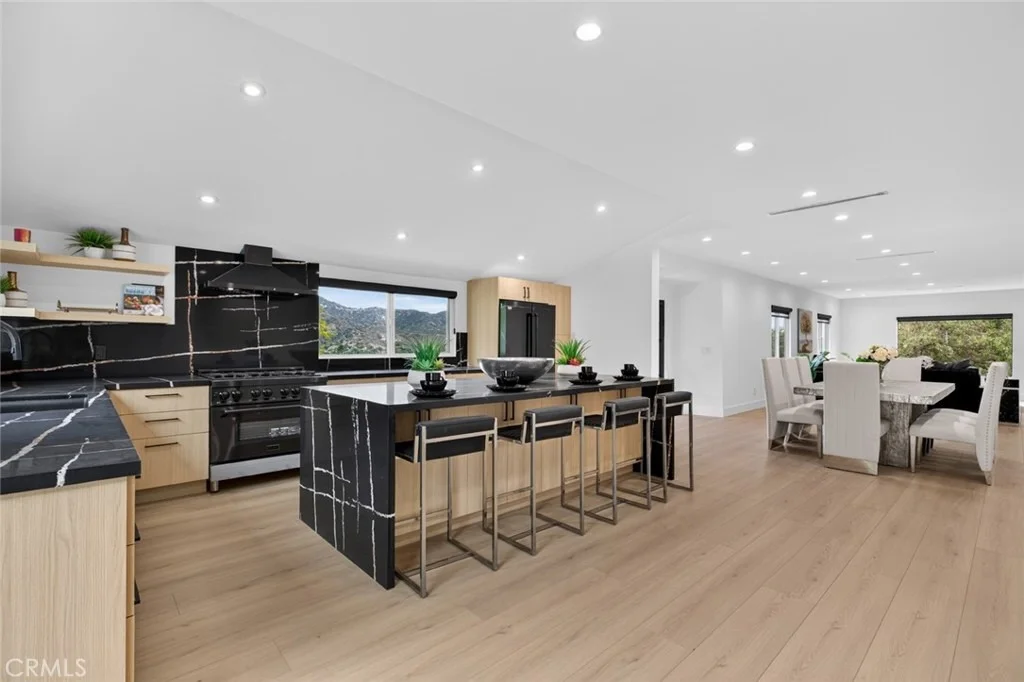
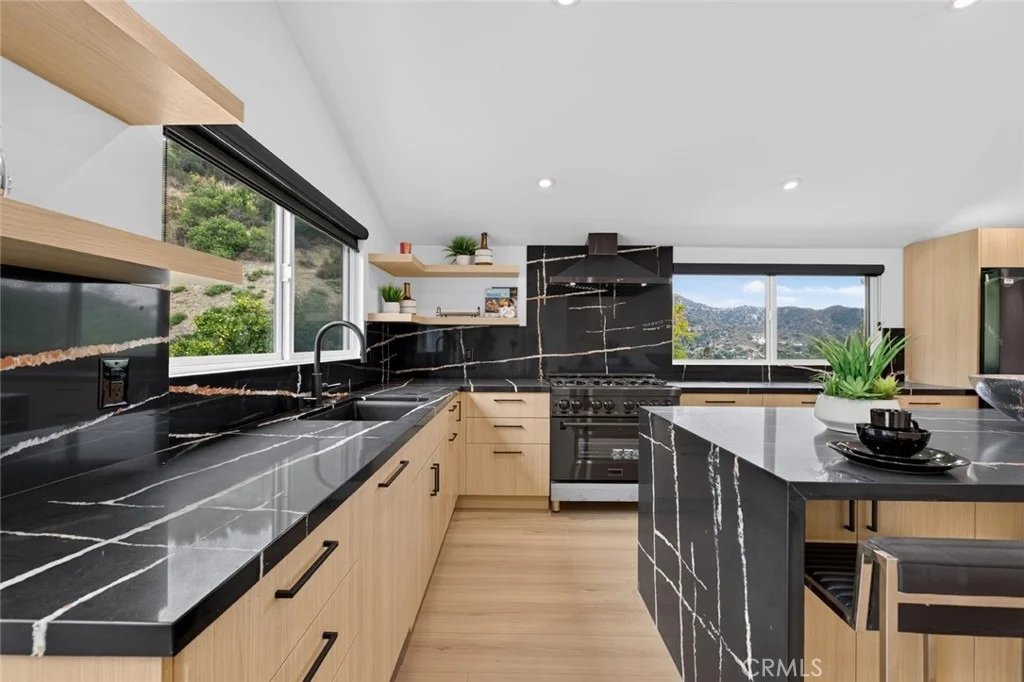
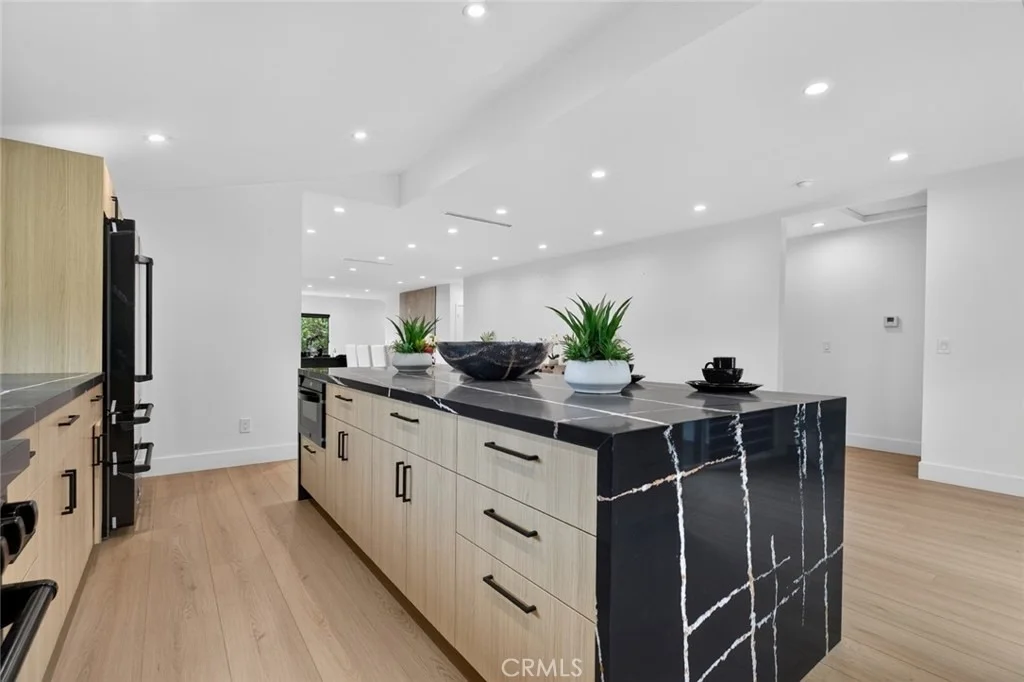
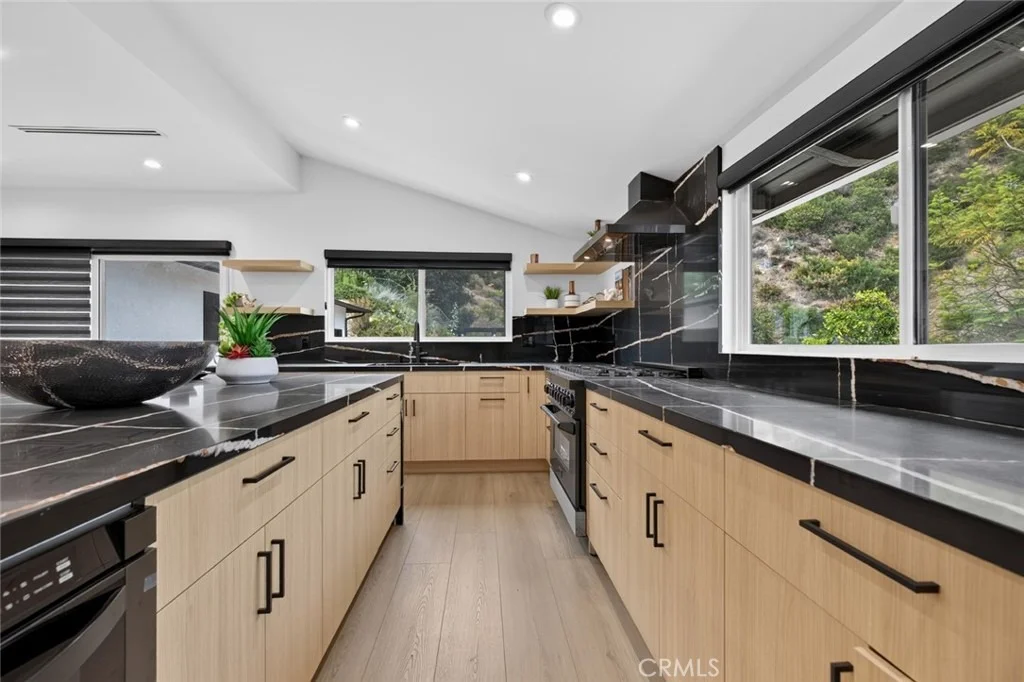
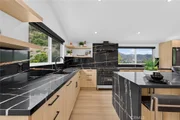
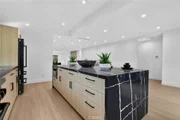
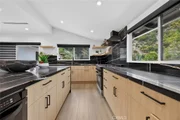
At the heart of the home is a gourmet chef's kitchen, thoughtfully designed with high-end luxury appliances, an impressive size island, and seamless access to the dining and living spaces. Whether hosting guests or enjoying a quiet meal at home, this kitchen is as functional as it is beautiful.

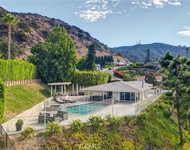
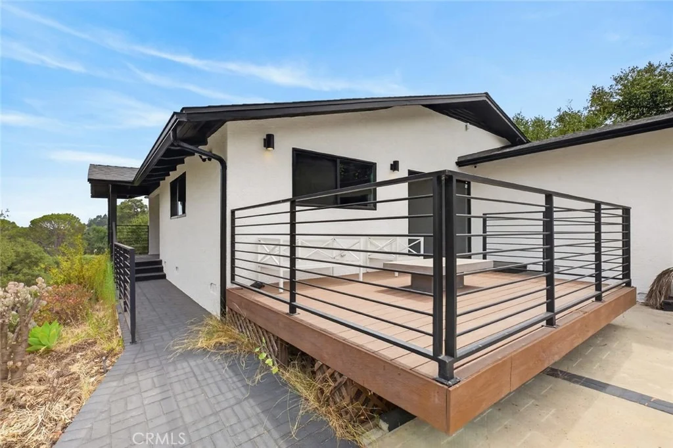
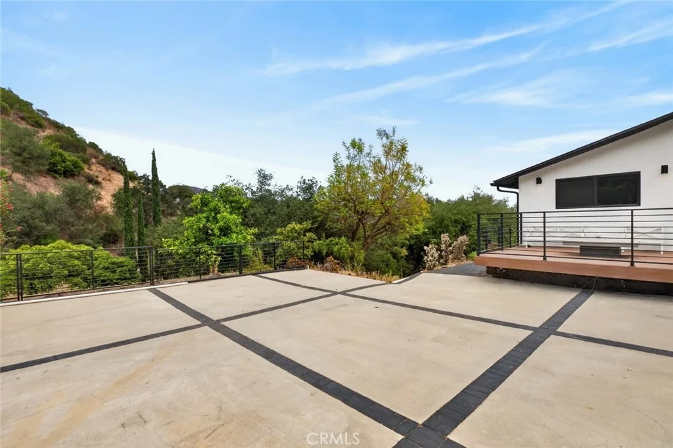
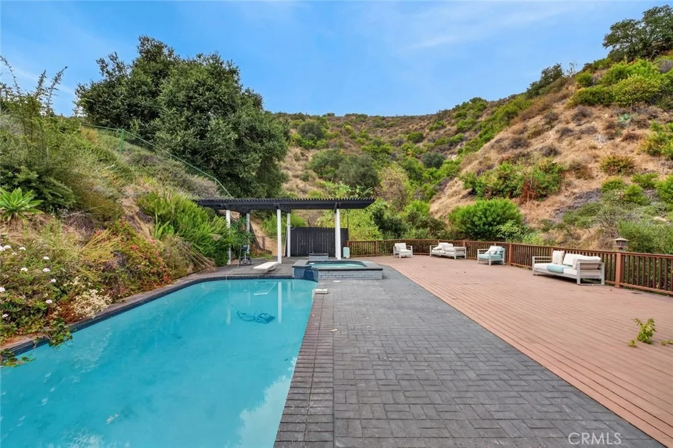
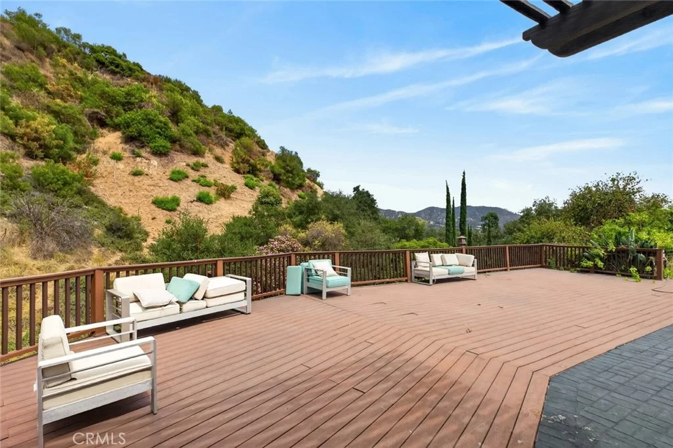
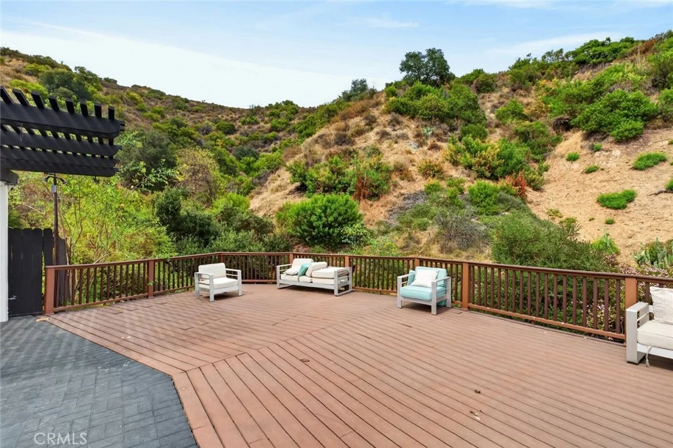
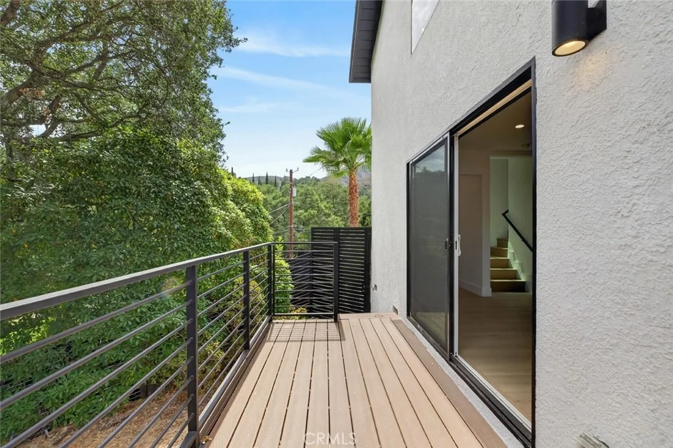
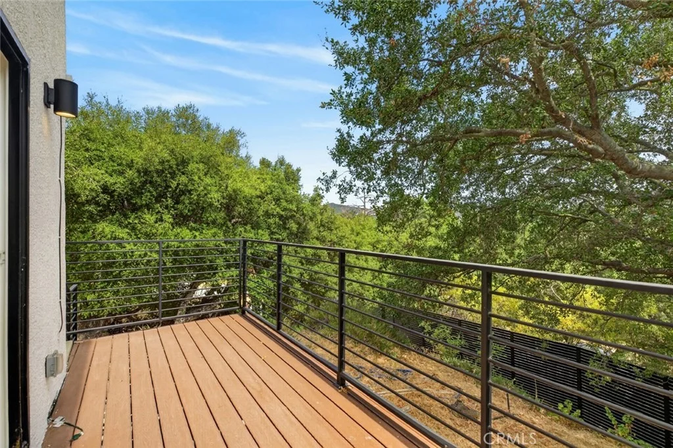
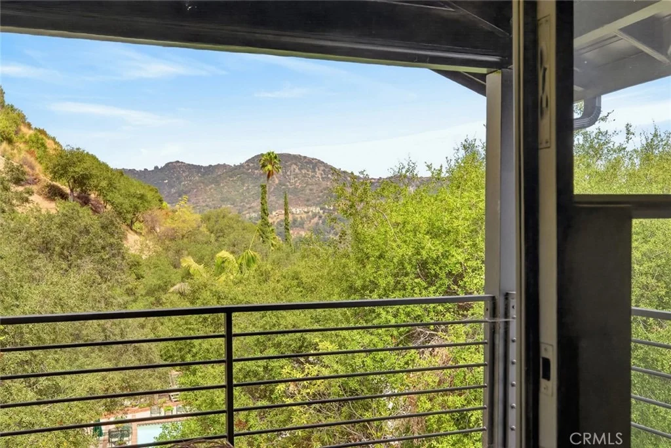
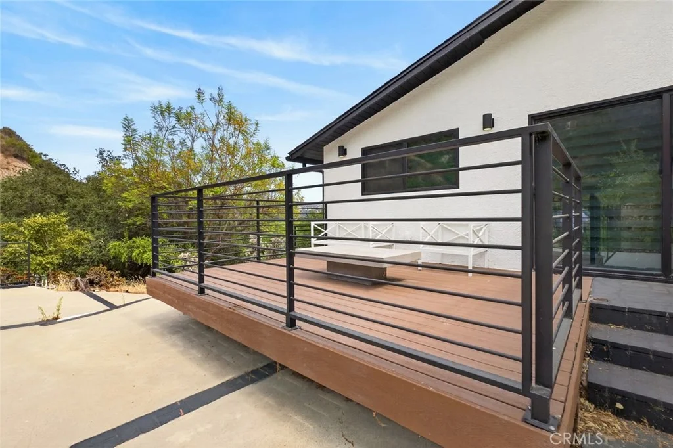
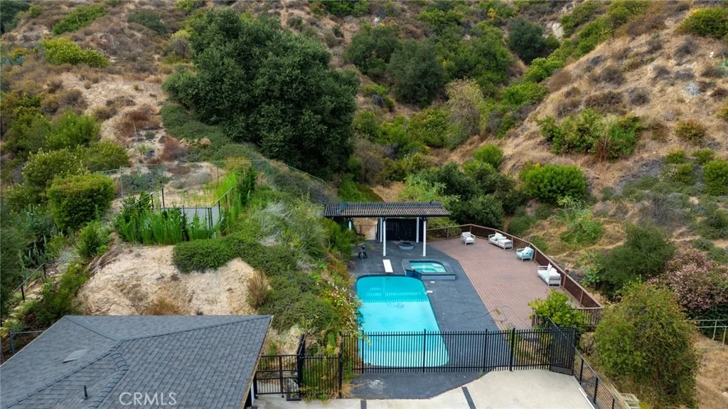
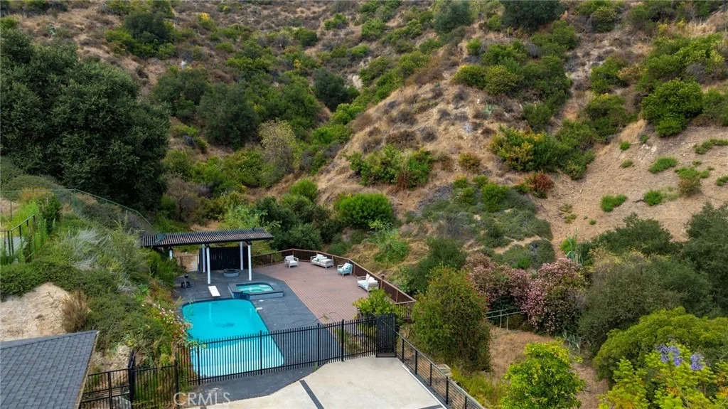
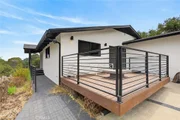
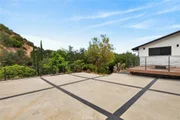
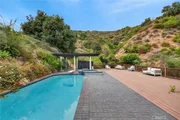
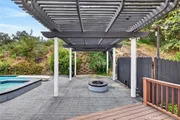
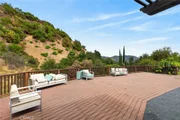
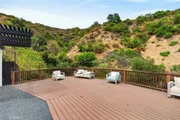
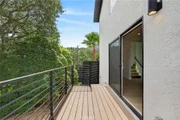
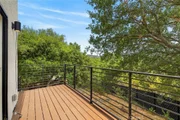
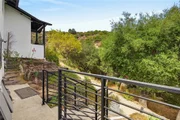
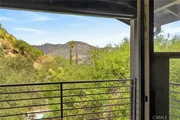
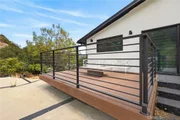
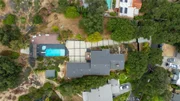
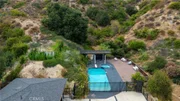
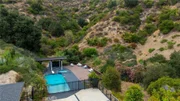
The outdoor experience is equally extraordinary. Expansive decks overlook breathtaking panoramic views, while a sparkling pool and spa create the perfect setting for relaxing, entertaining, and enjoying the surrounding natural beauty. Every outdoor space has been designed to embrace the peaceful, private setting.

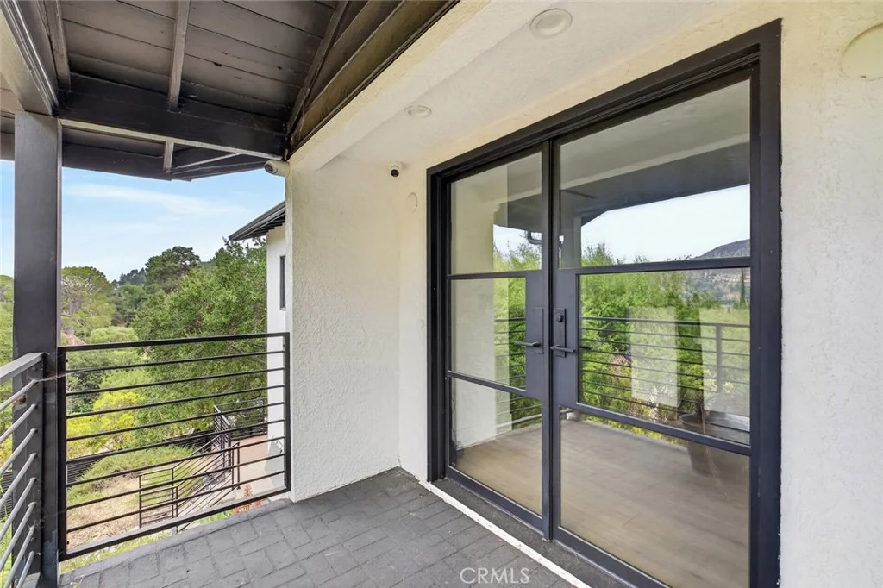
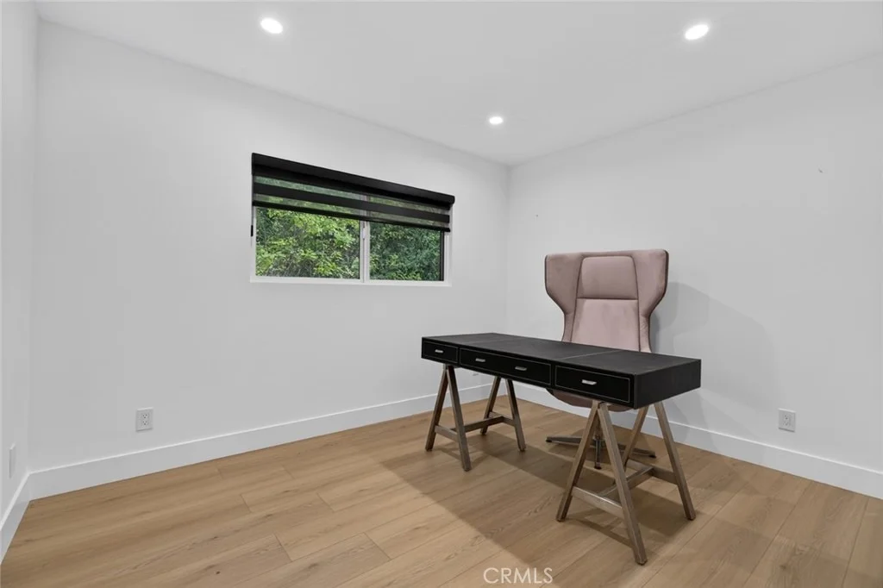
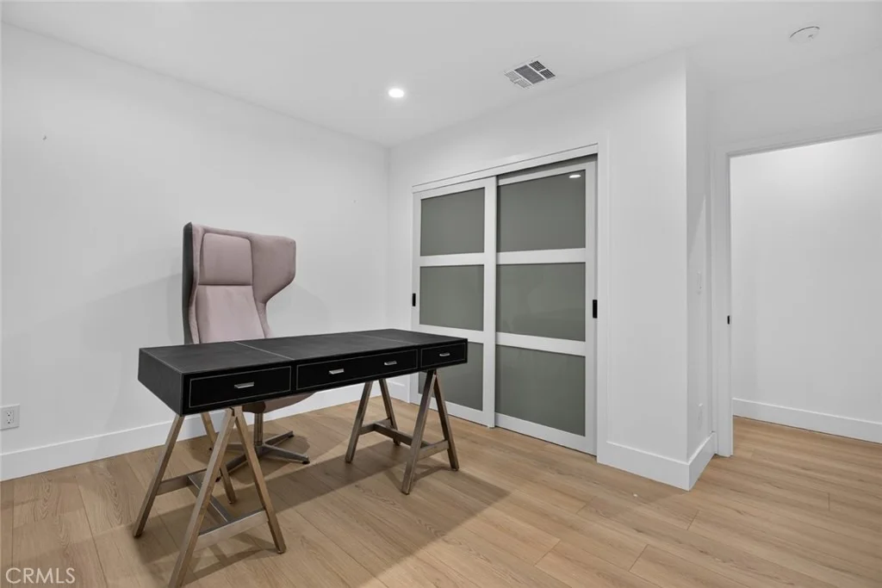
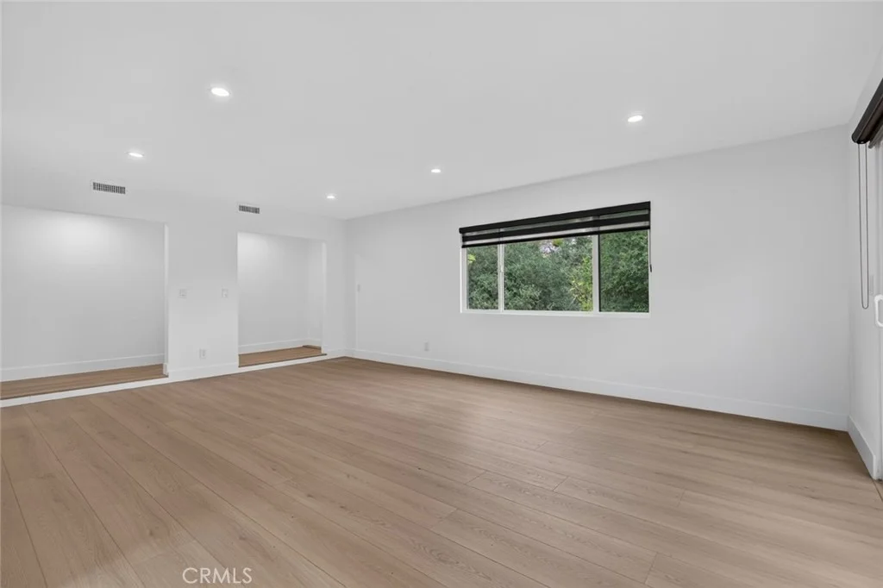
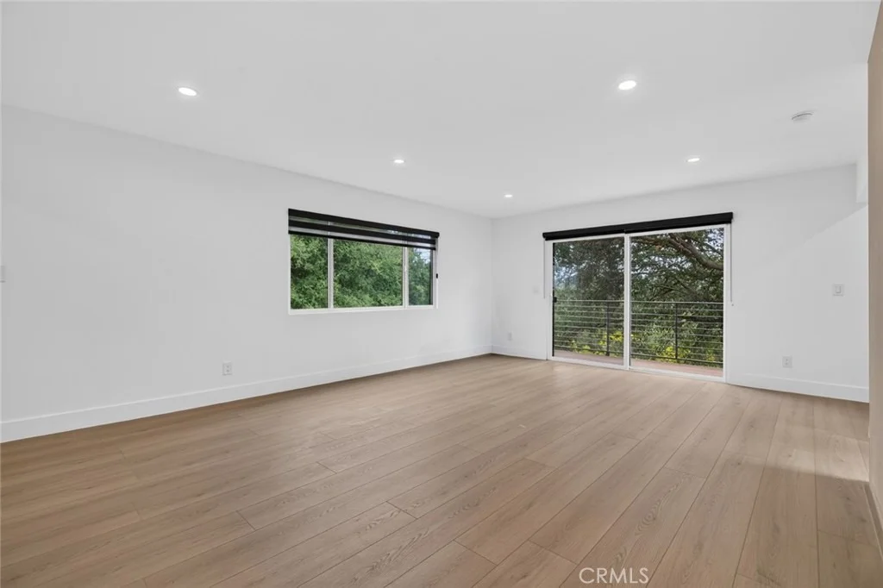
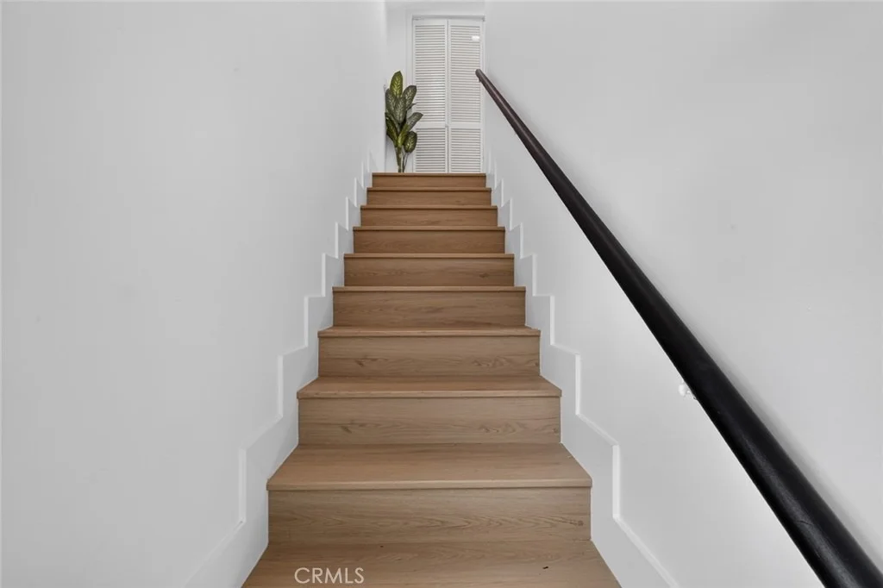
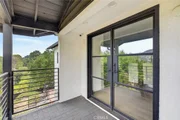
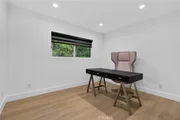
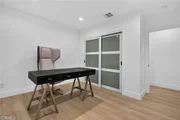
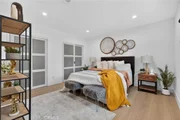
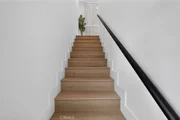
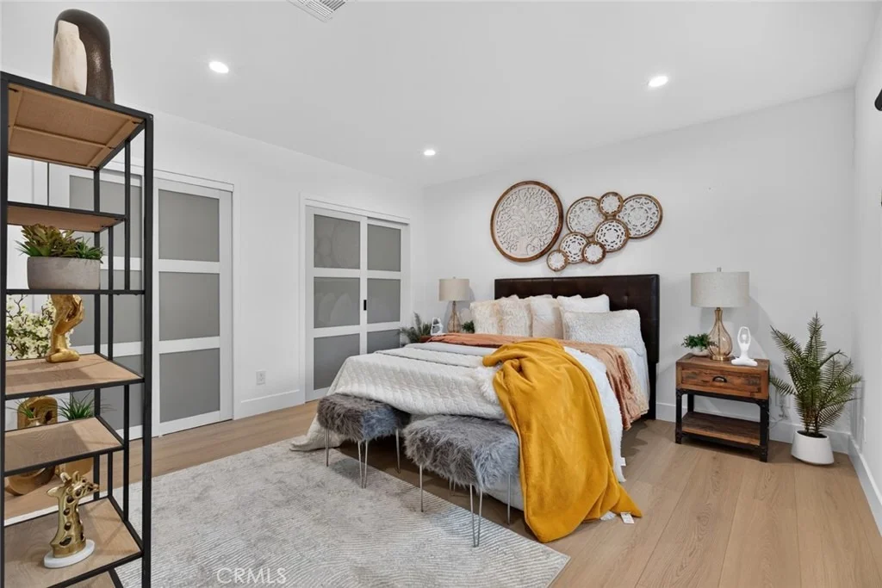
The thoughtfully designed floor plan offers three spacious bedrooms upstairs, while the luxurious primary suite occupies the main level and features its own private balcony. The layout provides an ideal balance of comfort, convenience, and privacy.

A rare offering in one of the area's most desirable neighborhoods, this exceptional estate seamlessly combines timeless elegance, modern functionality, expansive grounds, and unparalleled tranquility.

Experience the privacy. Embrace the views. Make this extraordinary property your own.
Unit Size
2,435 Ft²
Days on Market
-
Land Size
0.85 acres
Price per sqft
$965
Property Type
House
Property Taxes
-
HOA Dues
-
Year Built
1950

Listed By

Aram Safaryan
Coldwell Banker Hallmark

Payment Calculator

Cap Rate Calculator

Last updated: 6 days ago (CRMLS #GD26172397)

Price History

Date / Event Date Event Price
Oct 15, 2026 In contract -
In contract
Sep 17, 2026 Price Decreased $2,350,000
↓ $100K (4.1%)
Price Decreased
Sep 6, 2026 Price Decreased $2,450,000
↓ $50K (2%)
Price Decreased
Aug 6, 2026 Listed by Coldwell Banker Hallmark $2,500,000
Listed by Coldwell Banker Hallmark
Mar 5, 2025 Price Increased $2,199,888
↑ $50K (2.3%)
Price Increased
Show More

Property Highlights

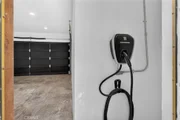
Garage
Air Conditioning
Fireplace
Parking Details
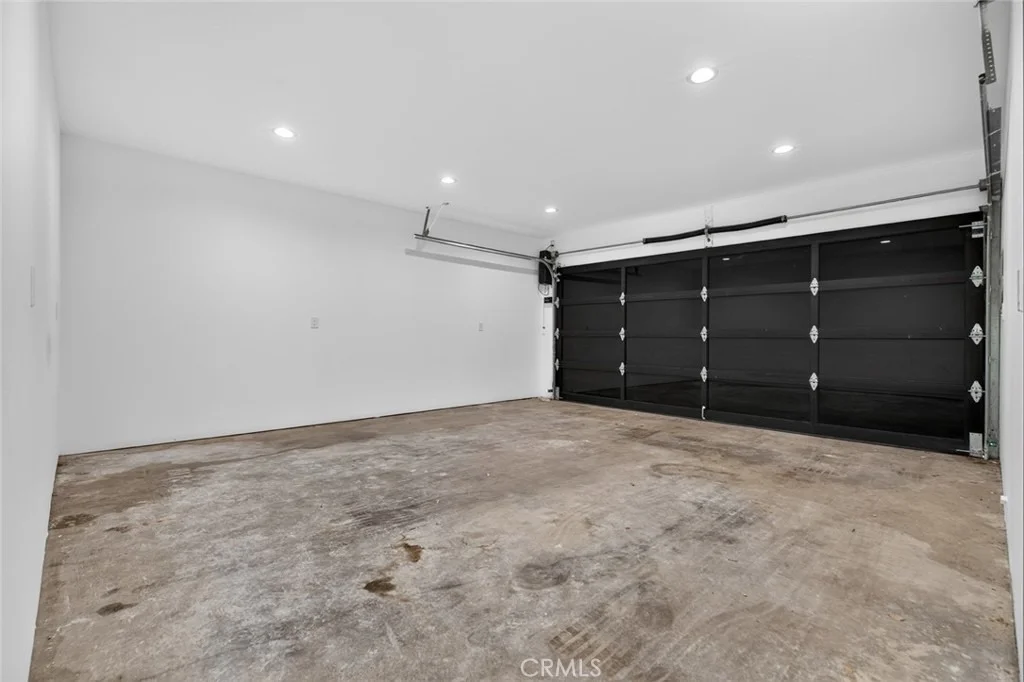
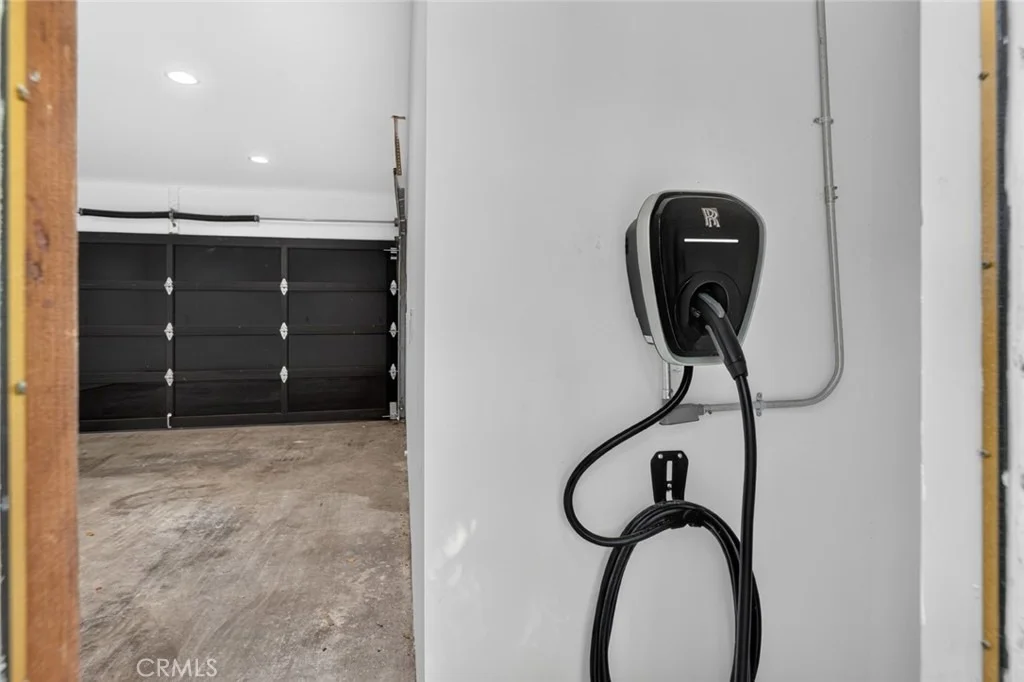
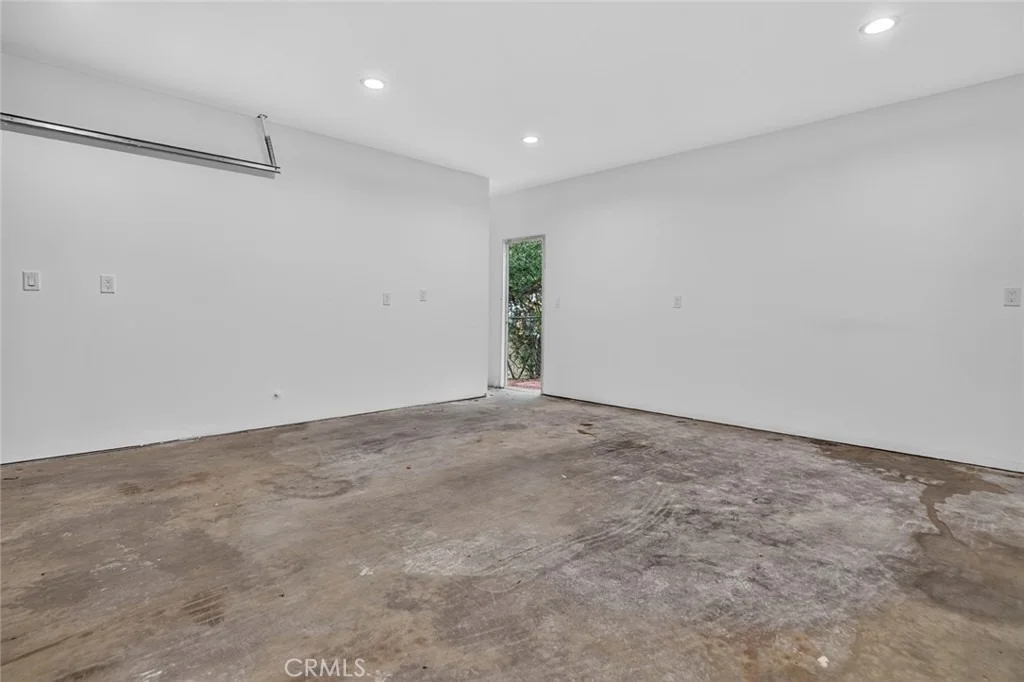
Has Garage
Attached Garage
Has Open Parking
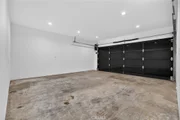
Parking Features: Direct Access, Driveway, Garage
Garage Spaces: 2
Interior Details
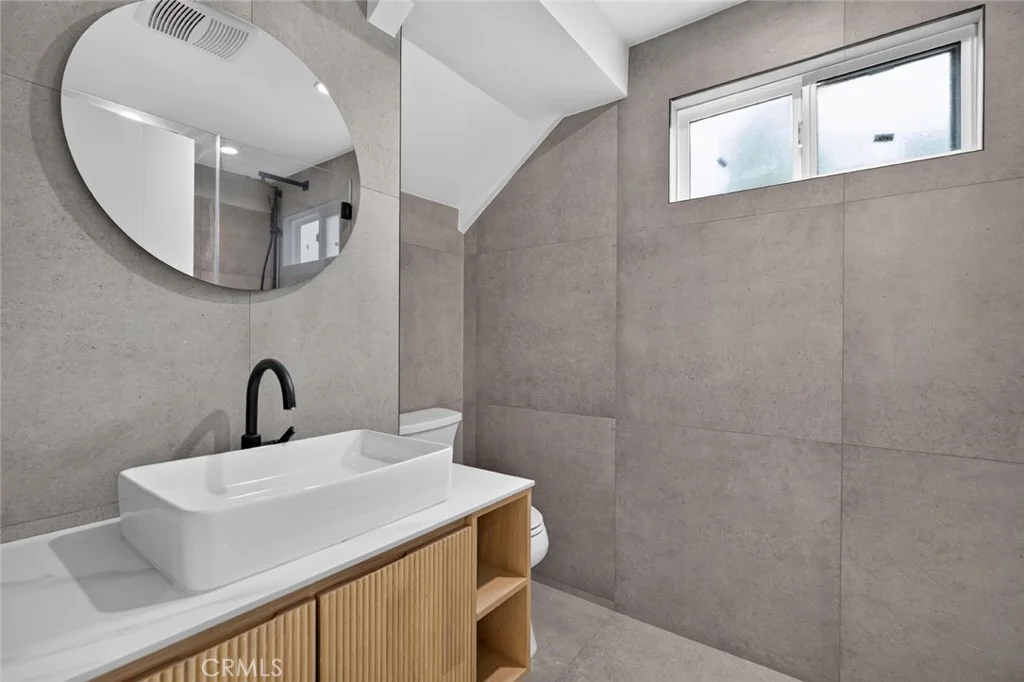
Full Bathrooms: 3
Interior Features: Eat-in Kitchen, Recessed Lighting, Balcony, LivingRoomDeckAttached
Appliances: Gas Range, Range Hood
Flooring Type: Tile, Wood
Door Features: Sliding Doors, DoubleDoorEntry
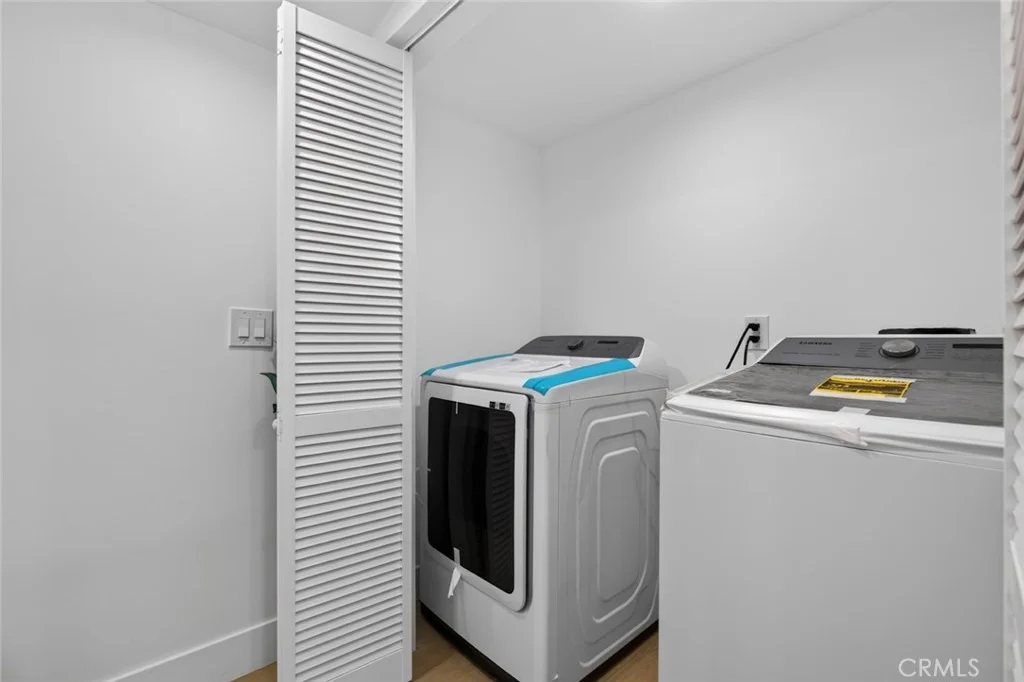
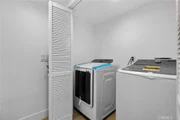
Laundry Features: Inside
Has Fireplace
Fireplace Features: Family Room, BonusRoom
Exterior Details
Has Property Attached
Square Footage: 2435
Square Footage Source: $0
Security Features: Security Gate
Property Condition: Turnkey
Architectural Style: Modern
Year Built Source: Assessor
Year Built: 1950
Levels: One
Window Features: Double Pane Windows
Patio and Porch Features: Deck
Pool Features: Private
Pool is Private
Lot Features: ZeroToOneUnitAcre
Lot Size Area: 36900
Lot Size Units: Square Feet
Lot Size Acres: 0.8471
Lot Size Square Feet: 36900
Tax Lot: 24
Water Source: Public
Utilities Details
Cooling Type: Central Air
Heating Type: Central
Sewer : Public Sewer

Building Info

Overview

    General

  • Year Built: 1950
  • Effective Year Built: 1960
  • Building Count: 1
  • Total Rooms: 8
  • Bedroom Count: 2
  • Bathroom Count: 2
  • Full Bathrooms: 2
  • Partial Bathrooms: 2
  • Building Condition: 0
  • Building Quality: 7
  • Construction Type: 17
  • Building Style: 15
  • Exterior Walls Type: 12
  • Interior Walls Type: 0
  • Roof Shape Type: 1
  • Roof Cover Type: 7
  • Floor Count: 200
  • Living Units: 1
  • Floor Cover: 0
  • Basement Type: 0
  • Basement Area: 0
  • Garage Type: 0
  • Parking Space Count: 1
  • Patio Type: 0
  • Porch Type: 0
  • Pool Type: 8

    Dimensions

  • Lot Size Square Feet: 23,782
  • Lot Size Depth Feet: 1,900
  • Lot Size Frontage Feet: 1,260
  • Total Building Area: 2,268
  • Building Area: 2,268
  • Building Area Measurement: L

    Heating and Cooling

  • Fireplace Count: 1
  • Air Conditioning: 1
  • Heating: 3
  • Heated Square Feet: 2,268
  • Heating Fuel Type: 0

    Utilities

  • Sewer System: 0
  • Water Service: 0

Building

  • Building Type: 0
  • Property Class: R
  • Subdivision: SELVAS DE VERDUGO
  • Land Acres: 0000000546
  • Standard Land Use Code: 1001
  • County Land Use Code: 0101
  • Legal Description 1: SELVAS DE VERDUGO LOT COM AT MOST N COR OF LOT 24 BLK 11 TH SW ON NW LINE OF SD LOT 52.51 FT TH S 13 05' E 39.51 FT TH S76 55' W 32.34 FT TH S 13 05' E TO N SEE ASSESSOR MAPBOOK FOR MISSING PORTIONLOTS 23 AND LOT 24 BLK 11

Neighborhood

  • School District Name: Glendale Unified School District
  • Census Tract: 300701

Zoning

  • Zoning: GLR1YY

Geography

  • Assessors Map Reference: 18-E5
  • Parcel: 5614-033-017
  • Block: 11
  • Lot: 24,52
  • Municipality: NORTH /GLEN VERDUG HLS
  • Latitude: 34.1831
  • Longitude: -118.236

    Address

  • Full Address: 1433 El Rito Ave
  • Address - House Number: 1433
  • Address - Street Name: El Rito
  • Address - Suffix Type: Ave
  • State: CA
  • City Name: Glendale
  • Carrier Code: C004
  • 4-Digit Zip Code: 1928
  • Zip Code: 91208

Valuation

    Tax

  • Tax Year: 2022
  • Tax Amount: $217,322
  • Tax Rate Code Area: 04-045

    Appraisal Valuation

  • Standard Deviation: 0.0679
  • Valuation Date: Oct 04, 2023
  • Confidence Score: 96
  • Final Value: 1,899,251
  • High Value: 2,028,231
  • Low Value: 1,770,271

    Assessments Valuation

  • Assessed Year: 2023
  • Assessed Total Value: $172,975
  • Assessed Land Value: $48,748
  • Assessed Improvements Value: $124,227

    Sales

  • Current Sale Contract Date: Mar 14, 2023
  • Current Sale Recording Date: Apr 11, 2023
  • Current Sale Price:
  • Current Sale Document Type: 36
  • Current Sale Input Document Number: 230331
Data used for valuation calculations is provided by RealtyHop, and other third party sources

Comparables

Unit
Status
Type
Beds
Baths
ft²
Price/ft²
Asking Price
Listed On
Closing Price
Sold On
HOA + Taxes

About Verdugo Woodlands


Similar Homes for Sale

Currently no similar homes around

Nearby Rentals

Unit for rent at 541 Suncourt Terrace, GLENDALE, CA, 91206

$6,500 /mo

  • 2 Beds
  • 1 Bath
  • 1,164 ft²
541 Suncourt Terrace, GLENDALE, CA, 91206 Listing by Hilary Markus
Unit for rent at 4337 Vista Place, LA CANADA FLINTRIDGE, CA, 91011

$8,800 /mo

  • 6 Beds
  • 2 Baths
  • 3,402 ft²
4337 Vista Place, LA CANADA FLINTRIDGE, CA, 91011 Listing by Jason Berns
Unit for rent at 2461 Allanjay Place, GLENDALE, CA, 91208

$8,999 /mo

  • 4 Beds
  • 2 Baths
  • 1,996 ft²
2461 Allanjay Place, GLENDALE, CA, 91208 Listing by Zareh Abnoosi


Frequently Asked Questions

When was property at 1433 El Rito Avenue built and last sold?
The property at 1433 El Rito Avenue was built in 1950 and last sold on Mar 14, 2023 for $1,650,000.
How much is this home worth?
The estimated value of the home located at 1433 El Rito Avenue is $2,297,199.
What are some comparable homes to 1433 El Rito Avenue?
There are currently no comparable homes to 1433 El Rito Avenue.

Nearby Counties