See Home Value
Poway 92064 Poway
14326 Sandhill Road
$2,597,200
● House - Off Market

14326 Sandhill Road

Poway, CA 92064
bedrooms
4 Beds
bathrooms
3 Baths, 1 Half Bath
square feet
3,049 Ft²
$12,742
Est. Monthly

About This Property

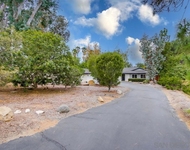
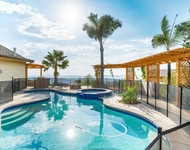
Welcome to this beautifully updated and expanded single-level home in the highly desirable Bridlewood Lakeside community of Poway. Privately situated on a quiet cul-de-sac street with no rear neighbors, this exceptional .95-acre property offers 4BR/3.5BA, approximately 3,049 sq. ft., owned Solar electric with LG battery storage and EV charging, and a 3-car garage. An extensive architectural remodel and expansion created a light, open floor plan with an updated kitchen, wood and marble flooring, office, pantry, and folding doors that open to an expansive covered back patio overlooking the pool and private backyard-perfect for seamless indoor-outdoor living. The resort-style grounds feature a 20x40 saltwater pool and spa with solar heating, built-in BBQ, sport court, gazebo, fruit trees, and low-maintenance landscaping. The backyard extends up the private hillside, where the sport court, gazebo and upper portion of the property offer beautiful sunset views. Additional highlights include copper plumbing, tankless water heater, whole-house water filtration and fan, indoor/outdoor audio, and numerous additional improvements. No HOA fees and no Mello-Roos. Located within the award-winning Poway Unified School District. A rare opportunity combining single-level living, privacy, nearly an acre of land, extensive upgrades and resort-style amenities in one of Poway's most desirable neighborhoods.  FEATURES & UPGRADES:   ENERGY EFFICIENCY & MAJOR SYSTEMS • Owned solar electric system with 30 LG solar panels, LG battery storage and EV charging outlet – 2019 • Copper plumbing throughout interior of home – 2004 • Copper water line from home to street meter – 2025 • Whole-house water filtration system – 2024 • Tankless water heater – 2023 • Whole-house fan – 2013 • LED lighting and ceiling fans throughout • Bathroom sink angle stops and faucets replaced – 2026 • Exterior stucco repaired and home repainted – 2024. EXTENSIVE REMODEL & EXPANSION – 2013–2014 • Comprehensive remodel and expansion based on architectural design • New windows and doors, including reframing to create a lighter, more open floor plan • Rear wall opened with folding doors and retractable screen, creating seamless indoor-outdoor living • Expansive covered back patio overlooking the pool and backyard • Wood and marble flooring throughout • Remodeled kitchen • New laundry room • Remodeled secondary bathroom • Added pool bathroom with steam shower • Added private office and pantry INTERIOR FEATURES • Whole-house audio system with outdoor speakers – 2010 • Intercom and security system • Custom iron front entry door and gates – 2007 • Washlet toilets • Gas line installed for cooktop POOL, SPA & OUTDOOR LIVING • 20' x 40' saltwater pool and spa – 2013 • QuartzTec pool finish • Solar pool heating • Automatic built-in pool cover; cover replaced – 2025 • Pool fountain and wireless controls • Purpose-built equipment wall designed to reduce pool equipment noise • Built-in BBQ – 2013 • Sport court and gazebo – 2010 • Mature fruit trees • Artificial turf for low-maintenance landscaping • Drip irrigation and water-efficient rotor sprinklers on hillside • Wireless irrigation controls 3-CAR GARAGE • Finished and drywalled garage • Attic storage area • EV charging outlet
Unit Size
3,049 Ft²
Days on Market
38 days
Land Size
0.95 acres
Price per sqft
$851
Property Type
House
Property Taxes
-
HOA Dues
-
Year Built
1988

Payment Calculator

Cap Rate Calculator

Last updated: 8 hours ago (SDMLS #260022345SD)

Price History

Date / Event Date Event Price
Oct 19, 2026 Sold
Sold
Sep 20, 2026 In contract -
In contract
Sep 11, 2026 Listed by Berkshire Hathaway HomeService $2,595,000
Listed by Berkshire Hathaway HomeService

Property Highlights

Air Conditioning

Building Info

Overview

    General

  • Year Built: 1988
  • Effective Year Built: 1988
  • Building Count: 1
  • Bedroom Count: 4
  • Bathroom Count: 4
  • Full Bathrooms: 3
  • Partial Bathrooms: 4
  • Building Condition: 0
  • Building Quality: 0
  • Construction Type: 0
  • Building Style: 0
  • Exterior Walls Type: 0
  • Interior Walls Type: 0
  • Roof Shape Type: 0
  • Roof Cover Type: 0
  • Living Units: 1
  • Floor Cover: 0
  • Basement Type: 0
  • Basement Area: 0
  • Garage Type: 3
  • Parking Space Count: 3
  • Patio Type: 0
  • Porch Type: 0
  • Pool Type: 8
  • Location Influence Type: 224

    Dimensions

  • Lot Size Square Feet: 41,382
  • Total Building Area: 2,913
  • Building Area: 2,913
  • Building Area Measurement: L

    Heating and Cooling

  • Air Conditioning: 0
  • Heating: 0
  • Heated Square Feet: 2,913
  • Heating Fuel Type: 0

    Utilities

  • Sewer System: 0
  • Water Service: 0

Building

  • Building Type: 0
  • Property Class: R
  • Subdivision: CITY OF POWAY TRACT #4091-R
  • Land Acres: 0000000950
  • Standard Land Use Code: 1001
  • County Land Use Code: 11
  • Legal Description 1: LOT 120 TR 011361

Neighborhood

  • School District Name: Poway Unified School District
  • School Tax School District: POWAY CITY OF
  • Census Tract: 017021

Zoning

  • Zoning: PRD-1

Geography

  • Assessors Map Reference: 011361
  • Subdivision Tract Number: 011361
  • Parcel: 278-438-28-00
  • Lot: 120
  • Municipality: CITY OF POWAY
  • Latitude: 33
  • Longitude: -117.019

    Address

  • Full Address: 14326 Sandhill Rd
  • Address - House Number: 14326
  • Address - Street Name: Sandhill
  • Address - Suffix Type: Rd
  • State: CA
  • City Name: Poway
  • Carrier Code: C031
  • 4-Digit Zip Code: 2351
  • Zip Code: 92064

Valuation

    Tax

  • Tax Year: 2023
  • Tax Amount: $1,776,764
  • Tax Rate Code Area: 17-186

    Appraisal Valuation

  • Standard Deviation: 0.1646
  • Valuation Date: Jan 27, 2024
  • Confidence Score: 79
  • Final Value: 1,915,533
  • High Value: 2,230,983
  • Low Value: 1,600,083

    Assessments Valuation

  • Assessed Year: 2023
  • Assessed Total Value: $1,564,504
  • Assessed Land Value: $803,866
  • Assessed Improvements Value: $760,638

    Exemptions

  • Homeowner Exemption: Yes

    Sales

  • Current Sale Contract Date: Jul 07, 2004
  • Current Sale Recording Date: Aug 16, 2004
  • Current Sale Price:
  • Current Sale Document Type: 36
  • Current Sale Input Document Number: 2004-0776119
  • Previous Sale Recording Date: Jan 15, 1988
  • Previous Sale Amount: $262,000
  • Previous Sale Document Type: 27
Data used for valuation calculations is provided by RealtyHop, and other third party sources

Comparables

Unit
Status
Type
Beds
Baths
ft²
Price/ft²
Asking Price
Listed On
Closing Price
Sold On
HOA + Taxes

About Poway


Similar Homes for Sale

Currently no similar homes around

Nearby Rentals

Unit for rent at 16820 Orchard Bend Rd, Poway, CA, 92064

$5,000 /mo

  • 3 Beds
  • 2 Baths
  • 1,976 ft²
16820 Orchard Bend Rd, Poway, CA, 92064 Listing by Jarett Attard
Unit for rent at 15710 Blue Crystal Trl, POWAY, CA, 92064

$7,200 /mo

  • 4 Beds
  • 3 Baths
  • 3,418 ft²
15710 Blue Crystal Trl, POWAY, CA, 92064 Listing by Gail Squires
Unit for rent at 15859 Riparian Rd, POWAY, CA, 92064

$2,600 /mo

  • 1 Bed
  • 1 Bath
  • 582 ft²
15859 Riparian Rd, POWAY, CA, 92064 Listing by Dale Curtis


Frequently Asked Questions

When was property at 14326 Sandhill Road built and last sold?
The property at 14326 Sandhill Road was built in 1988 and last sold on Jul 7, 2004 for $940,000.
How much is this home worth?
The estimated value of the home located at 14326 Sandhill Road is $2,578,341.
What are some comparable homes to 14326 Sandhill Road?
There are currently no comparable homes to 14326 Sandhill Road.